When you hire an architect, you will receive a set of drawings. Understanding what those drawings include, and why each sheet is needed, helps you review them meaningfully and communicate with your architect and contractor.
Sheet Types in a Typical Residential Drawing Set
Cover Sheet (G-001)
Project information, drawing list, code summary, and general notes. Tells the building department everything they need to categorize the permit application.
Site Plan (A-001)
Shows the property in plan view, lot lines, existing and proposed structures, setbacks, parking, utility connections, drainage, and topography. Required for every permit application.
Floor Plans (A-1xx)
The most recognizable drawing type. Shows rooms, walls, doors, windows, stairs, and dimensions viewed from above. One plan per floor level.
Exterior Elevations (A-2xx)
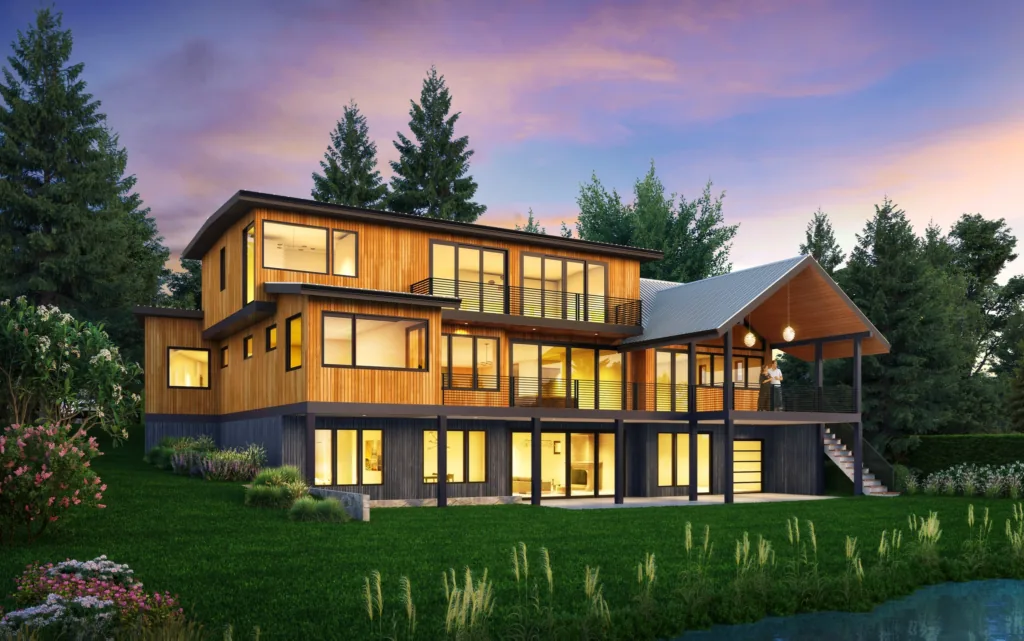
Flat views of each side of the building showing exterior materials, window and door heights, roof slopes, and overall building appearance.
Building Sections (A-3xx)
Cut-through views showing how the building is assembled vertically, floor-to-floor heights, ceiling heights, structural elements, and insulation layers.
Wall Sections and Details (A-4xx)
Large-scale details showing how specific assemblies are constructed: how the foundation meets the wall, how the roof edge is finished, how windows are flashed.
Interior Elevations (A-5xx)
Flat views of specific interior walls, typically kitchens, bathrooms, and built-in casework, showing cabinet layout, countertops, and tile patterns.
Structural Drawings (S-xxx)
Produced by the structural engineer: foundation plan, floor framing plan, roof framing plan, and structural details. Required for all projects with structural elements.
Piper Cole Architects produces complete, coordinated drawing sets for all project types. free feasibility check, call 425-753-6452.
Planning a project?
Working out what your lot will allow, and what it will cost?
Send David the address and a few lines about what you want. The first feasibility check is free and usually takes about a day: what the site and the code are likely to allow, and what to check first.
Architect since 1996. Three Masonry Excellence Awards for commercial projects; the Carr residence was featured in Above The Lake and Lux magazines.