
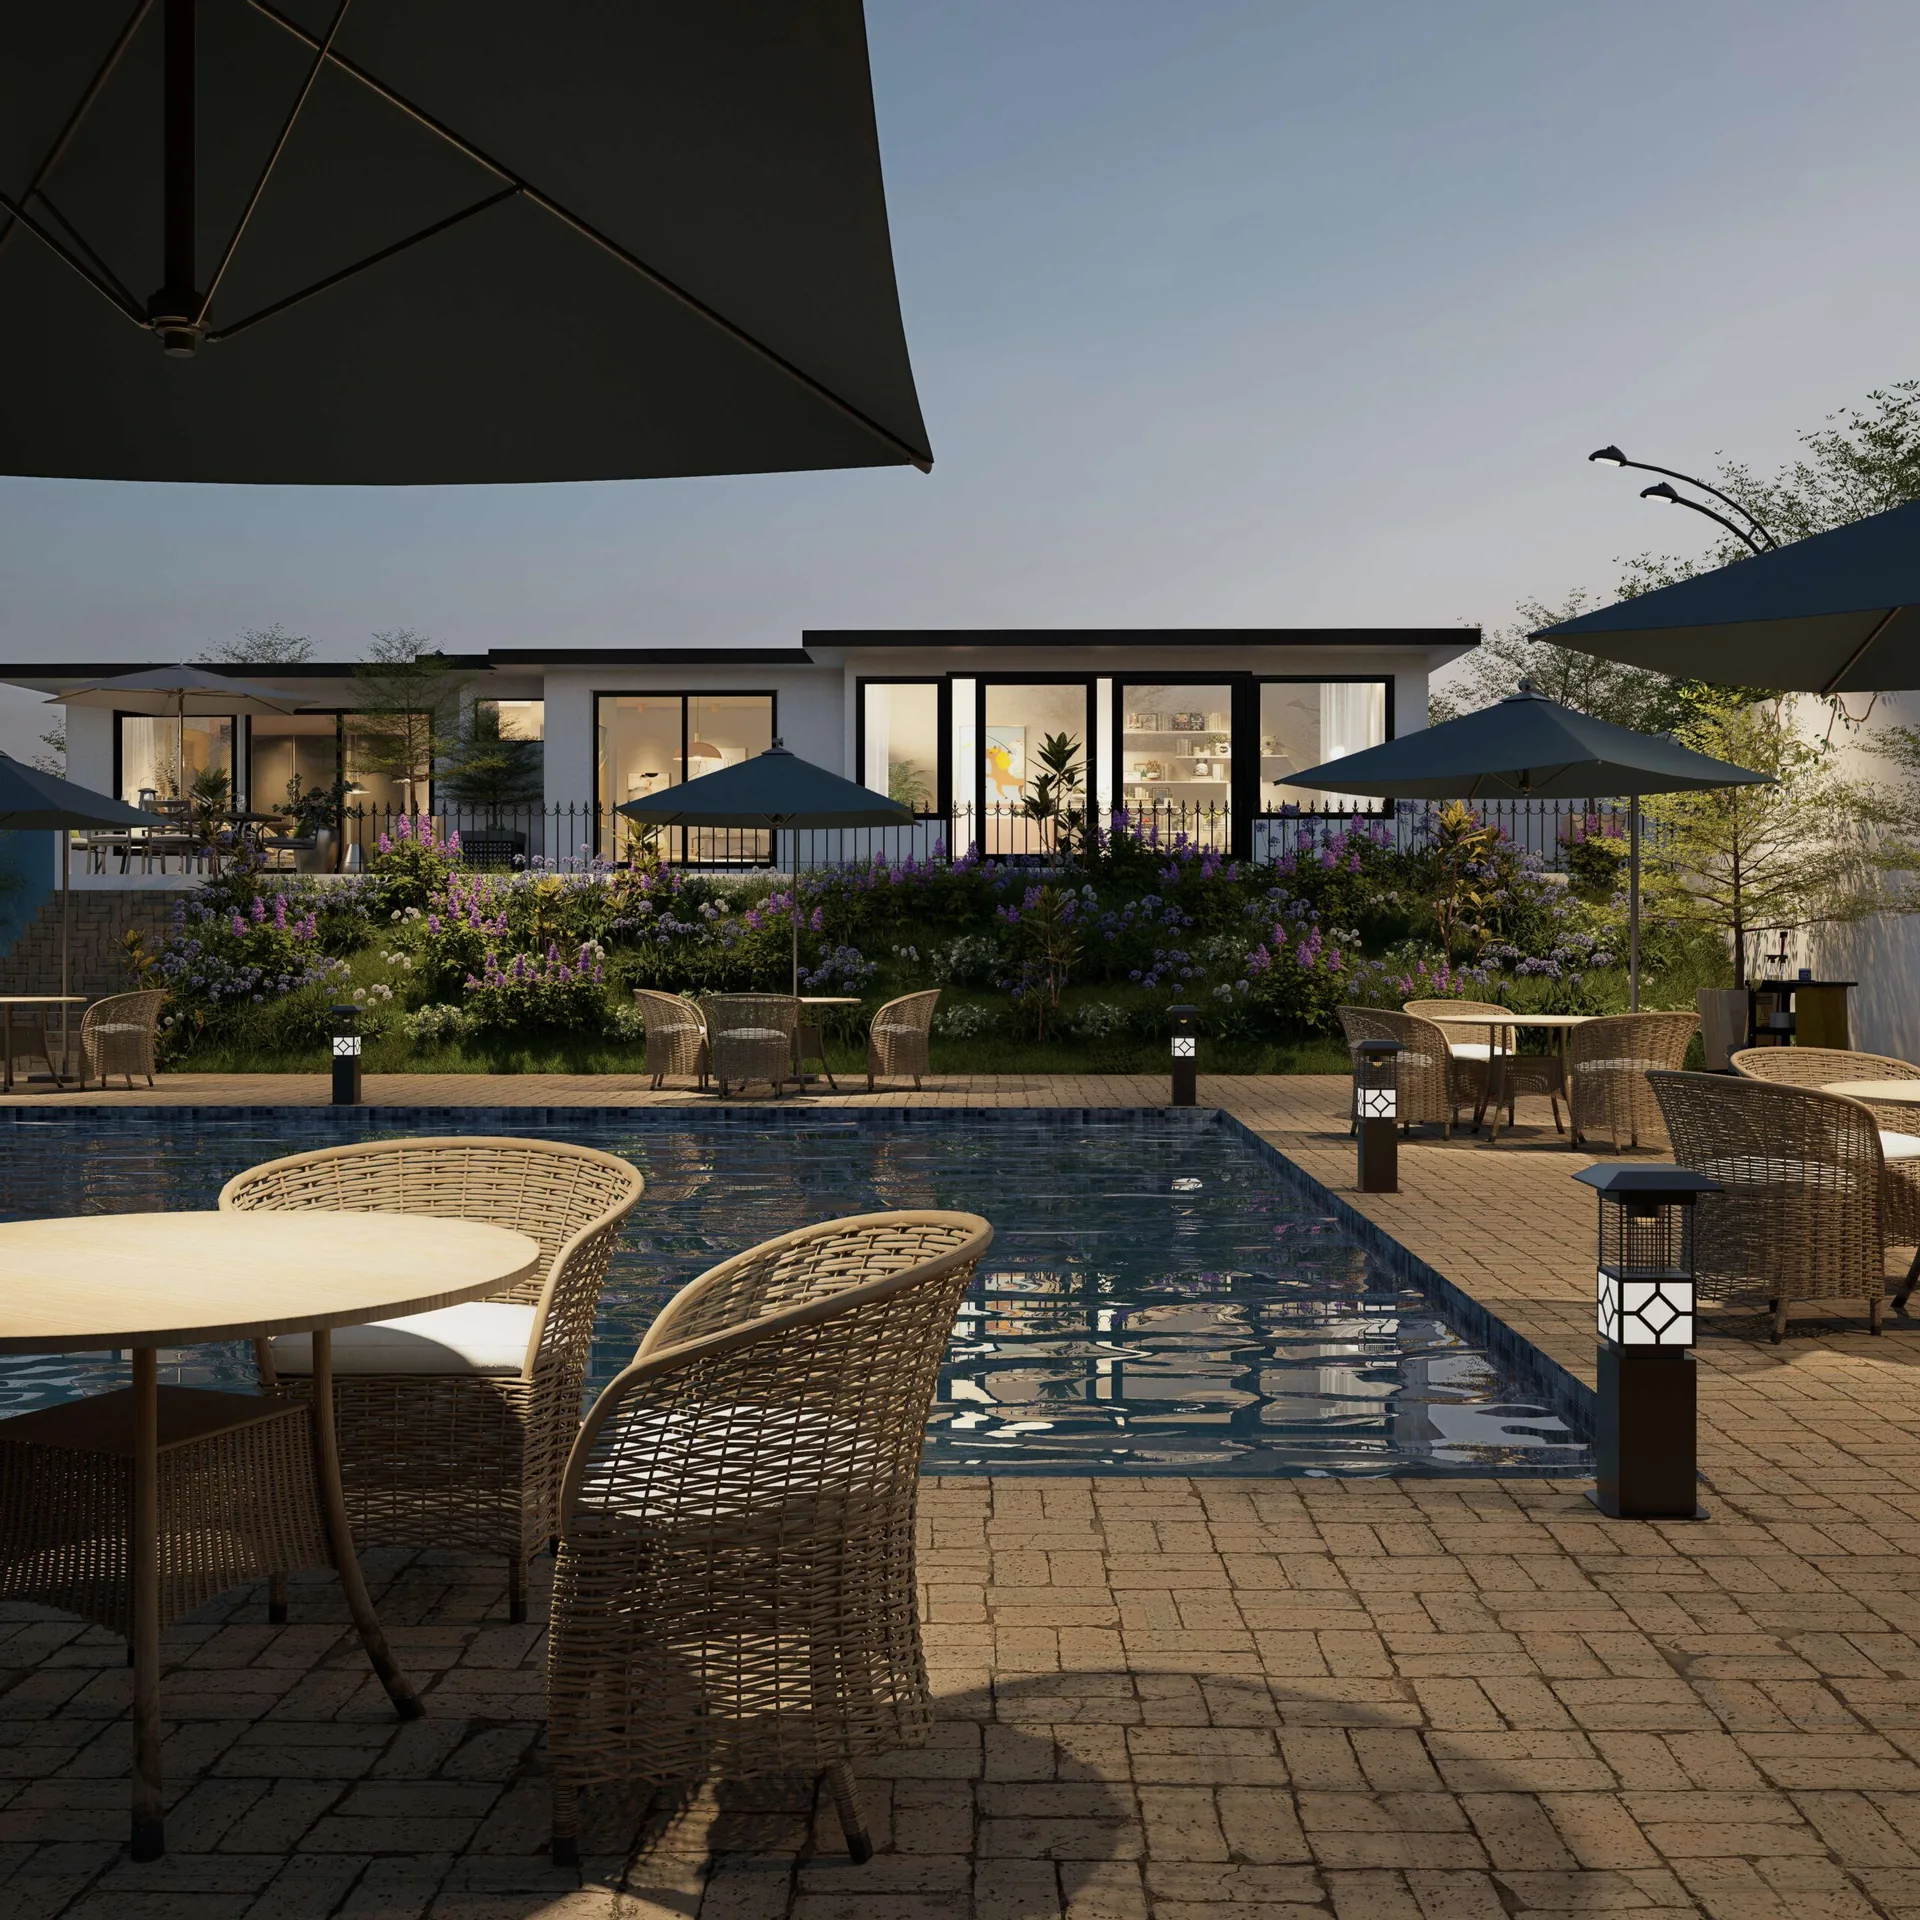
Sammamish, the Plateau and Lake Sammamish
Architect in Sammamish, WA
Custom homes on the Plateau, Lake Sammamish waterfront, additions and remodels of the 1990s and 2000s houses that most Sammamish families live in. HOA review designed for up front.
The first feasibility check is free.
Free feasibility check
Send the address and what you have in mind. David replies within one business day with what the site and the code are likely to allow.
- 1996Licensed architect since 1996
- 1992AIA member since 1992
- 20 to 30Projects designed each year
- 3Masonry Excellence Awards
- AIAAIA · NCARB · Washington licensed
Why local matters
Two different Sammamish problems
Most of the Plateau was built as production housing in the 1990s and 2000s. Those houses now need space, open floor plans and updated systems, and the families in them want to stay for the schools and the neighborhoods.
The western edge fronts Lake Sammamish, where the city’s shoreline rules add a 50 foot setback from the ordinary high water mark on top of the building permit.
Many neighborhoods also have HOAs with architectural review, which is far cheaper to design for at the start than to argue with at the end.
What gets designed here
Work in Sammamish
Sammamish work falls into four groups.
- Custom homes. On infill lots, larger parcels and redevelopment sites, designed to stand apart from the production context around them.
- Additions. Primary suites, family room expansions and basement work for families who have outgrown the original house.
- Remodels. Opening kitchens and living areas, primary bath renovation, exterior refreshes and mechanical upgrades on 1990s and 2000s houses.
- ADUs. Sammamish allows up to two ADUs on a lot with a detached house, and a detached ADU can be up to 1,000 square feet.
Projects
Work in Sammamish and nearby
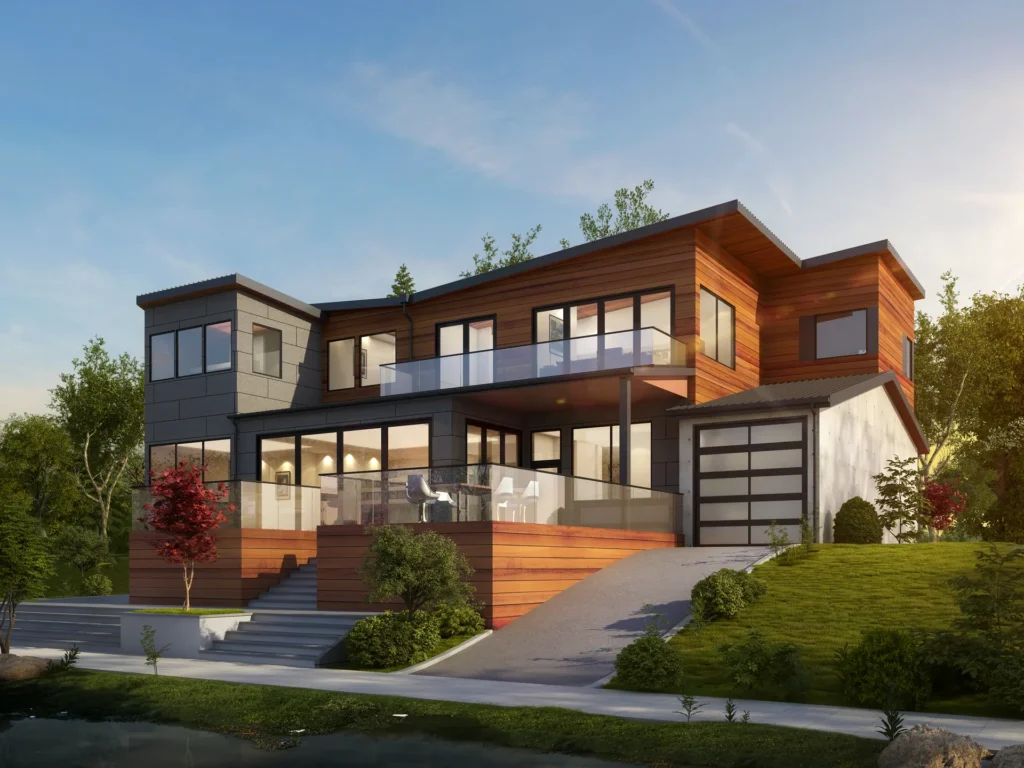
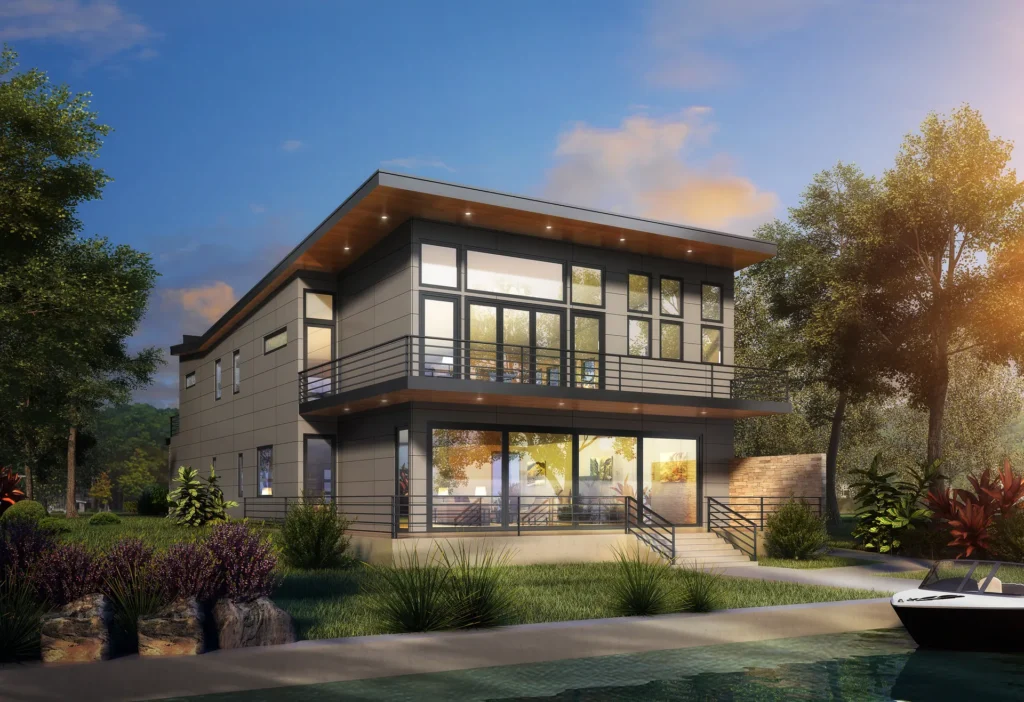
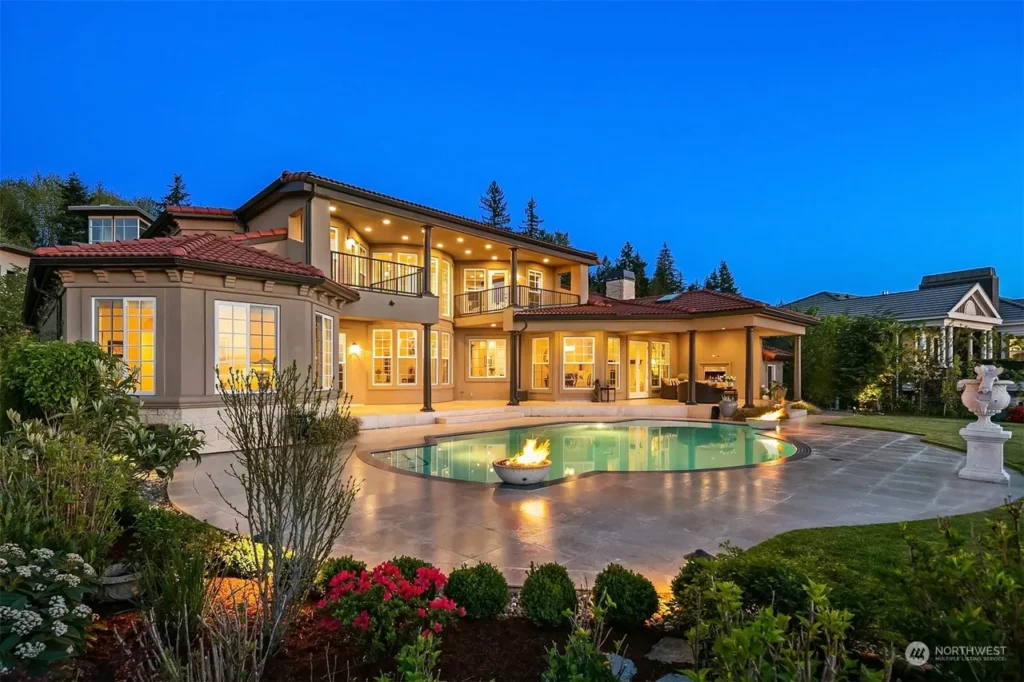
Real houses, real constraints. Photographs and drawings from the practice.
On the water
Lake Sammamish waterfront
Lake Sammamish frontage falls under the Shoreline Management Act. An owner’s own house is usually exempt from the shoreline substantial development permit but needs a written shoreline exemption and must meet every shoreline rule; some work needs a full permit, a conditional use permit or a variance.
Plan the shoreline exemption, or any shoreline permit, into the schedule from day one.
Permits
Sammamish permit timelines
Sammamish permits go through the City of Sammamish Community Development Department, and every application is filed online at MyBuildingPermit.com. The zoning rules, including setbacks that grow with house size, are set out in the Sammamish zoning and permit guide.
| Project | Typical review |
|---|---|
| Standard residential, first round | Not published by city |
| Residential addition, including corrections | Not published by city |
| New single family home | 6 to 10 months (Seattle benchmark) |
| Lake Sammamish waterfront | Shoreline review, 50 ft setback |
The city does not publish review times for houses; as of September 2026 its Building page warns staff transitions may temporarily reduce service levels.
Site constraints
HOA and design review
Many Sammamish neighborhoods carry HOA architectural review.
- Design to the HOA standard up front, which avoids review delays.
- Check the HOA covenants before the massing is fixed, not after.
- Treat HOA approval as its own step in the schedule, separate from the city.
Budget
What projects cost, in round numbers
These are the planning ranges used across this site. The estimators on the linked pages turn them into a number for your size and scope.
| Project | Typical range | Estimator |
|---|---|---|
| Architect led custom home | $400 to $900 per sq ft (planning range) | cost to build page |
| High end custom or waterfront | Top of the $400 to $900 per sq ft range | cost to build page |
| Whole house remodel | $300 to $550 per sq ft | whole house remodel page |
| Home addition | $350 to $650 per sq ft | home addition cost page |
| Detached ADU | $200,000 to $400,000 | ADU cost guide |
| Architecture fee | Fixed fee, most $10,000 to $200,000 | architect fees page |
Swipe the table sideways to see every column
Eastside figures from the cost pages on this site, each of which has an estimator that gives you your own number. Land, site work and permits sit on top of construction.
Questions
Building in Sammamish, answered
Not answered here? Call David, most calls are answered the same day.
Do you work in Sammamish?
Yes. Piper Cole Architects is based in Kirkland and designs custom homes, additions and remodels in Sammamish.
How long does a permit take in Sammamish?
The city does not publish review times for houses. For planning I use Seattle’s permit times as a benchmark, 6 to 10 months for a new house and about 2 to 3 months for a remodel, longer with critical areas or lake frontage. On Lake Sammamish waterfront, add shoreline review: an owner’s own house usually needs a written shoreline exemption rather than a full permit, and must meet every shoreline rule.
What does an architect cost in Sammamish?
I quote a fixed fee for design and permit, set by the project budget and location; most fall between $10,000 and $200,000 depending on scope. The architect fees page has a calculator for your own budget.
Do I need an architect for a house in Washington?
Not by law. RCW 18.08.410 exempts single family homes and buildings of four units or fewer from the stamp requirement. You will need permitted drawings and usually structural engineering. People hire an architect because the lot, the code or the design is complicated, not because the law requires one.
What happens on the first call?
You describe the property and what you want to do. David Meade tells you what the site and the code are likely to allow, what it tends to cost and what to check first. The first feasibility check is free and usually takes about a day.
Does my HOA need to approve the design?
In many Sammamish neighborhoods, yes. Designing to the HOA standard from the start is what keeps that review from becoming a delay.
Plan the project
Cost and service pages
- Cost to build a house in SeattleNew build cost by tier, with an estimator
- Architect feesWhat the design work costs, with a calculator
- Home addition costEvery addition type, with an estimator
- Whole house remodel costCost by depth, and the code trigger that moves budgets
- Custom home designNew houses on the lakes and on difficult lots
- Home additionsOut or up, and what it costs
- ADU and DADU designGarage conversions to backyard cottages
- Waterfront and lakefront homesShoreline lots and teardown rebuilds on the lakes
Nearby
Nearby cities
- Architect in Redmond, WALocal permits, costs and the kind of work done there
- Architect in Issaquah, WALocal permits, costs and the kind of work done there
- Architect in Bellevue, WALocal permits, costs and the kind of work done there
- Architect in Snoqualmie, WALocal permits, costs and the kind of work done there
- Architect in Duvall, WALocal permits, costs and the kind of work done there
- Architect in Kirkland, WALocal permits, costs and the kind of work done there
Our Architecture Services
Full-service architecture for Sammamish Architect: Custom Homes, Additions, Waterfront and the greater Seattle area:
Service area
Other cities we work in
Based in Kirkland. Each city page covers local permits, zoning, shoreline rules and costs.
Studio, KirklandEastsideSeattle and the NorthSouth King and Pierce
Next step
Talk about your Sammamish property
Describe the lot and what you want to do with it. You speak to David Meade directly, and the first feasibility check is free and usually takes about a day.
Free feasibility check
Send the address and what you have in mind. David replies within one business day with what the site and the code are likely to allow.