
Home additions, Seattle and the Eastside
Home Addition Architect, Seattle and the Eastside
$350 to $650 per square foot, which puts a primary suite around $175,000 and a full second story past $350,000. Additions that read as though they were always part of the house, not bolted onto it.
The first feasibility check is free and usually takes about a day.
Free feasibility check
Send the address and what you have in mind. David replies within one business day with what the site and the code are likely to allow.
- 1996Licensed architect since 1996
- 1992AIA member since 1992
- 20 to 30Projects designed each year
- 3Masonry Excellence Awards
- AIAAIA · NCARB · Washington licensed
Start here
The hard part is not the new space, it is the join
Anyone can draw an extra room. What decides whether an addition looks right in ten years is how it meets the existing house: the roofline, the floor levels, where the circulation goes and whether the original rooms still work once something has been attached to them.
That is why most additions that look wrong are not badly built. They are badly joined. It is a design problem and it gets solved on paper, cheaply, or on site, expensively.
The second decision that moves money is whether you are going out or up. Out is almost always cheaper per square foot. Up is the answer when setbacks, lot coverage or the size of your lot leave no other option.
Estimate
Estimate your addition
Pick the type and size for a planning range. The figures come from the same published costs as the table below, so the estimator never quotes something this page does not already stand behind.
A planning range for construction, not a quote. Architecture fees add $18,000 to $55,000 depending on scope. A second story also carries structural reinforcement where the existing foundation needs it, which is the single biggest variable in that type. Call David on 425 753 6452 about your own house.
Projects
Selected work
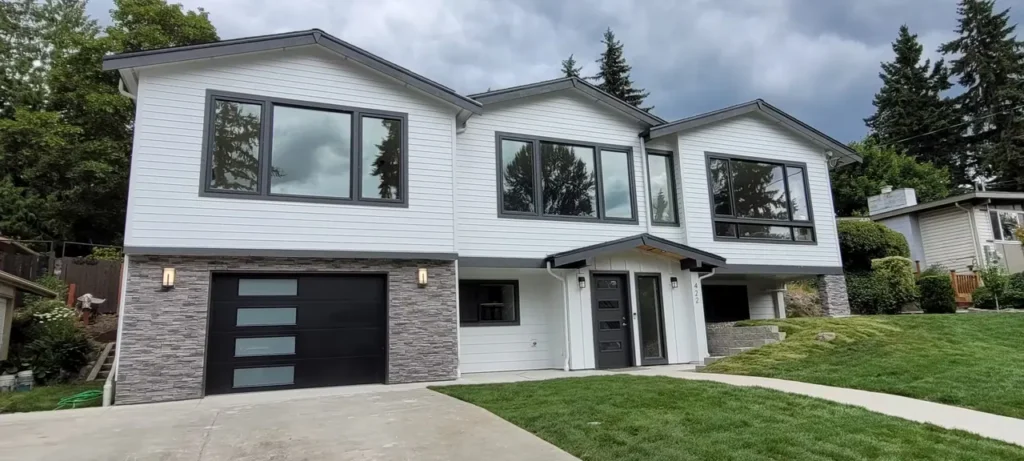
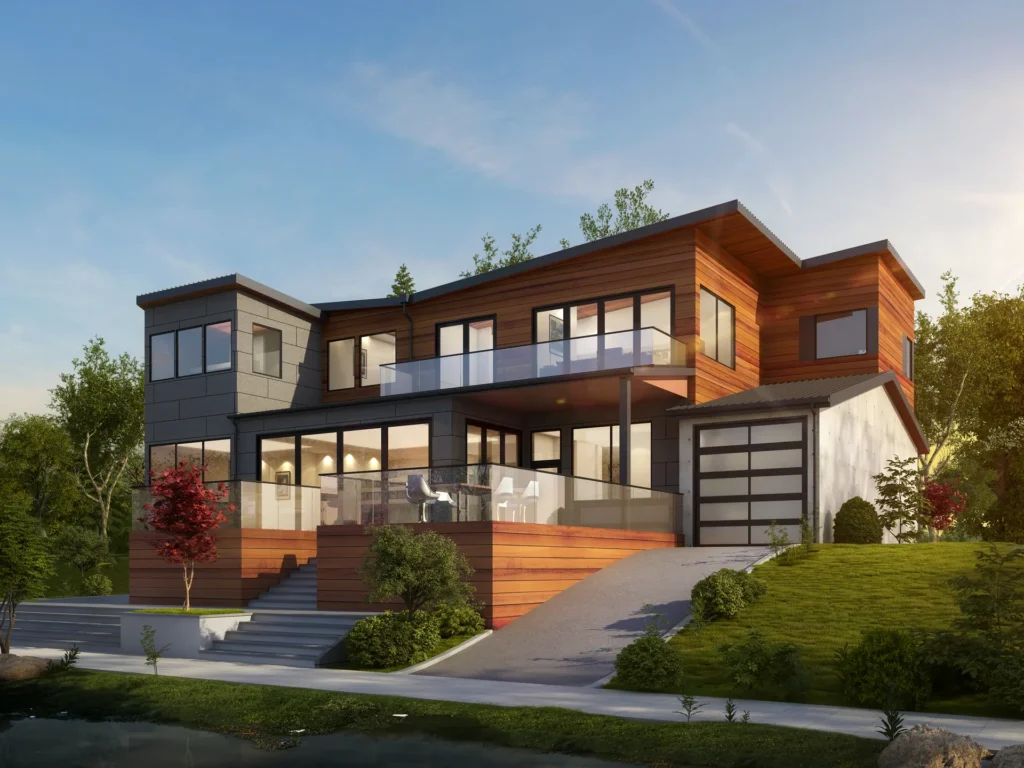
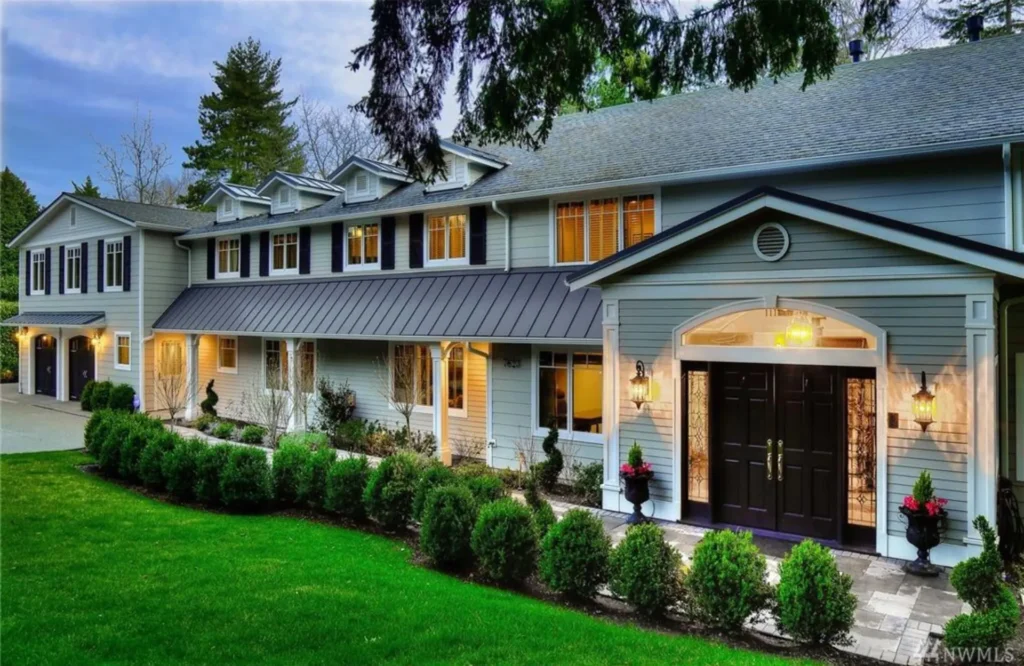
Real houses, real constraints. Photographs and drawings from the practice.
The numbers
Home addition cost in Seattle, 2026
Small additions cost more per square foot than large ones, because a kitchen or a bathroom packs the expensive parts of a house into very little floor area.
| Type | Typical size | Cost |
|---|---|---|
| Ground floor or rear addition | 300 to 500 sq ft | $105,000 to $275,000 |
| Primary suite addition | 400 sq ft | $175,000 to $280,000 |
| Kitchen addition | 250 sq ft | $120,000 to $200,000 |
| Detached home office or studio | 200 sq ft | $90,000 to $165,000 |
| Full second story | 1,000 to 1,400 sq ft | $350,000 to $600,000 and up |
| Architecture fee | all types | $18,000 to $55,000 by scope |
Swipe the table sideways to see every column
Construction cost. Per square foot, Seattle additions run $350 to $650 depending on type and finish. Design fees, permits and any structural reinforcement sit on top of these figures.
What gets designed
The types worth knowing the difference between
These are not interchangeable. They differ in cost per square foot, in how much of the existing house gets disturbed, and in whether you can stay living there.
- Second story additions. A full upper floor or a partial one. The most disruptive type, because the roof comes off and the structure below has to carry the load.
- Primary suite additions. Main floor or upper level bedroom with a private bath. Bathroom finishes drive the cost more than the bedroom does.
- Kitchen additions. Expanding and reconfiguring rather than just refitting. The highest cost per square foot of any addition type.
- Family and great room additions. Opening the back of the house into a large, light filled space. Usually the best value per square foot.
- Home office additions. Attached, or a detached studio, which avoids disturbing the main house entirely.
- In law suites. Ground level and accessible, for multigenerational living. Worth comparing against an ADU before committing, because the rules and the costs differ.
Out or up
The comparison worth running before anything is drawn
Building out is cheaper per square foot in almost every case. It avoids removing the roof, avoids reinforcing the existing foundation and usually lets the family stay in the house.
Building up is the right answer when the lot has no room left, or when setbacks, lot coverage and floor area limits make an outward addition impossible. Those rules are specific to your zone and your parcel, and they are checkable in an afternoon.
It is worth knowing which of the two you are actually choosing between before you fall in love with a plan for the wrong one.
Permits
What the process involves and how long it takes
A structural addition needs a building permit with a full architectural set in Seattle, Kirkland, Bellevue and every surrounding jurisdiction. Standard residential additions in Seattle take 6 to 10 weeks for permit review, on top of the design and engineering time needed to produce the set.
That review time is the part homeowners consistently underestimate, and it is mostly outside anybody’s control. What is inside your control is submitting a complete set the first time, because correction cycles are what turn 8 weeks into 20.
Questions
Home additions, answered
Not answered here? Call David, most calls are answered the same day.
How much does a home addition cost in Seattle?
Additions run $350 to $650 per square foot in 2026. A 400 sq ft primary suite is $175,000 to $280,000, a 250 sq ft kitchen addition is $120,000 to $200,000, and a full second story is $350,000 to $600,000 and up. Architecture fees add $18,000 to $55,000.
Do I need an architect for a home addition in Washington?
Not by law. RCW 18.08.410 exempts single family homes and buildings of four units or fewer from the stamp requirement, so a permit set does not have to carry an architect’s stamp. You do need permitted drawings, and you will need structural engineering. Most people hire an architect because the join between old and new is a design problem, not because the law says so.
Is it cheaper to build out or up?
Out, in almost every case. Building up means removing the roof and often reinforcing the existing foundation and first floor walls. Building up is the right answer when setbacks, lot coverage or lot size leave no room to go out.
How long does a home addition take?
Seattle permit review for a standard residential addition runs 6 to 10 weeks, after the design and engineering time needed to produce the set. Construction depends entirely on type: a ground floor addition is short, a full second story is not.
Will I have to move out?
For ground floor additions, usually not. For a full second story, yes, for the weeks while the roof is off and the new floor is framed. Budget separately for temporary housing, because it is not in the contractor’s number.
Should I add on or build an ADU instead?
If the extra space is for a family member or for rent, run both comparisons. An ADU is a separate unit with its own rules and its own cost profile, and it can be cheaper per square foot than an in law suite attached to the main house.
Keep reading
The detail behind the numbers
- Second story addition cost in SeattleThe most complex addition type, with its own estimator
- Home addition cost in SeattleEvery addition type by size, from a rear bump out upward
- Architect fees in SeattleWhat the design work costs, with a calculator for your own budget
- Lot coverage, setbacks and FAR explainedWhy building out is sometimes not an option at all
- ADU and DADU designWhen a separate unit beats attaching more space to the house
- Seattle building permit guideReview times, fees and what the process involves
Next step
Find out whether you go out or up
That question decides your budget, and it is answerable from your address and your zone in one conversation. Call David Meade directly. The first feasibility check is free and usually takes about a day.
Free feasibility check
Send the address and what you have in mind. David replies within one business day with what the site and the code are likely to allow.