
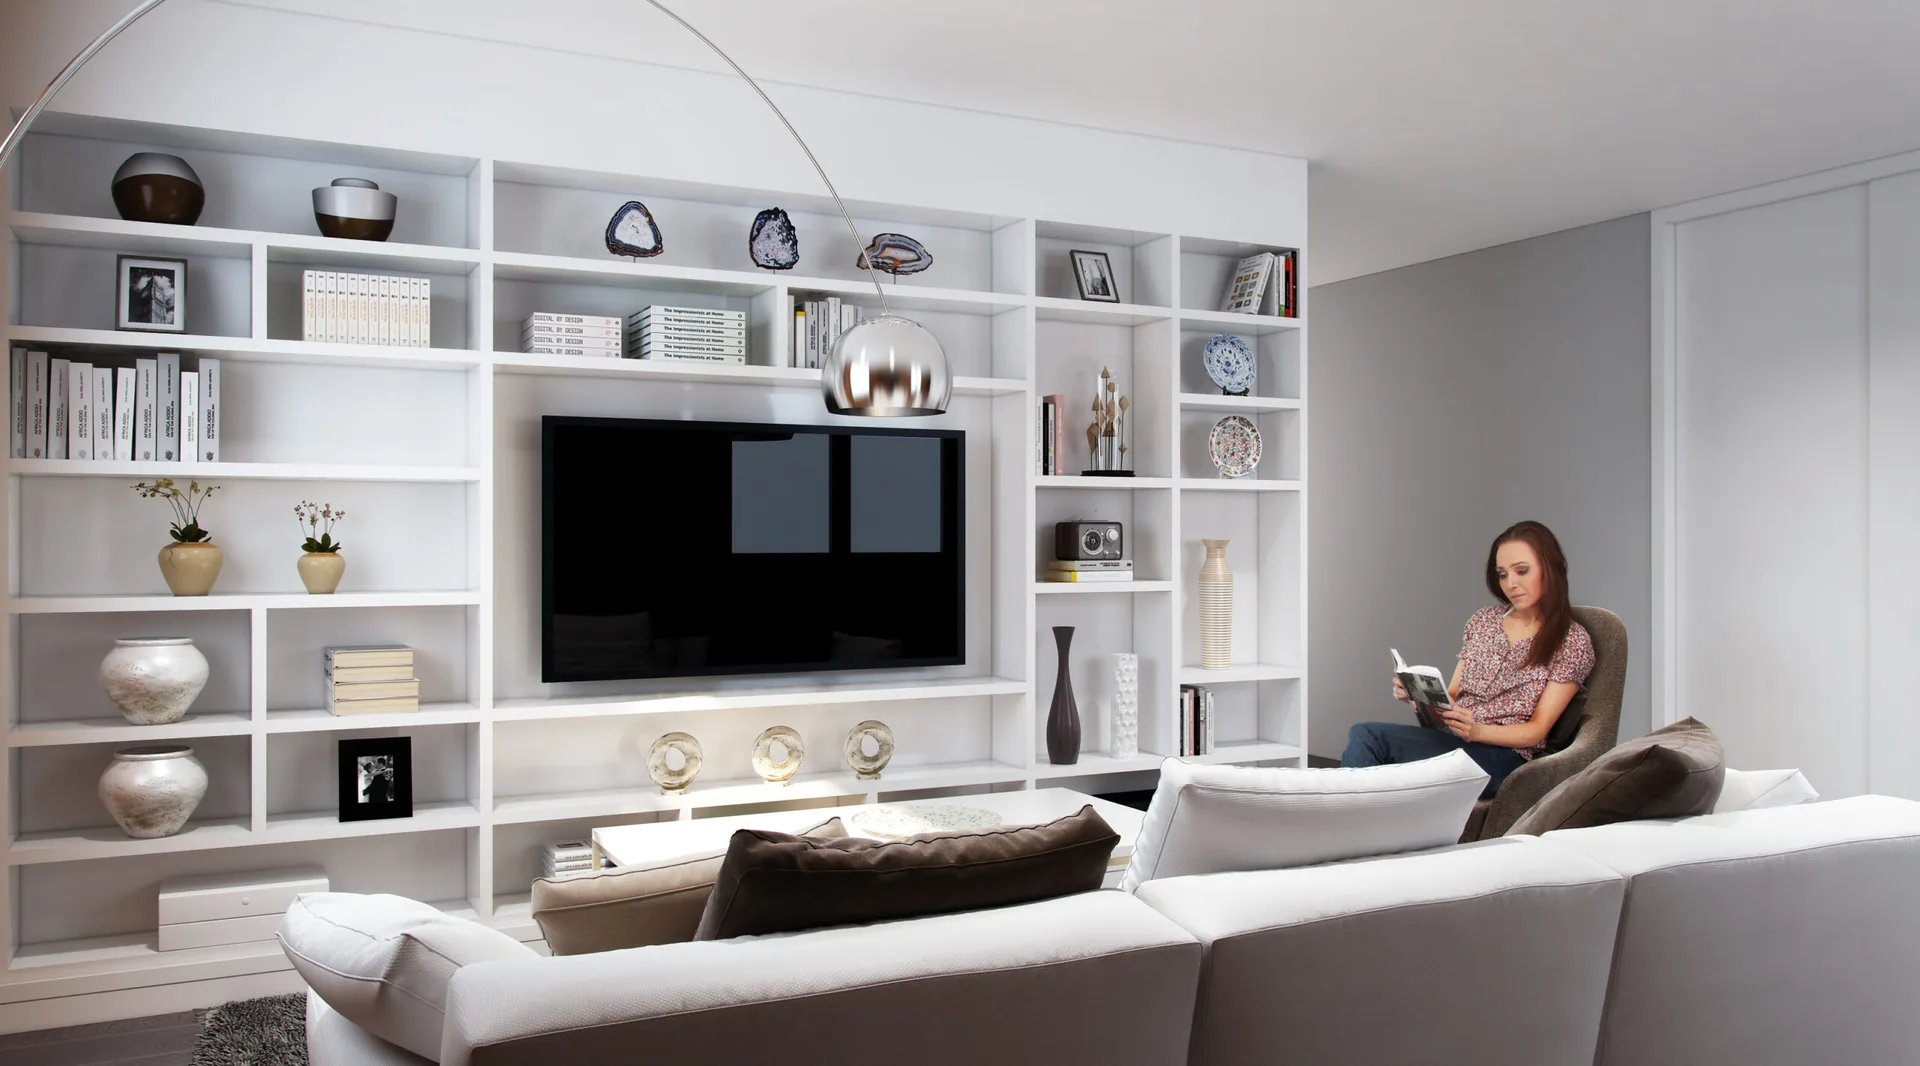
Commercial architecture, Seattle and the Eastside
Commercial Architect in Seattle and the Eastside
Tenant improvements, restaurant and medical buildouts, retail, office and small mixed use. Permit ready drawings from a licensed architect who has run these through Seattle and Eastside review.
The first feasibility check is free and usually takes about a day.
Free feasibility check
Send the address and what you have in mind. David replies within one business day with what the site and the code are likely to allow.
- 1996Licensed architect since 1996
- 1992AIA member since 1992
- 20 to 30Projects designed each year
- 3Masonry Excellence Awards
- AIAAIA · NCARB · Washington licensed
Who this is for
Most commercial calls here start the same way
A lease is signed or about to be, the landlord has offered an allowance, and somebody needs drawings the city will accept and a contractor can price.
The work splits into two questions: what the space has to become, and what the code makes you do on the way. The second one is where budgets move, because a change of use or an accessibility trigger can add work nobody planned for.
You speak to David Meade directly, not to an account manager, and the first thirty minutes are free.
The work
What gets designed
Commercial work here falls into five kinds.
- Office tenant improvements. Fit outs and refits, from a straightforward reconfiguration to a full floor.
- Retail. Storefronts, display and circulation, and the accessible route through the space.
- Restaurant and cafe. The hardest of them, because of kitchen ventilation, grease, health department review and assembly occupancy.
- Medical and dental. Specialised mechanical, privacy and accessibility, plus their own review track.
- Small mixed use and ground up. New buildings where the ground floor works commercially and the floors above do not.
Projects
Selected work
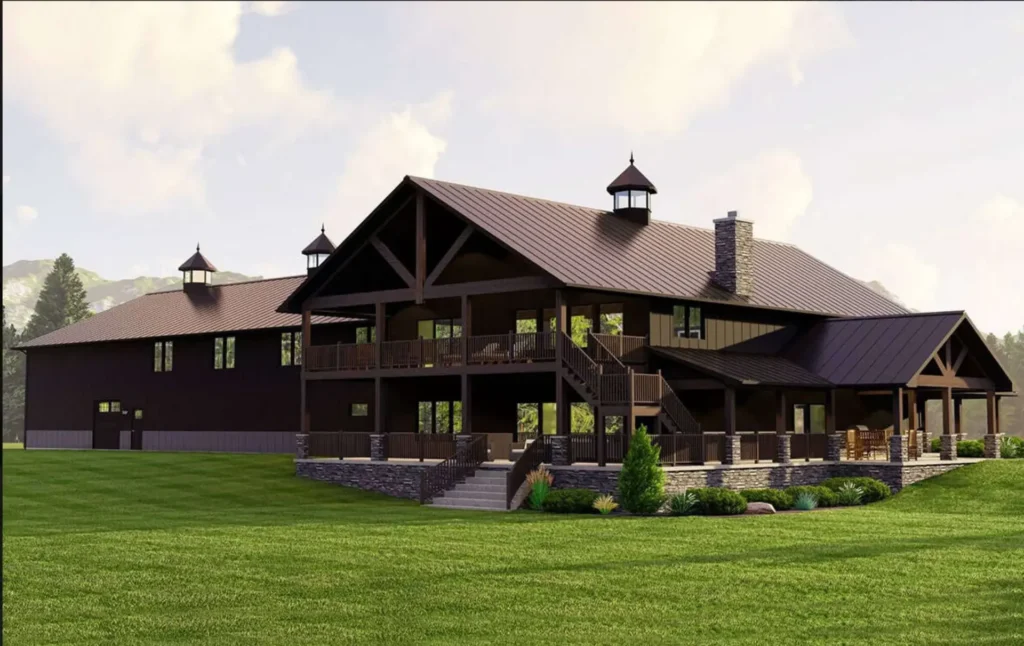
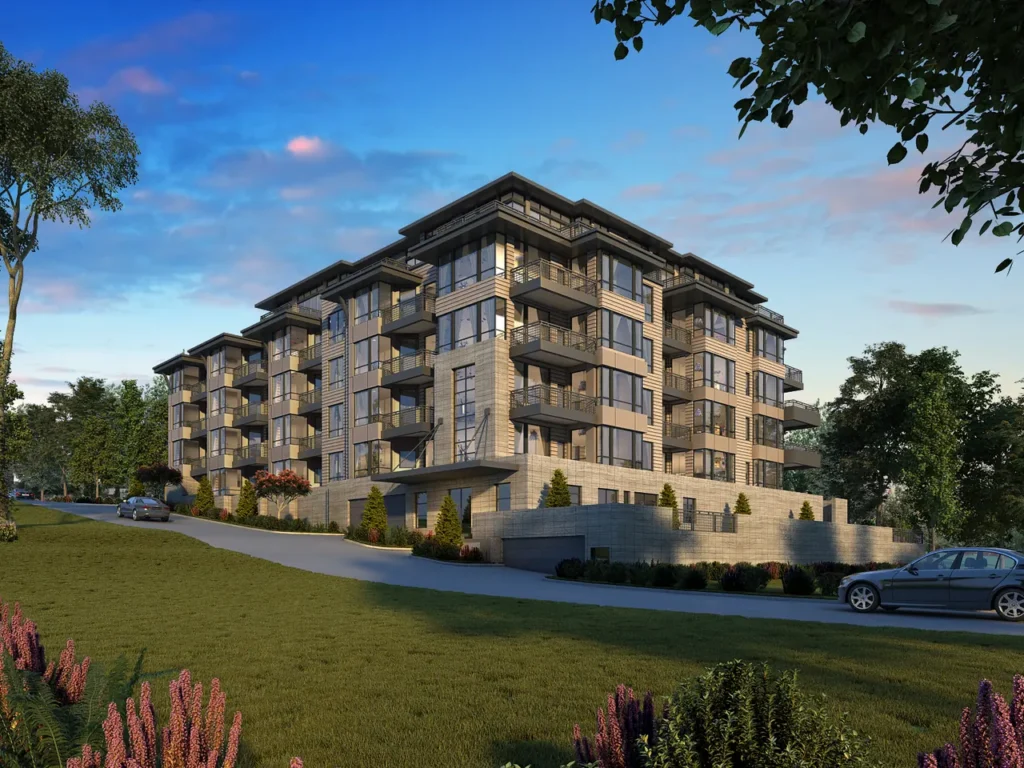
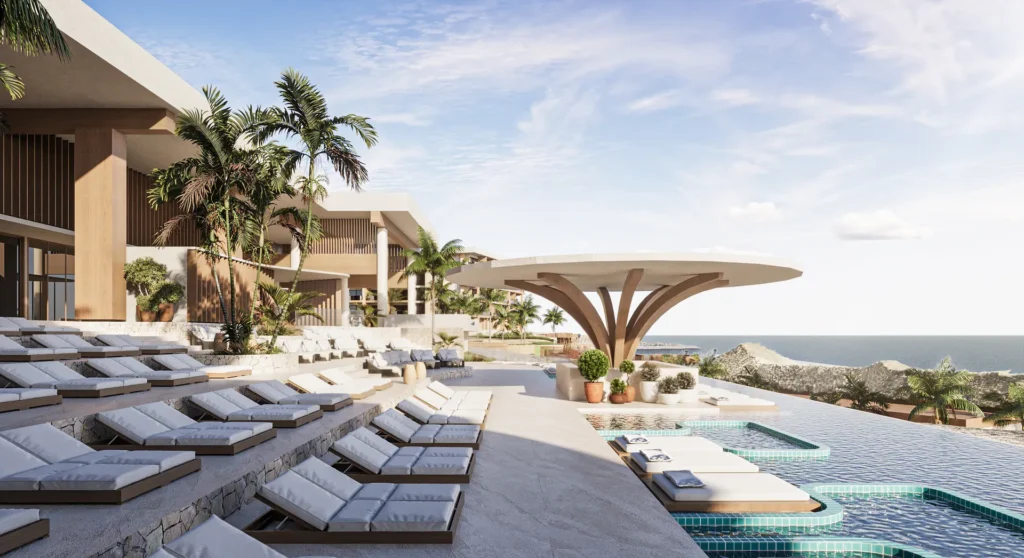
Real houses, real constraints. Photographs and drawings from the practice.
The numbers
What commercial work costs in Seattle, 2026
These are the same figures published on the tenant improvement guide, which goes through each one in detail.
| Type of space | Construction cost per sq ft | Notes |
|---|---|---|
| Office, standard finishes | $80 to $150 | Basic buildout, reconfigured partitions |
| Office, high end finishes | $150 to $250 | Better millwork, lighting and systems |
| Retail | $100 to $200 | Storefront and fit out |
| Medical, dental or restaurant | $200 to $400 | Specialised mechanical and equipment |
| Full restaurant with commercial kitchen | $400 and up | Hood, grease and health review |
| Landlord TI allowance, for comparison | $40 to $80 | What a lease commonly offers |
Swipe the table sideways to see every column
Construction cost only. Architecture, engineering, permit fees and furniture sit on top. A landlord allowance rarely covers a specialised space, and the gap is the number worth knowing before the lease is signed.
Permits
Commercial review timelines
The timeline that catches people out is the specialised review, not the building permit. It runs alongside, and it starts when the drawings are complete.
| Stage | Typical time |
|---|---|
| City review of a standard commercial TI | 4 to 8 weeks |
| Standard office or retail TI, start to permit in hand | 3 to 6 months |
| Restaurant or medical, with health or specialised mechanical review | add 1 to 3 months |
| Commercial renovation, design and permitting | 4 to 6 months |
| Ground up commercial building, design start to permit approval | 9 to 18 months |
Seattle and Eastside cities differ, and a pre application meeting is required before filing on larger projects in some of them.
What moves the budget
The three things that change the number
None of these are design decisions. They are code consequences, and they are worth checking before a lease is signed rather than after.
- Change of occupancy. Turning a retail unit into a restaurant, or an office into a clinic, changes the occupancy classification and can trigger exiting, ventilation and fire requirements the existing space does not meet.
- Accessibility. On an older building, budget around 20% of the renovation cost for path of travel upgrades: the accessible route, the entrance, the restroom and the signage.
- Existing conditions. What is actually above the ceiling and inside the walls, which is why a measured survey early is cheaper than a surprise later.
Questions
Commercial work, answered
Not answered here? Call David, most calls are answered the same day.
What does a commercial tenant improvement cost per square foot in Seattle?
From $80 to $150 per square foot for a basic office buildout, up to $200 to $400 for high end office, medical or restaurant space. A full restaurant with a commercial kitchen routinely goes past $400. Landlord allowances commonly run $40 to $80 per square foot, so on a specialised space there is usually a gap.
How long does a commercial TI permit take in Seattle?
City review runs 4 to 8 weeks for a standard project, and 3 to 6 months start to finish for a normal office or retail buildout. Restaurant and medical projects that need health department or specialised mechanical review add 1 to 3 months.
Do I need an architect for a commercial project?
Usually yes. RCW 18.08.410 exempts a residential building of up to four dwelling units whatever its size, but a non-residential building needs a licensed architect once it passes 4,000 square feet. Alterations inside a larger building are exempt up to 4,000 square feet only while they do not affect life safety or structural systems, which most commercial work does.
What does the architecture fee run on a commercial project?
Commercial work typically runs 8% to 12% of construction, inside the 8% to 15% band seen in the market for percentage pricing. The fee calculator on the architect fees page will give you a figure for your own budget.
Can you work with our contractor and our landlord?
Yes. Most of this work runs alongside a general contractor and a landlord’s requirements, including the allowance, the delivery condition and whatever the lease says has to be restored at the end of the term.
What happens on the first call?
You describe the space, the use and the lease position. David tells you what the code is likely to require, what it tends to cost and what to check before you sign. The first feasibility check is free and usually takes about a day.
Go deeper
The commercial guides
- Tenant improvement architect, SeattleThe TI process, costs and allowances in full
- Commercial renovation permitsChange of occupancy, ADA and the permit path
- Restaurant architectureKitchens, hoods, assembly occupancy and health review
- Mixed use building designCommercial below, residential above
- Residential versus commercial architectureHow the two differ in process and code
- Architect feesHow fees work, with a calculator
Where
Cities covered
- SeattleCity permits and design review
- BellevuePermit tracks and timelines
- KirklandThe home office city
- RedmondLocal permits and costs
- LynnwoodStation area and mixed use
- All 19 citiesPermit timelines city by city
Next step
Tell me about the space
Send the address, the square footage and what it needs to become. You speak to David Meade directly, and the first thirty minutes are free.
Free feasibility check
Send the address and what you have in mind. David replies within one business day with what the site and the code are likely to allow.