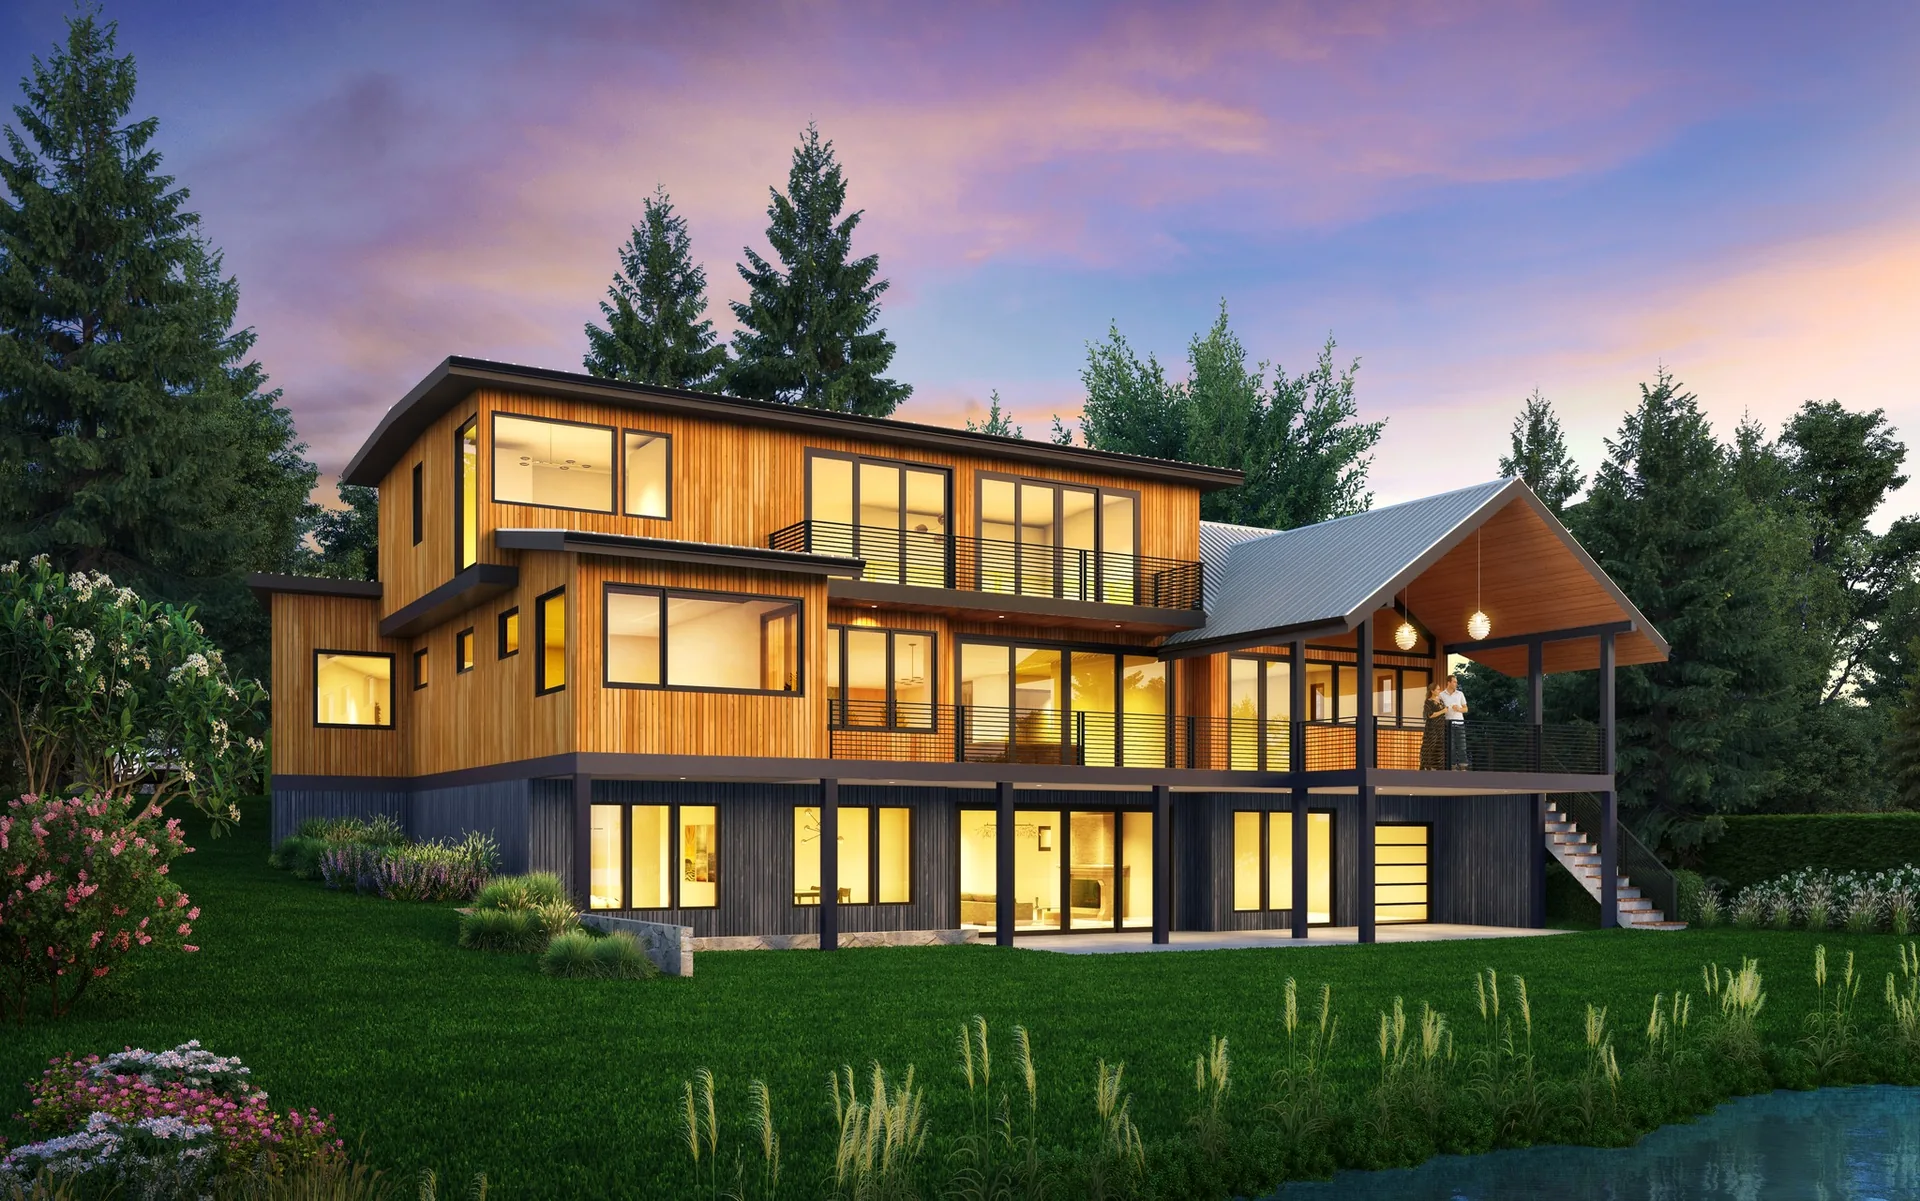
Restaurant design is among the most complex and regulated types of commercial architecture. Seattle has specific requirements from multiple regulatory agencies, building department, fire marshal, Seattle-King County Public Health, and liquor control, and they all must be satisfied before you open.
Seattle Restaurant Design Requirements
Type 1 hood:
Required over commercial cooking equipment producing grease-laden vapors. Requires mechanical drawings and fire marshal approval.
Grease interceptor:
Required for all food service establishments with cooking. Must be sized and located per plumbing code.
ADA restrooms:
Required with accessible route from entrance and dining area.
Seating capacity:
Determines occupancy type (Assembly A-2), which triggers additional egress and sprinkler requirements.
Health department review:
Seattle-King County Public Health reviews construction documents separately from the building permit.
Restaurant Build-Out Costs in Seattle (2026)
- Basic cafe or coffee shop: $150-$300/sq ft
- Full-service restaurant (from raw shell): $350-$600/sq ft
- High-end restaurant with full kitchen: $500-$900/sq ft
- Architect fees: typically 8-12% of construction cost
Planning a project?
Working out what your lot will allow, and what it will cost?
Send David the address and a few lines about what you want. The first basic feasibility check is free and usually takes about a day.
Architect since 1996, member of the AIA and NCARB. Three Masonry Excellence Awards for commercial projects; the Carr residence was featured in Above The Lake and Lux magazines.
Timeline
Plan 6-12 months from design start to opening for a typical restaurant. Complex kitchens, full bar programs, and heritage buildings add time.
Piper Cole Architects designs restaurants and food service spaces throughout the Seattle area. free feasibility check, call 425-753-6452.
Related guide: Mixed-Use Building Design: Residential Over Retail.