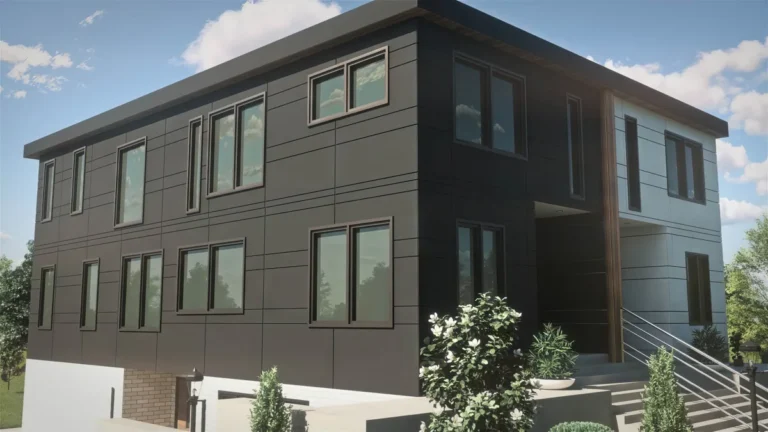
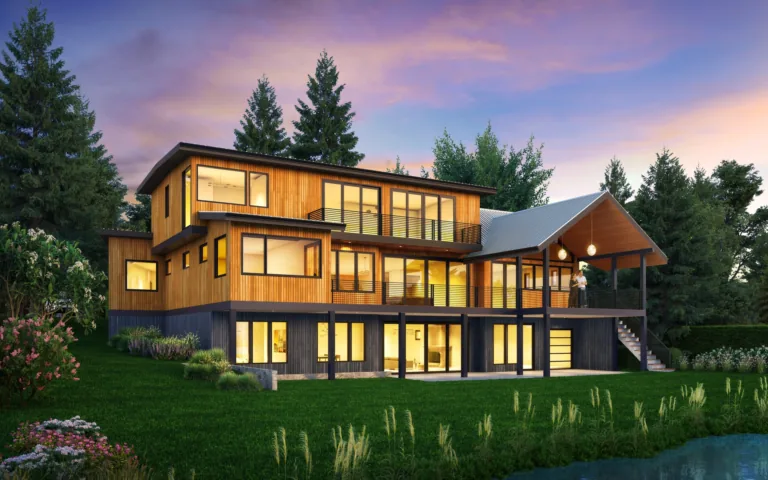
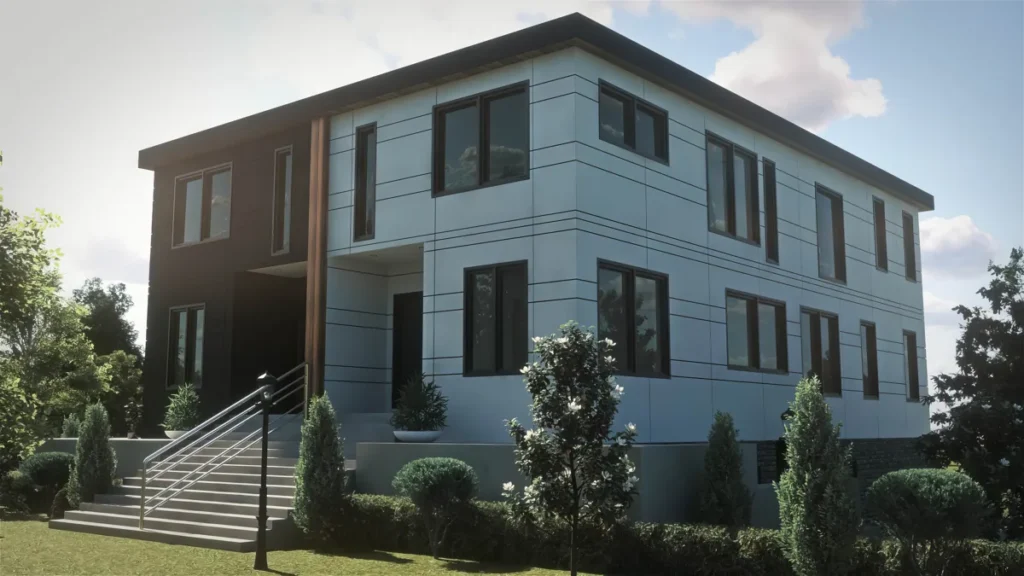
Quick answer: Washington’s HB 1110 middle-housing law requires most cities, including Seattle and Eastside cities, to allow more homes on lots that were once single-family. On many lots you can now build a triplex (3 units) or fourplex (4 units), and up to six units near frequent transit or with affordable units. Exact allowances depend on your city’s adopted code.
TL;DR: Middle housing, duplexes, triplexes, fourplexes, townhouses, and cottage clusters, is now legal on far more lots across Washington. That’s a major opportunity for homeowners and small developers, but good design within tight lots, parking rules, and neighborhood character is what separates a profitable project from a problem one.
What HB 1110 changed
HB 1110 (passed 2023, implemented by cities through 2025 to 2026) is Washington’s middle-housing law. It requires cities above certain population thresholds to allow multiple units on lots formerly zoned single-family. The goal is more housing choice and supply. Cities adopt their own compliant codes, so the specifics, unit counts, size, parking, design standards, vary by jurisdiction, but the direction is consistent: more units are allowed than before.
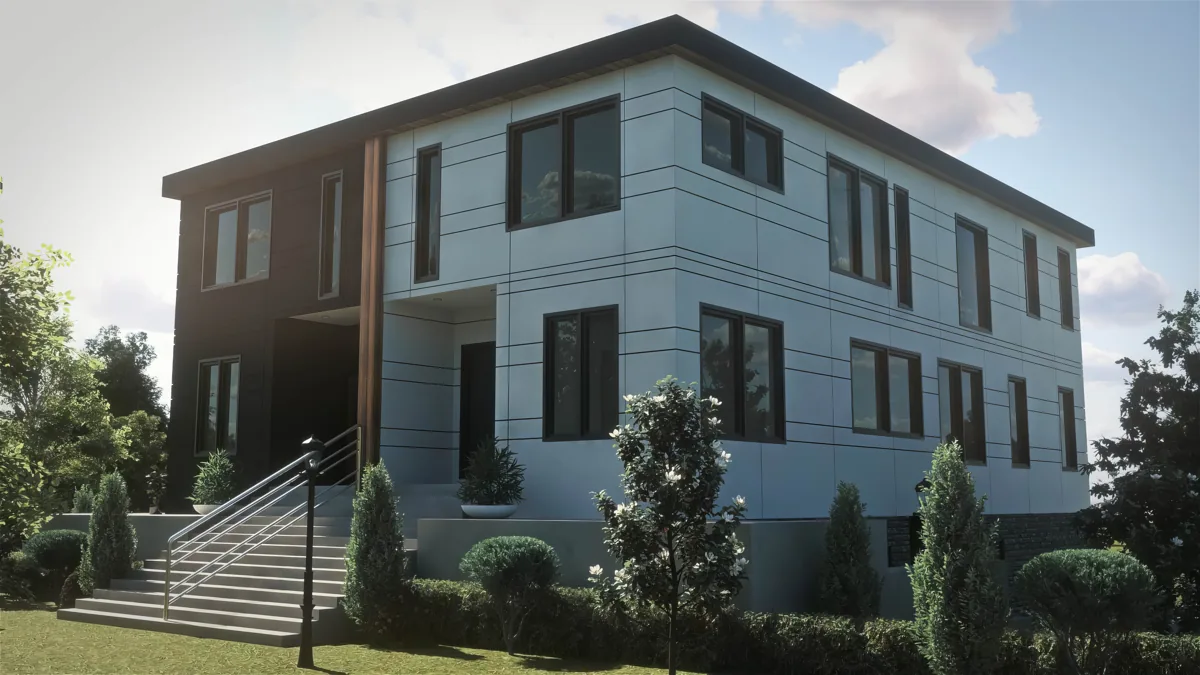
What you can typically build now
| Lot context | Units commonly allowed | Notes |
|---|---|---|
| Standard residential lot | Up to 4 (fourplex) | Baseline in many HB 1110 cities |
| Near frequent transit | Up to 6 | Higher allowance to support transit |
| With affordable units | Up to 6 | Bonus for income-restricted units |
| Smaller / constrained lots | 2 to 3 | Lot size and setbacks may limit count |
Planning a project?
Working out what your lot will allow, and what it will cost?
Send David the address and a few lines about what you want. The first feasibility check is free and usually takes about a day: what the site and the code are likely to allow, and what to check first.
Architect since 1996. Three Masonry Excellence Awards for commercial projects; the Carr residence was featured in Above The Lake and Lux magazines.
Triplex vs. fourplex: which fits your lot?
- Triplex (3 units): Easier to fit on standard lots, can read like a large house, often simpler parking and massing. A good middle ground for owners who want rental income while keeping scale modest.
- Fourplex (4 units): Higher income potential and efficiency per square foot, but demands careful design to handle parking, entries, and privacy without overwhelming the lot or street.
If you’re weighing the smallest step up, compare with our duplex design guide.
6 design considerations that make middle housing work
- Parking strategy, even where minimums are reduced, where cars go shapes the whole site. Tuck parking to the rear or below to keep the street frontage attractive.
- Separate, legible entries, distinct front doors make units feel like homes, not apartments, and ease the neighborhood fit.
- Privacy & sound, unit separation, window placement, and acoustic detailing are critical when four households share a lot.
- Massing & neighborhood character, break up bulk so the building reads at a residential scale; design standards often require this anyway.
- Light and outdoor space, every unit deserves daylight and some private or shared outdoor area; tight lots make this a design puzzle worth solving.
- Future flexibility, designing units that can flex (home office, aging-in-place, multigenerational) widens your market; see multigenerational design.
Is it worth it?
For many owners, middle housing turns an underused single-family lot into multiple income-producing or family-serving homes, often the highest-value use of Eastside land. The economics depend on lot size, construction cost, and rents, so a feasibility study comes first. Start by understanding your lot under your city’s code (see Seattle zoning explained).
Thinking about a triplex or fourplex? Our team designs middle housing across Seattle and the Eastside. Explore our residential architecture services or talk to Piper Cole for a feasibility read on your lot.
FAQ
What is HB 1110?
It’s Washington State’s 2023 middle-housing law requiring most cities to allow more homes, like duplexes, triplexes, and fourplexes, on lots that were formerly single-family, implemented through each city’s adopted code.
Can I build a fourplex in Seattle?
On many lots, yes. Under HB 1110-compliant code, most residential lots allow up to four units, and up to six near frequent transit or with affordable units. Confirm your parcel’s specifics with the city.
What’s the difference between a triplex and a fourplex?
A triplex has three units and a fourplex has four. Triplexes fit more easily on standard lots; fourplexes offer more income potential but require more careful parking and massing design.
Do middle-housing units still need parking?
Parking requirements were reduced under HB 1110, especially near transit, but where cars are stored still drives site design. Check your city’s current standards.
How many units can I build on my lot?
It depends on your city’s adopted code, lot size, proximity to transit, and whether you include affordable units, commonly 2 to 6. A feasibility study confirms your parcel’s potential.
Sources consulted: Washington State HB 1110 (middle housing) text and Dept. of Commerce model-code guidance; Seattle and Eastside city middle-housing code adoptions; Piper Cole Architects residential/multifamily experience.
HB 1110 Middle Housing: What’s Actually Required in Seattle (2026)
| City | HB 1110 Compliance Date | Min. Units Required | Notes |
|---|---|---|---|
| Seattle | June 2025 | 6 units near transit; 4 units elsewhere | Already compliant via MHA |
| Bellevue | June 2025 | 4 units in SF zones | Design review thresholds adjusted |
| Kirkland | June 2025 | 4 units | MyBuildingPermit.com for permits |
| Redmond | June 2025 | 4 units | Coordinating with tech campus adjacency |
| Issaquah | June 2025 | 4 units | Rural zones exempt |
Authoritative sources
Regulatory requirements referenced in this guide are set by the official agencies below. Rules change, always confirm current requirements with the source: