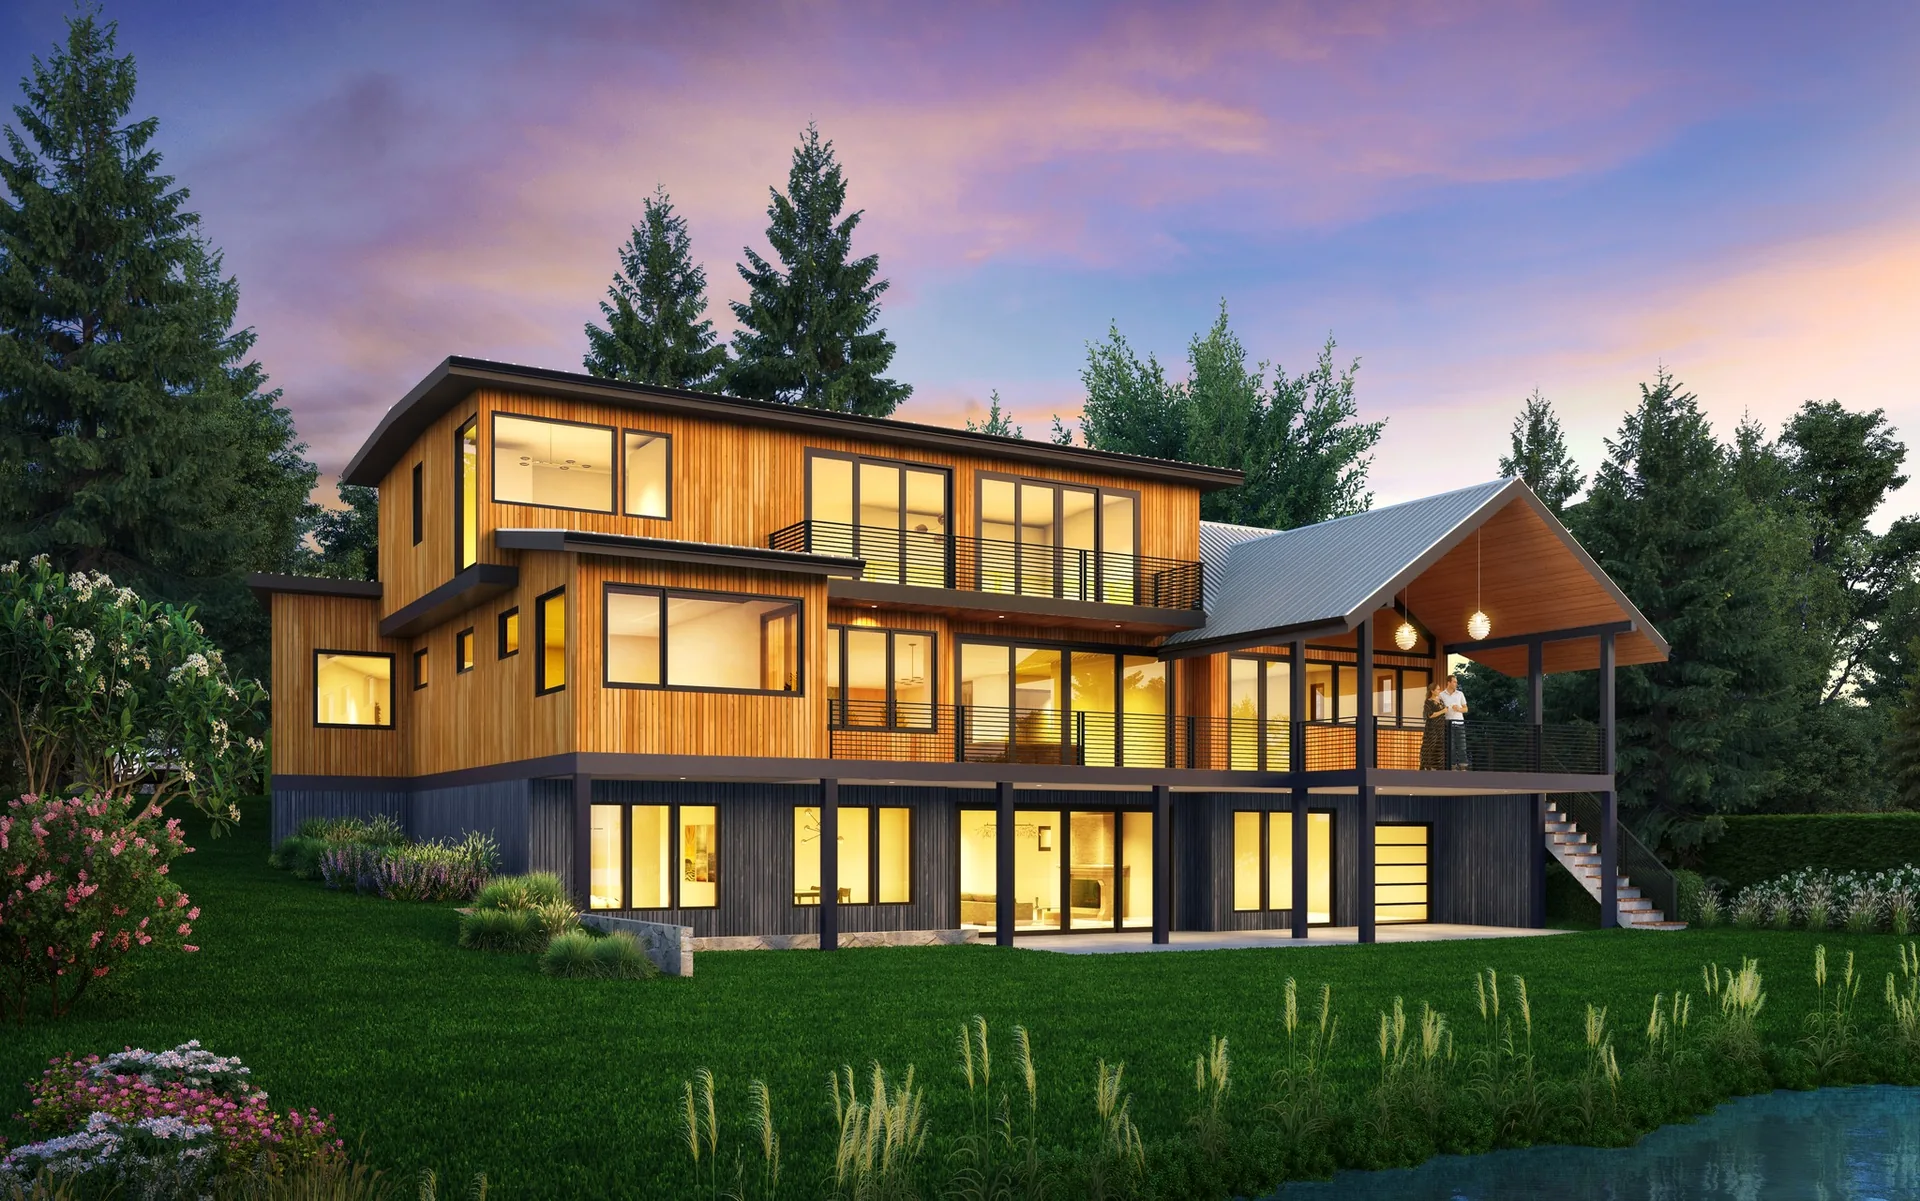
TL;DR: A second story addition on Seattle’s Eastside costs $150K, $400K+ depending on structural conditions, finish level, and scope. Every Eastside jurisdiction requires stamped architectural drawings and a full building permit, a contractor cannot pull this alone. A realistic timeline from first meeting to move-in is 12 to 18 months.
Is Your Home a Good Candidate for a Second Story Addition?
The first question every homeowner asks is the right one: can my house actually support a second floor?
Pre-1980 homes, which make up a large share of Kirkland, Bellevue, and Redmond neighborhoods, were framed for one story. That means the foundation, first-floor wall studs, and load path to grade were never engineered for vertical loads above them. That does not mean adding a second story is impossible. It means we need to find out what is there before we design anything.
Zoning is the other half of feasibility. Kirkland’s standard single-family zones cap height at 30 feet. Bellevue R-4 through R-10 zones allow up to 40 feet measured from existing grade to ridge. Side setbacks and roofline pitch interact in ways that often surprise homeowners, the roof you imagined may not fit inside the envelope your lot allows.
I walk through setbacks and lot coverage in detail at /lot-coverage-setbacks-far-explained-seattle/. If you are unsure how your lot pencils out, that is the place to start.
What a Structural Pre-Assessment Actually Looks At, and Why It Comes First
Before we produce a single drawing, we bring a structural engineer to the house. This is not a formality. It is the step that determines whether the budget you have in mind is realistic.
The engineer is looking at:
Foundation type and condition
poured concrete, concrete block, or post-and-pier each carry different vertical load capacity
First-floor stud size and spacing
2×4 studs at 16-inch centers are common in older Eastside homes; adding a full second story may require sistering or replacement
Load path continuity
vertical loads need a clear, uninterrupted path from the new floor structure down through the walls and into the foundation
Existing shear walls
lateral loads (wind and seismic) must be resisted. Washington is seismic country. Adding a second story significantly increases the lateral demand on the structure below.
Structural remediation costs $30,000 to $100,000 as a separate line item when problems are found. We have seen both ends of that range in projects across the Eastside. Knowing early protects your budget.
Planning a project?
Want a number for your addition?
Send David the address and a few lines about what you want. The first feasibility check is free and usually takes about a day: what the site and the code are likely to allow, and what to check first.
Architect since 1996. Three Masonry Excellence Awards for commercial projects; the Carr residence was featured in Above The Lake and Lux magazines.
Eastside Permit 101: How Kirkland, Bellevue, and Redmond Handle Second Story Additions
Every Eastside jurisdiction, Kirkland, Bellevue, Redmond, Sammamish, and Issaquah, requires a full building permit for a second story addition. This is not an over-the-counter or expedited permit. Plan review is required.
Kirkland, Redmond, and Sammamish all submit through MyBuildingPermit.com, the regional shared portal. Bellevue has its own portal but runs a comparable process.
A complete submittal package includes:
- Architectural floor plans, exterior elevations, and building sections
- Structural engineering calculations and connection details
- Washington State Energy Code compliance documentation, WA’s energy requirements are significantly more demanding than the national IRC baseline and govern insulation R-values, window U-values, and mechanical systems
- Site plan confirming setback and height compliance
Plan review currently runs 8 to 14 weeks for a first-review cycle across most Eastside cities. Budget one correction round in your schedule. Permit fees range from roughly $2,000 to $10,000 depending on project valuation and the city’s fee schedule.
For a deeper look at the design phase that feeds permit documents, see /how-long-to-design-house-architect-seattle/.
Second Story Addition Costs on the Eastside: What $150K, $250K, and $400K Actually Buys You
| Budget | What It Covers |
|---|---|
| $150,000 | Partial second story (one or two rooms), solid existing foundation, minimal structural work, standard finishes |
| $250,000 | Full second story on a well-framed house, moderate structural upgrades, mid-range finishes, one new bathroom |
| $400,000+ | Full second story with significant structural remediation, quality finishes throughout, multiple bathrooms, possible mechanical upgrades |
Construction cost alone runs $350 to $550 per square foot in this market. Soft costs, architectural fees, structural engineering ($3,000 to $8,000), permit fees, and contingency, add to the total. Our firm typically charges 10 to 15% of construction cost, or a fixed fee in the $15,000 to $35,000 range depending on scope and complexity.
Most Eastside homeowners recoup this investment within 3 to 5 years through avoided relocation costs and equity gains.
Going Up vs. Building Out: How to Decide What Is Right for Your Lot
Not every homeowner has already settled on a second story. Sometimes a single-story addition (bump-out) makes more sense. Here is how I frame that decision.
Go up when:
- Your lot is at or near its lot coverage limit, you cannot expand the footprint
- You want to preserve yard space
- The existing foundation and framing are in good condition
Build out when:
- You only need one or two additional rooms and want simpler construction
- You have lot coverage room and a generous rear yard
- Budget is the primary constraint (single-story additions are typically less expensive per square foot when structural remediation is not required)
The /home-addition-architect-redmond-wa/ page covers addition types in more detail for Redmond lots specifically.
The Architect’s Role: Why This Project Needs Design Leadership from Day One
Homeowners frequently ask whether they can hire a contractor and skip the architect. The short answer: no jurisdiction on the Eastside will issue a full building permit for a second story addition without stamped architectural drawings and structural engineering. A contractor cannot pull this permit alone.
Beyond the permit requirement, architect-first project delivery protects you in ways that matter:
Scope definition before bids
contractors bid a complete set of drawings. Without them, “bids” are guesses, and you are exposed to change orders.
Structural coordination
we coordinate the structural engineer’s work into the permit set. Gaps in that coordination become construction problems.
Energy code compliance
WA’s energy requirements affect your window specifications, insulation assemblies, and mechanical systems. Missing compliance issues in design costs far more to correct in the field.
I covered the broader case for design-led projects in the /whole-house-remodel-architect-seattle-eastside/ post.
Realistic Timeline: From First Conversation to Move-In on the Eastside
12 to 18 months is realistic. Here is what that looks like month by month:
Months 1 to 2:
Feasibility and preliminary design, structural pre-assessment, zoning check, schematic design options
Months 2 to 4:
Design development and permit document preparation
Months 4 to 6:
Permit review cycle, first submission through permit issuance, including one correction round
Months 6 to 12+:
Construction, framing and sheathing, roofing and windows, mechanical rough-in, insulation, drywall, finishes
Spring submittal is advisable if you want a late-summer construction start. Contractor availability on the Eastside peaks in the fall cycle, and securing your crew before summer ends matters.
What David Has Seen: Lessons from Second Story Projects in Kirkland, Bellevue, and Clyde Hill
In our Kirkland projects, the most common structural surprise is post-and-pier foundations with undersized girders, adequate for the original one-story load, not for a full second floor. We have addressed this with new concrete perimeter footings in several projects. The cost is real, but it is knowable early.
In Bellevue and Clyde Hill, the challenge is often the roofline. Steep-pitched roofs, common in the mid-century homes that define those neighborhoods, eat into the allowed building envelope fast. We typically run massing studies early to confirm what the roof geometry allows before clients fall in love with a floor plan that cannot be permitted.
We work with homeowners across the Eastside from our Kirkland practice. If you are in the early stages, the right first step is a feasibility conversation, not a contractor bid.
Frequently Asked Questions
Do I need an architect for a second story addition in Kirkland or Bellevue?
Yes. Every Eastside jurisdiction requires stamped architectural drawings and structural engineering calculations as part of the building permit submittal for a second story addition. A general contractor cannot pull this permit without them.
How much does a second story addition cost in the Seattle Eastside?
Construction costs run $350 to $550 per square foot in the current market. All-in project costs, including architecture, structural engineering, permits, and construction, typically range from $150,000 for a small partial addition on a solid foundation to $400,000 or more for a full second story with structural upgrades and quality finishes.
How long does it take to get a permit for a second story addition in Bellevue or Kirkland?
Plan review runs 8 to 14 weeks for a first review cycle across most Eastside cities. Budget time for one correction round. From first submittal to permit issuance, 3 to 4 months is a reasonable planning assumption.
What if my house cannot structurally support a second floor?
Most houses can be upgraded to support a second story, the question is cost. Structural remediation (foundation reinforcement, shear wall upgrades, new post loads) typically runs $30,000 to $100,000 as a separate line item. A structural engineer assessment at the start of the project defines what is actually needed.
Should I go up or build out?
It depends on your lot coverage remaining, your yard priorities, and your budget. If your lot is near its coverage limit, going up is often the only option. If you have room to expand the footprint and only need one or two rooms, a single-story addition may be simpler and less expensive.
Schedule Your Feasibility Consultation
If you are weighing a second story addition on the Eastside, the most valuable hour you can spend is a feasibility conversation before you commit to anything. We will look at your zoning, talk through structural unknowns, and give you a realistic picture of cost and timeline for your specific house.
Schedule a feasibility consultation with Piper Cole Architects →
David Meade, AIA, NCARB is based in Kirkland, WA and licensed in Washington State. Piper Cole Architects serves Kirkland, Bellevue, Redmond, and the broader Seattle Eastside.
Sources consulted:
- City of Bellevue, Single-Family Addition Permit and Building Height requirements (bellevuewa.gov)
- MyBuildingPermit.com, Regional residential permit portal for Kirkland, Redmond, and Sammamish
- Washington State Building Code Council, 2021 IRC with WA amendments, effective March 15, 2024 (sbcc.wa.gov)
- Seattle SDCI, House Additions and Remodels permit requirements (seattle.gov)