
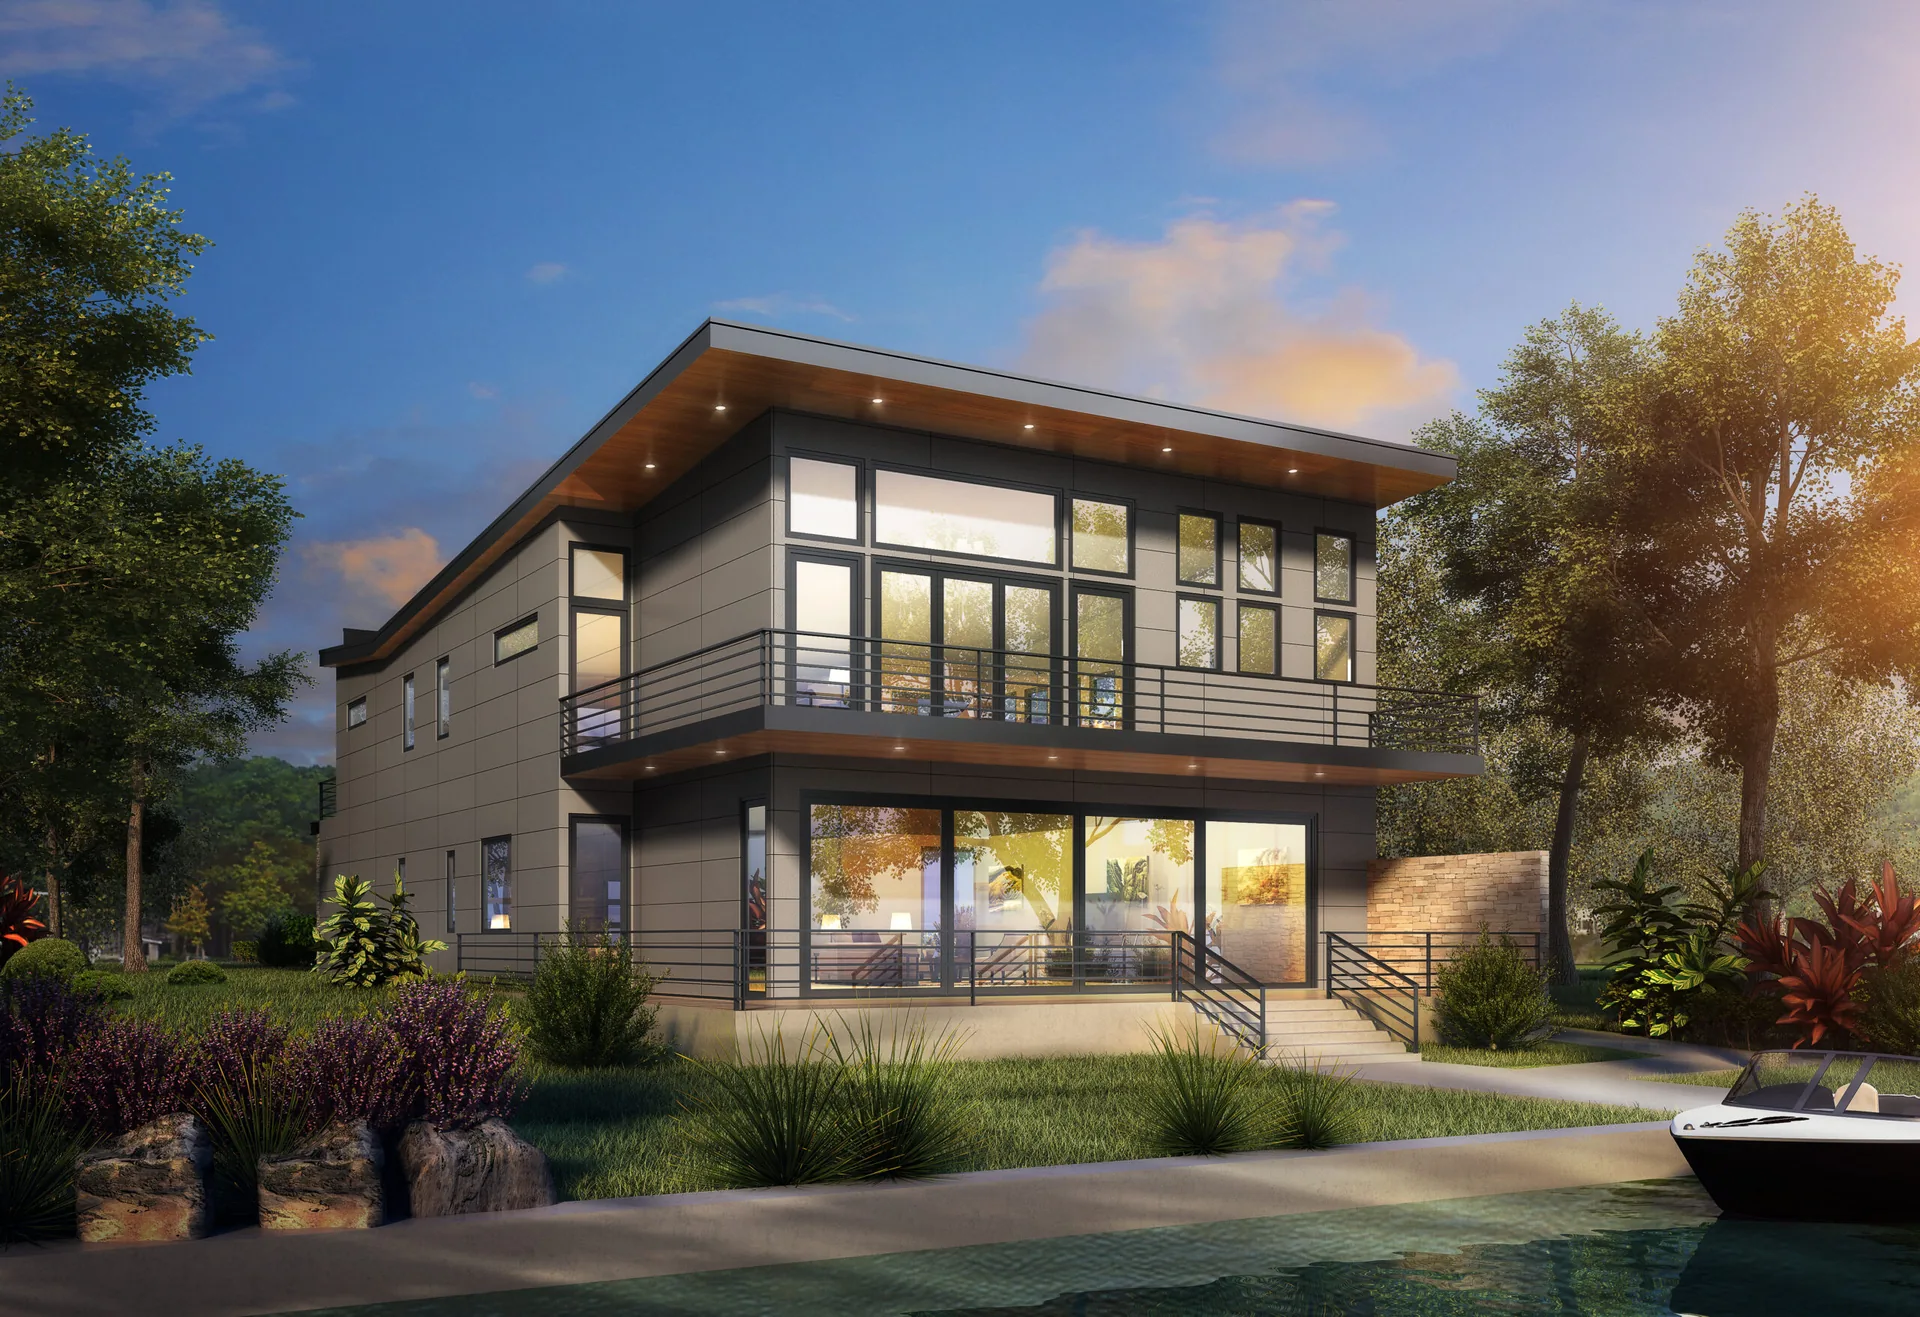
Custom homes, Seattle and the Eastside
Custom Home Design in Seattle and the Eastside
New houses on the lakes, on difficult lots, and on sites where the constraints are the design problem. Architect led from the first site walk through to move in, by the person who draws it.
The first feasibility check is free.
Free feasibility check
Send the address and what you have in mind. David replies within one business day with what the site and the code are likely to allow.
- 1996Licensed architect since 1996
- 1992AIA member since 1992
- 20 to 30Projects designed each year
- 3Masonry Excellence Awards
- AIAAIA · NCARB · Washington licensed
The work
Most of the good lots left around here are the hard ones
The straightforward flat rectangle has largely been built on. What is left, and what is worth buying, tends to be waterfront, steeply sloped, tightly constrained or holding a house that needs to come down first.
Those sites are where design actually earns its fee. Shoreline jurisdiction, buildable area, view corridors, geotechnical review and retaining work are not construction problems that appear later. They are design problems that decide whether the house you want fits on the land you bought.
If you are looking at a lot and not sure what it will carry, that question is worth answering before you close on it, not after.
The numbers
Custom home cost in Seattle, 2026
The full breakdown, including site work and city fees, is on the cost to build guide, which also carries an estimator you can set to your own house size.
| Tier | Cost per sq ft | 2,400 sq ft total | What you get |
|---|---|---|---|
| Production builder | $250 to $350 | $600K to $840K | Standard finishes, plan from a catalogue |
| Semi custom | $350 to $500 | $840K to $1.2M | Modified plan, mid range finishes |
| Custom, architect led | $500 to $800 | $1.2M to $1.92M | Full design, competitive bid, construction administration |
| High end custom | $800 to $1,200 and up | $1.92M to $2.88M and up | Premium materials, smart systems, view or waterfront site |
Swipe the table sideways to see every column
Includes architecture, engineering, permits and construction. Land is separate and runs $500,000 to $900,000 for a well located Eastside lot, more on the water. I quote a fixed fee for design and permit, set by the project budget and location; most fall between $10,000 and $200,000 depending on scope.
Projects
Selected work
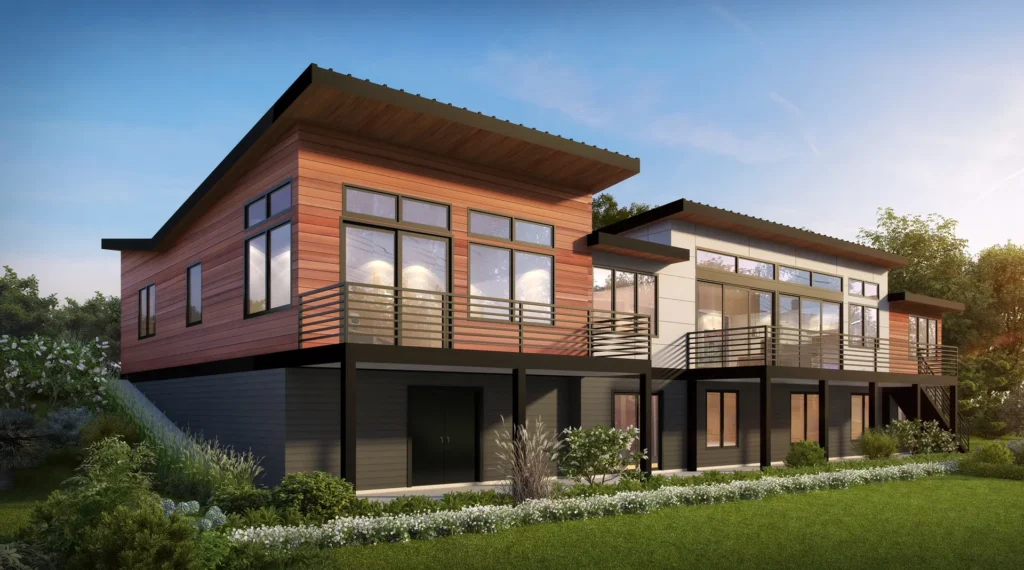
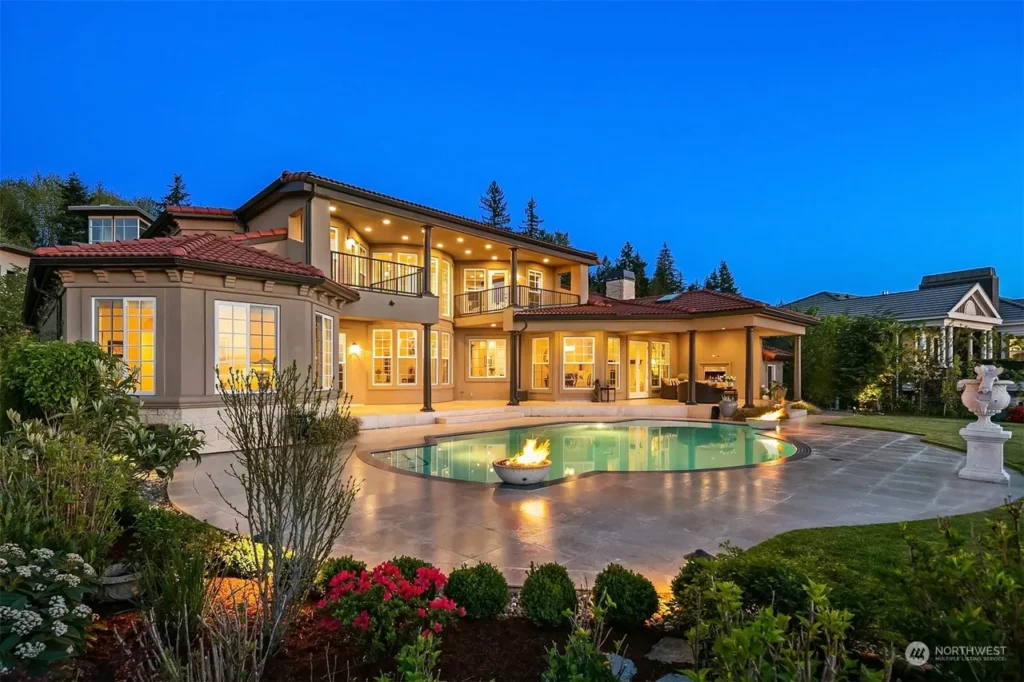
Real houses, real constraints. Photographs and drawings from the practice.
Waterfront and lakefront
Building on the lakes
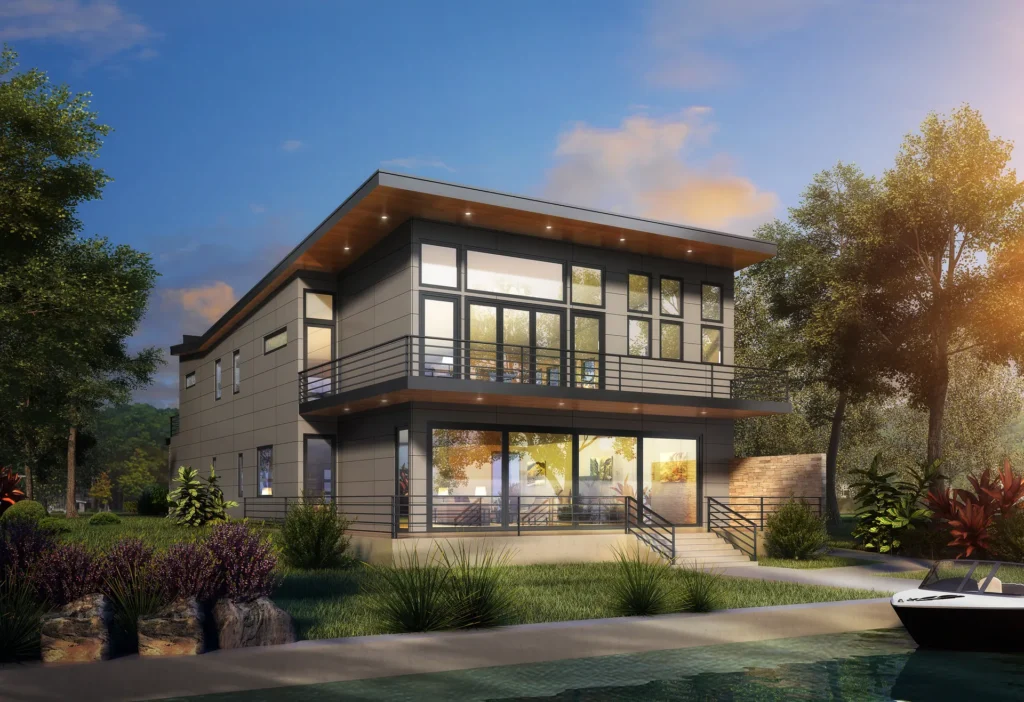
A shoreline lot brings a second layer of rules on top of the normal code: shoreline jurisdiction, buildable area limits, view corridor requirements and often a bulkhead or bank condition that has to be dealt with before anything goes vertical.
None of it is a reason not to build there. It is a reason to have the constraints mapped before the design is committed, because on these sites the difference between a good scheme and an expensive one is usually decided in the first few weeks.
This is the work I most want to be doing, and it is the work these sites need most.
Teardown and rebuild
When the existing house comes down
A lot of Eastside projects start as a remodel and end as a rebuild, usually once somebody works out how much of the existing structure would actually survive and whether the Substantial Improvement threshold is crossed anyway.
That comparison is worth running properly rather than assuming. If a studs out renovation is already triggering full current code compliance across the whole house, a great deal of the argument for keeping the shell disappears.
The honest version of this conversation sometimes ends with remodel being the right answer. It is still better to have had it early.
Scope
What the work covers, phase by phase
Every phase is run by David Meade directly. You are not handed a finished package to approve at the end.
- Pre design and site analysis. Zoning, views, solar orientation, topography, utilities and what the site will actually carry.
- Schematic design. Floor plan concepts, massing studies and preliminary exterior design, developed with you rather than presented to you.
- Design development. Refined plans, elevations and material selections.
- Construction documents. The full permit ready set including structural, mechanical and electrical coordination.
- Permitting. Submission and management with whichever jurisdiction you are in.
- Construction administration. Site visits, contractor questions and coordination through move in.
Timeline
How long a custom home actually takes here
Design through permitting typically runs 8 to 14 months. Construction adds 12 to 24 months and often more on a complex site. From land purchase to move in, plan for roughly 26 to 42 months.
That number surprises people, and the biggest single variable inside it is the permit queue in your jurisdiction rather than anything either of us controls. The second biggest is how settled your brief is when design starts.
Both are worth knowing before you buy land, because a lot that takes an extra six months of review is a real cost even though it never appears on a bid.
Questions
Custom homes, answered
Not answered here? Call David, most calls are answered the same day.
How much does it cost to build a custom home in Seattle?
Architect led custom runs $500 to $800 per square foot and high end custom runs $800 to $1,200 and up, including architecture, engineering, permits and construction. A 2,400 sq ft architect led house is $1.2M to $1.92M before land.
What do architect fees run on a new build?
I quote a fixed fee for design and permit, set by the project budget and location; most fall between $10,000 and $200,000 depending on scope. Structural engineering adds $15,000 to $40,000.
How long does the whole process take?
Design through permitting is 8 to 14 months and construction is 12 to 24 months or more. Land purchase to move in is roughly 26 to 42 months. The permit queue in your jurisdiction is the biggest variable.
Do you design waterfront and lakefront homes?
Yes, and it is the work I most want to be doing. Shoreline lots bring buildable area limits, view corridors and often a bank or bulkhead condition on top of the normal code, which makes them design problems well before they are building problems.
Should I remodel or tear down and rebuild?
It depends how much of the existing structure would survive a deep remodel and whether the Substantial Improvement threshold gets crossed anyway. If a studs out renovation already triggers full code compliance across the house, much of the case for keeping the shell goes away. Worth running the comparison properly.
Can you review a lot before I buy it?
Yes, and that is usually the highest value hour in the whole project. Zoning, buildable area, slope, utilities and shoreline jurisdiction all decide what the land will carry, and all of them are cheaper to find out before closing.
Do you work with my builder?
Yes. Bring your own contractor, or take the permit set out to competitive bid. Bidding a complete set is usually where the design fee pays for itself.
Keep reading
The detail behind the numbers
- Cost to build a house in SeattlePer square foot by tier and finish, with the full budget breakdown and estimator
- Waterfront and lakefront homesShoreline lots, view corridors and teardown rebuilds on the lakes
- Custom home timeline in SeattleWhat each phase actually takes, from first meeting to move in
- Custom home site selectionWhat to check on a lot before you buy it
- Architect fees in SeattleWhat the design work costs, with a calculator for your own budget
- Whole house remodel cost, EastsideThe other side of the teardown versus remodel comparison
Next step
Bring the lot
The most useful conversation is about a specific piece of land. Call David Meade directly, describe the site, and get an honest read on what it will carry and what it will cost. The first feasibility check is free and usually takes about a day.
Free feasibility check
Send the address and what you have in mind. David replies within one business day with what the site and the code are likely to allow.