Building a custom home in Seattle takes longer than most people expect. From the first meeting with an architect to moving in, a typical custom home project runs 18 to 30 months. Understanding the timeline and planning accordingly reduces stress, prevents expensive mistakes, and keeps your project on track.
Phase 1: Site Selection and Feasibility (1 to 3 Months)
Lot selection involves evaluating zoning, setbacks, height limits, critical areas, utility availability, and neighborhood context. A pre-purchase architectural feasibility assessment, which we provide as a standalone service, can save you from buying a lot that cannot support your program. A first feasibility check is free and usually takes about a day; an in-depth feasibility analysis is $1,500 and takes 2 to 3 weeks.
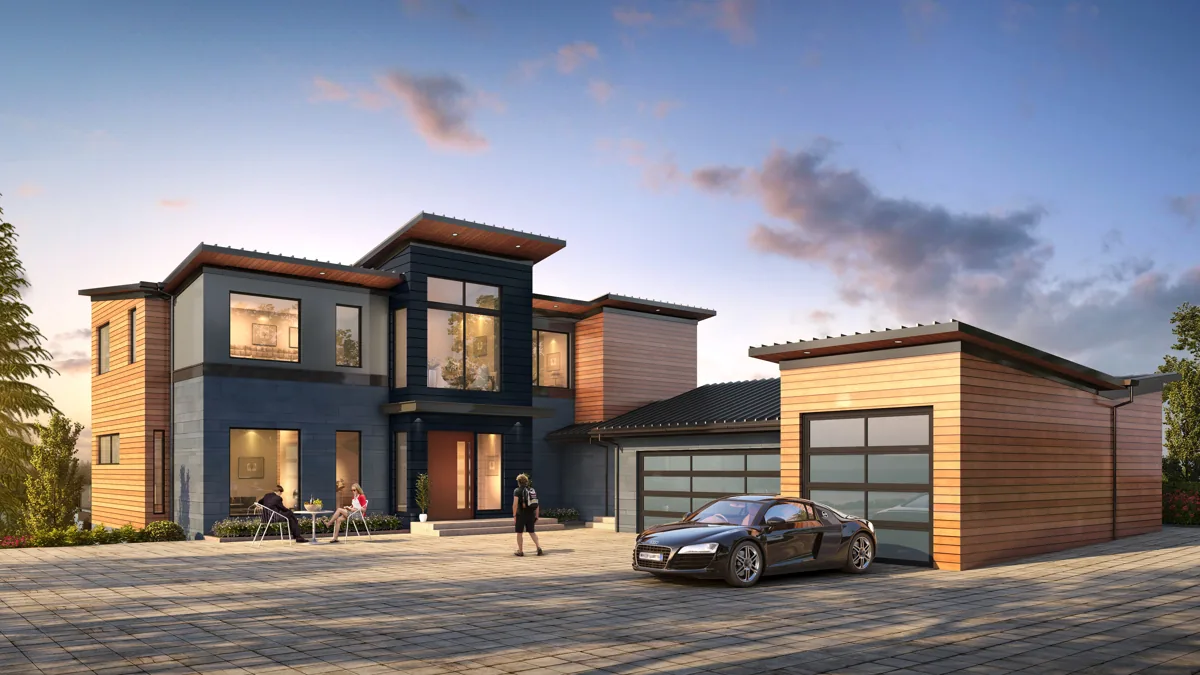
Phase 2: Schematic Design (2 to 4 Months)
Schematic design is where your home takes shape on paper. We develop initial floor plans, explore massing alternatives, and iterate with you until we arrive at a design that meets your program, fits the site, and falls within your budget. Rushing schematic design produces problems in every subsequent phase. Two to four months is appropriate for a home of 3,000 to 6,000 sq ft.
Planning a project?
Working out what your lot will allow, and what it will cost?
Send David the address and a few lines about what you want. The first feasibility check is free and usually takes about a day: what the site and the code are likely to allow, and what to check first.
Architect since 1996. Three Masonry Excellence Awards for commercial projects; the Carr residence was featured in Above The Lake and Lux magazines.
Phase 3: Design Development (2 to 3 Months)
Design development refines the schematic into a fully resolved design. Structural systems are defined, mechanical and electrical strategies coordinated, materials selected, and all interior elevations developed. At the end of design development, you should have complete confidence in the construction budget.
Phase 4: Construction Documents (3 to 5 Months)
Construction documents are the permit-ready drawing set: full architectural drawings, structural engineering, energy calculations, and all required permit documentation. The drawing set for a custom home typically runs 40 to 80 sheets depending on complexity. A complete, detailed set enables accurate contractor bids and reduces change orders during construction.
Phase 5: Permitting (6 to 10 Months)
Permit review in Seattle typically takes 6 to 10 months for a new single-family home, and about 2 to 3 months for a remodel. We submit the permit application, respond to reviewer comments, and track the permit through the process. Permitting runs in parallel with contractor bidding, you select a contractor while the permit is in review.
Phase 6: Construction (12 to 18 Months)
A well-managed custom home of 3,000 to 5,000 sq ft typically takes 12 to 18 months to construct. During construction, we provide construction administration: biweekly site visits, RFI responses, shop drawing review, and certificate of occupancy coordination.
Total Timeline Summary
| Phase | Duration |
|---|---|
| Feasibility | 1 to 3 months |
| Schematic Design | 2 to 4 months |
| Design Development | 2 to 3 months |
| Construction Documents | 3 to 5 months |
| Permitting | 6 to 10 months |
| Construction | 12 to 18 months |
| Total (overlapping phases) | 18 to 30 months |
What Makes Timelines Longer
Design revisions. Every round of major design revisions after schematic design approval adds time. This is not a criticism, design exploration has value, but it is a reality. Projects where clients arrive with clear priorities (read: how to prepare for your first architect consultation) consistently move faster than those where priorities get worked out during design development.
Structural complexity. Steep sites, unusual spans, view-optimized floor plates with extensive glazing, and cantilevers all add structural engineering time. We coordinate with our structural engineer early, but complex structures require more iteration between architectural and structural drawings.
SEPA review. The State Environmental Policy Act can be triggered by projects over a certain size threshold, by shoreline proximity, or by specific environmental conditions. SEPA review adds weeks to months depending on the scope of analysis required.
Variances and departures. If your project requires a variance from zoning code, setback, height, lot coverage, that adds a public notice period and a hearing to your permit timeline. We design to avoid variances where possible, but some sites make them unavoidable.
Plan check comments. Most permit applications receive comments from the reviewing planner or engineer that require a response or revised drawings. A single-round comment letter is normal. Two or three rounds of comments is where timelines start to slip significantly. Experience with local reviewers helps, an architect who knows what Bellevue’s plan review team typically flags can design and document to preempt those comments.
What Compresses Timelines
Pre-approved plans programs. Bellevue’s DADU pre-approved plan program is the clearest example on the Eastside. If your ADU qualifies, you’re submitting a plan that has already been reviewed for code compliance, the permit office just needs to confirm your site conditions. That’s a meaningful compression.
Simple, standard projects. A detached ADU on a flat lot with no unusual zoning conditions is faster than a hillside custom home in a shoreline jurisdiction. Scope, complexity, and site drive timeline as much as any other factor.
Responsive clients. I don’t say this to pressure anyone, decisions should be made thoughtfully. But the clients whose projects move fastest are those who make selections and approvals within a few days of receiving options, rather than a few weeks. Over a 12-month design process, that difference accumulates.
An architect who knows the reviewers. Relationships with city staff matter less than people think on routine projects, but they matter a great deal on complex ones. Knowing how to frame a design narrative for a specific city’s design review process, or how to structure a variance application for a specific hearing examiner, is a form of local expertise that compresses timelines in ways that are hard to quantify but very real.
Our custom home design services are built around this kind of local fluency, we have designed and permitted projects across all the cities listed above, and we are not learning the local process on your project.
Frequently Asked Questions
How long does it take to get a building permit for a custom home in Seattle?
For a custom new home on the Eastside, expect 8 to 16 weeks from permit application submission to permit issuance, depending on city. Kirkland and Redmond are typically on the faster end (6 to 10 weeks); Sammamish and Issaquah (Level 3) are on the slower end (8 to 14+ weeks). Note that this clock starts after your construction documents are complete and submitted, not when you hire your architect. Factor in 20 to 28 weeks for design phases before you can submit.
How long does the architect design phase take?
For a custom new home, the combined design phases, programming, schematic design, design development, and construction documents, typically take 20 to 28 weeks (roughly 5 to 7 months). Simpler projects like ADUs or additions run shorter: 12 to 20 weeks is typical. These timelines assume a reasonably responsive client and a site without unusual complications.
Can an architect speed up the permit process in Seattle?
To a meaningful extent, yes. An experienced local architect can reduce the number of plan check comment rounds by anticipating what each city’s reviewers flag. They can identify whether your project qualifies for streamlined programs (like Bellevue’s pre-approved DADU program). They can structure permit applications in ways that reduce back-and-forth. What no architect can do is override a city’s staffing levels or required review periods, those are structural constraints.
How long from hiring an architect to breaking ground on a custom home?
For a typical custom new home in Seattle or the Eastside, plan on 18 to 30 months from your first meeting with an architect to the day your general contractor breaks ground. That range accounts for design phases (5 to 7 months), permitting (6 to 10 months for a new house in Seattle), general contractor selection and pre-construction (2 to 4 months), and site preparation. Complex sites, major variances, or SEPA review can push beyond 30 months. Simple projects on straightforward sites, with a decisive client and an architect who knows the local process, can come in under 18 months.
How Piper Cole Architects Manages the Timeline
Experience is the primary driver of timeline efficiency. Our residential architecture team has navigated hundreds of custom home projects across Seattle, Kirkland, Bellevue, and the Eastside. We know the permitting timelines, contractor market, and design decisions that create downstream delays. Learn more about our design process.