
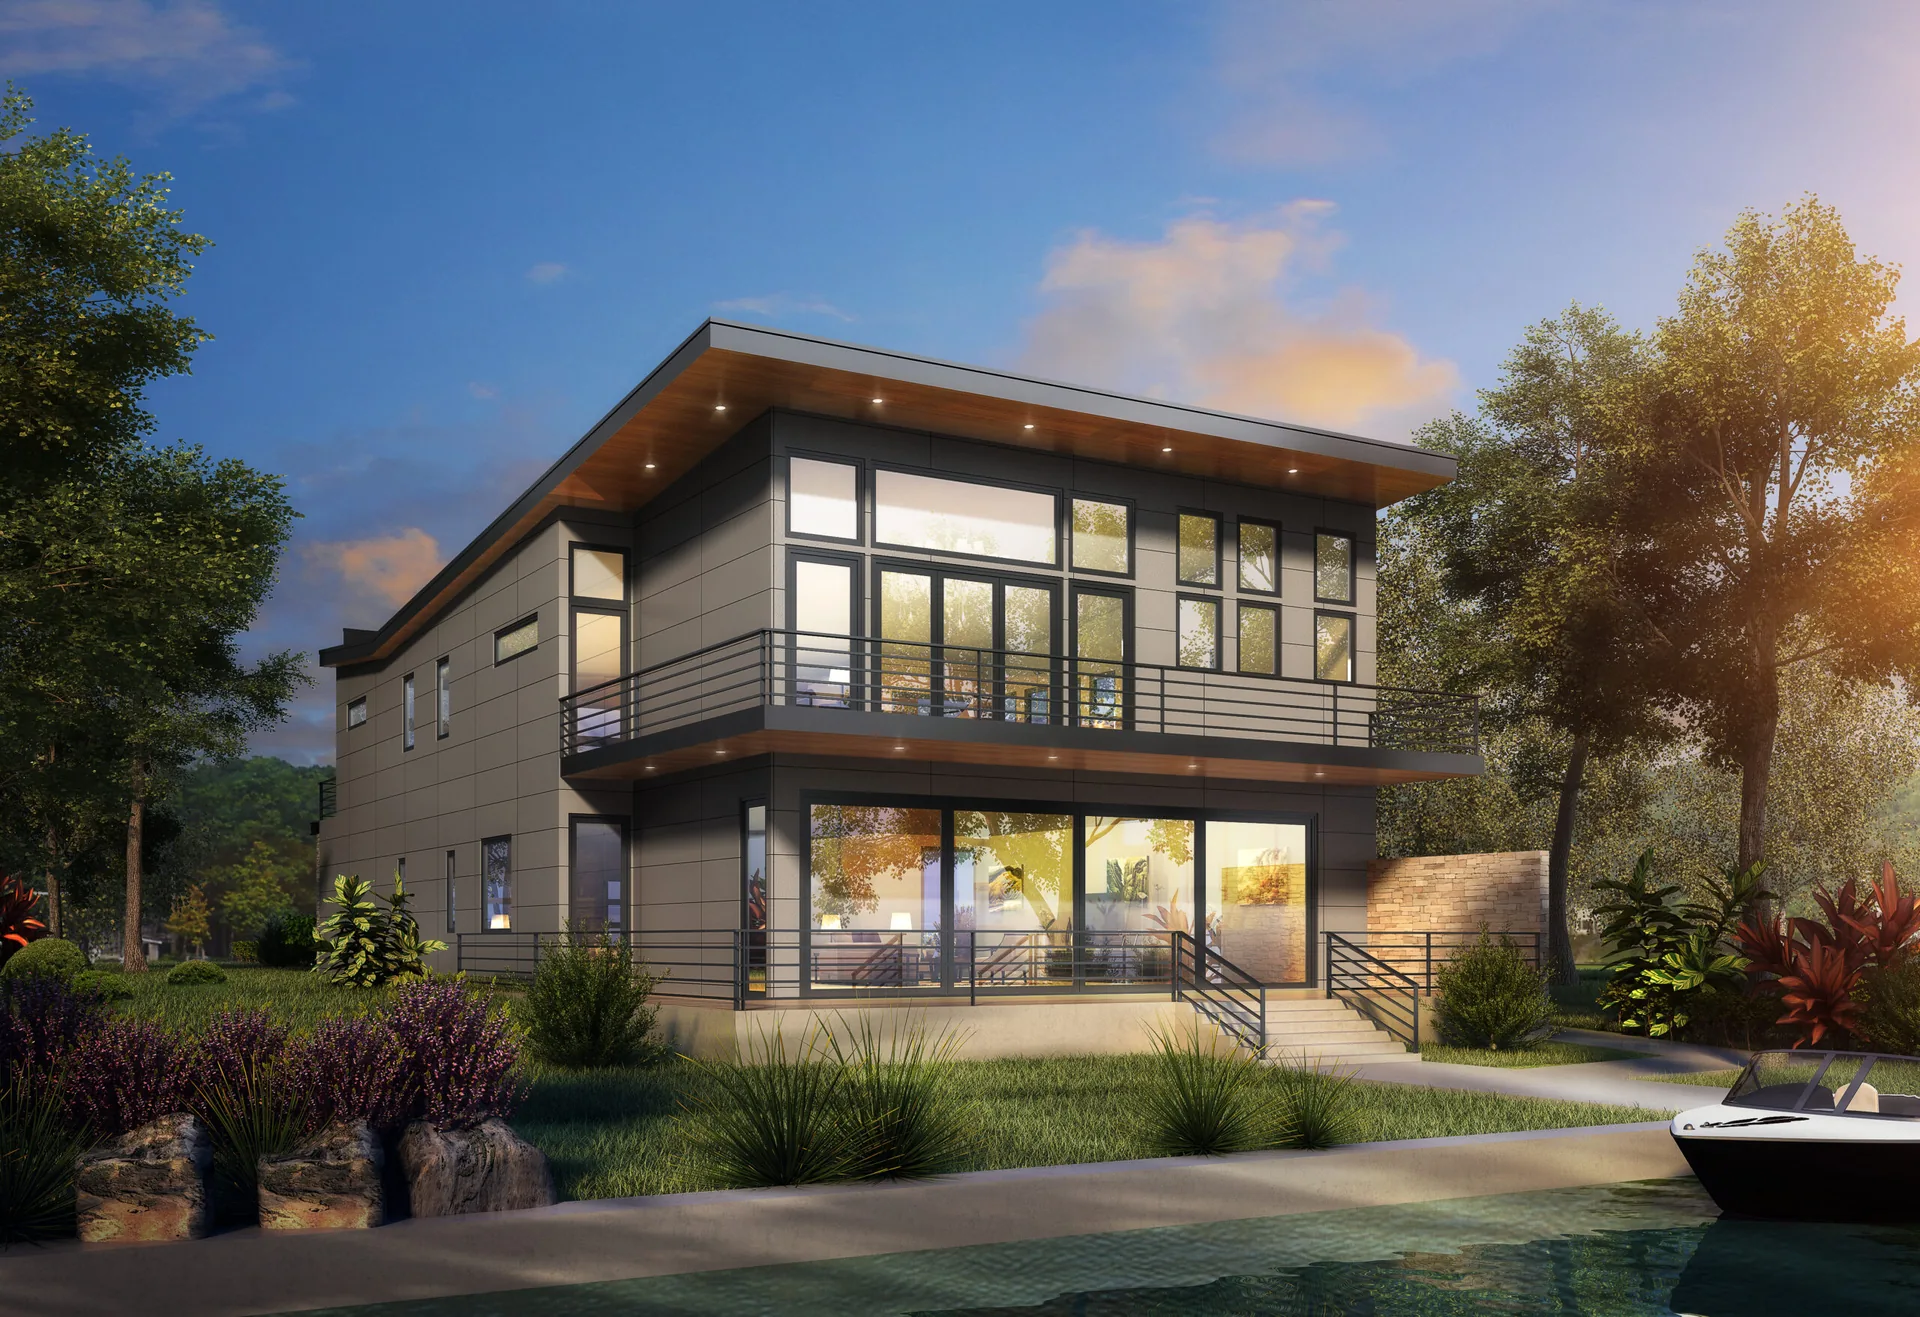
Mercer Island, waterfront and wooded lots
Architect in Mercer Island, WA
Waterfront homes, custom homes and major remodels on Mercer Island, where shoreline rules, steep wooded lots and tree retention decide the design before anything else does.
The first feasibility check is free and usually takes about a day.
Free feasibility check
Send the address and what you have in mind. David replies within one business day with what the site and the code are likely to allow.
- 1996Licensed architect since 1996
- 1992AIA member since 1992
- 20 to 30Projects designed each year
- 3Masonry Excellence Awards
- AIAAIA · NCARB · Washington licensed
Why local matters
One of the most demanding places in King County to build
Mercer Island combines lakefront Shoreline Master Program setbacks, steep wooded hillsides and median home values above $2 million. A modest 1960s ranch can sit two doors from a $5 million lakefront estate.
The island runs its own permitting, separate from King County and Seattle, with its own review staff and its own timelines.
At these values design quality has a direct and measurable effect on what the house is worth, which is why the constraints are worth mapping before the brief is fixed.
What gets designed here
Work in Mercer Island
Mercer Island projects tend to fall into four groups.
- Waterfront homes. Lake Washington frontage under the Shoreline Management Act, with regulated dock and bulkhead conditions and views west toward Seattle and the Olympics.
- Custom homes and teardown rebuilds. Often on steep lots needing daylight basements, split levels and retaining walls built into the architecture.
- Additions and remodels. Bringing established mid century houses up to the standard of their surroundings.
- Accessory buildings. Guest houses, pool houses and caretaker units on the larger properties, which need the same design quality as the main house.
Projects
Recent work on the Eastside
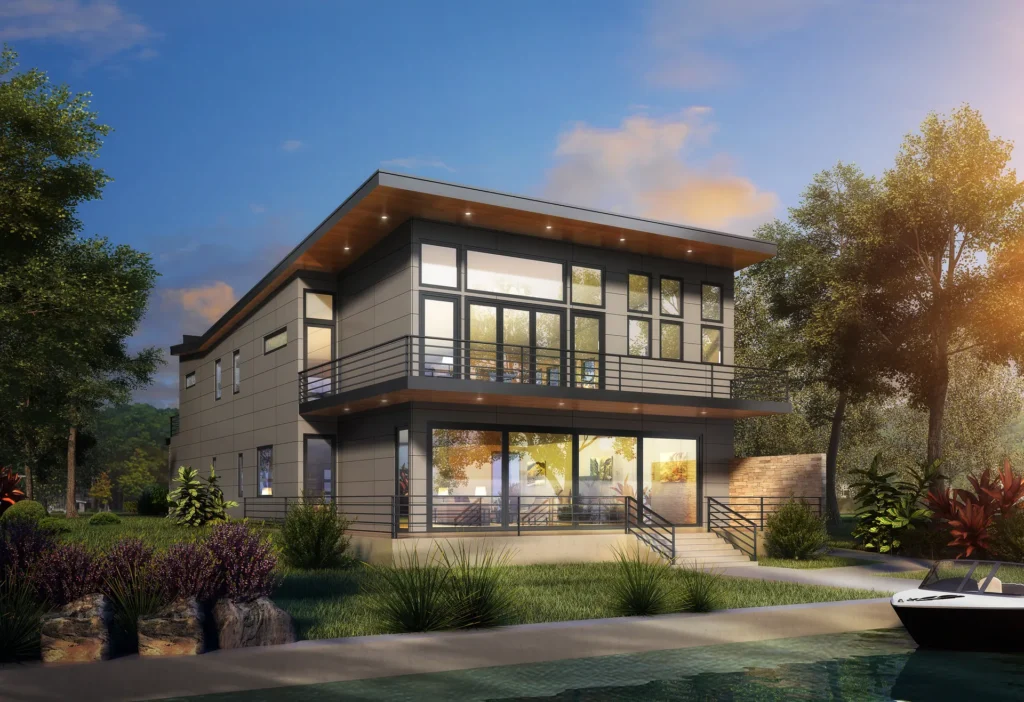
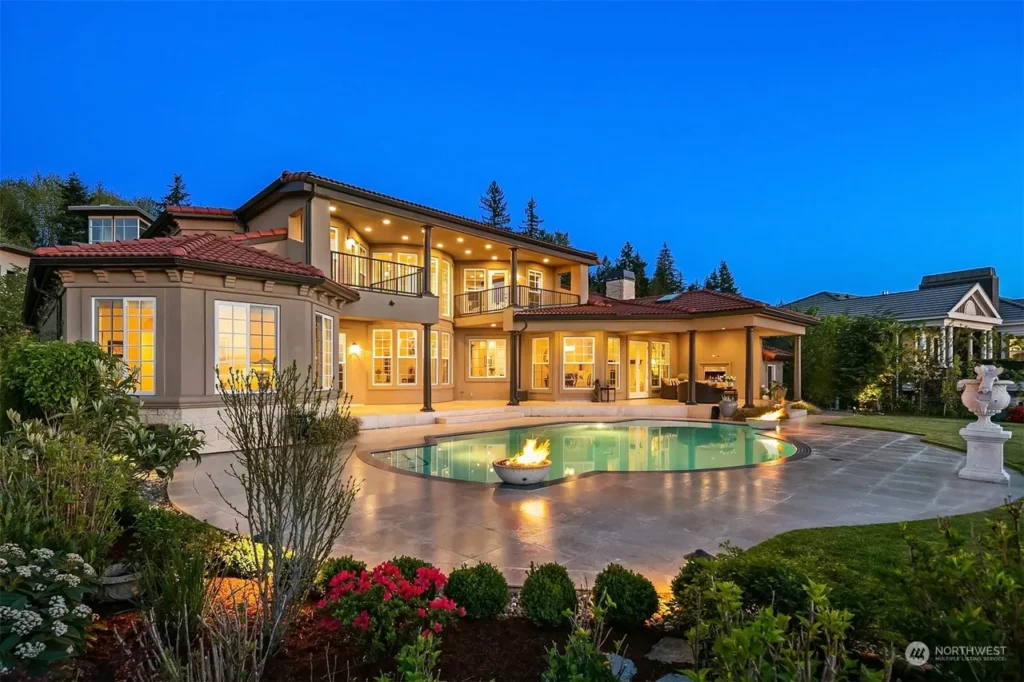
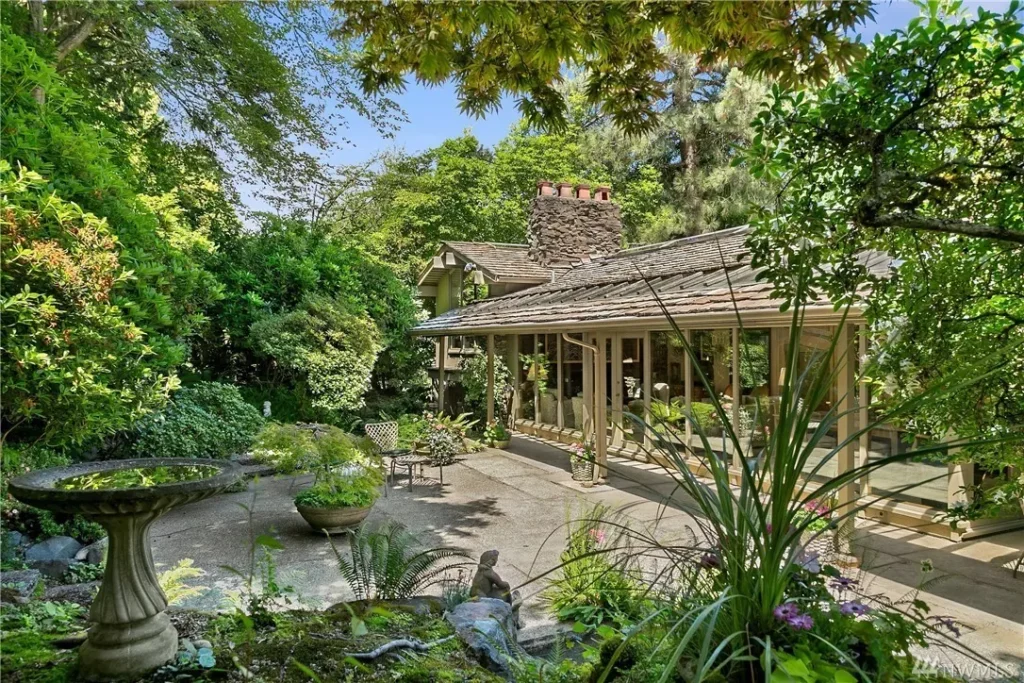
Real houses, real constraints. Photographs and drawings from the practice.
On the water
Mercer Island waterfront
Shoreline review is a separate approval, and it can often run alongside the building permit when you file the city’s concurrent review form. Dock and bulkhead work is regulated separately, and setbacks are measured from the water.
A pre application meeting with city staff is required for a new or replacement house unless the city waives it, and it is worth asking for on any constrained lot. Forty five minutes can clarify setbacks, critical areas and shoreline requirements before anything has been spent on design.
Permits
Mercer Island permit timelines
Mercer Island processes its own building permits through its Community Planning and Development department. First round review covers building code, zoning, critical areas and fire marshal requirements together. The rules themselves, from floor area and side yards to the tree and shoreline codes, are set out in the Mercer Island permit and zoning guide.
| Project | Typical review |
|---|---|
| First round review | 4 to 8 weeks |
| Residential addition, including corrections | 6 to 10 weeks |
| New single family home | 10 to 16 weeks |
| Shoreline permit | separate, often concurrent |
Planning ranges, not city figures. The city publishes its own review targets, set out in the Mercer Island permit guide. Shoreline and other land use approvals are separate applications, and many can run concurrently with the building permit if you file the city’s concurrent review form.
Site constraints
What decides what an island lot will carry
Three things, all checkable before design starts.
- The shoreline. Shoreline Master Program setbacks and regulated dock and bulkhead conditions.
- The trees. Mercer Island’s tree retention requirements are among the most stringent in King County, and the Douglas fir and cedar canopy is part of the island’s character.
- The slope. Many lots need daylight basements, split levels or retaining structures, which have to be designed in rather than added.
Budget
What projects cost, in round numbers
These are the same figures used everywhere on this site. The estimators on the linked pages turn them into a number for your size and scope.
| Project | Typical range | Estimator |
|---|---|---|
| Architect led custom home | $500 to $800 per sq ft | cost to build page |
| High end custom or waterfront | $800 to $1,200 and up per sq ft | cost to build page |
| Whole house remodel | $300 to $550 per sq ft | whole house remodel page |
| Home addition | $350 to $650 per sq ft | home addition cost page |
| Detached ADU | $200,000 to $400,000 | ADU cost guide |
| Architecture fee | Fixed fee, about ,000 to 0,000 | architect fees page |
Swipe the table sideways to see every column
Eastside figures from the cost pages on this site, each of which has an estimator that gives you your own number. Land, site work and permits sit on top of construction.
Questions
Building in Mercer Island, answered
Not answered here? Call David, most calls are answered the same day.
Do you work in Mercer Island?
Yes. Piper Cole Architects is based in Kirkland and Mercer Island is part of the regular work. Mercer Island waterfront and view properties are a core part of the work.
How long does a permit take in Mercer Island?
As planning ranges, first round review is about 4 to 8 weeks. Allow 6 to 10 weeks for an addition and 10 to 16 for a new house. A shoreline permit is a separate approval that can often run concurrently with the building permit.
What does an architect cost in Mercer Island?
Piper Cole Architects quotes a fixed fee for design and permit, set by the project budget and location, from about ,000 to 0,000 depending on scope. The first feasibility check is free and usually takes about a day; an in-depth analysis is ,500.
Do I need an architect for a house in Washington?
Not by law. RCW 18.08.410 exempts single family homes and buildings of four units or fewer from the stamp requirement. You will need permitted drawings and usually structural engineering. People hire an architect because the lot, the code or the design is complicated, not because the law requires one.
What happens on the first call?
You describe the property and what you want to do. David Meade tells you what the site and the code are likely to allow, what it tends to cost and what to check first. The first feasibility check is free and usually takes about a day.
Is a pre application meeting worth it?
On any constrained lot, yes. A short meeting with city staff can settle setbacks, critical areas and shoreline questions before design money is spent.
Plan the project
Cost and service pages
- Cost to build a house in SeattleNew build cost by tier, with an estimator
- Architect feesWhat the design work costs, with a calculator
- Home addition costEvery addition type, with an estimator
- Whole house remodel costCost by depth, and the code trigger that moves budgets
- Custom home designNew houses on the lakes and on difficult lots
- Home additionsOut or up, and what it costs
- ADU and DADU designGarage conversions to backyard cottages
- Waterfront and lakefront homesShoreline lots and teardown rebuilds on the lakes
Nearby
Nearby cities
- Architect in Bellevue, WALocal permits, costs and the kind of work done there
- Architect in Medina, WALocal permits, costs and the kind of work done there
- Architect in Seattle, WALocal permits, costs and the kind of work done there
- Architect in Renton, WALocal permits, costs and the kind of work done there
- Architect in Newcastle, WALocal permits, costs and the kind of work done there
- Architect in Kirkland, WALocal permits, costs and the kind of work done there
Our Architecture Services
Full-service architecture for Mercer Island Architect: Waterfront and Custom Homes and the greater Seattle area:
Service area
Other cities we work in
Based in Kirkland. Each city page covers local permits, zoning, shoreline rules and costs.
Studio, KirklandEastsideSeattle and the NorthSouth King and Pierce
Next step
Talk about your Mercer Island property
Describe the lot and what you want to do with it. You speak to David Meade directly, and the first feasibility check is free and usually takes about a day.
Free feasibility check
Send the address and what you have in mind. David replies within one business day with what the site and the code are likely to allow.