
Home / Resources / Mercer Island custom homes
Mercer Island custom homes
Custom home architect on Mercer Island, WA
What the island’s code lets a new house be, what a teardown gives up, what the lake and the slopes add, how long the city says review takes, and what to ask any architect before you sign.
On this page
- What the island’s code lets a new house be
- A worked lot on the water
- A teardown: what the old house no longer keeps
- The lake: what the shoreline program adds
- Slopes, trees and stormwater
- How the city reviews a new house, and how long it says it takes
- What it costs and what changes the schedule
- What to ask any architect before you sign
- How the work runs, in order
- Questions
Key takeaways
- A new Mercer Island house is capped at 40 percent of the lot in gross floor area, or 5,000 to 12,000 sq ft by zone, whichever is less. Ceilings of 12 feet or more count at 150 or 200 percent.
- A teardown by choice builds to today’s rules. The old shape can return only after a catastrophic loss such as fire or storm.
- On Lake Washington, structures stay 25 feet from the ordinary high water mark, which the code sets at lake elevation 18.6 feet for setbacks.
- The city’s targets: 4 weeks to first review of a major building permit, 2 weeks per later review. It publishes no median for new houses.
- My fee for design and permit is fixed, about $10,000 to $200,000. The first feasibility check is free and takes about a day.
Short answer: Piper Cole Architects is based in Kirkland, and I design new custom homes on Mercer Island for a fixed fee, about $10,000 to $200,000 depending on the project budget and location. The first feasibility check is free and takes about a day. Before you pay for drawings, I tell you what the code lets a new house be on your lot, what a teardown gives up, and what the lake or a slope adds.
This page is for an owner planning a new house or teardown on Mercer Island, usually near Lake Washington, with a budget of roughly $2,000,000 to $6,000,000. Piper Cole designs and administers construction on your behalf and does not build. Rules come from the Mercer Island City Code (MICC), the city’s pages and state law, read on 20 October 2026; the code is codified through Ordinance 26C-03 (3 March 2026). Confirm any number with the city. Rules are the City’s unless labeled. For an existing house, see my remodel page.
What the island’s code lets a new house be
My zoning guide has the zone table.
| Rule | What the code says | What it does to a new house |
|---|---|---|
| Floor area (MICC 19.02.020(D)) | 40 percent of the lot, or 5,000 (R-8.4), 8,000 (R-9.6), 10,000 (R-12) or 12,000 (R-15) sq ft, whichever is less. Garages and staircases count. Ceilings of 12 to 16 feet count 150 percent, over 16 feet 200 percent. | A 15 by 20 foot room with an 18 foot ceiling uses 600 sq ft. |
| Yards (19.02.020(C)) | Front 20 feet, rear 25. Side yards total 15 feet on a lot up to 90 feet wide, 17 percent of the width above that. Beside a neighbor, a side wall over 15 feet needs 7.5 feet and over 25 feet needs 10. | A two-story elevation clears 15 feet, so 7.5 feet is the working side yard. |
| Height (19.02.020(E)) | 30 feet above average building elevation, and 30 feet on the downhill facade. | On a lake slope the downhill test often decides. |
| Coverage (19.02.020(F)) | House, driveway and outbuildings: 40, 35, 30 or 20 percent of net lot area as slope rises. Hardscape 9 percent. | Slope trims the footprint. |
| Building pad (19.09.090) | The house sits inside a pad at least 20 feet across, outside the yards and outside critical areas and their buffers. A pad may sit in a geologic hazard area only if a qualified professional clears it, and then never on a steep slope or within 10 feet of its top unless the soils are not landslide prone. | I draw the pad before the plan. |
I found no facade articulation standard for a single-family house in MICC 19.02, and the design standards chapter (19.12) excludes single-family dwellings (19.16.010). A house of 3,000 sq ft or more needs three parking spaces (19.02.020(G)). A lot big enough to subdivide (net 16,800 to 30,000 sq ft by zone) must first be designed for a future split, be split, or carry a five year no-subdivision notice (19.02.020(I)). Small lots and attached ADUs have floor area allowances of their own.
A worked lot on the water
Take an R-15 lot 100 feet wide and 200 feet deep (20,000 sq ft), flat, no easements or critical areas, the rear lot line at the water. The code leaves the lakebed between the lateral lines out of the minimum lot size test only; ask which area counts for the 40 percent.
| Step | Rule | Arithmetic | Result |
|---|---|---|---|
| Floor area | Lesser of 12,000 or 40 percent | 20,000 x 0.40 = 8,000 | 8,000 sq ft gross |
| Side yards | Over 90 feet wide, so 17 percent | 100 x 0.17 = 17 | 17 feet combined, 83 feet of width |
| Depth | Front 20, rear 25 | 200 to 20, 25 = 155 | 155 feet |
| Envelope | Width times depth | 83 x 155 = 12,865 | 12,865 sq ft |
| Coverage | Flat lot, 40 percent | 20,000 x 0.40 = 8,000 | 8,000 sq ft |
On two floors, 8,000 sq ft is a footprint near 4,000, so floor area stops the house before coverage does. The lake bands below trim it: only 750 of the 2,500 sq ft strip from 25 to 50 feet out (30 percent, my reading) can carry house or hardscape, so the house sits mostly beyond 50 feet from the water. At the planning range of $400 to $900 per sq ft, 8,000 sq ft is $3,200,000 to $7,200,000 of construction (8,000 x $400 and x $900). $6,000,000 of construction at $400 would be 15,000 sq ft, nearly twice the cap.
Height on a slope. A 70 by 50 foot house has ground elevations at the wall midpoints of 120.0 (street), 104.0 (lake) and 112.0 (each side). (70 x 120.0) + (70 x 104.0) + (2 x 50 x 112.0) = 26,880, and 26,880 / 240 feet of wall is 112.0, so the peak may reach 142.0 (MICC 19.02.020(E)(4)). With ground at 103.0 at the furthest downhill point, the wall top there may not pass 133.0.
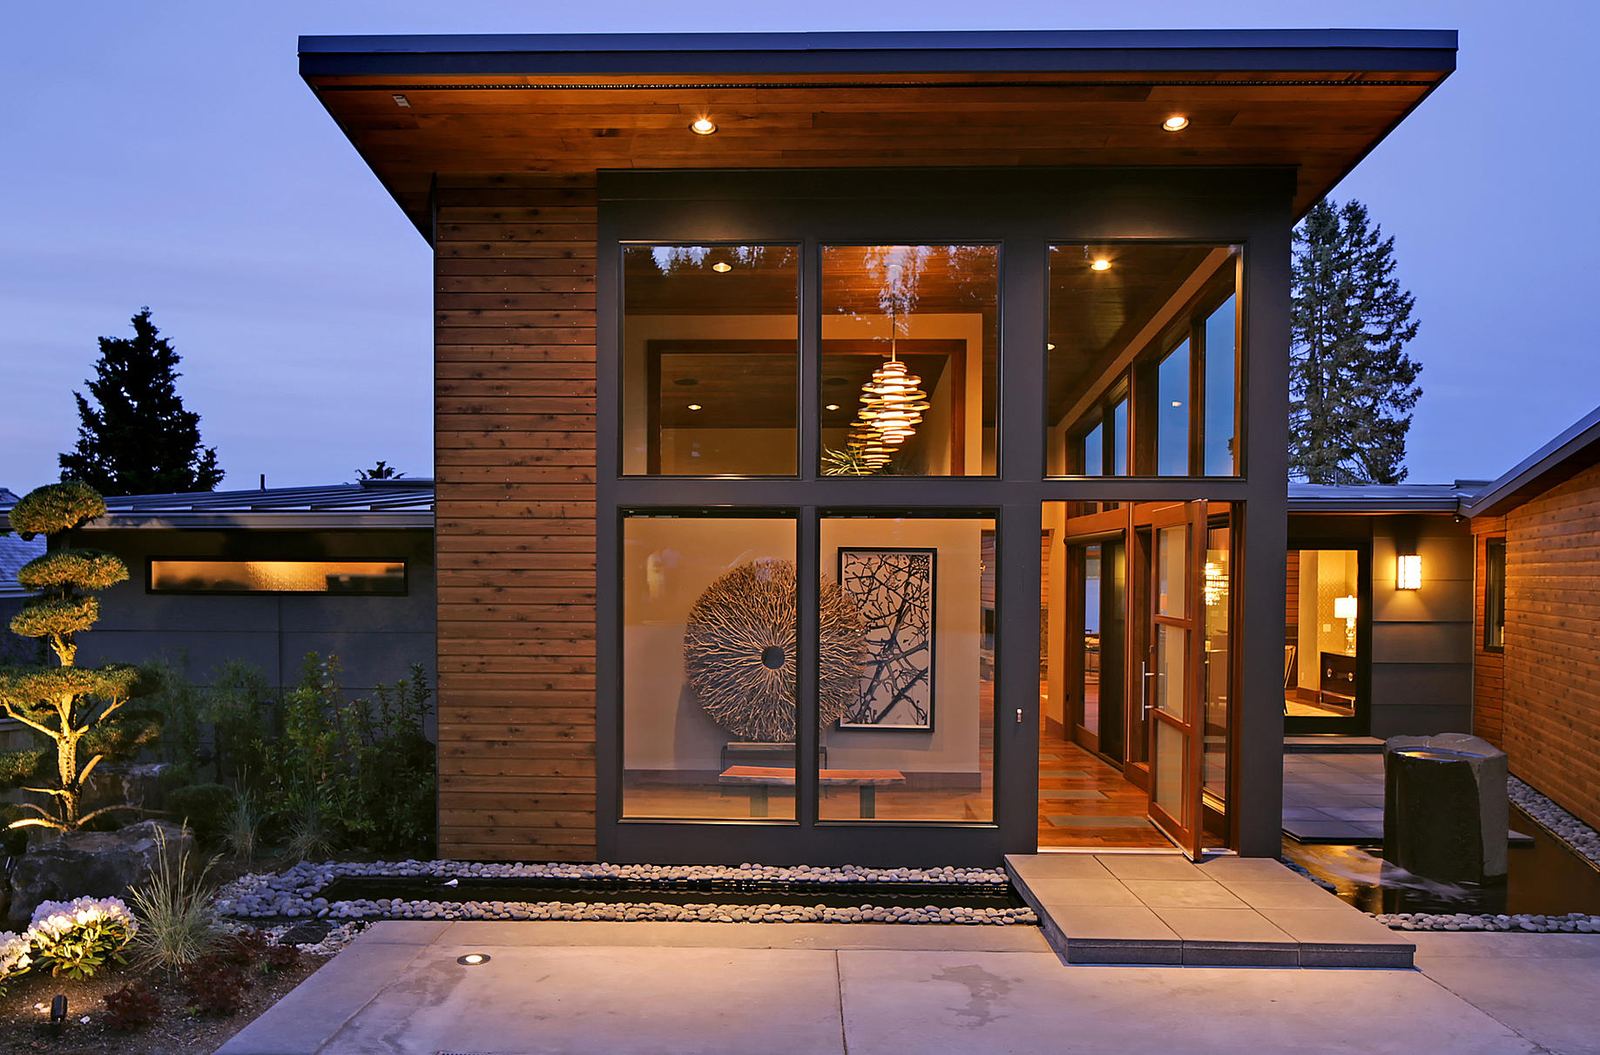
A teardown: what the old house no longer keeps
If the old house is legally nonconforming, say it sits in a side yard, tearing it down on purpose ends that. MICC 19.01.050(D)(1) lets such a house keep its status only while 40 percent or less of its exterior wall length is structurally altered, counted over a five year period that includes work done in the five years before the permit work. A full teardown is 100 percent.
The one way back to the old shape is catastrophic loss: accidental fire, storm, earthquake or another natural disaster, vandalism, terrorism or war. That house may be rebuilt without expanding the nonconformity if a complete permit application reaches the city within 12 months. Demolishing by choice is not that. A nonconforming structure empty for 12 months also loses its status unless it is actively marketed or you have a viable plan to reoccupy it (19.01.050(E)). Within 25 feet of the water, legally created structures may be completely replaced if nonconformance with the shoreline chapter does not increase (MICC 19.13.020(A)); ask the city how zoning yards apply there. See also remodel or tear down and my teardown guide.
Demolition. A building permit is required to demolish (MICC 17.14.010, quoted on the city’s permit page); ask whether it is separate from the new house permit. The city’s asbestos policy (February 2019) requires proof of compliance first, including a notice filed with the Puget Sound Clean Air Agency (regional, not the city). See my demolition guide.
The lake: what the shoreline program adds
Chapter 19.13 is the city’s shoreline master program. Shorelands are Lake Washington and the land within 200 feet landward of its ordinary high water mark (OHWM), so a lot across the street can be inside. For setbacks the code fixes the OHWM at lake elevation 18.6 feet (NAVD 88) (MICC 19.16.010); have the surveyor locate it.
| Standard (MICC 19.13.050) | What the code says | On 100 feet of shoreline |
|---|---|---|
| Setback | 25 feet from the OHWM (fences over 48 inches too), and the zoning yards still apply. Height follows zoning, never above 35 feet. | 100 x 25 = 2,500 sq ft with no house in it |
| Hardscape and coverage | 10 percent from 0 to 25 feet, 30 percent from 25 to 50 feet. | 250 and 750 sq ft (2,500 x 0.10 and x 0.30), my reading |
| Native planting | New area of 500 sq ft or more (five year look-back): native plants over 50 percent of the 20 foot vegetation area; 1,000 sq ft or more: 75 percent. | 20 x 100 = 2,000; 75 percent is 1,500 sq ft. A new house passes 1,000. |
A project must show no net loss of shoreline function to be approved (19.13.020(C)). State law (WAC 173-27-040(2)(g)) exempts an owner’s own single-family residence up to 35 feet above average grade from the shoreline substantial development permit, but not from the program. Mercer Island still requires a Shoreline Exemption application with a SEPA checklist, and conditions can include a mitigation plan. See my exemption guide.
Docks and bulkheads are separate; work at or waterward of the OHWM can need Army Corps or state agency permits (19.13.010(E)). See the waterfront architect page.
Slopes, trees and stormwater
Slopes. A steep slope is 40 percent or more; its buffer equals its height, up to 75 feet (25 and 75 feet for shallow and deep-seated landslide areas) (MICC 19.07.160(C)). The city’s hazard maps search by address, and it requires a geotechnical report stamped by a Washington licensed engineer. A Type III critical area review (100 day deadline) can come first or be consolidated with the building permit (19.07.090(B)). The notice on title goes to the King County records and elections division (19.07.070), the county’s only part I found.
The wet season line. Clearing, grading, filling and foundation work in a landslide hazard area, or in an erosion hazard area when 2,000 sq ft or more is disturbed, is not permitted from October 1 to April 1 (19.07.160(F)(2)). A waiver needs a critical area study and is a Type II review with a 65 day deadline (19.15.030, Table B). A permit issued in October on a hazard lot means excavation waits for April 1 without a waiver.
Trees. A new house on a lot of 6,000 sq ft or more must keep at least 30 percent of trees 10 inches or larger over a rolling five years (MICC 19.10.060); with 20 such trees, six stay. Exceptional trees of 24 inches or more stay unless they are a hazard or keeping them holds buildable floor area under 85 percent of the maximum. A lot that removed over 70 percent of its large trees in the prior five years cannot be approved, so do not clear first.
Stormwater. The city’s drainage review applies at 2,000 sq ft of new plus replaced hard surface, 7,000 sq ft of land disturbance or a net 500 sq ft of impervious surface; a new house passes the first. For energy code, see the guide.
How the city reviews a new house, and how long it says it takes
The code defines a major building permit to include a new dwelling on a vacant lot or replacing a demolished building (MICC 19.16.010), so a new house or teardown rebuild is major. Its review table (19.15.030, Table C) lists a pre-application meeting as required for a major building permit, waivable by the code official (19.15.050(C)); the city’s new house page calls pre-application meetings recommended. I treat it as required and book it. An intake screening is required for building permits that expand a footprint by 500 sq ft or more, add 500 sq ft or more of impervious surface or alter a critical area (19.09.010), and the city lists new houses and rebuilds among its screened projects. A topographic survey is always required, and a construction management plan above 6,000 sq ft of floor area, which the worked lot’s 8,000 would trigger.
| Step | City target or deadline |
|---|---|
| Intake screening | 2 weeks, once all documents are provided |
| Routing | 1 week, once deemed complete |
| First review, major building permit (Type 3) | 4 weeks |
| Later reviews; preparing the permit | 2 weeks each; 1 week |
| Public comment | 30 days; review runs at the same time but cannot finish before it ends |
| Decision deadline, major building permit | 100 days from completeness, excluding time waiting on you (MICC 19.15.040) |
Source: the city’s timelines page and MICC 19.15.030; estimates, and the city says review times may vary.
With one round of corrections the targets add up to about 10 weeks of city time (2 + 1 + 4 + 2 + 1), before the completeness check or your response time. That is a best case, not a promise. The city’s linked reports to the state list only 4 (2024) and 2 (2025) construction permits, none identified as a house, so they give no new house time. My permit guide has the steps.
What it costs and what changes the schedule
| Item | Planning figure | What moves it |
|---|---|---|
| Design and permit fee | Fixed fee, about $10,000 to $200,000 | Project budget and location. |
| New custom home construction | $400 to $900 per sq ft | Site, structure, finish level, slope, water. |
| Demolition | Typically $20,000 to $50,000 | House size, asbestos survey, access. |
Planning ranges, not quotes. Per square foot is construction only. Design to permit submission is typically 2 to 4 months.
City fees go to the city, and I am not quoting a total. A surveyor, engineers, an arborist and any shoreline biologist are separate. You can hire an architect and a builder separately, as I work, or one company to design and build. Get a written schedule from each builder.
What to ask any architect before you sign
- What floor area can my lot carry, and how do you count the garage and tall rooms?
- What does the old house lose in a teardown, and where is the 40 percent wall count if I keep part of it?
- Is my lot within 200 feet of the OHWM, and has the survey located the 18.6 foot line, the building pad and the trees to keep?
- Is any of my lot in a mapped geologic hazard area, and where does the October to April limit fall in my schedule?
- Is the fee fixed or a percentage of construction cost, and what sits outside it?
- Do you administer construction, and do you build? I administer for you and do not build.
How the work runs, in order
| Step | Typical time | What you get |
|---|---|---|
| Free feasibility check | About a day | Whether the house fits the lot, code and budget. |
| In-depth analysis, if you want it | $1,500, 2 to 3 weeks | Zoning, shoreline, slope and budget in depth. |
| Design to permit submission | Typically 2 to 4 months | Drawings, engineering, the permit set. |
| City review, then construction | Targets above; builder sets the rest | The permit, bids, and my administration. |
I have worked as an architect since 1996, I am an AIA member since 1992 and an NCARB member since 1996, and I take on 20 to 30 projects a year. I have won three Masonry Excellence Awards, for commercial projects. The Carr residence was featured in Above The Lake and Lux magazines.
Before you buy or design
Find out what your Mercer Island lot will carry
Send me the address and the year the house was built. The first feasibility check is free and takes about a day.