Key takeaways
- There are four outcomes, not two: remodel, add on, tear down and rebuild, and the one nobody plans for, a remodel so deep the city treats it as close to new construction.
- Whole house renovation runs $300 to $550 per square foot, additions $350 to $650, and new construction $400 to $900. The ranges overlap, so price per foot rarely settles the question by itself.
- The substantial improvement threshold quietly decides many of these projects. It is knowable before anything is designed, and missing it is one of the most common reasons a renovation budget jumps after work starts.
- In parts of Kirkland, Medina and Mercer Island the land is often worth more than the house. When that is true, the house is the smaller asset and should be judged that way.
- The right first step is a feasibility study that tests every option on the same lot, with the same brief, before any money is committed to one of them.
Most owners who ask me whether to remodel or tear down have already priced one of the two and are quietly hoping the other comes out cheaper. The honest answer is that price per square foot rarely decides it. What decides it is how much of the existing house survives contact with the current building code, what the lot is worth on its own, and whether you can live somewhere else while the work happens.
This is the framework I use with homeowners in Seattle and on the Eastside before any design work starts. It will not make the decision for you, but it will tell you which questions actually matter for your house, and which ones you can stop worrying about.
The four real options
People frame this as remodel against rebuild. In practice there are four outcomes, and the fourth is the one that catches people.
1. Remodel what exists
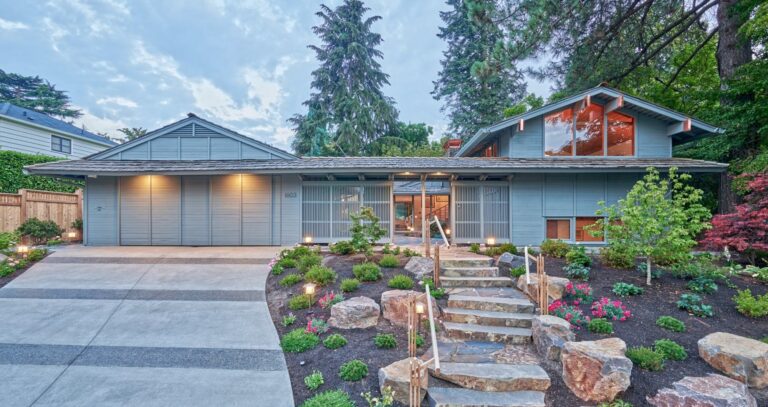
A remodel keeps the structure and the foundation and changes what sits on and inside them: kitchens, bathrooms, layout, systems, windows, finishes, light. It is the right answer when the bones are sound, the floor plan mostly works, and the problem is that the house feels dated, dark or badly arranged rather than fundamentally too small or failing.
Whole house renovation runs $300 to $550 per square foot. The spread is driven by how far the work reaches into structure and systems, not by finishes alone. The full breakdown is on the whole house remodel page, and the way we approach older houses is set out under renovation and restoration.
2. Add on
An addition is right when the house works but there is not enough of it. A ground-floor extension, a second story, a primary suite over the garage. You keep what you like and build only what is missing.
Additions run $350 to $650 per square foot, which surprises people because it is higher per foot than a whole house remodel. The reason is that a small area carries a full set of expensive parts: new foundation, new roof, structural tie-in to the existing house, and the fixed costs of mobilizing a project, all spread over fewer square feet. The detail is in the home addition cost guide, and the design side is under home additions. A second story is also the addition most likely to push the whole house into the fourth outcome below, because it loads the existing walls and foundation.
3. Tear down and rebuild
A rebuild removes the house and starts again on the same lot. It is the right answer when the structure or foundation is failing, when the layout cannot be fixed without moving almost everything, or when the lot is worth far more than the house sitting on it.
New construction runs $400 to $900 per square foot in 2026. A 2,500 sq ft custom home lands between $1.2M and $2.5M once land, design, permits and site work are in the number. If you already own the lot, the land share of that range is capital you already hold rather than new spending, but you add demolition, which is typically estimated at $20,000 to $50,000. The line by line picture is in what it costs to build a house in Seattle.
4. The remodel that turns into new construction
This is the outcome nobody chooses and many people end up in. The scope of a remodel grows during design, or the walls come open and reveal more than expected, and the project crosses the city’s substantial improvement threshold. From that point the code treats it as something much closer to new construction, and the whole house has to meet current requirements.
The result can be the worst of both options: close to new construction cost, while keeping an old foundation, old ceiling heights and the constraints of an old plan. If you are going to pay for a new house, you should get one. The next two sections are about making sure that choice is deliberate.
Side by side
| Remodel | Add on | Deep remodel over the threshold | Tear down and rebuild | |
|---|---|---|---|---|
| Cost basis | $300 to $550 per sq ft for a whole house renovation | $350 to $650 per sq ft of new area, plus work where it joins the house | Remodel pricing plus full code upgrades across the whole house, often approaching new build cost | $400 to $900 per sq ft construction, plus demolition at $20,000 to $50,000 typical |
| Timeline | Shortest design and permit path. Construction length follows scope | Moderate. Structural and permit review of the tie-in adds time | Longer than planned, because upgrades are often discovered mid-project | 18 to 30 months from design start to occupancy |
| What you keep | Structure, foundation, most of the envelope | The whole existing house | Foundation and some framing, with old heights and geometry | The lot, the address, the neighborhood |
| Code exposure | Current code applies to the work you touch | New area to current code, plus the parts of the house it affects | Current code across the whole house: energy, seismic, sometimes sprinklers | Full current code, designed in from the start |
| Where you live | Sometimes at home for limited work. Rarely for a whole house scope | Often at home for much of it, with disruption at the tie-in | Away, usually for longer than expected | Away for the full construction period |
| Best suited to | Sound house, workable plan, dated or tired interior | Sound house that is simply too small | Nobody, if it happens by accident. Occasionally the right call when chosen on purpose | Failing structure, unfixable layout, or a lot worth far more than the house |
Look at the per foot ranges together. Remodel tops out at $550 and new construction starts at $400. Between those two figures the options overlap, which is why a cost per square foot comparison alone so often leads people to the wrong answer. The deciding factors are further down this page.
The substantial improvement rule
If you read one section of this page, make it this one.
Most Eastside cities have a point at which a remodel is treated as close to new construction, usually called the substantial improvement threshold. Below it, a remodel is a remodel: current code applies to the work you are doing, and the rest of the house is broadly left as it is. Cross it, and in the code’s eyes the project stops being a remodel and becomes something much closer to new construction. That means current code compliance across the whole house, not just the rooms you meant to change.
In practice that brings three things into scope that were not in the budget:
- Energy code on every assembly. Walls, roof, floors and windows all have to meet current requirements. In an older house that can mean opening walls you had no plan to touch, adding insulation, and replacing windows you were happy with.
- Seismic requirements. Anchorage of the house to its foundation, bracing and shear walls. On an older foundation this can become a structural project in its own right.
- Sometimes fire sprinklers. Which can bring a larger water service and plumbing work that nobody drew.
Each city defines and measures the trigger in its own way, and the wording matters. I would not assume that what a neighbor did in one city tells you anything about a house in the next.
Here is the part that matters most: the threshold is knowable before anything is designed. It is not a surprise that has to be discovered in demolition. Missing it is one of the most common reasons I see an Eastside renovation budget move by six figures after work starts, and in almost every case it could have been identified at the very beginning.
So the practical rule is simple. Establish where the line sits for your house and your city first. Then design either comfortably below it, or deliberately through it with a budget that assumes full compliance. The expensive place to be is just over the line by accident, having priced a remodel and been handed a new build.
And if a clear look at your scope shows you will be well over the line anyway, that is often the moment to price a rebuild seriously. You would be paying for current code across the whole house either way. A rebuild at least lets you choose the foundation, the heights and the plan.
What a teardown involves on the Eastside
A rebuild is not a remodel with a demolition line added. It is a new custom home that happens to begin with a house in the way. The sequence runs roughly like this.
- Feasibility. Before anything else: what the zoning allows on the lot today, setbacks, height, lot coverage, trees, slopes and any critical areas, and where the utilities run. One trap to check early is an older house that sits closer to a lot line than today’s setbacks allow. On the Eastside it can usually be remodeled where it stands, but a new house generally has to meet current setbacks, and in some cities a large enough remodel loses the older setback too. On a narrow lot, that can mean rebuilding a smaller footprint than the one you already have. Seattle is different: it lets you rebuild the same type of house in its existing position, provided a surveyor records the existing house before demolition. Check which rule applies to your lot before you choose. If you are in the city, the Seattle zoning guide is a useful starting point.
- Design and permitting. Design to permit submission usually takes 2 to 4 months, and permitting typically takes 6 to 10 months for a new house in Seattle and about 2 to 3 months for a remodel. With phases overlapping, a custom home typically takes 18 to 30 months from design start to occupancy. The phase by phase version is in the custom home timeline.
- Pre-demolition work. Before any house comes down in King County, the Puget Sound Clean Air Agency requires an asbestos survey by a certified inspector and a demolition notice, followed by a waiting period, whatever the age of the house. Older houses often do contain asbestos in flooring, siding or duct wrap, and it has to be removed properly first. In Seattle, rodent abatement also has to start before demolition.
- Utility disconnects. Power, gas and water disconnects run on the utilities’ schedules, not yours, and the sewer has to be capped under its own permit and inspected. Start these early. Their lead time is one of the easiest ways for a start date to slip.
- Demolition. Typically estimated at $20,000 to $50,000, depending on the size of the house, access, and what has to be separated and hauled. In Seattle, a demolition permit for a house is usually not issued until the new building permit is, unless you deconstruct rather than demolish, so demolition follows the permit rather than preceding it.
- Construction. Usually 12 to 18 months, and you will be living elsewhere for all of it. Carrying the cost of that is part of the real price of a rebuild and belongs in the comparison.
Site conditions move the number more than anything else. A sloped lot, a long utility run, a retaining wall or a critical area can add substantially to the cost before anyone frames a wall, and they apply to a rebuild in full, whereas a remodel often inherits the existing site work for free.
When the land is worth more than the house
In parts of Kirkland, Medina and Mercer Island the land under a house is often worth more than the house itself. That changes the question.
When the house is the smaller asset, money spent remodeling it is money spent improving something the market already values lightly. It can still be the right choice for how you want to live. But it should be a choice made knowing that a buyer may one day see the lot, not the house, and price accordingly.
A rough first signal is the assessor’s split between land value and improvement value on your property record. It is not an appraisal and it can be well off the market, but if the improvement share is small, you should at least price a rebuild before committing to a remodel. The reverse holds too. A well-built house on an ordinary lot is an asset, and tearing it down throws away value you have already paid for.
What middle housing changed
Until recently the question on most single-family lots was one house or a different house. Washington’s middle housing law has changed what many residential lots can hold, and on some lots the better question now is whether the lot supports more than one home.
That can reshape the decision. Keeping the existing house and adding a second dwelling behind it is a different project from either a remodel or a rebuild. So is a rebuild that uses more of what the lot now allows. The rules vary by city and by lot, and I would not decide anything on a general summary, mine included. The detail is on the HB 1110 middle housing page, and it is worth reading before you settle on a single-house answer.
Run the scorecard on your own house
Go through each row. You do not need exact answers, just which column your house leans toward.
| Factor | Points toward remodel or add on | Points toward tear down and rebuild |
|---|---|---|
| Structure and framing | Sound, straight, dry | Rot, sagging, past water damage, repeated patch repairs |
| Foundation | Sound and able to carry what you plan | Cracked, settling, or unable to take a second story without replacement |
| Layout | Mostly works, needs opening up or rearranging | Wrong in almost every room, or the house sits badly on the lot |
| Distance from current code | Your planned scope sits clearly under the substantial improvement threshold | Your planned scope is clearly over it, so you pay for full compliance anyway |
| Lot value against house value | The house is a meaningful share of the property’s value | The land is worth far more than the house |
| What the zoning allows now | The existing house uses the lot well, or benefits from an older setback | The lot allows much more than the house uses |
| How long you will stay | A shorter stay, where you are less likely to recover the cost of a rebuild | The long term, where you live with the result for many years |
| Can you move out | Not easily, and a phased remodel lets you stay for parts of it | Yes, and you can carry the cost of living elsewhere through construction |
Two rows carry more weight than the rest. A failing foundation pushes hard toward a rebuild, because replacing a foundation under an existing house is among the most expensive things you can do to it. And the substantial improvement row often decides the others: if you are over the line anyway, most of the cost advantage of remodeling has gone.
If your answers land mostly in one column, the decision is probably clearer than it felt. If they split, that is exactly the case where testing the options properly on paper is worth far more than it costs.
Where the architect fits
The most useful thing I can do at this stage is not design a house. It is a feasibility study that compares the options on the same lot, against the same brief, before any money is committed to one of them.
In practice that means establishing what the zoning allows, where the substantial improvement threshold sits for your house and city, what condition the structure and foundation appear to be in, and then sketching the remodel, the addition and the rebuild to the same level so they can be compared like for like. At the end you have a decision based on your house rather than on a rule of thumb, and you have not paid for full design of an option you were never going to build.
I quote a fixed fee for design and permit, set by the project budget and location; most fall between $10,000 and $200,000 depending on scope. How fees are structured is set out in the architect fee guide. If the answer is a rebuild, that work carries straight into custom home design. If it is a remodel, it carries into the renovation design. Either way, once you have builder numbers in hand, how to read a builder’s estimate explains how to compare them fairly.
To be plain about our position: Piper Cole designs and administers construction. We do not build. That matters on this decision, because a builder earns more from one answer than the other, which makes a builder a poor judge of which answer is right for you.
Before you commit
Test all four options on your lot first
Tell me the address, roughly what you want the house to do, and what you have been quoted so far. I will tell you which questions matter for your house and whether a feasibility study is worth doing.
Questions
Should I remodel or tear down my house?
Remodel when the structure and foundation are sound, the layout mostly works, and your planned scope sits clearly under your city’s substantial improvement threshold. Tear down and rebuild when the foundation is failing, the layout cannot be fixed without moving almost everything, the land is worth far more than the house, or your scope would push the whole house into current code compliance anyway. Price per square foot alone rarely decides it.
Is it cheaper to remodel or rebuild?
Per square foot, usually a remodel. Whole house renovation runs $300 to $550 per square foot and new construction runs $400 to $900 per square foot in 2026. The ranges overlap, though, and a remodel that crosses the substantial improvement threshold has to bring the whole house up to current energy and seismic code, sometimes with fire sprinklers, which can take it close to new construction cost.
Is it cheaper to remodel or tear down and rebuild a house in Seattle?
A rebuild adds demolition, typically estimated at $20,000 to $50,000, and a longer timeline of 18 to 30 months from design start to occupancy, during which you live elsewhere. A 2,500 sq ft custom home lands between $1.2M and $2.5M once land, design, permits and site work are counted; if you already own the lot, the land share of that range is not new spending. A remodel is usually cheaper unless it is deep enough to trigger full code compliance, in which case the gap narrows sharply.
Should I renovate or tear down an older house on the Eastside?
Find out where the substantial improvement threshold sits for your house and city before anything is designed. Each city sets and measures it differently, and missing it is one of the most common reasons a renovation budget jumps after work starts. Then design either clearly below it or deliberately through it.
What does a teardown rebuild involve in Seattle and on the Eastside?
Feasibility first: zoning, setbacks, height, trees, slopes, critical areas and utilities. Then design and permitting, with permits typically taking 6 to 10 months for a new house in Seattle and about 2 to 3 months for a remodel. Before demolition, King County requires an asbestos survey and demolition notice for any house, utilities have to be disconnected, and the sewer capped under its own permit. Demolition is typically estimated at $20,000 to $50,000, and construction usually takes 12 to 18 months.
Should I add on or rebuild?
Add on when the house is sound and simply too small. Additions run $350 to $650 per square foot, higher per foot than a whole house remodel, because a small area carries a new foundation, roof and structural tie-in. Consider a rebuild when a second story would need a new foundation, or when the addition plus the work it triggers in the existing house approaches the cost of starting again.
Does Piper Cole Architects build teardown rebuilds?
No. Piper Cole designs and administers construction. We do not build. On a remodel or rebuild decision we start with a feasibility study that compares the options on the same lot before money is committed to one of them.