
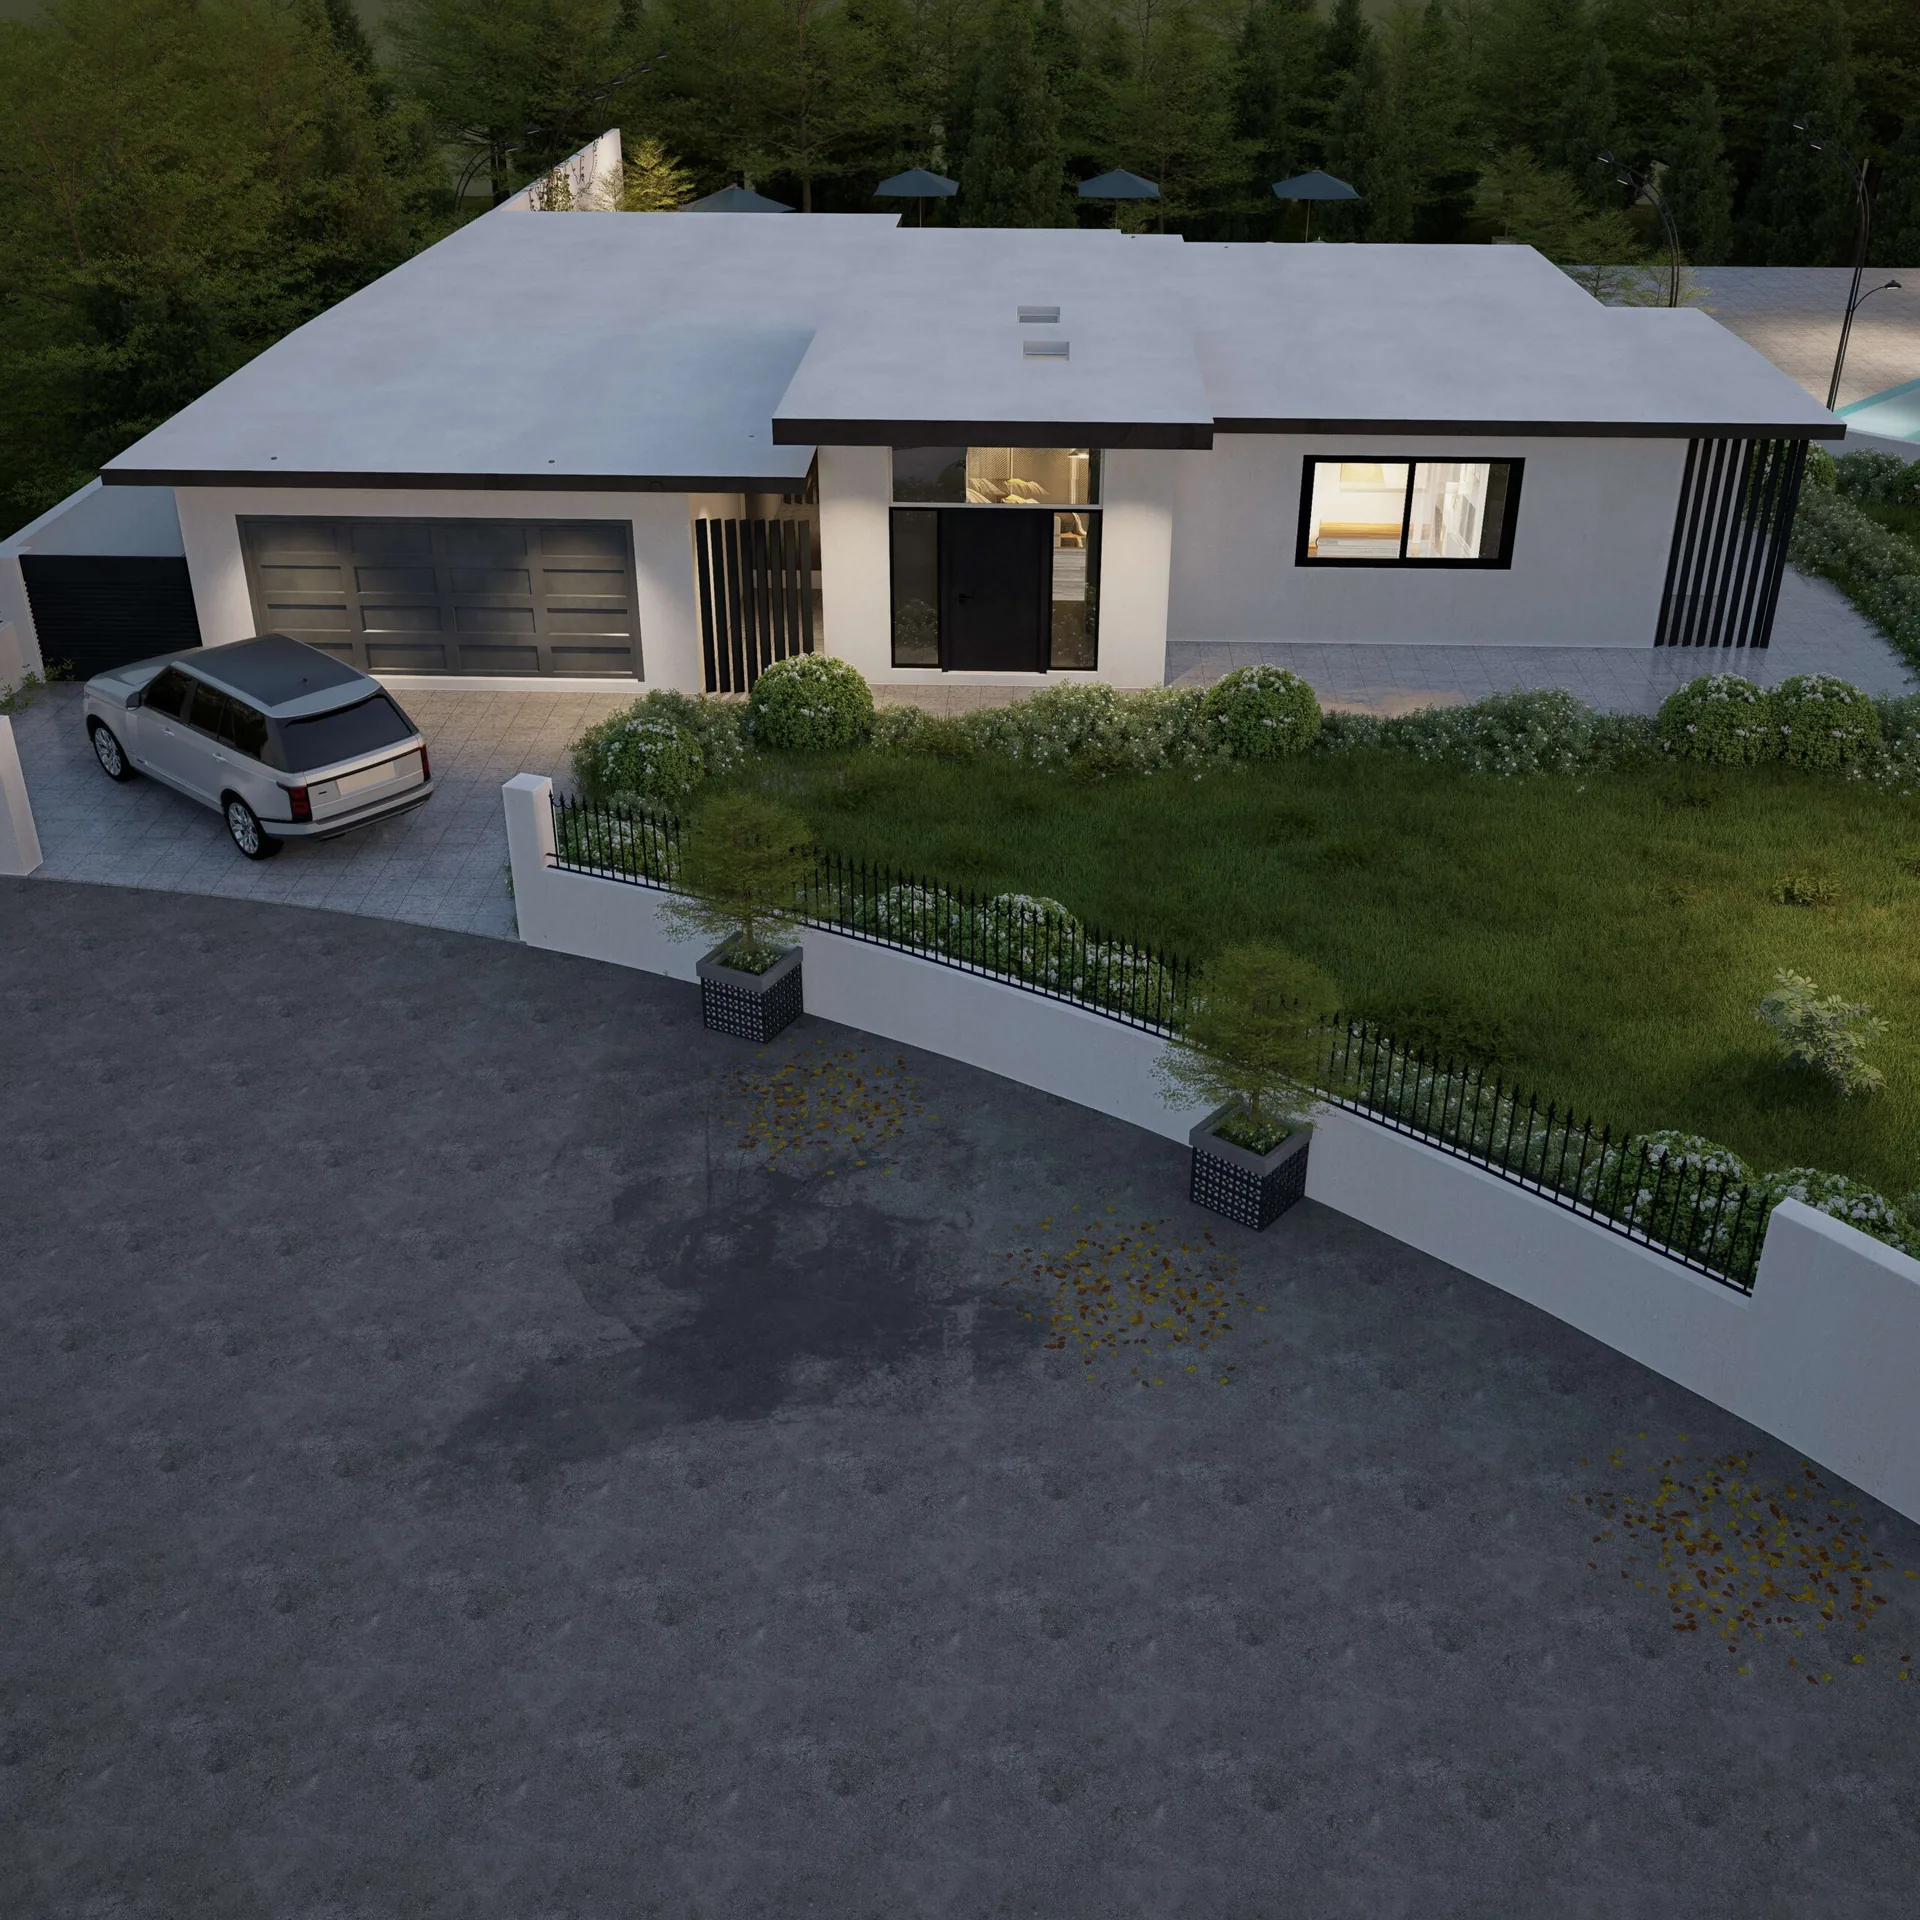
ADU and DADU design, Seattle and the Eastside
ADU Design in Seattle, Kirkland and the Eastside
Garage conversions from $80,000. Detached backyard cottages from $200,000. Permit ready drawings for Seattle, Kirkland, Bellevue, Redmond and Sammamish, drawn by the architect you actually talk to.
The first feasibility check is free and usually takes about a day.
Free feasibility check
Send the address and what you have in mind. David replies within one business day with what the site and the code are likely to allow.
- 1996Licensed architect since 1996
- 1992AIA member since 1992
- 20 to 30Projects designed each year
- 3Masonry Excellence Awards
- AIAAIA · NCARB · Washington licensed
Start here
The lot decides the project, not the catalogue
Most ADU conversations start with a plan somebody found online. They should start with the lot, because setbacks, lot coverage, height limits, tree retention and where your utilities actually run decide what is buildable long before a floor plan does.
Washington State’s HB 1337 has opened up ADU rights across the Eastside, which means far more lots qualify than did three years ago. It has not made any of the site constraints disappear.
The first thing worth doing is a feasibility check on your address. That is a short conversation, not a project.
The numbers
What an ADU costs on the Eastside in 2026
These are the same ranges published in the ADU cost guide on this site. If you want to move a slider rather than read a table, the estimator lives there.
| Type | Typical size | All in cost |
|---|---|---|
| Garage conversion | 250 to 700 sq ft | $80,000 to $180,000 |
| Attached ADU, including basement conversion | 400 to 900 sq ft | $100,000 to $200,000 |
| Detached ADU or backyard cottage | 500 to 1,100 sq ft | $200,000 to $400,000 |
| Premium DADU on a complex lot | 800 sq ft and up | up to $650,000 |
| Architecture fee | all types | $15,000 to $35,000 by scope |
Swipe the table sideways to see every column
All in means design, permits, construction and utility connections, for typical lots in Kirkland, Bellevue, Redmond and Sammamish. Figures match the detailed ADU cost guide, which has a full estimator and city by city permit fees.
Projects
Selected work
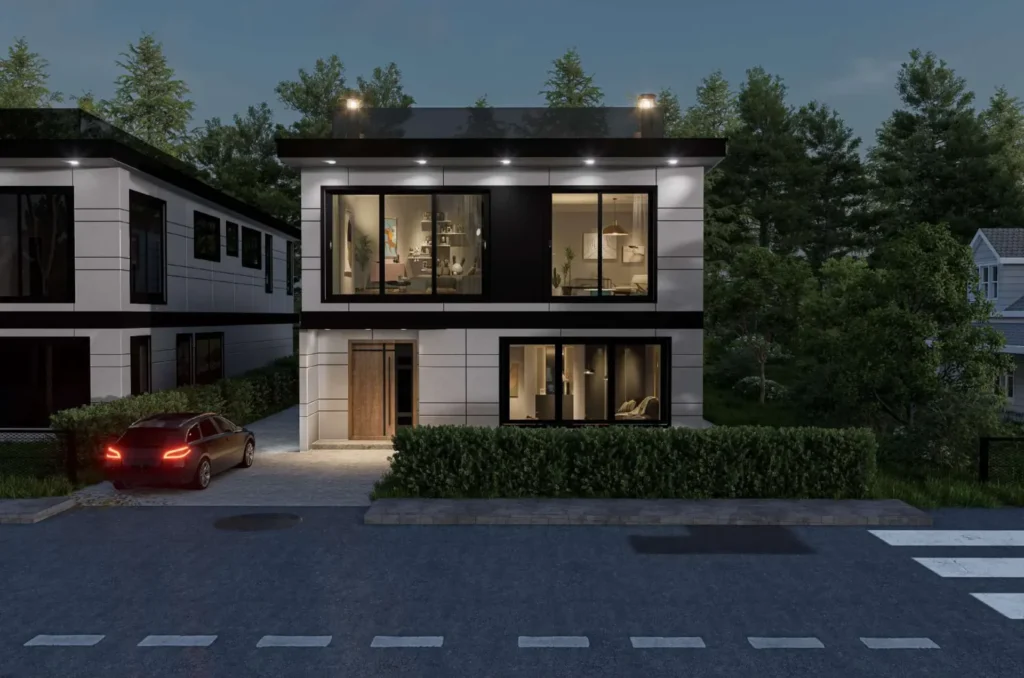
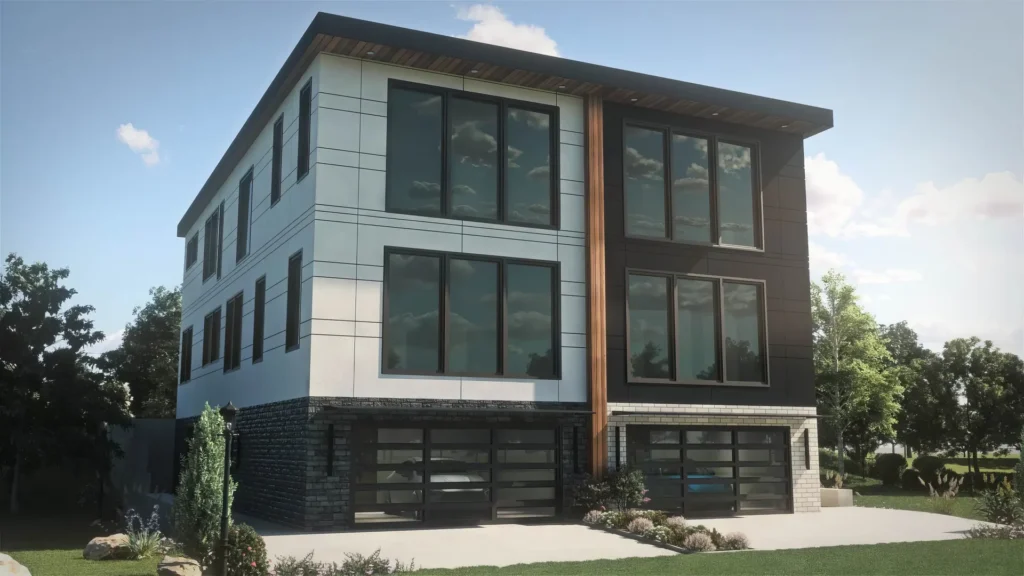
Real houses, real constraints. Photographs and drawings from the practice.
What you get
The scope of work, phase by phase
Every ADU here is drawn by David Meade and submitted by David Meade. There is no junior drafting the set and no account manager between you and the person who designed it.
- Site and zoning feasibility. Setbacks, lot coverage, height limits, utilities and what your jurisdiction will actually approve, before any design time is spent.
- Schematic design. Floor plan options and siting on your lot, so you can see the trade offs rather than be handed one answer.
- Construction documents. The full permit ready set: architectural, structural coordination and energy compliance.
- Permit submission and management. Seattle, Kirkland, Bellevue, Redmond and Sammamish, including responses to plan review comments.
- Construction administration. Site visits, contractor questions answered, and somebody checking that what gets built matches what was drawn.
Permitting
What each jurisdiction actually asks for
An ADU needs a site plan review and a building permit with a full architectural set, structural drawings and energy calculations. The recurring requirements are setbacks, typically 5 feet at the rear and side, lot coverage limits, and height limits between 18 and 24 feet depending on the zone.
The differences between cities are real but they are process differences more than rule differences: what gets reviewed first, how comments come back, and how long each round takes. That is a scheduling problem, and it is the part a homeowner cannot easily plan for on their own.
The permit fees themselves vary city by city. Those are broken down in the cost guide rather than repeated here.
Worth knowing
Three things that decide whether an ADU pencils
An ADU is not automatically a good investment. These are the three questions worth answering honestly before you commit.
- Where the utilities run. A detached unit that needs a new sewer connection across the lot can cost more in trenching than the kitchen does.
- Slope. A flat backyard and a sloped one are different projects at the same square footage, because one needs retaining and drainage and the other does not.
- What you are actually going to do with it. Rental income, a family member, or a home office each justify a different budget, and building the $400,000 version for a use that needed the $160,000 version is the most common expensive mistake in this category.
How much does it cost to build an ADU in Seattle or on the Eastside?
A garage conversion runs $80,000 to $180,000, an attached or basement ADU $100,000 to $200,000, and a detached backyard cottage $200,000 to $400,000. A premium DADU on a complex lot can reach $650,000. Architecture fees add $15,000 to $35,000 depending on scope.
Do I need a permit for an ADU?
Yes, in every Eastside jurisdiction. An ADU needs a site plan review and a building permit with a full architectural set, structural drawings and energy calculations. There is no version of this that skips the permit.
Do I need an architect for an ADU in Washington?
Not by law. RCW 18.08.410 exempts single family homes and buildings of four units or fewer from the stamp requirement. Most people hire one because the lot is constrained, the utilities are awkward or the jurisdiction is slow, not because the law requires it.
What is the difference between an ADU, a DADU and a JADU?
An ADU is any second self contained dwelling on the lot. A DADU is the detached version, often called a backyard cottage. A garage conversion is usually the cheapest route to a legal unit because the structure and the slab already exist.
How big can my ADU be?
It depends on your zone and your lot, not on a single citywide number. Height limits generally run 18 to 24 feet and lot coverage caps the footprint. A feasibility check on your address answers this properly in one conversation.
How long does an ADU take?
Design and permitting is the long pole, and it varies by jurisdiction more than by project. Construction on a garage conversion is short; a detached unit with new utility runs is not. Ask about the permit queue in your city specifically.
Can you work with my builder?
Yes. Bring your own contractor or go out to competitive bid with the permit set. The drawings are yours either way.
Keep reading
The detail behind the numbers
- ADU cost guide, Seattle and the EastsideFull cost breakdown with an estimator and city by city permit fees
- Seattle DADU rulesWhat Seattle allows, and what the backyard cottage rules actually say
- Bellevue ADU rulesBellevue’s own requirements, which are not Seattle’s
- Garage conversion cost, SeattleThe cheapest route to a legal unit, and the rules that stop most of them
- Architect fees in SeattleWhat the design work costs, with a calculator for your own budget
- Home additionsWhen more space in the main house beats a separate unit
Next step
Find out what your lot allows
Before anything is designed, it is worth knowing what is actually buildable on your address. Call David Meade directly and ask. The first thirty minutes are free and you will get a straight answer, including if the answer is no.
Free feasibility check
Send the address and what you have in mind. David replies within one business day with what the site and the code are likely to allow.