The project
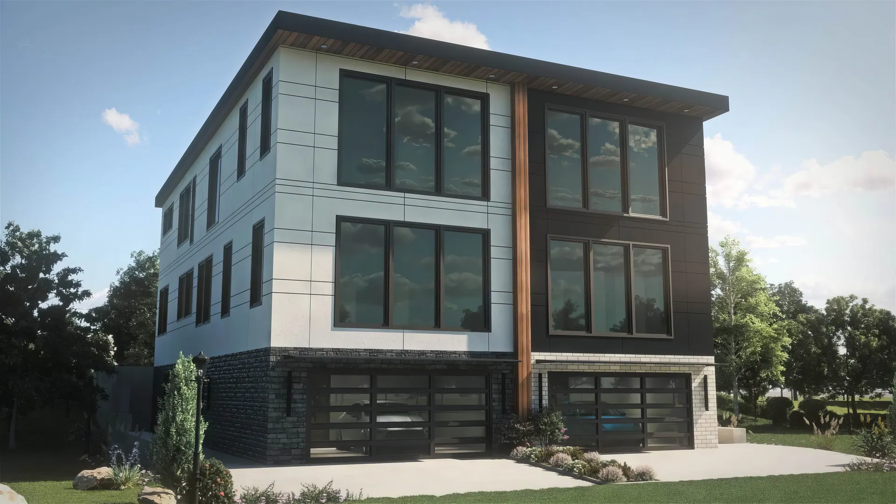
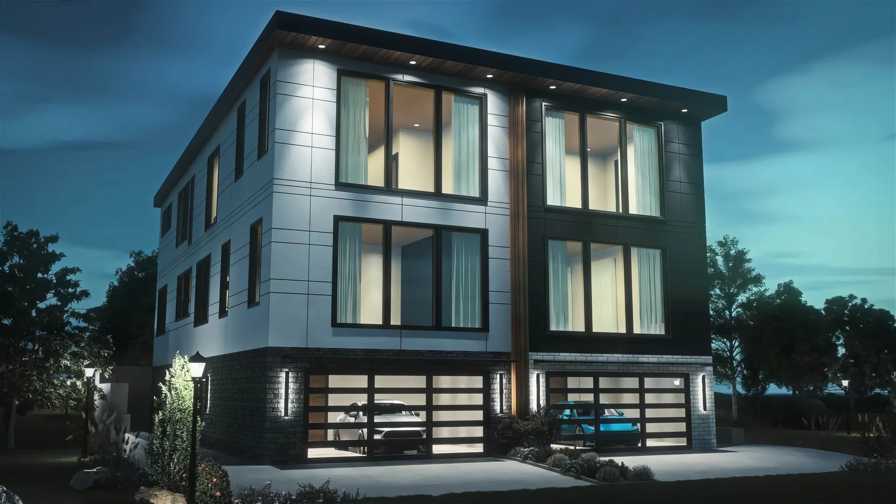
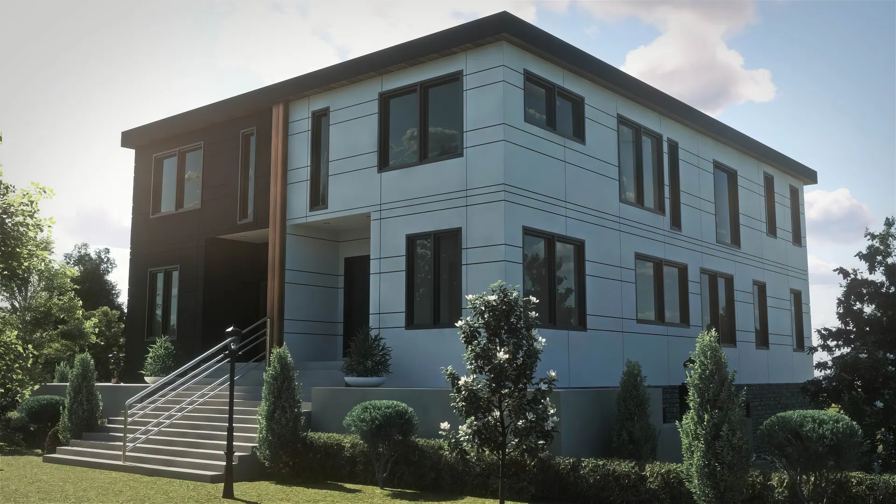
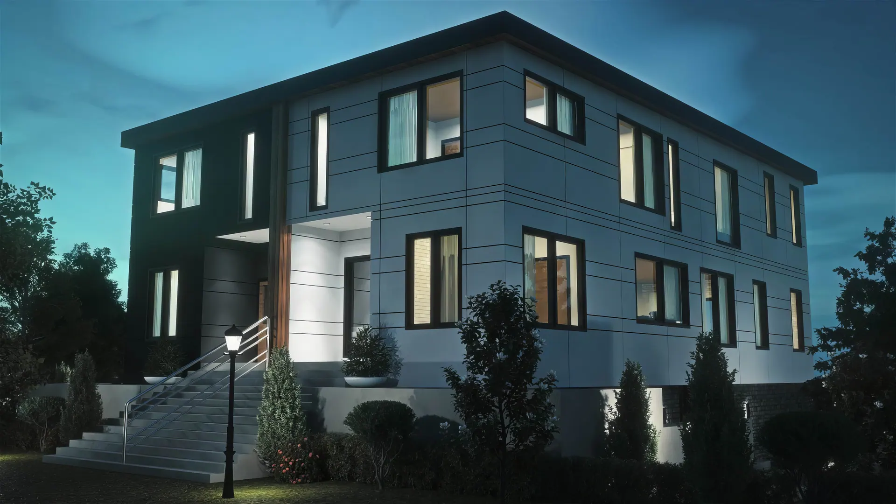
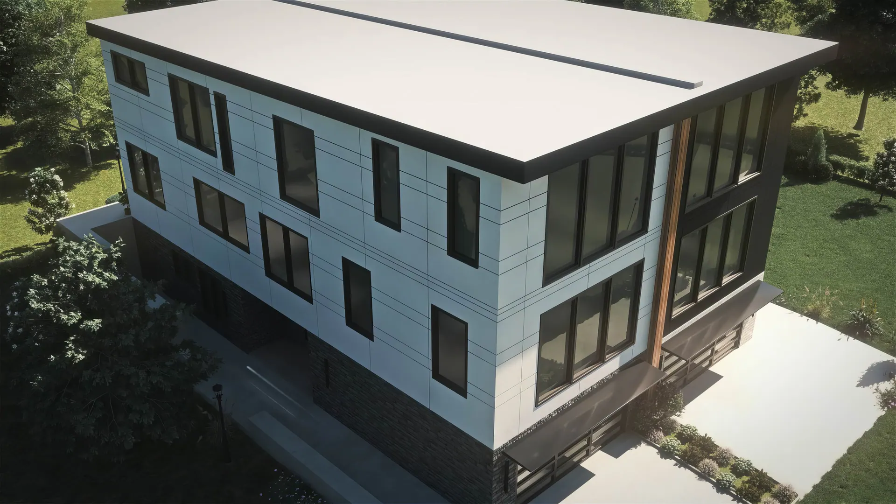
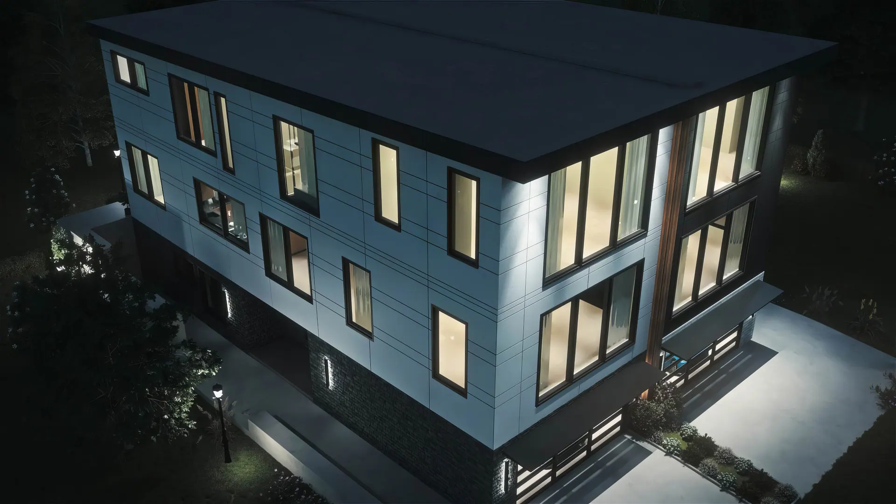
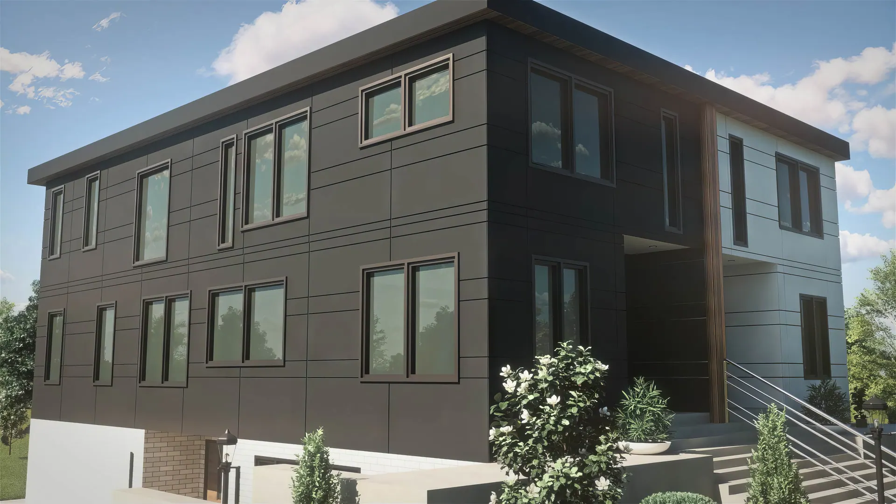
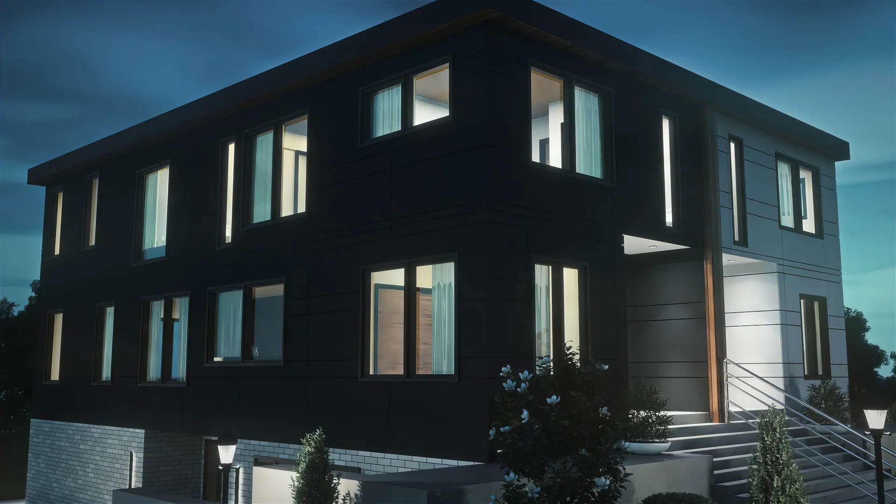
A three-storey duplex with garages at grade and two stacked living levels above, shown by day and by night. The facades combine light and dark panel cladding with a vertical wood accent, and the entries sit behind landscaped stairs.
Key features
Gallery
Select any image to view it full screen.
More work
Next step
The first feasibility check is free and usually takes about a day.
Free feasibility check
Send the address and what you have in mind. David replies within one business day with what the site and the code are likely to allow.