
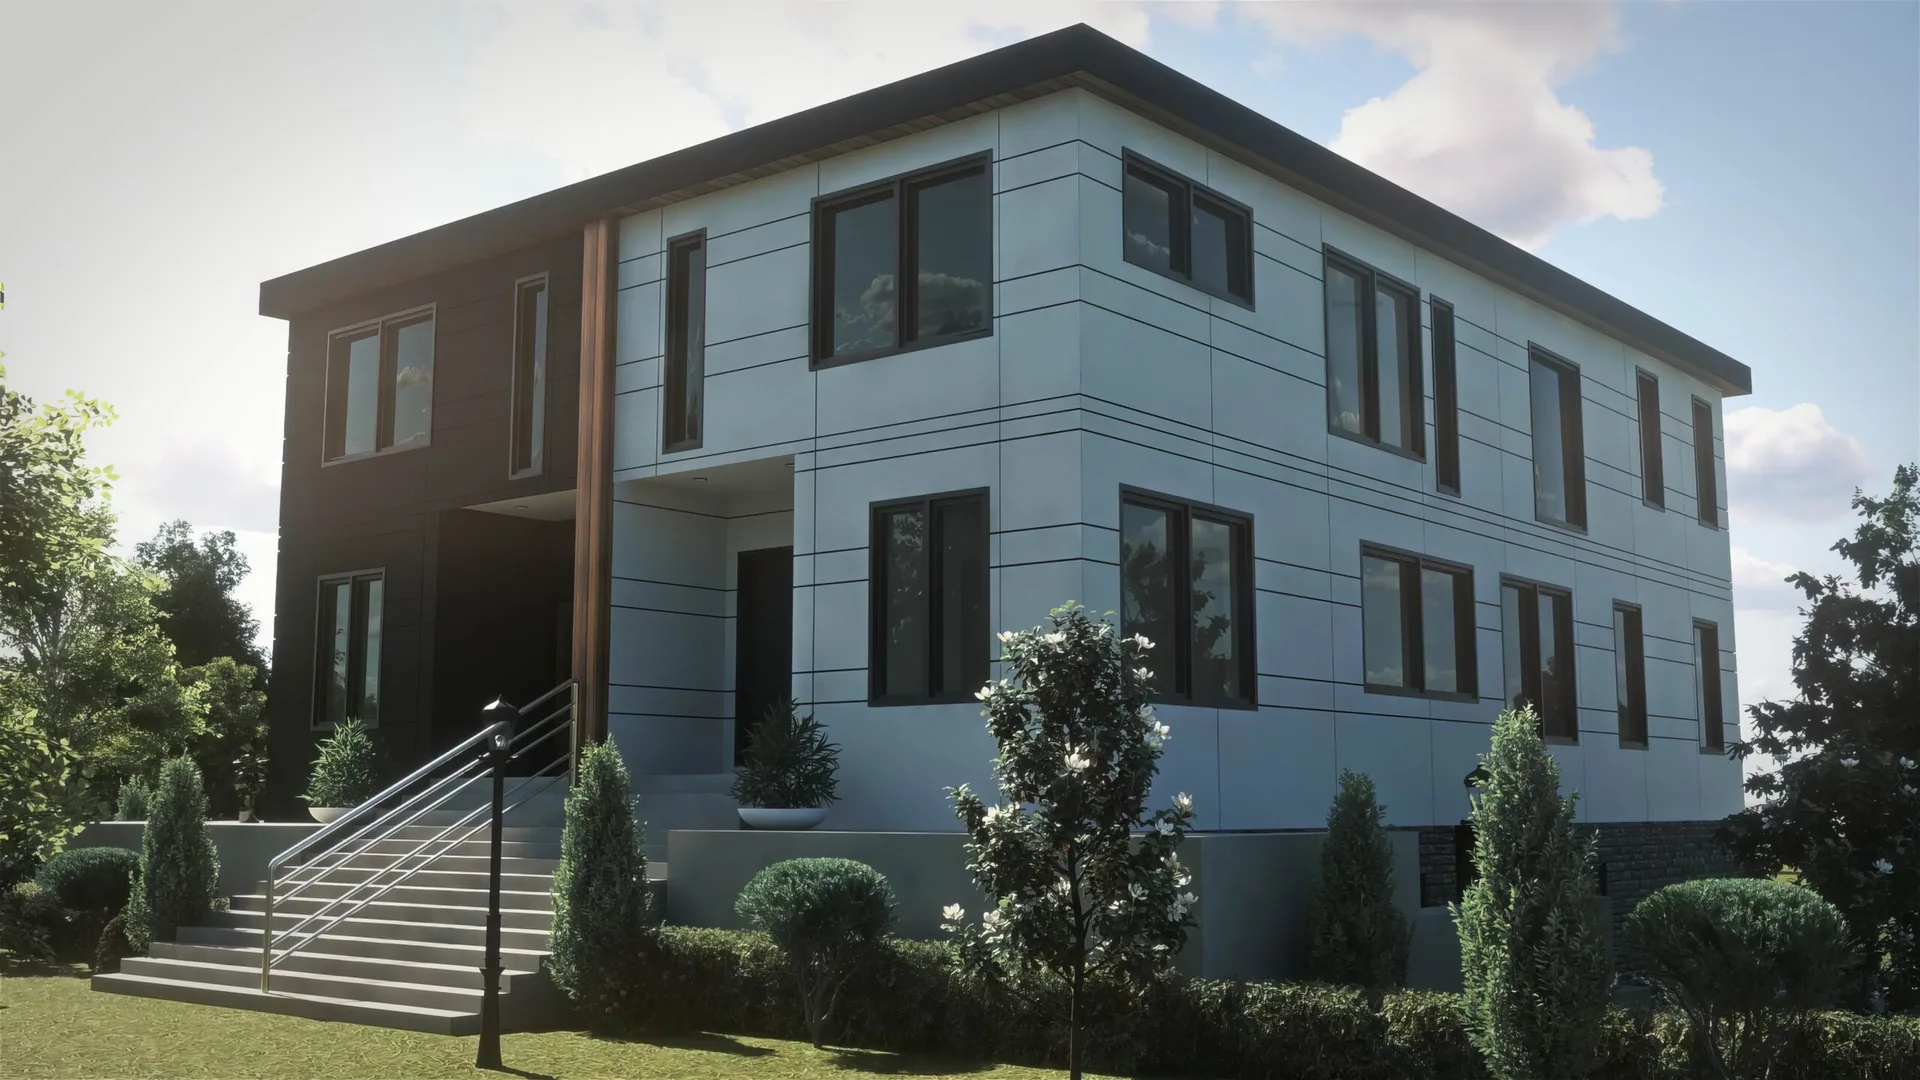
Residential architecture, Seattle and the Eastside
Residential Architecture in Seattle and the Eastside
New houses, additions, ADUs and whole house remodels across Kirkland, Bellevue and the Eastside. One licensed architect from the first site walk to the last site visit, not a team you never meet.
The first feasibility check is free and usually takes about a day.
Free feasibility check
Send the address and what you have in mind. David replies within one business day with what the site and the code are likely to allow.
- 1996Licensed architect since 1996
- 1992AIA member since 1992
- 20 to 30Projects designed each year
- 3Masonry Excellence Awards
- AIAAIA · NCARB · Washington licensed
What this covers
Four kinds of work, one way of working
Most people arrive here knowing roughly what they want to do and not what it costs, how long the permit takes, or whether the lot will even carry it. Those are the three questions this practice answers first, before anybody draws.
David Meade has practised in Kirkland. You speak to him, not to a salesperson, and the first thirty minutes are free.
The work
Where to start
Pick the page that matches the project. Each one carries the real cost range for that work and an estimator you can set to your own size.
- A new custom home. Lakefront, view and difficult lots, on a fresh site or a teardown and rebuild.
- An addition. Out or up, from a primary suite to a full second story.
- An ADU or DADU. Garage conversions, basement units and backyard cottages under the current state rules.
- A whole house remodel. Down to the studs or a level below it, on houses worth keeping.
Projects
Selected work
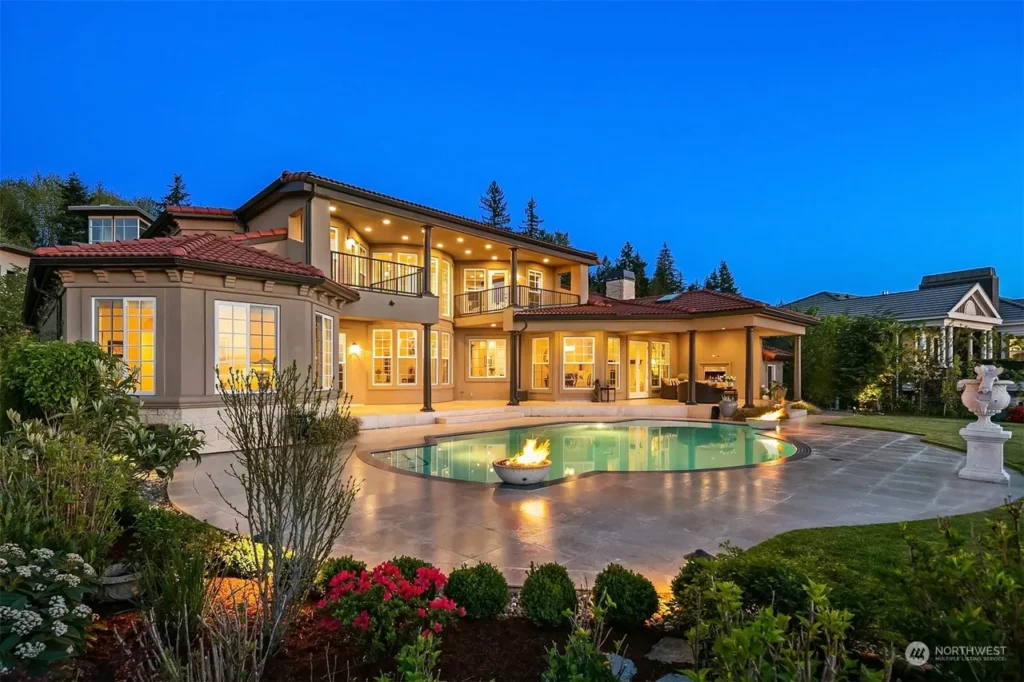
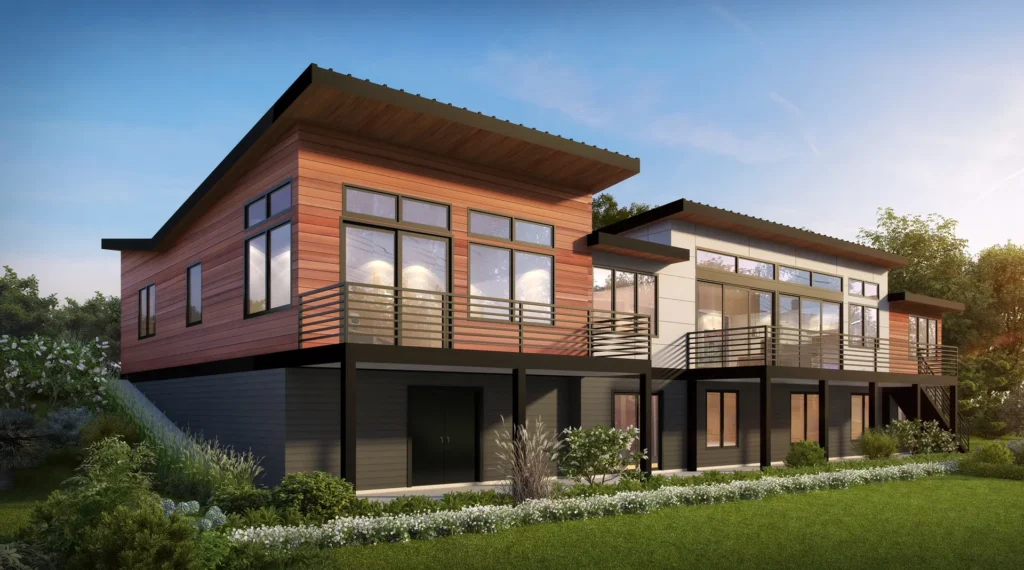
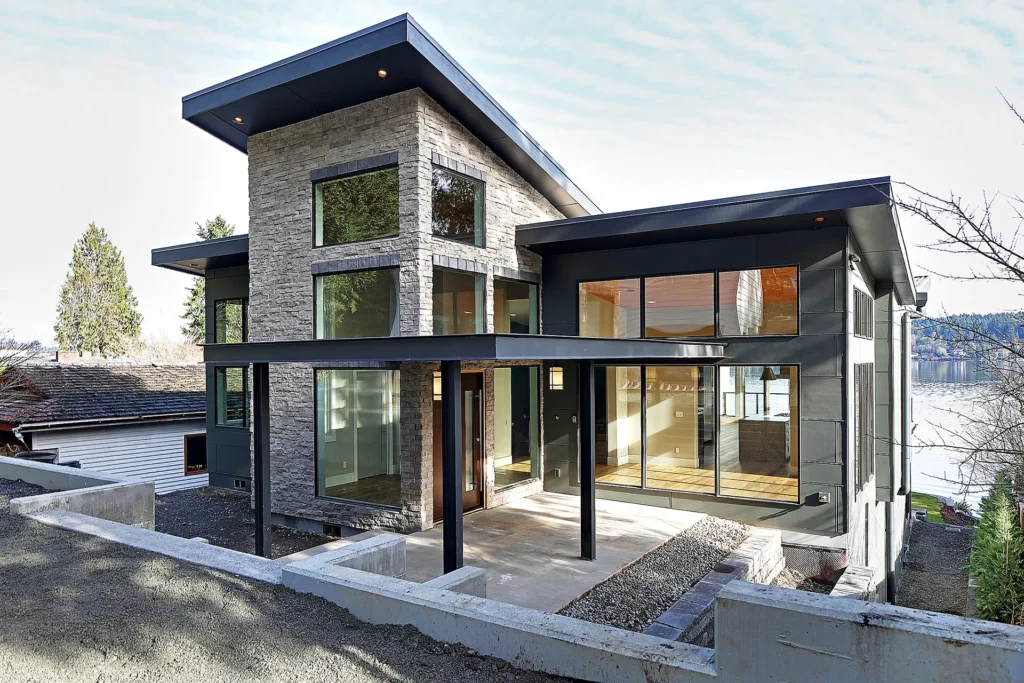
Real houses, real constraints. Photographs and drawings from the practice.
The numbers
What residential work costs here, in round numbers
These are the same figures used everywhere on this site. If you find a number on another page that disagrees with this table, this table is the one to trust.
| Project | Typical range | Where the detail is |
|---|---|---|
| Architect led custom home | $500 to $800 per sq ft | cost to build page |
| High end custom or waterfront | $800 to $1,200 and up per sq ft | cost to build page |
| Whole house remodel | $300 to $550 per sq ft | whole house remodel page |
| Home addition | $350 to $650 per sq ft | home addition cost page |
| Detached ADU | $200,000 to $400,000 | ADU design page |
| Architecture fee | Fixed fee, about ,000 to 0,000 | architect fees page |
Swipe the table sideways to see every column
Eastside figures for 2026, covering construction. Land, site work and permits sit on top. The linked pages each carry an estimator that turns these into a number for your size and scope.
How it runs
The order things happen in
The sequence rarely changes, and knowing it is most of what makes a project feel calm rather than chaotic.
- Feasibility. What the lot, the zoning and the code will allow, and what that costs. This is where a bad site gets caught, before you have spent real money.
- Schematic design. The plan and the massing, tested against the budget.
- Design development and permit set. The drawings the city reviews and the builder bids from.
- Permitting. Timelines vary by city and are listed on each city page.
- Construction administration. Answering the questions that come up on site, which is where drawing errors get caught before they get built.
Questions
Residential work, answered
Not answered here? Call David, most calls are answered the same day.
Do I need an architect for a house in Washington?
Not by law. RCW 18.08.410 exempts a residential building of up to four dwelling units from the architect stamp requirement, whatever its size. You will still need permitted drawings and usually structural engineering. People hire an architect because the lot, the code or the design is complicated, not because the law makes them.
What does residential architecture cost?
Piper Cole Architects quotes a fixed fee for design and permit, set by the project budget and location, from about ,000 to 0,000 depending on scope. The first feasibility check is free and usually takes about a day; an in-depth analysis is ,500.
How long does a house take?
Design and permitting usually run longer than people expect and construction usually runs about as long as they expect. Permit review alone is 6 to 22 weeks depending on the city and the project, and shoreline work adds roughly 3 to 6 months on top.
Do you work outside Kirkland?
Yes. The practice covers 19 cities across the Eastside, Seattle and south Snohomish County. Each city page lists that city’s permit authority and timelines.
What happens on the first call?
You describe the property and what you want to do. David tells you what the site and the code are likely to allow, what it tends to cost and what to check first. The first feasibility check is free and usually takes about a day.
The services
Pick the one that matches your project
- Custom home designNew houses on the lakes and on difficult lots
- Home additionsOut or up, and what it costs
- ADU and DADU designGarage conversions to backyard cottages
- Renovation and restorationWhole house remodels, by depth
- Kitchen and bathroom remodelStructural work, permits and finishes
- All servicesThe full list, including commercial
The numbers
Cost pages, each with an estimator
- Cost to build a house in SeattleNew build cost by tier
- Home addition costEvery addition type
- Whole house remodel costCost by depth, and the code trigger
- Architect feesWhat the design work costs
- Second story addition costGoing up, and what it takes
- Garage conversion costConverting what you already have
Where
Cities covered
- Architect in Kirkland, WAThe home office city
- Architect in Bellevue, WAPermit tracks and critical areas
- Architect in Seattle, WACity permits and design review
- Architect in Redmond, WALocal permits and costs
- Architect in Mercer Island, WAWaterfront and steep lots
- All 19 citiesPermit timelines city by city
Next step
Tell me about the property
Describe the lot and what you want to do with it. You speak to David Meade directly, and the first feasibility check is free and usually takes about a day.
Free feasibility check
Send the address and what you have in mind. David replies within one business day with what the site and the code are likely to allow.