Seattle’s geography creates extraordinary opportunities for waterfront residential architecture. Lake Washington to the east, Puget Sound to the west, Lake Union at its center, and Lake Sammamish on the Eastside offer varied waterfront experiences, each with distinct design challenges and regulatory requirements. This guide covers what goes into designing a great waterfront home in the greater Seattle area.
Waterfront Site Types in the Seattle Area
Lake Washington
Lake Washington properties on the Eastside, in Kirkland, Bellevue, and Mercer Island, are among the most valuable residential sites in the region. These lots typically have narrow street frontage, deep lots running to the lake, and significant grade change. Design must account for view corridors, neighbor impacts, and the character of each stretch of shoreline.
Puget Sound
West Seattle and Shoreline waterfront faces Puget Sound with views toward the Olympic Mountains. These sites face more severe weather exposure, wind-driven rain, salt spray, and storm surge. Structure and materials must be specified for marine exposure.
Lake Sammamish
Lake Sammamish properties in Sammamish and Issaquah are governed by the shoreline master program of each city, with shoreline setbacks and vegetation buffers that significantly shape buildable envelopes.
Shoreline Regulations in Washington
Washington’s Shoreline Management Act (SMA) governs development within 200 feet of shorelines of the state. Key requirements include:
Shoreline setback
typically 50 to 100 feet from the ordinary high water mark
Vegetation buffer
natural vegetation within the setback must be maintained
Shoreline Substantial Development Permit (SSDP)
required for development over $8,504 that fits no exemption; an owner’s own house is usually exempt but needs a written exemption and must meet every shoreline rule
No net loss standard
shoreline ecological function cannot be degraded by development
Planning a project?
Working out what your lot will allow, and what it will cost?
Send David the address and a few lines about what you want. The first feasibility check is free and usually takes about a day: what the site and the code are likely to allow, and what to check first.
Architect since 1996. Three Masonry Excellence Awards for commercial projects; the Carr residence was featured in Above The Lake and Lux magazines.
Design Strategies for Waterfront Homes
View Optimization
The most important design move on a waterfront lot is organizing the home to maximize views from living areas and the primary bedroom. This often means inverting the conventional program, living areas on the upper floor, bedrooms below, with the upper level opening completely to the view.
Indoor-Outdoor Connection
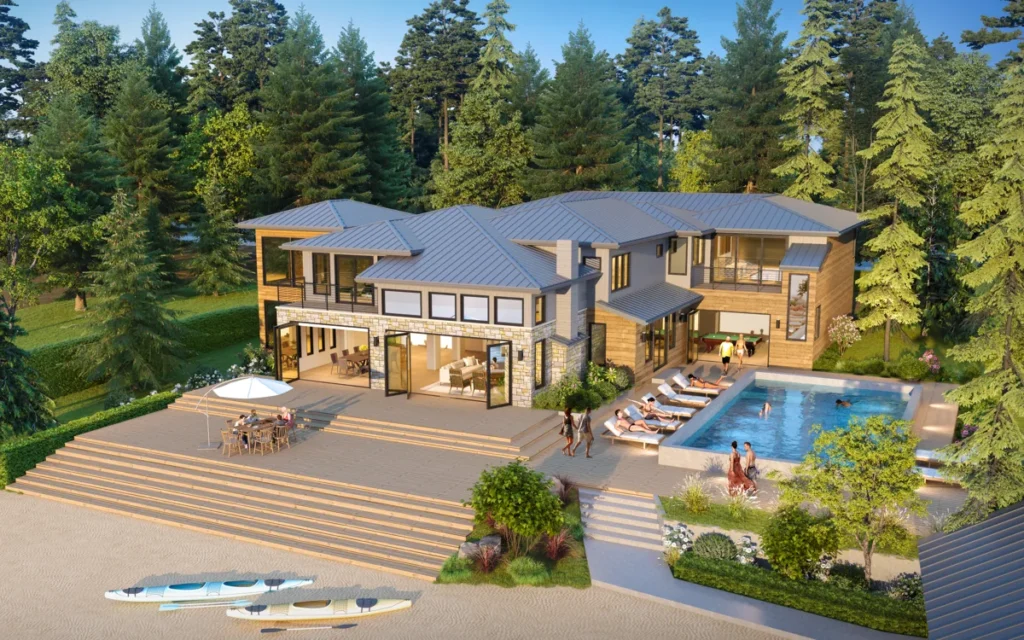
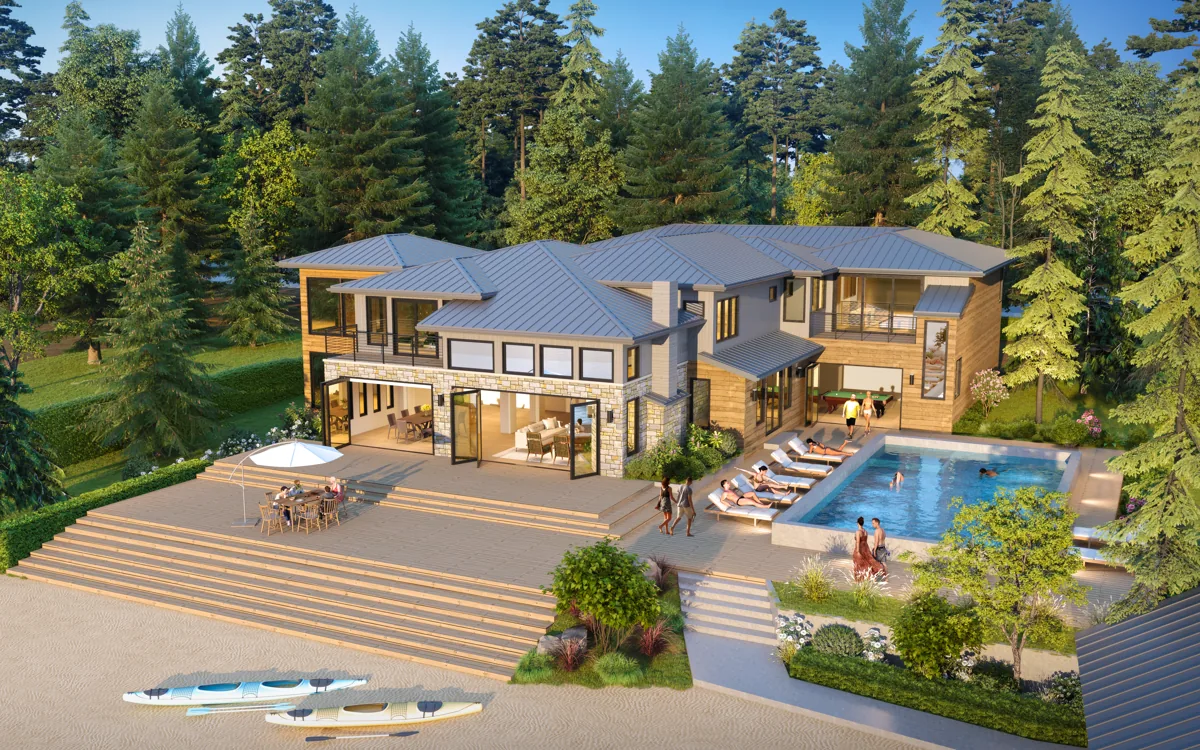
Great waterfront homes blur the boundary between interior and exterior. Large sliding or lift-and-slide door systems, covered terraces, and landscape design that creates a gradient from interior to dock are core strategies.
Materials for Durability
Waterfront exposure accelerates material degradation. We specify fiber cement or modified wood cladding, marine-grade hardware, aluminum-clad wood windows, standing-seam metal roofing, and concrete or composite decking for waterfront projects.
Flood Design
FEMA flood maps designate many waterfront properties in Special Flood Hazard Areas. Properties in SFHAs require elevated first floors and flood-resistant construction below the flood elevation.
What Makes a Waterfront Project Different
Three things separate a waterfront build from an identical house a mile inland, and all three arrive before design does.
The regulatory envelope is smaller than the lot. Property within 200 feet of Puget Sound, Lake Washington, Lake Union or a major waterway sits inside shoreline jurisdiction. A buffer measured from the ordinary high water mark, not from your property line, decides where a building can actually go. On a deep lot this changes little. On a shallow one it can remove most of the buildable area, and it is the first thing worth establishing before anyone draws anything.
Approval runs on a separate track. Shoreline review is its own process alongside the building permit, and which permit you need depends on the work. Substantial development, meaning work over the state threshold of $8,504 (in effect since July 1, 2022), requires a Shoreline Substantial Development Permit unless an exemption applies. Smaller qualifying work may take a Shoreline Exemption. A use the master program lists as conditional needs a Shoreline Conditional Use Permit, and relief from a setback or other dimensional standard needs a shoreline variance.
The ground is rarely simple. Bank stability, bulkhead condition, drainage and often a geotechnical report all sit between the survey and the foundation design. This is the line most likely to be excluded from an early builder estimate.
What Waterfront Work Costs, and Why It Differs
Construction on the Eastside runs $400 to $900 per square foot in 2026, and waterfront work sits at the upper half of that band before any finish decisions are made. The reasons are structural rather than cosmetic.
Site access.
Narrow approaches, steep banks and limited staging raise every trade’s number.
Foundations.
Bank stabilisation, deeper footings or piles on a sloped or filled site.
Envelope.
Salt or moisture exposure pushes glazing, cladding and corrosion detailing up a grade.
Studies.
Geotechnical, and where relevant biological or habitat assessment, before design is settled.
Time.
Shoreline review runs alongside the building permit and lengthens the runway.
The full line-by-line breakdown for new construction is in what it costs to build a house in Seattle, and my design and permit work is a fixed fee set by budget and location, about $10,000 to $200,000, explained in the fee guide.
Choosing a Builder for a Waterfront Site
Waterfront is the clearest case on the Eastside for putting a complete drawing set out to two or three builders rather than negotiating with one. The variables that drive price, access, foundation and envelope, are exactly the ones builders price most differently, and a single quote gives you nothing to measure it against.
Worth asking any builder before you appoint them:
- How many shoreline jurisdiction projects have you completed, and in which city?
- Who carries the geotechnical scope, and is it inside your number or excluded?
- What is your allowance for site access, staging and bank protection?
- How have you handled a mid-build condition change on a waterfront lot before?
How estimates and contracts actually work, including the allowance schedule that makes two bids look different when they are not, is covered in custom home build estimates and contracts.
How the Approval Sequence Usually Runs
Establish the shoreline setback and buildable envelope first, from a survey and the ordinary high water mark. Commission the geotechnical work before the design is fixed, not after. Design to the envelope you actually have. Submit shoreline and building review together where the city allows it. Then bid the completed set, and keep construction administration in scope, because a waterfront site is where a discrepancy between drawing and build is most expensive to discover late.
Related reading: Seattle zoning explained covers critical areas and buffers in more detail, and the custom home timeline sets out the full sequence.
Working With Piper Cole Architects
Piper Cole Architects has experience designing and permitting waterfront residential projects on Lake Washington, Lake Sammamish, and other regional water bodies. Our residential architecture services include full feasibility assessment of waterfront sites before design begins. Learn more about our design process and how we manage complex shoreline projects from feasibility through construction.
Related guide: Building on Medina’s Shoreline: Regulations & Design.