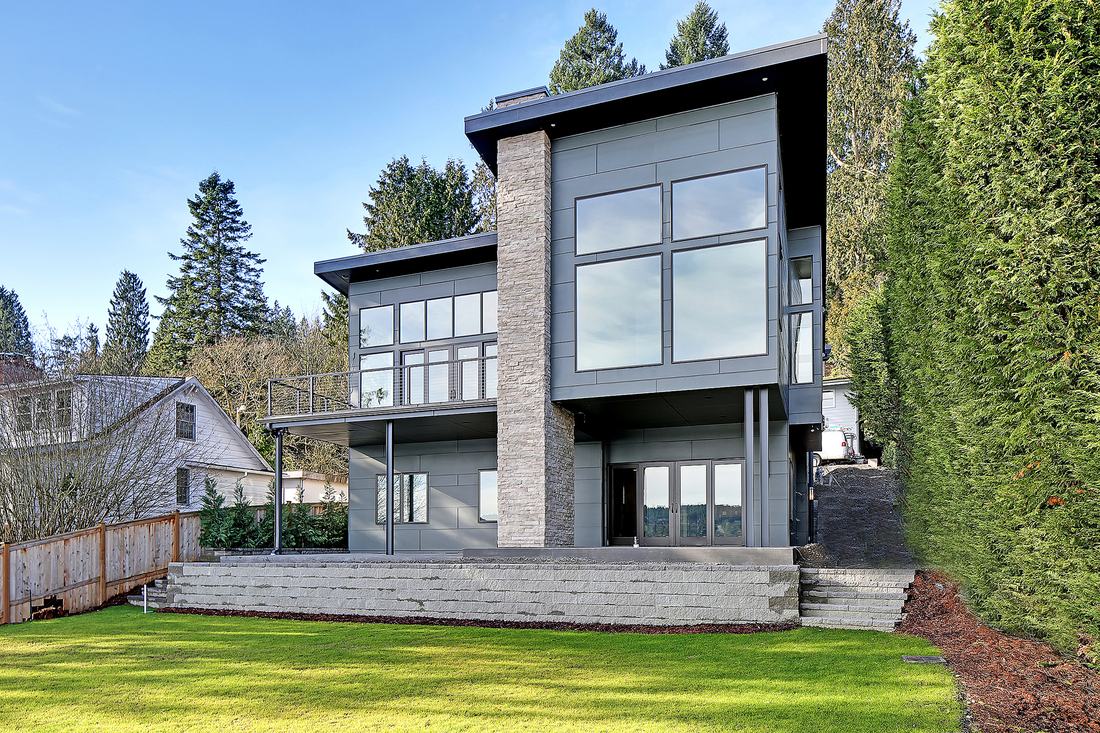
If you are buying a house to tear down, the asking price is not what decides the deal. The city’s code does: what it lets the new house be, whether the old house keeps anything the code would now refuse, and what it charges a rebuild. A feasibility study tests a specific lot against those rules before you commit money. My first basic feasibility check is free and very quick, usually about a day. Below is the arithmetic, worked on one hypothetical lot, with every rule from the city’s own code and fee schedule.
Key takeaways
- The city’s code, not the asking price, sets what you can build: yards, floor area, hardscape, height and trees.
- On my hypothetical lot (11,000 square feet, zone R-4 in Sammamish) floor area caps at 5,500 square feet and hardscape at 4,400, and the yards shrink the building envelope from 7,200 to 5,600 to 4,560 square feet as the house passes 2,500 and then 4,000 square feet.
- A rebuild can owe fees an addition does not. Sammamish exempts additions from its affordable housing fee and impact fees; on the hypothetical lot my reading puts a rebuild at about $126,447.50 in three charges at the city’s 2026 rates, before any school fee.
- Before you close, get the city’s answer in writing, a survey that locates the old house, and a tree count.
- The first basic check is free and very quick, usually about a day. An in depth analysis is $1,500, takes 2 to 3 weeks and goes further.
Who this page is for
This page is for a buyer, or an owner weighing a purchase, of an older house on a lot worth rebuilding on, with a project budget of $750,000 or more. I am an architect; my firm designs and administers construction, we do not build, and I do not recommend builders or agents. I read each rule below at the city’s or agency’s own source on 29 October 2026. Numbers move, so confirm with the city. This is general information, not legal advice.
Request your free feasibility check
Send me the address of the house you are thinking of buying, what you are considering building, the date your inspection or feasibility period ends if you have one, and a rough budget. The first basic feasibility check is free and very quick, usually about a day. I will reply to you personally.
Prefer to talk? Call 425 753 6452 or message David on WhatsApp.
Free feasibility check
Planning a custom home or a remodel of $750,000 or more?
Send me the address and a few lines about what you want. The first feasibility check is free and usually takes about a day.
Buying a house to tear down: what the new house may be
I worked one lot in Sammamish, because the city publishes its numbers in pages and PDFs I could read in full. Other cities use other rules, so read this as a method. The lot is hypothetical: it is not a real property and not a client’s. It is 100 feet wide and 110 deep, which is 11,000 square feet (100 x 110), zone R-4, an interior lot on a local street, flat, with no critical areas, and a 2,000 square foot house on it. Limits are from the city’s R-4 page.
| Rule | What the city says | On the hypothetical lot |
|---|---|---|
| Floor area | 50 percent of the lot. The code’s definition counts the garage (SMC 21.04.040.B). Going over takes a variance. | 11,000 x 0.50 = 5,500 square feet |
| Hardscape | 40 percent in R-4. It covers any impervious surface, so I count the house footprint, driveway and walks, plus gravel and areas under overhangs over 18 inches. | 11,000 x 0.40 = 4,400 square feet |
| Height and upper floors | 35 feet, with a 24 foot side wall limit. Upper level floor area is capped at 3,000 square feet per building. | 2,500 square feet upstairs is under the cap |
| Driveway | Up to 30 percent of the parcel width, never over 20 feet, and at least 20 feet long from the street line. | 100 x 0.30 = 30, so the 20 foot cap applies |
The yards are the part buyers miss, because in R-4 they grow with the size of the building. This is the same lot at three house sizes, treating each average yard as a straight line, which is my simplification:
| House size | Front and rear | Sides | Envelope |
|---|---|---|---|
| Under 2,500 square feet | 15 feet front, 15 feet rear average | 5 feet each | 90 x 80 = 7,200 square feet |
| 2,500 to 4,000 square feet | 20 feet front, 20 feet rear average | 10 feet average each | 80 x 70 = 5,600 square feet |
| Over 4,000 square feet | 25 feet front, 25 feet rear average | 12 feet average each | 76 x 60 = 4,560 square feet |
The widths are 100 minus both side yards (10, 20 and 24 feet in all) and the depths are 110 minus front and rear (30, 40 and 50 feet in all). Say you want 5,000 square feet with a 500 square foot garage, two stories of about 2,500 each. That is under the 5,500 floor area cap and its 2,500 footprint fits the 4,560 envelope. But that footprint leaves 1,900 of the 4,400 hardscape (4,400 minus 2,500), and a 20 foot wide, 30 foot long driveway takes 600 of it (20 x 30), leaving 1,300 for patio and walks.
In the September 2024 print, steep slopes, wetlands, streams and their buffers are not credited toward floor area, so 2,000 square feet of buffer lowers the cap to 4,500 (9,000 x 0.50). My Sammamish zoning guide has the rest of the other zone numbers.
What happens to the old house
Lay the survey of the old house over the new envelope. Anything outside it a teardown may lose. Sammamish’s nonconformance chapter, SMC 21.09.130, lets a damaged or destroyed single family house be rebuilt if the nonconformity is not expanded. That rule is written for damage; in the September 2024 printed copy of the code, the newest full copy I could read, I found nothing on a planned demolition, so ask the city in writing. Other cities are in my teardown architect guide, and the remodel side is in when a remodel counts as a new house. If keeping the house looks better, see gut renovation or rebuild.
The demolition has its own paperwork. Sammamish’s checklist asks for a demolition plan showing clearing limits, tree protection, septic systems, tanks, wells and erosion control, plus a historic resources affidavit and a critical areas affidavit. For a house built in 1977 or earlier it lists asbestos and lead testing reports. A septic system is reported to King County Public Health. The Puget Sound Clean Air Agency says an AHERA certified inspector must do the asbestos survey for a demolition, and you wait 10 days after you file the notification. The city’s 2026 schedule lists the demolition permit at $261 as a flat fee plus a $513 site bond, and adds a 15 percent technology fee to most permit fees. My demolition permit guide has the order.
What the city charges a replacement house
Sammamish treats a rebuild differently from an addition. Rates are from the city’s 2026 fee schedule; the arithmetic is mine. The new house is 5,000 square feet gross and 4,500 finished, the old house 2,000 gross, assuming the city counts gross area as I do:
| Charge | Rule | Arithmetic | Result |
|---|---|---|---|
| Affordable housing in lieu fee | SMC 21.10 as amended by Ordinance O2026-597, effective August 29, 2026. Houses of 1,750 square feet or less are exempt, and the fee applies only to floor area above 1,750. Floor area is finished living space measured from the exterior walls, garage excluded (the city’s Director’s Interpretation). Rate $34.45 per square foot. | (4,500 minus 1,750) x 34.45 = 2,750 x 34.45 | $94,737.50 |
| Parks impact fee | SMC 21.06.045, effective July 1, 2026. A replacement building is exempt up to the old floor area if a complete building permit application is filed within 12 months of the demolition permit; added floor area is charged. $3.13 per square foot, with a schedule minimum and maximum (783 to 3,500 square feet). | (5,000 minus 2,000) x 3.13 = 3,000 x 3.13 | $9,390.00 |
| Transportation impact fee | Same exemption and the same rule for added floor area. $7.44 per square foot, same minimum and maximum. | 3,000 x 7.44 | $22,320.00 |
| Three charges together | 94,737.50 + 9,390.00 + 22,320.00 | $126,447.50 |
School impact fees are separate: the schedule lists $0 to $19,690.27 per house by district, and I would ask the city whether a replacement house owes one. The code exempts additions to existing houses from both the affordable housing fee (SMC 21.10.100.E) and the impact fees (SMC 21.06.045.D.1.d). The city decides whether a plan this large counts as an addition. The 12 month clock starts when the demolition permit issues, and the city’s demolition form says impact fees are not vested to the application date. My Sammamish permit fee guide works the permit fees.
Trees, critical areas and utilities
Trees. A significant tree is a conifer 8 inches or more across at breast height, or a deciduous tree of 12 inches or more. The city says that where development is proposed or anticipated, no tree comes down until a construction permit has issued, so cut nothing after closing. For a new house in R-4 and R-6 the code, in the September 2024 print (SMC 21.03.060.G), keeps at least 35 percent of significant trees outside critical areas. With 20 such trees, 7 stay (20 x 0.35). Where they stand can move the house; see building around trees.
Critical areas. The city’s new house checklist asks for a critical area affidavit, and if critical areas or buffers are present, a critical areas study. A geotechnical report may be required in landslide hazard, steep slope and erosion hazard areas. Clearing and grading for most areas may occur from May 1 to September 30.
Utilities. The same checklist asks for a sewer availability certificate from Sammamish Plateau Water or the Northeast Sammamish Water and Sewer District, or preliminary septic approval, plus a water availability certificate. On septic or a private well, a certificate of future sewer connection is on the list.
What to settle before your inspection period ends
Read the dates in your purchase contract with your own agent or attorney. Within them, settle this list.
- Ask the city, through its Project Guidance request: the zone, the setback tier, how building size is measured for it, how a planned demolition is treated, and how the fees treat a rebuild against an addition. The form page says the city answers within one week and also warns that service may be reduced for a few months, so file early.
- Ask the seller for any survey, prior permits, the year built, and anything on septic, a well or a buried tank.
- Ask a surveyor to locate the old house, the lot lines and the trees, and an arborist to count the significant trees outside critical areas.
- Send me the address and what you learn, and I will reply to you personally.
How it works with me
First comes the free basic feasibility check, very quick, usually about a day. If you want more, an in depth analysis is $1,500, takes 2 to 3 weeks and goes further. Then I quote a fixed fee for design and permit, set by project budget and location. Design to permit submission typically takes 2 to 4 months. After the permit I administer construction for you. I do not build, and you choose and contract with the builder.
What it costs
My fixed fee for design and permit is about $10,000 to $200,000, depending on scope. For the house I use planning ranges: new custom home construction at $400 to $900 per square foot, so 5,000 square feet is $2,000,000 to $4,500,000 (5,000 x $400 and 5,000 x $900), plus demolition, typically $20,000 to $50,000. Design to permit submission typically takes 2 to 4 months. Construction has a planning range of 12 to 18 months, and the city’s review adds time.
I have been an architect since 1996, and I am a member of the AIA (since 1992) and NCARB (since 1996).
Before you close
Ask for the free first feasibility check
Send me the address and what you are considering through the request form above, or call or message me on WhatsApp. The first basic feasibility check is free and very quick, usually about a day. An in depth analysis is $1,500, takes 2 to 3 weeks and goes further.
Questions
Is buying a house to tear down and rebuild a good idea?
It depends on three things the city’s code decides: what the new house may be, what the old house is allowed to keep, and what a rebuild is charged. I cannot give investment advice. A feasibility study exists to test those questions before you commit. My first basic feasibility check is free and usually takes about a day; an in depth analysis is $1,500, takes 2 to 3 weeks and goes further.
How do I check a teardown lot before I buy?
Find the zone, then ask the city in writing how it applies its yards, floor area, hardscape and height to your lot and how it treats a planned demolition. Get a survey that locates the old house, count the significant trees, look for critical areas, and confirm which district serves water and sewer. Send me the address and what you are considering and I will reply to you personally. The first basic check is free and usually takes about a day.
What can I build on a teardown lot in Sammamish zone R-4?
Floor area up to 50 percent of the lot, counting the garage, hardscape up to 40 percent, height of 35 feet with a 24 foot side wall, and upper level floor area up to 3,000 square feet per building, with setbacks that grow with house size. On an 11,000 square foot lot that is 5,500 square feet of floor area (11,000 x 0.50) and 4,400 of hardscape (11,000 x 0.40). Confirm with the city.
What does Sammamish require before a house is demolished?
A demolition permit with a demolition plan, a historic resources affidavit and a critical areas affidavit. For a house built in 1977 or earlier the city lists asbestos and lead testing reports. The Puget Sound Clean Air Agency requires an AHERA certified asbestos survey and a 10 day wait after notification. The city’s 2026 schedule lists the permit at $261 plus a $513 site bond, with a 15 percent technology fee on most permit fees.
Does a rebuilt house pay more fees than an addition in Sammamish?
As I read the code, yes. Additions to existing houses are exempt from the affordable housing fee and the impact fees. A replacement house owes the affordable housing fee on finished floor area above 1,750 square feet at $34.45 per square foot, and parks and transportation impact fees on added floor area at $3.13 and $7.44 per square foot. On my hypothetical lot those three add up to $126,447.50, before any school fee. Ask the city how it will treat your project.
Can I keep my old setback if I tear the house down?
It depends on the city. Sammamish’s nonconformance chapter lets a damaged single family house be rebuilt if the nonconformity is not expanded, but it is written for damage and I found no sentence on a planned demolition, so ask in writing. Other cities differ, and my teardown architect guide sets them out city by city. Assume a rebuild may have to meet today’s yards until the city says otherwise.
How much does a teardown feasibility check cost?
The first basic feasibility check is free and very quick, usually about a day. An in depth analysis is $1,500, takes 2 to 3 weeks and goes further. If you go ahead, I quote a fixed fee for design and permit, about $10,000 to $200,000 depending on scope.
How long does a teardown and rebuild take?
Design to permit submission typically takes me 2 to 4 months. After that come the city’s review, for which I found no published Sammamish time, and construction, for which I use a planning range of 12 to 18 months. Critical areas, big trees and a slow review can push it longer. My teardown architect guide adds the schedule up for Seattle.
Do I need an architect, and do you build the house?
Washington does not require an architect for a house. RCW 18.08.410 exempts design work on a residential building of up to four dwelling units. I design the house and administer construction for you; I do not build, and I do not recommend builders or agents.