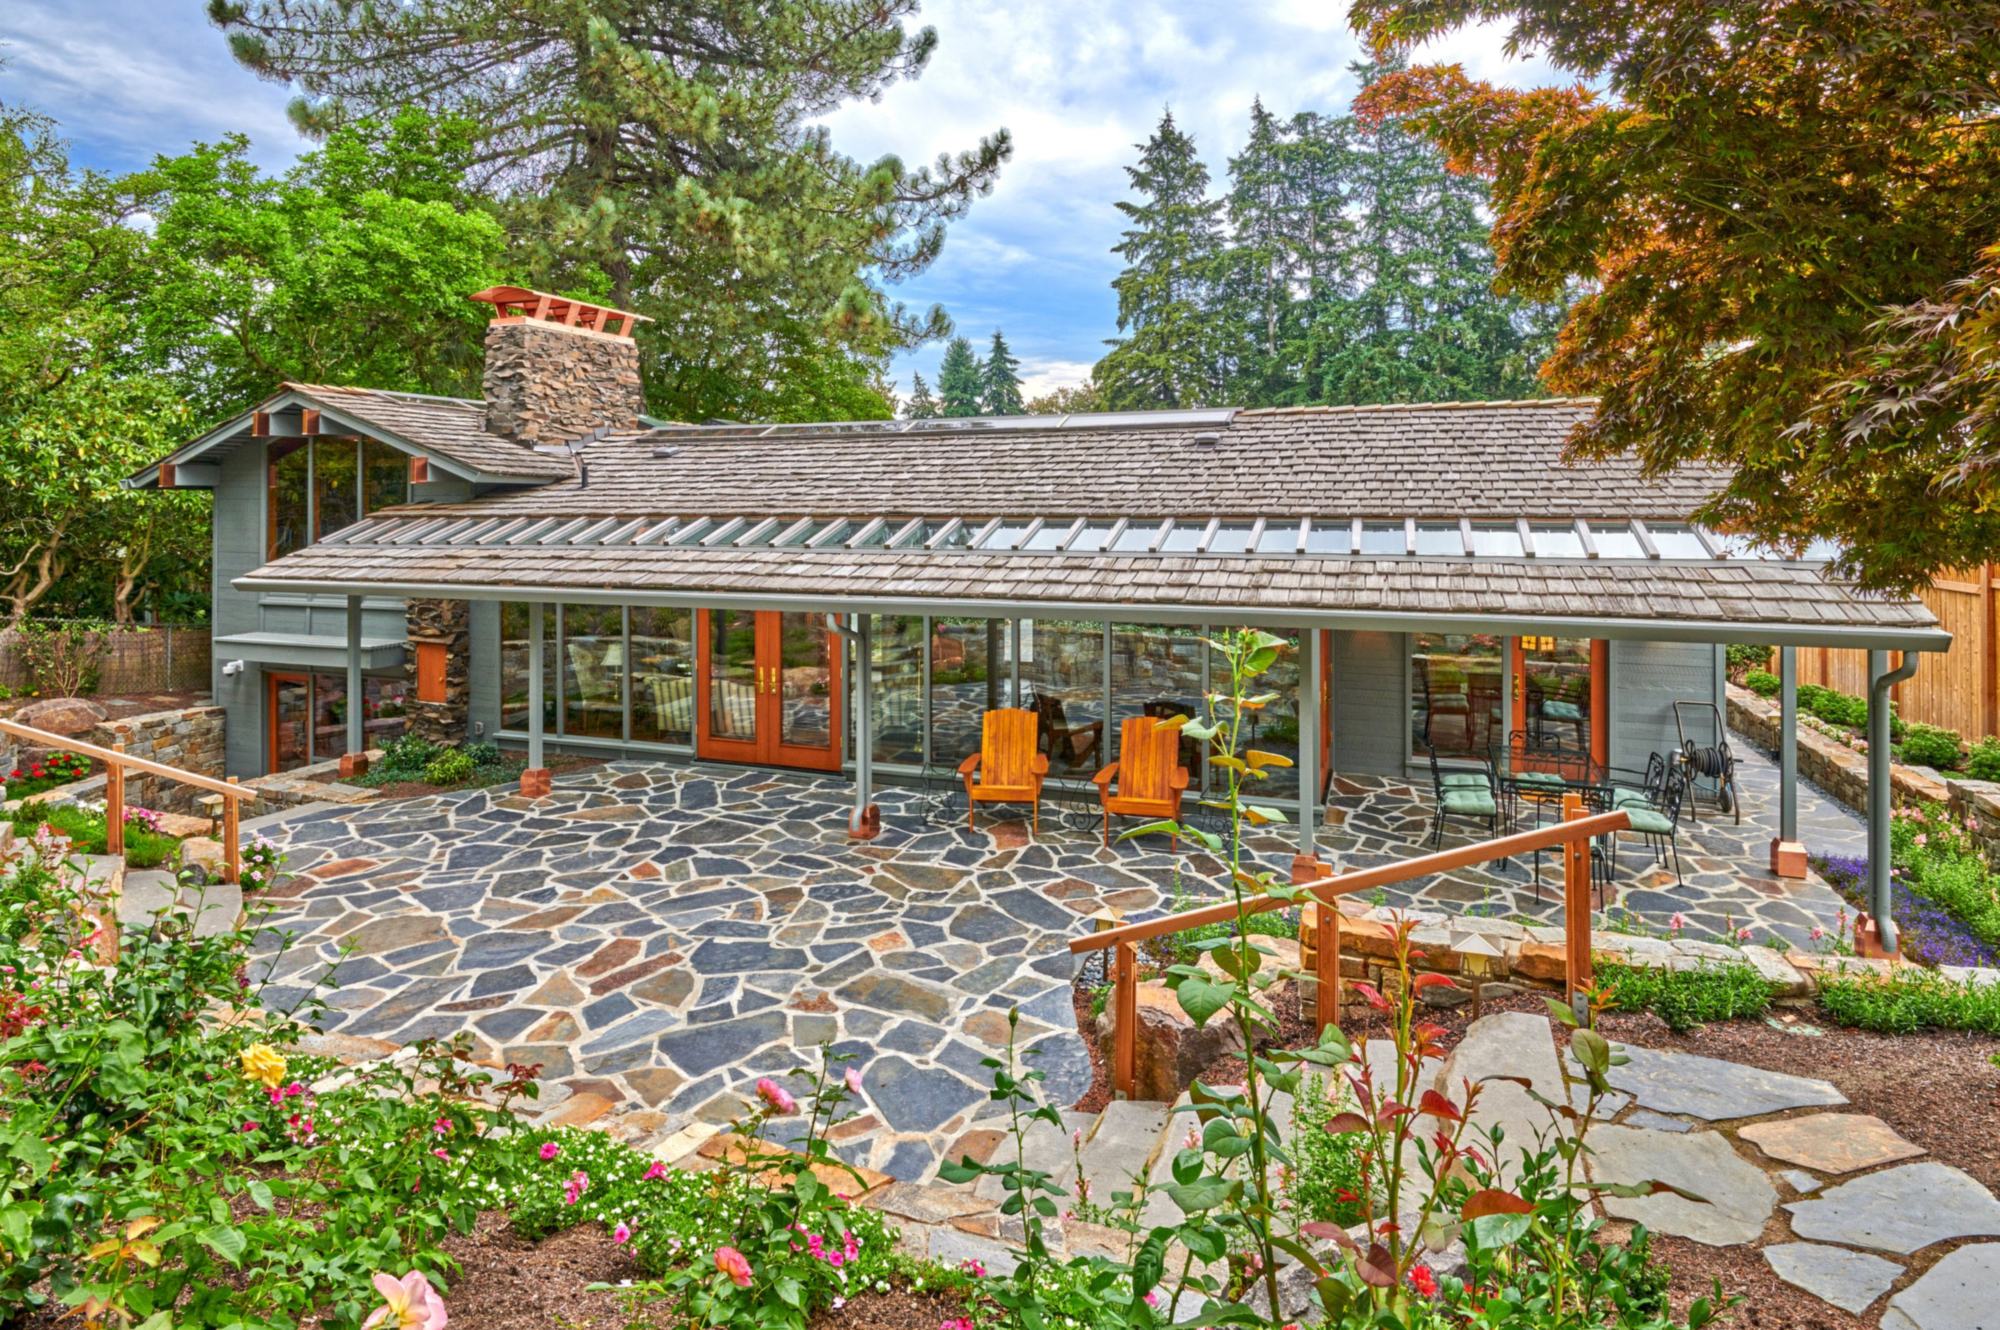
Short answer: an architect feasibility study is an early test of what can be built on a lot, run against the city’s own adopted rules before you buy the lot or pay for a design. The first basic feasibility check with me is free and very quick, usually about a day. You send me the address and what you are considering, and I reply to you personally. An in depth analysis is $1,500, takes 2 to 3 weeks and goes further. I take projects of $750,000 or more, a remodel, a teardown and rebuild or a new custom house, in Seattle and on the Eastside, and my firm is based in Kirkland.
Key takeaways
- A site feasibility study asks one question: what can be built on this lot under this city’s adopted rules? Yards, height, lot coverage, size caps, critical areas, shoreline, trees and the existing house all count.
- The first basic check is free and usually takes about a day. The in depth analysis is $1,500 and takes 2 to 3 weeks.
- Lot size alone does not give house size. In Redmond, as of October 2026, a house with one dwelling unit is capped at 4,500 square feet in total, garage and below grade floor included, and the table sets that cap by number of units.
- Send me the address and what you are considering. I will reply to you personally.
What an architect feasibility study answers
You are asking whether the house you picture fits the lot you own or want to buy. A feasibility study, which some people call a site feasibility study or a lot feasibility study, reads the city’s adopted rules against the lot. It is worth doing before you close on a purchase or pay for design, because a size cap or setback is easier to plan around early. Washington law does not require an architect for a house (RCW 18.08.410(5)), so a study is a decision tool for you and no step in the permit.
Request your free feasibility check
Send me the address and what you are considering. I will reply to you personally.
Prefer to talk? Call 425 753 6452 or message David on WhatsApp.
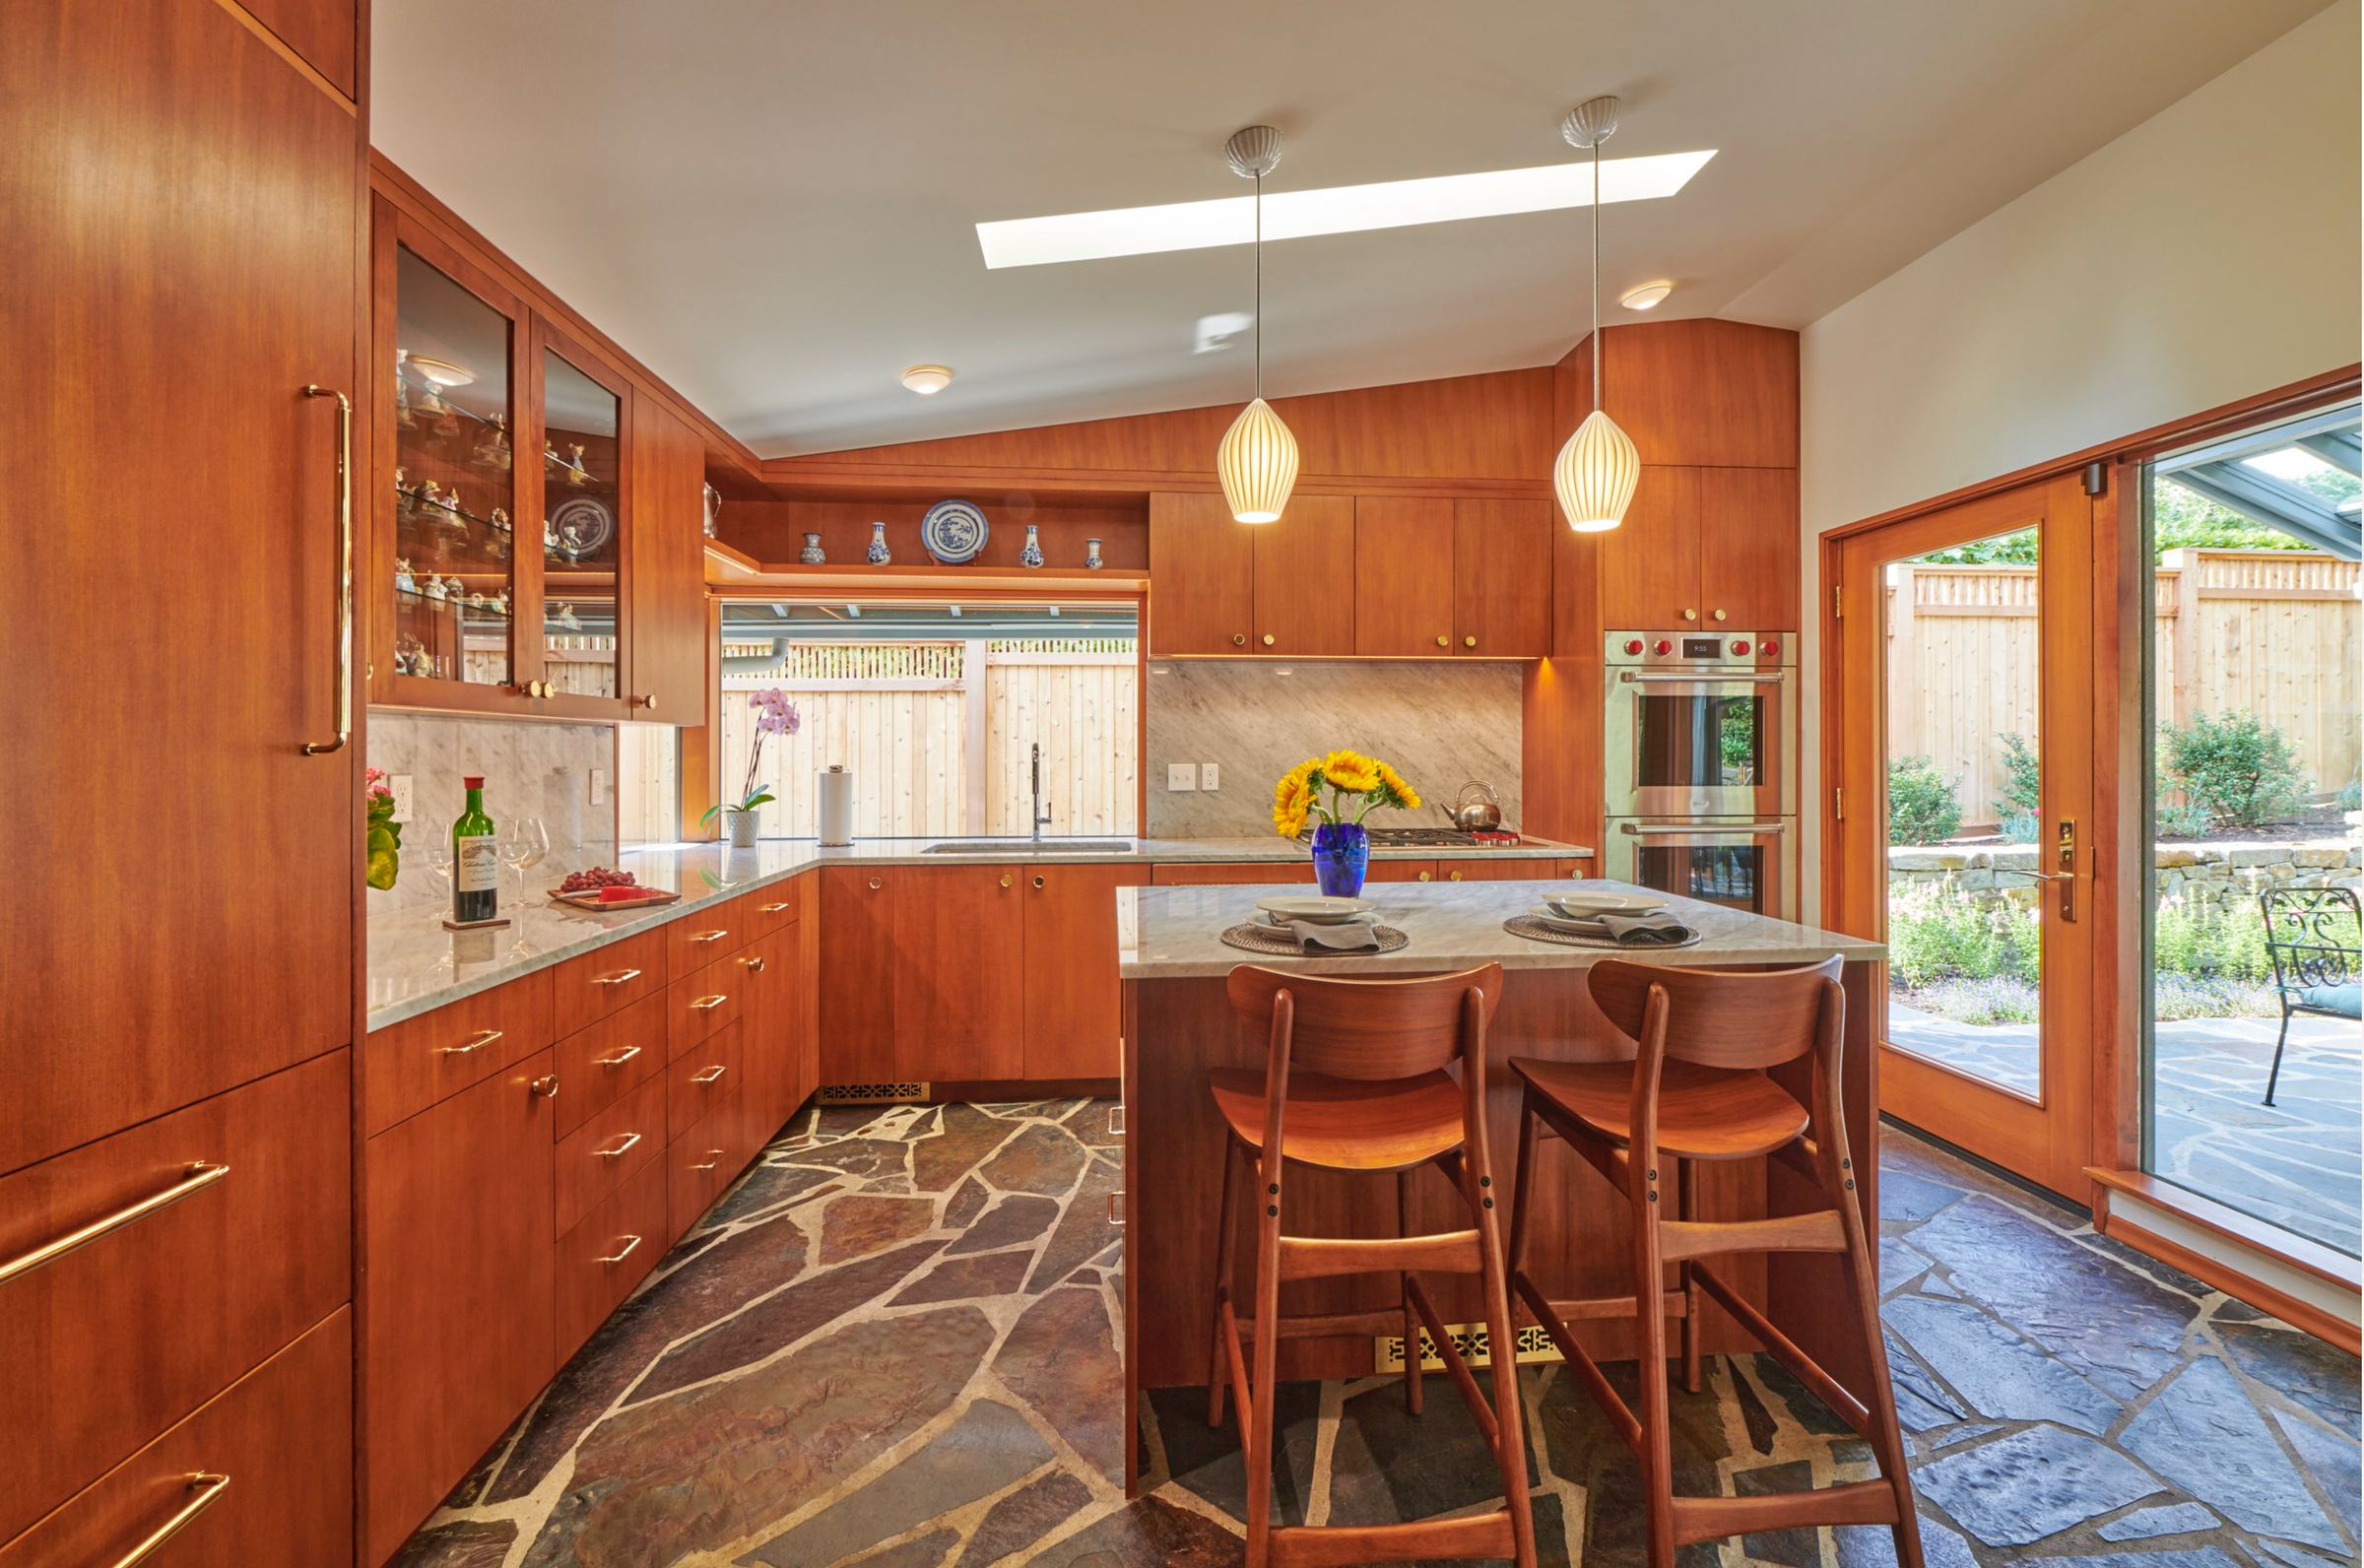
Free feasibility check
Planning a custom home or a remodel of $750,000 or more?
Send me the address and a few lines about what you want. The first feasibility check is free and usually takes about a day.
What a feasibility study checks against the city’s rules
Every Washington city adopts its own development code, and neighbors differ. A study reads the adopted text of the city the lot is in, or the county’s rules for a lot outside a city. These are the questions it puts to the code.
| Question | Why it can decide the house | How it varies by city |
|---|---|---|
| Which zone and overlays apply? | The zone sets the numbers below, and an overlay can add rules. | Cities rename and merge zones, so an older listing can show a zone name that no longer exists. |
| What are the yards? | Setbacks draw the envelope the house must sit inside. | The feet differ by city, and some codes add a combined side yard total. |
| How is height measured? | Most codes measure from average ground around the house, so slope moves the limit. | Each city picks its own measuring points. |
| How much of the lot may be covered? | Coverage and impervious limits cap the footprint, driveway and patio. | Some codes count roofed patios and decks above a set height as coverage. |
| Is there a size cap? | A floor area limit can stop the house before the yards do. | Some cities cap floor area as a share of the lot. Redmond caps total square feet by number of units. |
| Are there critical areas or shoreline? | Slopes, streams, wetlands and lake frontage add buffers and permits. | Each city’s critical area and shoreline program has its own distances. |
| What do the tree rules require? | Retention and replacement duties can steer where the house goes. | Redmond lists a tree code update in progress, so check the version in force. |
| What happens to the existing house? | A house that misses today’s rules can lose its protection past the city’s line. | Cities count different things. See my guide to when a remodel counts as a new house. |
| What do utilities and city payments add? | Sewer or septic and payments tied to new square footage change the budget. | Charges are set in each city’s own fee schedule. |
My guides to the cities, each built from the city’s own code, give the numbers for each: Kirkland zoning, Bellevue zoning, Mercer Island zoning, Redmond zoning, Sammamish zoning, Issaquah zoning and Seattle zoning. For a Seattle lot, see my guide to the pre application conference.
Worked example: an 8,000 square foot lot in Redmond
Take an interior lot 80 feet wide and 100 feet deep, flat, with no easements, critical areas or shoreline. Redmond’s former single family zones R-1 through R-8 and RIN became Neighborhood Residential (NR); the city says one NR zone and one Neighborhood Multifamily zone replaced eleven previous zones as of January 1, 2025 (city zone consolidation page). This is how the rules read on October 29, 2026; confirm with the city before you rely on them.
| Step | What the code says | Arithmetic | Result |
|---|---|---|---|
| Lot | Interior lot, zone NR | 80 x 100 | 8,000 sq ft |
| Yards | Front 10 ft, rear 5 ft, each interior side 3 ft | Width 80 minus 3 minus 3 = 74. Depth 100 minus 10 minus 5 = 85. 74 x 85 | 6,290 sq ft envelope, 79% of the lot |
| Height | 38 ft above the average of the finished grade at the midpoint of each side of the smallest rectangle around the house | Assume the four midpoint grades are 100, 98, 99 and 99, which average 99. 99 plus 38 | Highest point may reach elevation 137 |
| Lot coverage | 50% of the lot | 8,000 x 0.50 | 4,000 sq ft of structures |
| Impervious surface | 70% of the lot | 8,000 x 0.70 | 5,600 sq ft of hard surface in all |
| Open space | At least 20% of the lot | 8,000 x 0.20 | 1,600 sq ft |
| Size cap | One dwelling unit: 4,500 sq ft for all structures together, garage and below grade floor included | 4,500 / 8,000 | 4,500 sq ft, 56% of the lot |
Source: Tables 21.08.200.B and 21.08.300.A of the Redmond Zoning Code as amended by Ordinance 3261 (adopted June 2, 2026), and Table 21.08.200.C and the measuring rules in RZC 21.16.200 and 21.16.500 as adopted by Ordinance 3220 (June 17, 2025). Floor area is measured inside the finished walls, stairwells excluded; below I treat floor area and footprint as equal. Ordinance 3269 (September 15, 2026) amends other chapters and does not amend 21.08 or 21.16. Table note 7 warns that critical areas, parking, utility easements and stormwater rules can leave you less than the maximum impervious area.
Two plans on the same lot. Plan A is a one story house of 3,000 square feet with a 650 square foot garage. The footprint is 3,000 + 650 = 3,650. That leaves 4,000 minus 3,650 = 350 square feet of coverage, 4,500 minus 3,650 = 850 of floor area and 5,600 minus 3,650 = 1,950 for the driveway, walks and patio. A 400 square foot roofed patio counts as coverage in Redmond (RZC 21.16.500.A.2): 3,650 + 400 = 4,050, which is 50 over. Plan A fits on size, and the patio roof is what breaks coverage.
Plan B is a two story house of 3,600 square feet above grade, the same garage and a 600 square foot finished basement. Gross floor area counts garages and below grade floor (RZC 21.16.200.E). The total is 3,600 + 650 + 600 = 4,850, which is 350 over the 4,500 cap. Coverage is fine: with a 1,900 square foot ground floor and the garage, the footprint is 1,900 + 650 = 2,550 against 4,000. The cap decides Plan B, and no yard or coverage number warns of it. The code leaves roofed areas open on two or more sides out of floor area, so a covered terrace open on two sides stays out of the 4,500 but still counts toward the 4,000 of coverage.
The city payment that sits outside zoning. In the Neighborhood Residential zone, developments of seven or fewer dwelling units owe a mandatory affordable housing payment in lieu, charged on net new square feet, additions included (city schedule effective June 28, 2025 and the city’s builder page). The code applies it where one detached house is redeveloped into another (RZC 21.20.060.A.1.b), and an on site cost controlled affordable unit exempts the development. The schedule lists $15 per square foot for 2026 and $30 for 2027, and the city sets the year by the date it receives a complete application, if the permit issues within a year. If a 2,200 square foot house comes down and a 4,500 square foot house goes up, net new is 4,500 minus 2,200 = 2,300 square feet. At $15 that is 2,300 x 15 = $34,500. At $30 it is 2,300 x 30 = $69,000.
I chose Redmond because its size cap does not grow with the lot. More is in my Redmond zoning guide and custom home page.
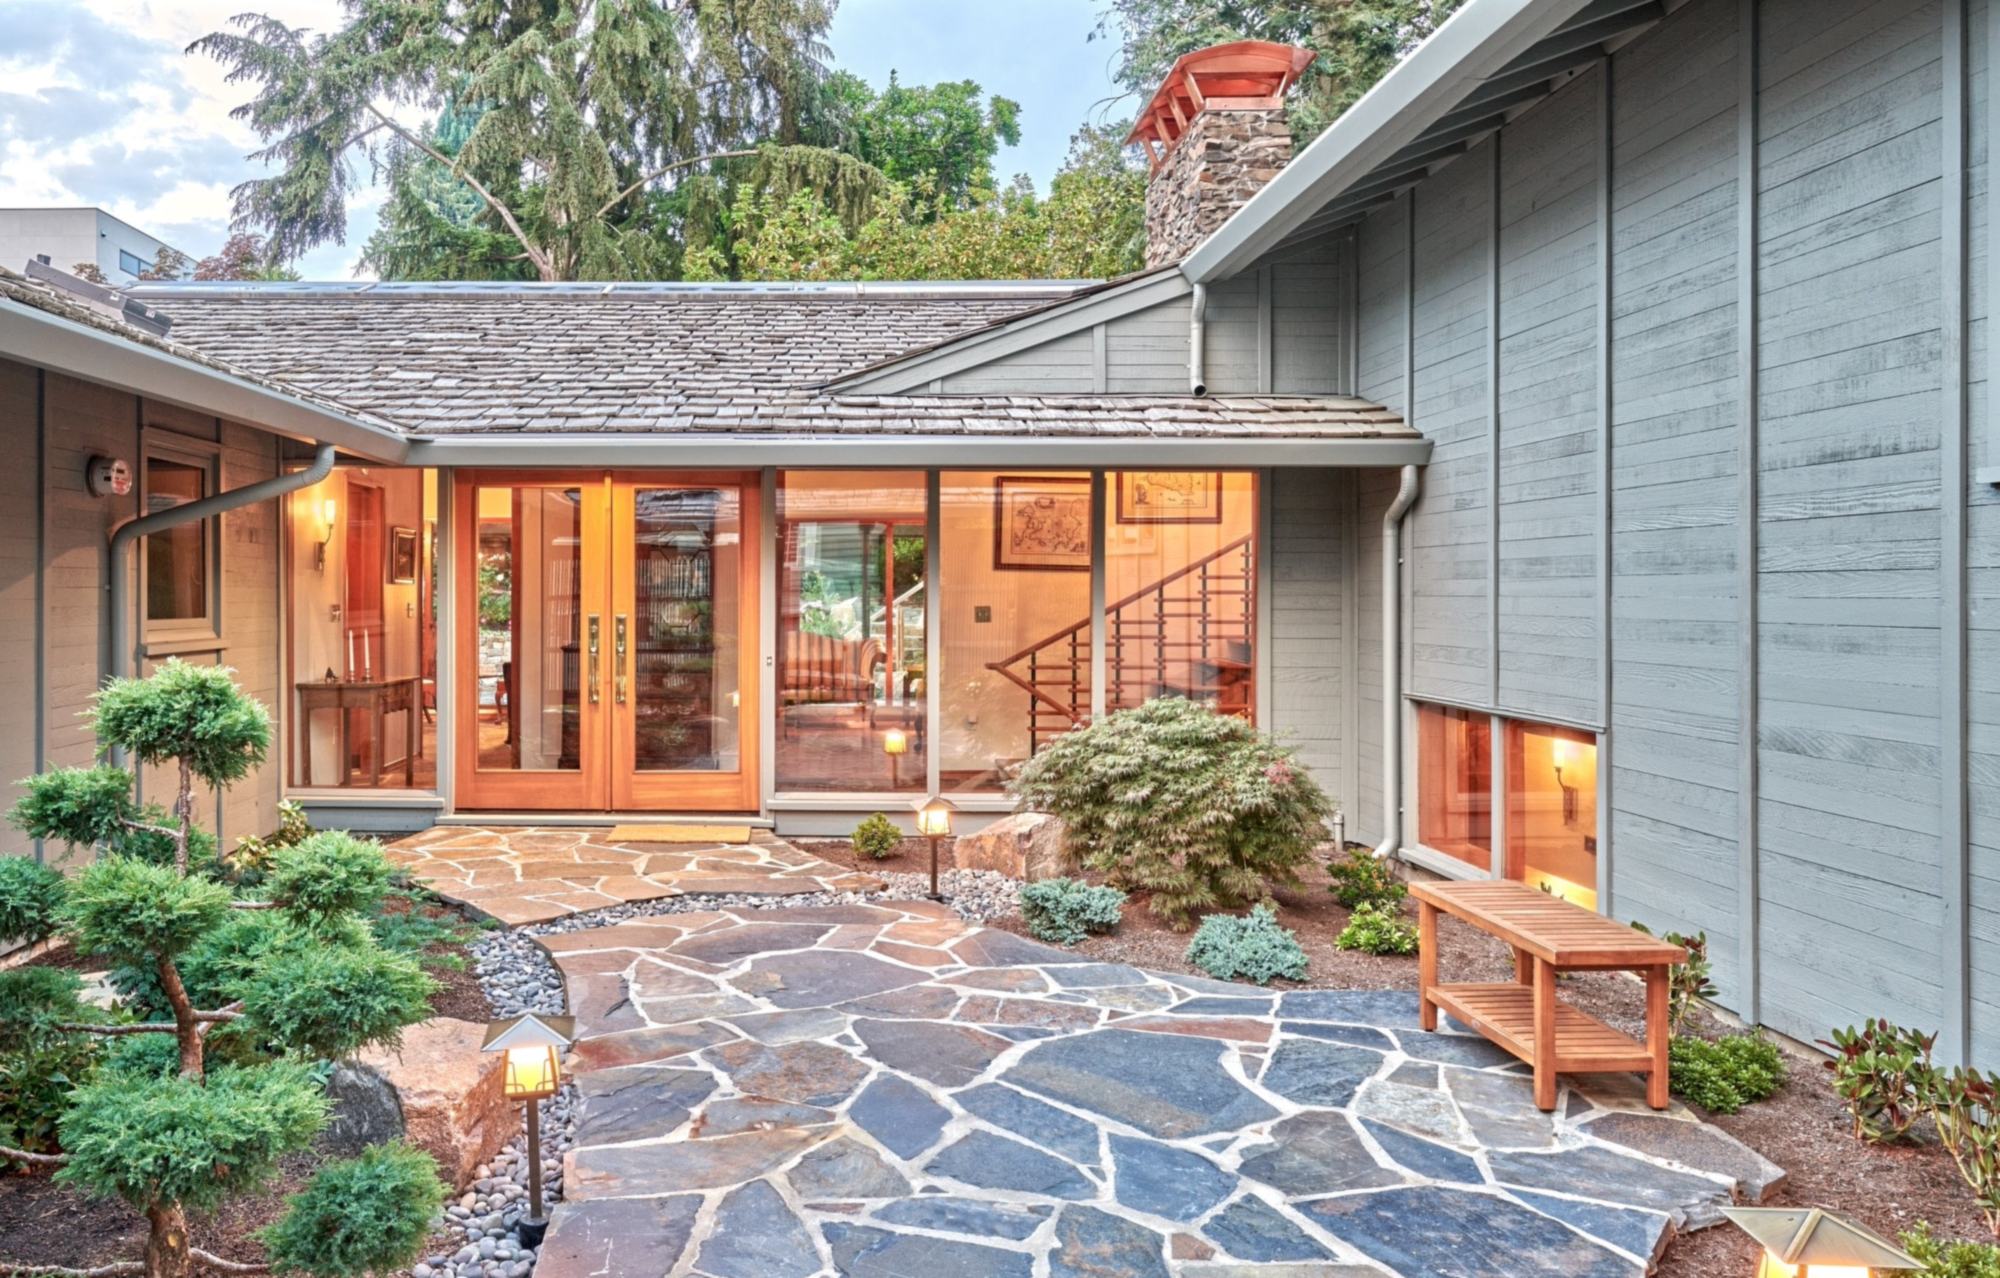
Lake lots, trees and the old house
Lake frontage. Under state law, shorelands include the lands extending landward 200 feet in all directions from the ordinary high water mark (RCW 90.58.030(2)(d)), and the city’s shoreline program applies there. The Redmond NR table lists a Lake Sammamish setback of 35 feet, and RZC 21.16.200.A.4 sends shoreline height limits to RZC 21.68.050. Construction on shorelands by an owner of a single family residence for their own or their family’s use, up to 35 feet above average grade level, is exempt from the state shoreline substantial development permit, but that exemption is not an exemption from the local master program (WAC 173-27-040(2)(g) and (1)(b)). My shoreline exemption guide and Lake Sammamish page go further.
Trees. Redmond’s code amendments page lists a Tree Code Update with a status of Planning Commission as of October 15, 2026 (city amendments page), so the rules in force when you apply may differ from today’s. For Seattle see my tree ordinance guide.
The old house. If the house on the lot no longer meets today’s rules, a big remodel or a demolition can end the protection it has. Cities count different things (when a remodel counts as a new house). For a house you plan to take down, see the demolition permit guide and my teardown and rebuild page.
What to send me and how the free check works
Send me the address and what you are considering. I will reply to you personally.
The first check is a basic feasibility study. It is free and very quick, usually about a day. The in depth analysis goes further than that first check, takes 2 to 3 weeks and costs $1,500. Only the city can approve a project.
- Free first check. Usually about a day.
- In depth analysis, if you want it. $1,500, 2 to 3 weeks.
- Design to permit submission. Typically 2 to 4 months, for a fixed fee.
- Permit. In Seattle a remodel permit can be obtained in about 2 to 3 months, and a new house takes 6 to 10 months.
- Construction. Piper Cole administers construction on your behalf and does not build.
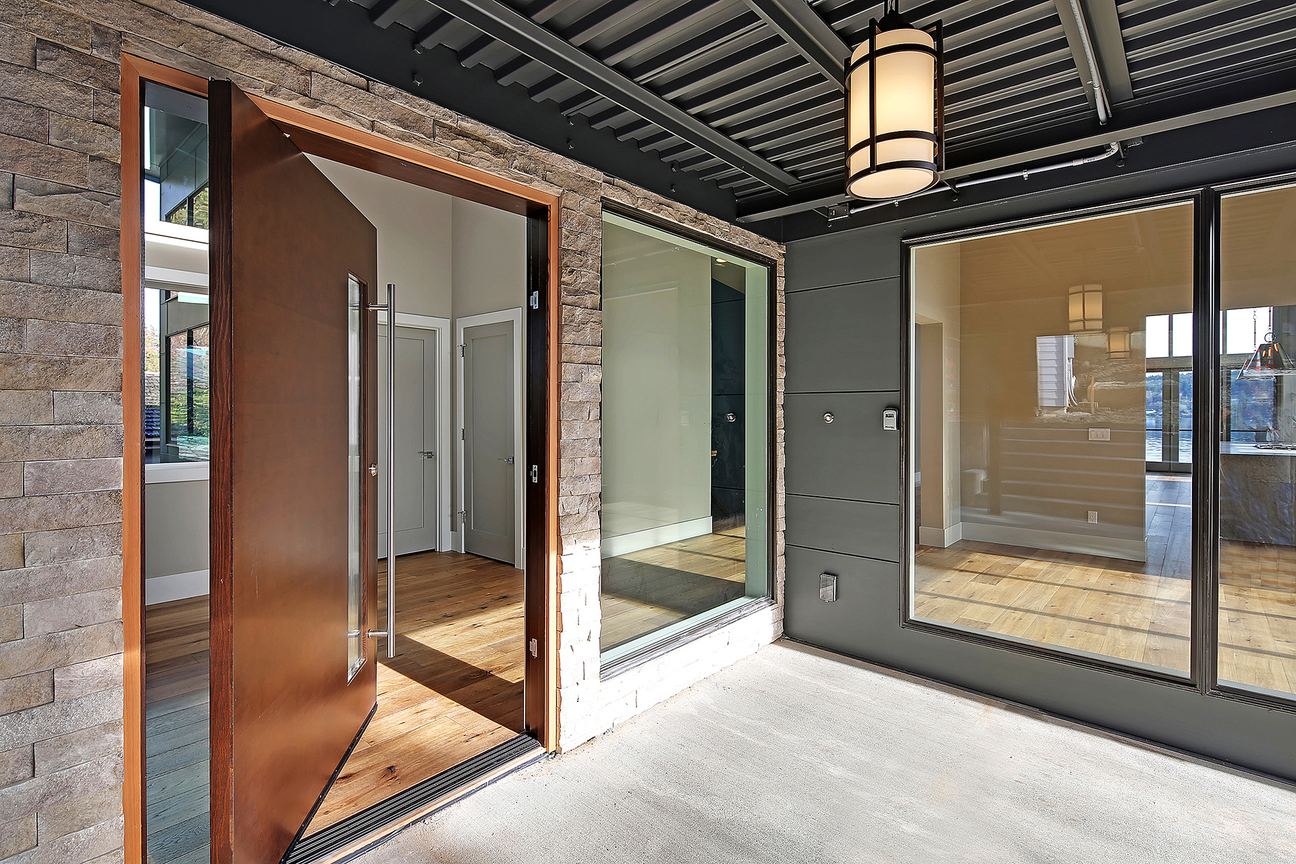
What it costs and how long it takes
The first basic feasibility check is free. The in depth analysis is $1,500. If you go on to design, I quote a fixed fee for design and permit, set by the project budget and the location, about $10,000 to $200,000 depending on scope. For budgeting, my planning ranges are $400 to $900 per square foot for a new custom home, $300 to $550 per square foot for a whole house renovation and $350 to $650 per square foot for an addition, with demolition typically $20,000 to $50,000. Treat them as planning ranges only.
I have been an architect since 1996, an AIA member since 1992 and an NCARB member since 1996. The Carr residence was featured in Above The Lake and Lux magazines.
Before you buy or design
Send me the address
Use the form above, call or message me on WhatsApp. The first check is free and usually takes about a day, and the in depth analysis is $1,500 and takes 2 to 3 weeks.
Questions
What is an architect feasibility study?
An architect feasibility study is an early check of whether the project you have in mind can be built on a specific lot. It tests the lot against the city’s adopted rules: yards, height, lot coverage or impervious surface, size caps, critical areas, shoreline, trees and the existing house. The first basic check with me is free and usually takes about a day. An in depth analysis is $1,500, takes 2 to 3 weeks and goes further.
What can I build on my lot in Seattle or on the Eastside?
It depends on the zone and on the city’s own code, so no rule of thumb works. Seattle has its own code, and each Eastside city, including Kirkland, Bellevue, Mercer Island, Redmond, Sammamish and Issaquah, has another. A size cap, a coverage limit, a shoreline buffer or a tree rule can decide the house. Send me the address and what you are considering and I will reply to you personally.
How much does a feasibility study cost?
The first basic feasibility check is free. The in depth analysis is $1,500 and takes 2 to 3 weeks. If you go on to design, I quote a fixed fee for design and permit, set by the project budget and the location, about $10,000 to $200,000 depending on scope. My smallest project budget is $750,000.
How long does a site feasibility study take?
The first basic check is very quick and usually takes about a day. The in depth analysis takes 2 to 3 weeks. Design to permit submission then typically takes 2 to 4 months.
Should I get a lot feasibility study before I buy?
Yes, if the price assumes a house you have not tested. A size cap, a setback, a critical area or a tree rule can change what the lot is worth to you, and each is easier to learn before closing than after. Send me the address and what you are considering.
Does Washington require an architect to design a house?
No. RCW 18.08.410(5) says the architect licensing chapter does not prevent any person from doing design work, including construction contract documents and administering the construction contract, for a residential building of up to four dwelling units, regardless of size. A feasibility study is a decision tool for you.
What do I need to send for a free feasibility check?
Send me the address and what you are considering, through the form on this page, by phone or on WhatsApp. I will reply to you personally.
Does the study tell me what the house will cost to build?
A feasibility study tests a lot against the city’s rules and is not a construction estimate. For budgeting, my planning ranges are $400 to $900 per square foot for a new custom home, $300 to $550 for a whole house renovation and $350 to $650 for an addition. A builder’s bid on complete drawings is the real number. Piper Cole designs and administers construction and does not build.
Do you build the house?
No. Piper Cole Architects designs the house and administers construction on your behalf. A builder you choose builds it.