
Home / Resources / Lake Sammamish waterfront
Lake Sammamish waterfront
Waterfront home architect for Lake Sammamish
Issaquah, Sammamish, Redmond and Bellevue each run their own shoreline program on this lake. Here is where each puts the line, what each lets you do to an old house, and what to ask any architect before you sign.
On this page
- Four cities share the lake, so four programs apply
- Where the setback line sits, on a worked lot
- What you may do to an existing house
- Slopes, trees and the water’s edge
- Docks and bulkheads, as each program states
- Exemption or permit, and how long the city says it takes
- What it costs and what changes the schedule
- What to ask any architect before you sign
- How the work runs, in order
- Questions
Key takeaways
- Four cities touch the lake: Issaquah, Sammamish, Redmond and Bellevue. Each has its own shoreline program, so the first question is which city your parcel is in.
- The standard line from the water is 50 feet in Issaquah, Sammamish and Bellevue and 35 in Redmond. Sammamish, Redmond and Bellevue let it shrink with planting, to 20, 20 and 25 feet. Issaquah needs a variance.
- On a sample lot 75 feet wide and 180 deep, the most reduced line leaves 155 to 160 feet of depth outside Issaquah and 130 in it.
- A house you will live in, no taller than 35 feet above average grade, is usually exempt from the state shoreline permit but never from the city’s program.
- My fee for design and permit is fixed, about $10,000 to $200,000, set by project budget and location. You get a free feasibility check in about a day.
Short answer: Piper Cole Architects is in Kirkland, and I design Lake Sammamish waterfront homes for a fixed fee, about $10,000 to $200,000 by project budget and location. I offer a free feasibility check in about a day. I start by settling which of four cities your lot is in, because Issaquah, Sammamish, Redmond and Bellevue each set a different line from the water, a different limit on an old house and a different dock standard.
This page is for an owner buying or holding a Lake Sammamish lot for a new house or teardown and rebuild, usually $2,000,000 to $6,000,000, or a whole house remodel of $750,000 or more. Piper Cole administers construction and does not build. I read the figures on 20 October 2026 in the shoreline programs as the cities and Ecology publish them, and in state law. Cities amend them, so confirm with yours. My Lake Washington waterfront page and remodel guide cover that lake.
Four cities share the lake, so four programs apply
Shoreline jurisdiction takes in land within 200 feet of the ordinary high water mark (OHWM), plus floodways and associated wetlands (RCW 90.58.030). The programs are Issaquah’s (IMC 18.804, Ordinance 3021 as amended by Ordinance 3089, in force since 26 May 2025 per Ecology), Sammamish’s (SMC Title 25), Redmond’s (RZC 21.68) and Bellevue’s (LUC 20.25E). Most house lots sit in a Shoreline Residential environment, with Urban Conservancy stretches that carry tighter numbers: Sammamish asks for 45 percent yard in the first and 60 in the second (SMC 25.07.080(2)). Each city’s designation map shows yours. City detail beyond the shore is in my Issaquah, Sammamish, Redmond and Bellevue guides.
Where the setback line sits, on a worked lot
The sample lot is invented for arithmetic: 75 feet wide and 180 feet deep from the water to the street, 13,500 square feet (75 x 180). Depth left is 180 minus the line, and area is 75 times depth, before front and side yards.
| Rule | Issaquah | Sammamish | Redmond | Bellevue |
|---|---|---|---|---|
| Standard line from the OHWM | 35 foot vegetated buffer plus 15 foot setback, so 50 | 50 feet | 35 feet | 50 feet |
| Can it shrink? | Not by right; the 2025 update removed the reduction incentive, so a shoreline variance | In Shoreline Residential, in steps, to a floor of 20 feet, with planting | To 20 feet with native replanting recorded on title | To 25 feet with vegetation mitigation |
| Depth left, standard then reduced | 130 feet, no reduction | 130, then 160 | 145, then 160 | 130, then 155 |
| Area at 75 feet wide, standard then reduced | 9,750 sq ft (75 x 130) | 9,750, then 12,000 (75 x 160) | 10,875 (75 x 145), then 12,000 | 9,750, then 11,625 (75 x 155) |
| How the OHWM is found | 31.76 feet NAVD88 (28.18 NGVD29) or a biologist’s finding | City page: 28.0 to 28.2 feet NGVD29; a professional may be needed | A licensed surveyor’s field location | 31.8 feet NAVD88, or a professional’s site finding |
Sources: Issaquah SMP 6.1.3 (Ordinance 3021, amended by 3089); Sammamish SMC 25.06.020 and the city shoreline page; Redmond RZC 21.68.060.B (Ordinance 3186 exhibits, which also hold the surveyor and 30 foot height rules; Redmond has since reorganized RZC 21.08, so confirm the section); Bellevue LUC 20.25E.065 (Ecology’s approved program, August 2018).
The gap between Issaquah’s 9,750 and the 12,000 at the Sammamish or Redmond floor is 2,250 square feet (30 x 75). Sammamish sells its reductions in steps, taken in the table’s order: 15 feet for a 15 foot native planting strip plus 250 square feet more planting, 15 more for removing a bulkhead if one is there, then 5 each for items such as a smaller active use area or a 20 percent lawn limit. A lot with no bulkhead still reaches 20 feet: 15 + 5 + 5 + 5 = 30 off the 50. Significant trees inside the 50 feet stay or are replanted 2 to 1. Sammamish also wants 45 percent of a Shoreline Residential lot kept as yard, meaning surface that is not structured or hardened: 45 percent of 13,500 is 6,075 square feet, leaving 7,425 for house, drive and patios. Redmond caps shoreline height at 30 feet; the Sammamish, Bellevue and Issaquah shoreline tables list 35. Issaquah’s program applies on top of zoning and the stricter rule prevails, so in its SF-E, SF-S and SF-SL zones plan on the 30 foot base height in my Issaquah guide (IMC 18.404.090).
What you may do to an existing house
Most Lake Sammamish houses predate these lines. Each program lets a legal house stay and limits how much you can change before it is treated as new, which often decides remodel or rebuild.
| City | What the program lets you do | Where the limit sits |
|---|---|---|
| Issaquah | Expand only landward of the buffer without a variance. If any part of the house is waterward of buffer and setback, the expansion goes landward of both (SMP 6.1.3). | Over 500 square feet of new impervious surface in 5 years needs an equal area of buffer planting. Its nonconforming chapter (IMC 18.214) requires what replaces a demolished structure to conform, and sends work costing 75 percent or more of assessed improvement value through new development review. |
| Sammamish | A legal house counts as conforming. It may be maintained, reconstructed or replaced if that does not extend the noncompliance into the setback (SMC 25.08.100). | Landward growth in the “shadow” of the house, with 1 to 1 planting, and the whole 15 foot strip planted if over 500 square feet is affected. A house moved outside its footprint must conform, unless the city finds the new spot harms the shoreline less. |
| Redmond | Teardowns take the 35 foot line, or 20 with planting. Reconstruction over 50 percent of existing improvement value plants half the 20 foot strip (RZC 21.68.060.B). | The general rule bars alterations that increase a nonconformity and sends shoreline structures to RZC 21.68.200.B, which I could not open. Ask in writing. |
| Bellevue | A legal house standing on 21 May 2018 keeps its footprint inside the setback, which is redrawn to exclude it (LUC 20.25E.065.E.1.c). | Within 25 feet of the water, one expansion of up to 200 square feet, nothing closer, with mitigation. More needs a variance. I found no text keeping a demolished footprint, so plan as if it is gone. |
Sources as above, plus SMP Appendix D (IMC 18.214) and SMC 25.08.100. The live code sites of Sammamish, Redmond and Bellevue were bot-protected and I did not bypass them, so check for later amendments.
Issaquah arithmetic: an addition of 600 square feet plus a 150 square foot patio is 750 of new impervious surface, so 750 square feet of buffer gets planted. If the project removes a 300 square foot old patio waterward of the buffer and setback, the net is 450 (750 minus 300), under 500, and no planting is required. I price both side by side before design. See remodel or tear down, gut renovation versus rebuild and my teardown architect page.
Slopes, trees and the water’s edge
A bluff can set a line the shoreline setback never shows. Issaquah puts a 50 foot buffer on slopes of 40 percent or steeper, from top and toe, reducible to 10 feet only by a critical areas study, with an occupied building 25 feet from the top or toe (IMC 18.802.130.D, Ordinance 3019). Sammamish puts a 50 foot buffer on a landslide hazard area, 40 percent or steeper with 10 feet of relief, which a critical areas report with a geotechnical report can reduce; the ordinance copy I read shows tracked changes, so confirm the text. Where a critical area and the shoreline setback overlap, Sammamish applies whichever protects more (SMC 25.06.020(14)), as does Bellevue. I did not read Redmond’s critical areas chapter.
Trees come next. Issaquah says removing significant trees from the buffer is not routine maintenance. Bellevue treats removal of any significant tree in the 50 foot vegetation conservation area as an impact needing replacement, as it does altering over 200 square feet within 25 feet of the water or 1,000 square feet within 50 feet over five years. An arborist’s survey and a surveyor’s OHWM come before the first sketch.
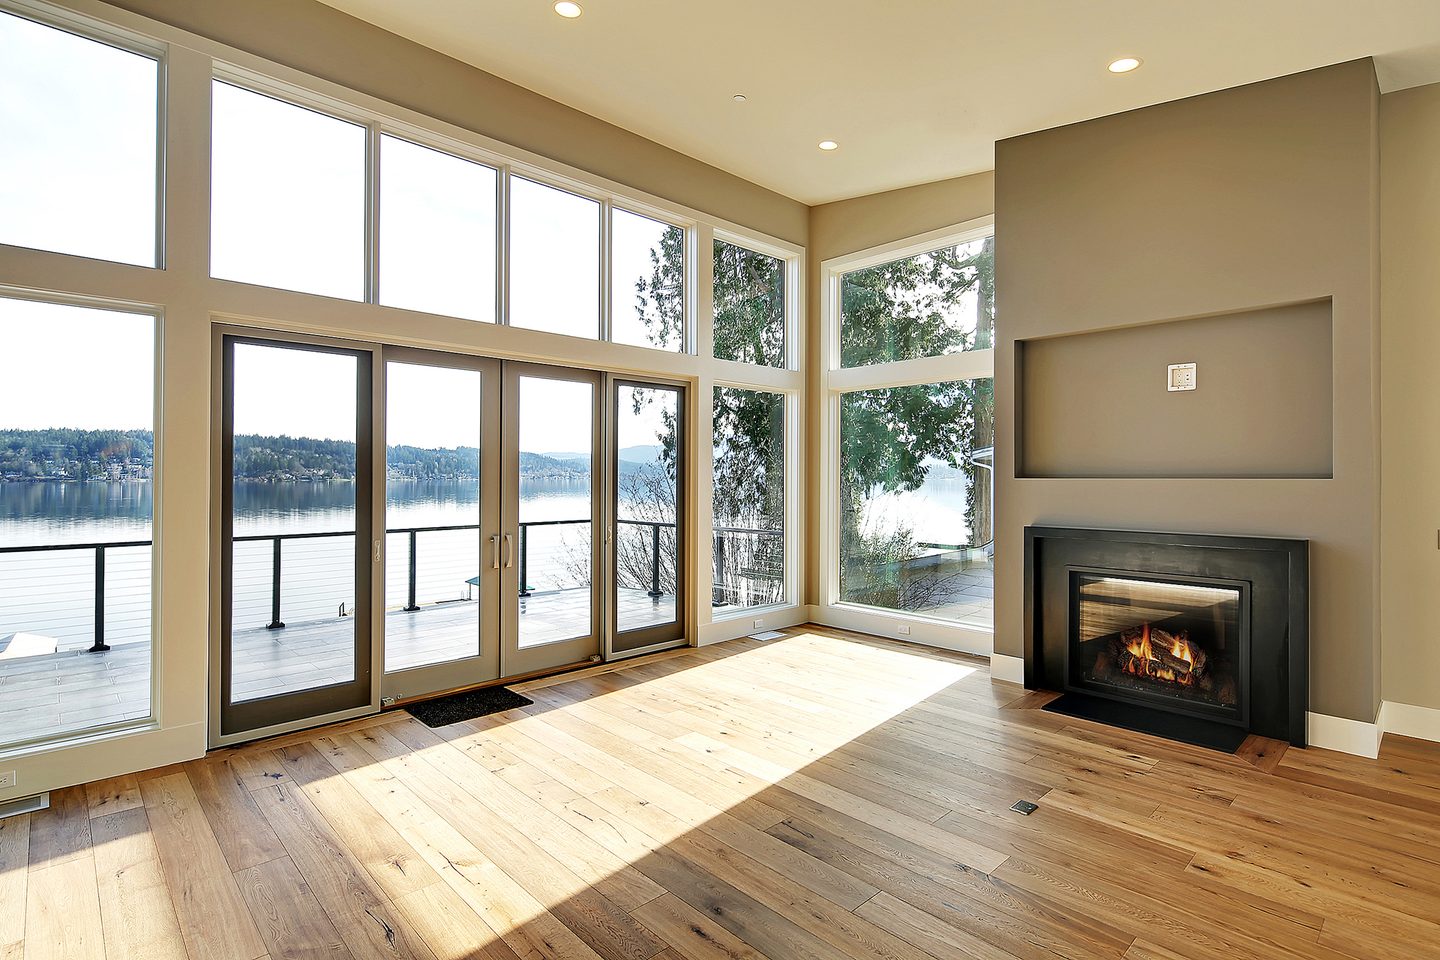
Docks and bulkheads, as each program states
| Item | Issaquah | Sammamish | Bellevue |
|---|---|---|---|
| One lot’s dock | 480 sq ft; 70 feet or the length to reach 8 feet of depth | 480 sq ft; 80 feet or the length to reach 8 feet of depth | 480 sq ft; 150 feet |
| From the side lot line | 15 feet | 15 feet | 10 feet |
| New bulkhead | Only on conclusive evidence of erosion damage within 3 years, with a geotechnical analysis and peer review | Only when alternatives fail and a house is at risk within 3 years, designed by a licensed geotechnical engineer or geologist | Not read |
Sources: Issaquah SMP 6.1.4 and 6.1.5; Sammamish SMC 25.07.050 and 25.07.070 (city copy, dimensions checked against Ecology’s August 2011 copy); Bellevue LUC Chart 20.25E.065.H.4. I did not read Redmond’s current dock table, and the city’s shoreline page governs on Sammamish lifts.
Issaquah also requires new residential development to replace hard shoreline stabilization with bioengineered stabilization unless an accepted assessment says otherwise. A private pleasure dock is exempt from the state shoreline permit up to $28,000 for a same size replacement in a city with an updated program and $13,900 for any other freshwater dock (Ecology, effective 5 August 2023). Work that will use, divert, obstruct or change the bed or flow of the lake needs a Hydraulic Project Approval from Fish and Wildlife first (RCW 77.55.011 and 77.55.021). The house exemption covers construction landward of the OHWM, so the dock runs on its own track, and Piper Cole does not build it.
Exemption or permit, and how long the city says it takes
Construction on shorelands by an owner of a single-family residence for the owner’s or family’s use is exempt from the substantial development permit if it stays at or under 35 feet above average grade and meets the local government’s other requirements (WAC 173-27-040(2)(g), text unchanged since 2017). Exemptions are read narrowly, and if any part of the project does not qualify, the whole project needs the permit. The exemption never excuses the local program, and a project that misses a dimensional standard needs a variance, which Ecology approves along with the city. Issaquah handles an exemption as a Level 1 review and attaches conditions to the building permit (SMP 8.2.3, 8.2.4). Sammamish’s director may require a written statement of exemption (SMC 25.08.040), and a permit or variance cannot begin until 21 days after filing (SMC 25.08.130). Redmond lists a shoreline exemption as a Type I permit (RZC 21.78.210). Bellevue issues WD exemptions and publishes completed times:
| Bellevue permit | First review target | Completed | Median days | Average days |
|---|---|---|---|---|
| WD, shoreline exemption | 28 days, 14 per revision | 32 | 74 | 114 |
| BS, new single family house | 21 days, 14 per revision | 251 | 175 | 281 |
Source: City of Bellevue Development Services, Processing Days by Application Type, completed 10/19/2025 to 10/19/2026, and its permit review timelines page, read 20 October 2026. The report does not say how it counts days, and the city says actual times vary.
I found no published exemption time for Sammamish or Redmond, and Issaquah’s target times file would not open for me, so I give no figure for those three.
What it costs and what changes the schedule
| Item | Planning figure | What moves it |
|---|---|---|
| Design and permit fee | Fixed fee, about $10,000 to $200,000 | Project budget and location. The agreed scope is what the fee covers. |
| New custom home construction | $400 to $900 per sq ft | Site, structure, finish level, slope, water. |
| Whole house renovation | $300 to $550 per sq ft | How much stays, and what the program lets you touch. |
| Design to permit submission | Typically 2 to 4 months | Survey and OHWM, planting plan, soils work, your decisions. |
Planning ranges, not quotes. Per square foot is construction only.
You get a free feasibility check in about a day. An in-depth analysis is $1,500 over 2 to 3 weeks. City fees, a surveyor, geotechnical engineer, arborist and marine contractor are separate. Get a written schedule from each builder.
What to ask any architect before you sign
- Which city’s program governs my parcel, and which section sets my line?
- Where is the OHWM on my lot, and who fixes it?
- What can I do to the existing house before it counts as new?
- Can the line be reduced, and what planting or removal does that cost me?
- Does a slope add a line behind the shoreline line?
- What does the dock or bulkhead need, and who handles the state approval?
- What does the exemption cover, and what does the program still require?
- Is your fee fixed, and what sits outside it?
- Do you administer construction, and do you build? I administer and do not build.
How the work runs, in order
| Step | Time or cost | What you get |
|---|---|---|
| A free feasibility check in about a day | Free | Which line applies and whether the project fits at a basic level. |
| In-depth analysis, if you want it | $1,500, 2 to 3 weeks | Remodel and rebuild side by side against your city’s limits. |
| Design to permit submission | Typically 2 to 4 months | Drawings, engineering coordination, planting plan, permit set. |
| Exemption or permit, then building permit | Set by the city and scope | The city’s written exemption or variance, then the building permit. |
| Construction administration | For the length of the build | I visit the site and check the work against the drawings. I do not build. |
I have worked as an architect since 1996, I am an AIA member since 1992 and an NCARB member since 1996, and I take on 20 to 30 projects a year. I have won three Masonry Excellence Awards, for commercial projects. The Carr residence was featured in Above The Lake and Lux magazines.
Before you buy or design
Find out which line your Lake Sammamish lot carries
Send me the address, tell me if you own the house or are buying it, and say what you want to change. You get a free feasibility check in about a day.