
On this page
- What Issaquah’s code lets a new house be
- A teardown: what happens to the old house
- Lake Sammamish lots: the shoreline program
- Steep slopes, soils and trees
- Who decides what, and how long the city says review takes
- What it costs and what changes the schedule
- What to ask any architect before you sign
- How the work runs, in order
- Questions
Key takeaways
- Issaquah’s single family zones have no floor area cap. A 30 foot height limit, the yards, a cap on roofed and paved area (30, 40 or 50 percent of the lot) and street facade design standards set the house. On a 12,000 sq ft SF-S lot the cap is 4,800 sq ft.
- If the old house is demolished, a new one must meet today’s code (IMC 18.214.050). On the lake, the city may allow a different nonconforming location if it finds less shoreline impact.
- A new lake house sits landward of a 35 foot buffer plus a 15 foot setback, 50 feet from the high water mark. Near a slope of 40 percent or more, 65 feet from the top or toe (25 with a study).
- The city’s target for a first review of a single family permit is 4 weeks, then 3, then 1. I found no report of actual times.
- My fee is fixed, about $10,000 to $200,000, set by budget and location. The first feasibility check is free and takes about a day.
Short answer: Piper Cole Architects is based in Kirkland, and I design new custom homes in Issaquah, including teardowns, Lake Sammamish lots and hillside sites, for a fixed fee of about $10,000 to $200,000, set by the project budget and location. The first feasibility check is free and takes about a day. Before you pay for drawings, an architect should say what the code lets a new house be on your lot, what happens to the old house, and what a lake or slope takes off the buildable ground.
This page is for an owner planning a new house with a budget of roughly $2,000,000 to $6,000,000. Piper Cole designs and administers construction on your behalf and does not build. The rules come from the city’s adopted Title 18 ordinances, its May 2025 Shoreline Master Program, its permit pages and Washington law, read on 20 October 2026. The city’s code site blocks automated reading, so I read the adopting ordinances and the city’s list of ordinances through 3155 (12 October 2026). I found no later ordinance that changes the sections I use, other than the ones named here. Confirm with the city. For an existing house, see my remodel page.
What Issaquah’s code lets a new house be
These are City of Issaquah rules (IMC Table 18.404.090(A), restated by Ordinance 3088, and 18.404.030 to .070). My Issaquah zoning guide has the full table and the Highlands and Talus rules.
| Rule | What the code says | What it does to a new house |
|---|---|---|
| Floor area | No floor area ratio is listed for SF-E, SF-S or SF-SL. A ratio applies in some zones in Central Issaquah, Talus and the Highlands. | Yards, height and roofed and paved area set the size. |
| Yards | SF-S: front 20 feet, side 8, rear 10. SF-E: 30, 15, 30. SF-SL: 10, 6, 20. | Critical areas and the shoreline add setbacks. |
| Impervious surface | Maximum 30 percent in SF-E, 40 in SF-S, 50 in SF-SL: footprint, driveway, walks, decks, patios, porches and pools. | The cap usually binds before the yards. A constrained site may not reach it. |
| Height | Base height 30 feet, from average grade (spot elevations every 10 feet around the footprint) to the midpoint of the highest gable on a 4:12 to 12:12 roof, or a flat roof’s coping. | On shoreline lots, from the average existing topography under the building. On hillsides, from existing grade with no averaging. |
A worked lot. Take an SF-S lot 80 by 150 feet, 12,000 sq ft. The building zone is 64 feet wide (80 minus two 8 foot side yards) and 120 deep (150 minus 20 and 10), or 7,680 sq ft. The impervious cap is 4,800 sq ft (12,000 x 0.40). A 2,600 sq ft footprint leaves 2,200 sq ft (4,800 minus 2,600) for the driveway, walks, terraces and any pool. The cap decides how much house goes on that lot; more floor area means more levels inside 30 feet.
Design standards. Since Ordinance 3091 (effective 27 May 2025), a new single family house outside Olde Town, the Highlands and Talus also meets IMC 18.602.090. A building more than 30 feet wide must use both a change in plane (4 feet deep and 8 feet wide, on every story) and a porch or entry feature along any street facade. The section also sets entry, garage and driveway standards, so I check it before I draw the front.
A teardown: what happens to the old house
Demolition permit (City). The city’s page says the permit is required to demolish the whole or part of any permanent structure and that demolition may be subject to SEPA review. You apply online, fees follow project valuation, and the minimum forms include the Puget Sound Clean Air Notice of Intent. The city’s demolition checklist (updated February 2026) also asks for an asbestos survey by an AHERA-certified inspector. See my demolition permit guide.
What the new house must meet. IMC 18.214.050 says that if a structure is demolished, any new site, structure or use must be brought into conformance with all applicable requirements. So I draw inside today’s envelope and plan as if the old setbacks are gone. The path that keeps a nonconforming position covers damage by accident or an act of nature (IMC 18.214.060). A voluntary teardown is not that.
On the lake. The Shoreline Master Program (SMP) adds two rules. After fire or another involuntary loss, a nonconforming structure may be rebuilt to its prior footprint, not farther waterward, if a complete application comes within 24 months. A different nonconforming location may be allowed if the city finds less impact on shoreline functions (SMP 8.6.2). The SMP says IMC 18.214 applies as well, so ask the city in writing which governs a voluntary teardown.
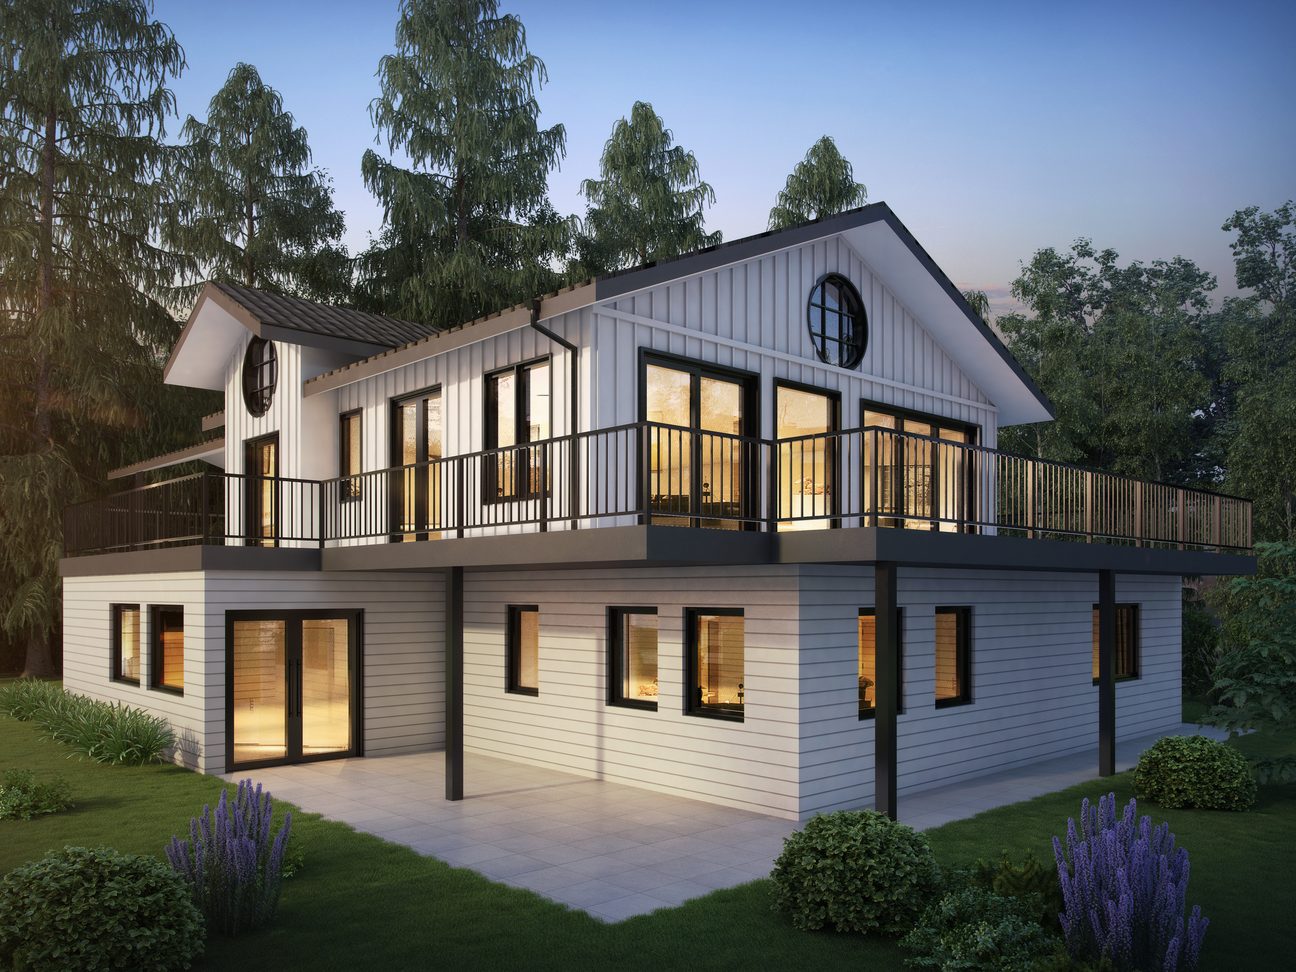
If the old house may be worth keeping, see remodel or tear down.
Lake Sammamish lots: the shoreline program
The SMP applies to Lake Sammamish inside the city limits and reaches 200 feet landward of the ordinary high water mark (OHWM). It sits on top of zoning, and the more restrictive rule prevails. I read the city’s consolidated May 2025 program, which is Ordinance 3021 as amended by Ordinance 3089 (Ecology says effective 26 May 2025). Docks need state and federal approvals.
| Rule | What the program says | What it does to a new house |
|---|---|---|
| Buffer and setback | A 35 foot vegetated buffer from the OHWM plus a 15 foot building setback. The standard OHWM elevation is 31.76 feet (NAVD88); a biologist may set it in the field. | The house and all paving sit landward of both unless you win a shoreline variance: 50 feet from the OHWM. |
| Buffer planting | New residential development plants 80 percent of the buffer with native woody species. An active use area is capped at 400 sq ft. Existing impervious area leaves the buffer. | An old patio at the water’s edge does not carry over. |
| Bulkheads | New residential development removes hard shoreline stabilization and replaces it with bioengineered stabilization unless a professional’s assessment is accepted by the city. | Assess the bulkhead early. |
| Height | The program’s table lists 35 feet; the zone says 30. The program and state law (RCW 90.58.320) bar a shoreline permit above 35 feet that blocks the view of a substantial number of residences, except by variance. | I draw to 30 feet unless the city confirms otherwise. |
A worked lake lot. Take an SF-S lot 70 by 160 feet from street to OHWM, 11,200 sq ft (assuming all counts). Take off the 20 foot front yard and the 50 foot buffer plus setback: 90 feet deep. Two 8 foot side yards leave 54 feet, or 4,860 sq ft (90 x 54). The impervious cap is 4,480 sq ft (11,200 x 0.40). The buffer is 2,450 sq ft (35 x 70); 20 percent of it is 490, so the 400 sq ft cap on the active use area binds.
The state exemption. A single family house built by the owner for the owner’s use, up to 35 feet above average grade and landward of the OHWM, is usually exempt from the state shoreline substantial development permit (WAC 173-27-040(2)(g)). That is not an exemption from the program (WAC 173-27-040(1)). A design that needs a variance goes the longer way, and Ecology must approve a variance (RCW 90.58.140(10)). See my shoreline exemption guide.
Flood zones. In a mapped flood hazard area the city requires a flood hazard permit and a surveyor’s elevation certificate. In Zone AE areas the lowest habitable floor sits at least a foot above the 100 year flood elevation, and no fully enclosed space below grade is allowed, basements included. Ask if your parcel is mapped.
Steep slopes, soils and trees
Slopes (City). On a slope of 40 percent or more, IMC 18.802.130 sets a 50 foot buffer from the top and toe. A critical areas study can cut it to 10 feet, but an occupied building must stay at least 25 feet from the top or toe, and a 15 foot building setback runs from the buffer’s outer edge (IMC 18.802.450). A standard buffer puts the house 65 feet out (50 plus 15); a reduced one, 25 feet (10 plus 15). The house cannot sit on the slope itself: the code allows only stormwater conveyance, trails, utilities and view trimming there, unless the slope is exempt, which a slope of 40 percent or more with up to 20 feet of vertical change may be (IMC 18.802.180).
Hillsides in between (City). Where work disturbs slopes of 15 percent or more with 10 feet of rise, the forested hillside chapter bars mass regrading for a flat pad and limits cut, fill and retaining walls to 10 feet (IMC 18.810.090 and .100). Unmapped critical areas are still protected, and the owner must verify them (IMC 18.802.020).
Trees (City). Ordinance 3114 changed the tree code effective 14 October 2025. For new development, a residential lot keeps 35 percent of the total caliper of its significant trees (6 inches or more at breast height, 8 for alder and cottonwood) in the developable site area (IMC 18.812.070): trees of 14, 18, 22, 26 and 30 inches total 110 inches, so keeping 38.5 meets it. Trees rated poor or hazardous do not count, and construction stays 5 feet outside a protected tree’s drip line. Most removals need a tree permit and a replacement tree.
Who decides what, and how long the city says review takes
| Who | What they decide on a new house |
|---|---|
| City of Issaquah | Zoning, impervious cap, height, critical areas, the SMP, trees, and the demolition, building and flood hazard permits. |
| King County | A sewer use certification form and septic approval where they apply. Outside city limits, zoning and permits too (RA-5 is King County rural zoning). |
| State of Washington | The 35 foot shoreline rule and exemption, Ecology’s approval of variances, the state energy code, and vesting: a fully complete building permit application is reviewed under the zoning in effect on the filing date (RCW 19.27.095). |
Applications go through MyBuildingPermit.com. The city’s new construction page lists soils report requirements and water, sewer and energy forms. Its checklist, last revised August 2023, adds a geotechnical report, a stormwater report and stamped structural calculations.
| Permit type | First review | Second review | Third and later |
|---|---|---|---|
| Single family residential building permit | 4 weeks | 3 weeks | 1 week |
| Shoreline exemption | 3 weeks | 2 weeks | 1 week |
| Shoreline permit (substantial development, variance, conditional use) | 5 weeks | 4 weeks | 2 weeks |
| Tree permit | 2 weeks | 1 week | 1 week |
Source: City of Issaquah, Target Review Times handout (“Last Updated: April 2026”), read on 20 October 2026. The clock starts when permit fees are paid. The two shoreline rows add a 2 week final decision step.
Three rounds on the building row come to 8 weeks (4 + 3 + 1), before the days you spend answering comments. I found no city report of how long completed permits took. For planning I use permitting of 3 to 6 months for a custom home, longer with a shoreline variance or a slope study. I could not open the city’s fee estimator or impact fee table, so I give no fee totals; ask the city for an estimate in writing.
What it costs and what changes the schedule
| Item | Planning figure | What moves it |
|---|---|---|
| Design and permit fee | Fixed fee, about $10,000 to $200,000 | Project budget and location. The agreed scope is the scope the fee covers. |
| New custom home construction | $400 to $900 per sq ft | Site, structure, finish level, slope, water. |
| Demolition | Typically $20,000 to $50,000 | House size, the asbestos survey, access. |
Planning ranges, not quotes. Per square foot is construction only.
On the worked lot, a 2,600 sq ft footprint on two levels is 5,200 sq ft of floor, or $2,080,000 to $4,680,000 at $400 to $900 per sq ft (5,200 x $400 and x $900), before demolition. A surveyor, a geotechnical engineer, an arborist and, near water, a biologist are separate; I will say which your lot needs.
You can hire an architect and a builder separately, with the architect administering construction for you, or hire one company to design and build. I work in the first.
What to ask any architect before you sign
- Which limit binds first on my lot: the yards, the impervious cap, the height or a buffer?
- What happens to the old house’s position in a teardown, and where does the code say so?
- Does my lot touch the shoreline, a flood zone or a steep slope?
- How long does the city say review takes, and what do you assume on top?
- Is the fee fixed, or a percentage of construction cost, and what sits outside it?
- Do you administer construction, and do you build? I administer for you and do not build.
- When do I get a straight answer on whether the house fits the lot and budget? Mine is the free check.
How the work runs, in order
| Step | Typical time |
|---|---|
| Free feasibility check: does the house fit the lot, code and budget at a basic level | About a day |
| In-depth analysis, if wanted: zoning, critical areas and budget in more depth | $1,500, 2 to 3 weeks |
| Design to permit submission: drawings, engineering and the permit set | Typically 2 to 4 months |
| City review: approvals, comments and an issued permit | See the table above |
| Demolition and construction: bids, then my administration | Set by scope and builder |
I have worked as an architect since 1996, I am an AIA member since 1992 and an NCARB member since 1996, and I take on 20 to 30 projects a year. The Carr residence was featured in Above The Lake and Lux magazines. My construction loan guide covers financing.
Before you buy or design
Find out what your Issaquah lot will carry
Send me the address and the year the house was built. The first feasibility check is free and takes about a day.