
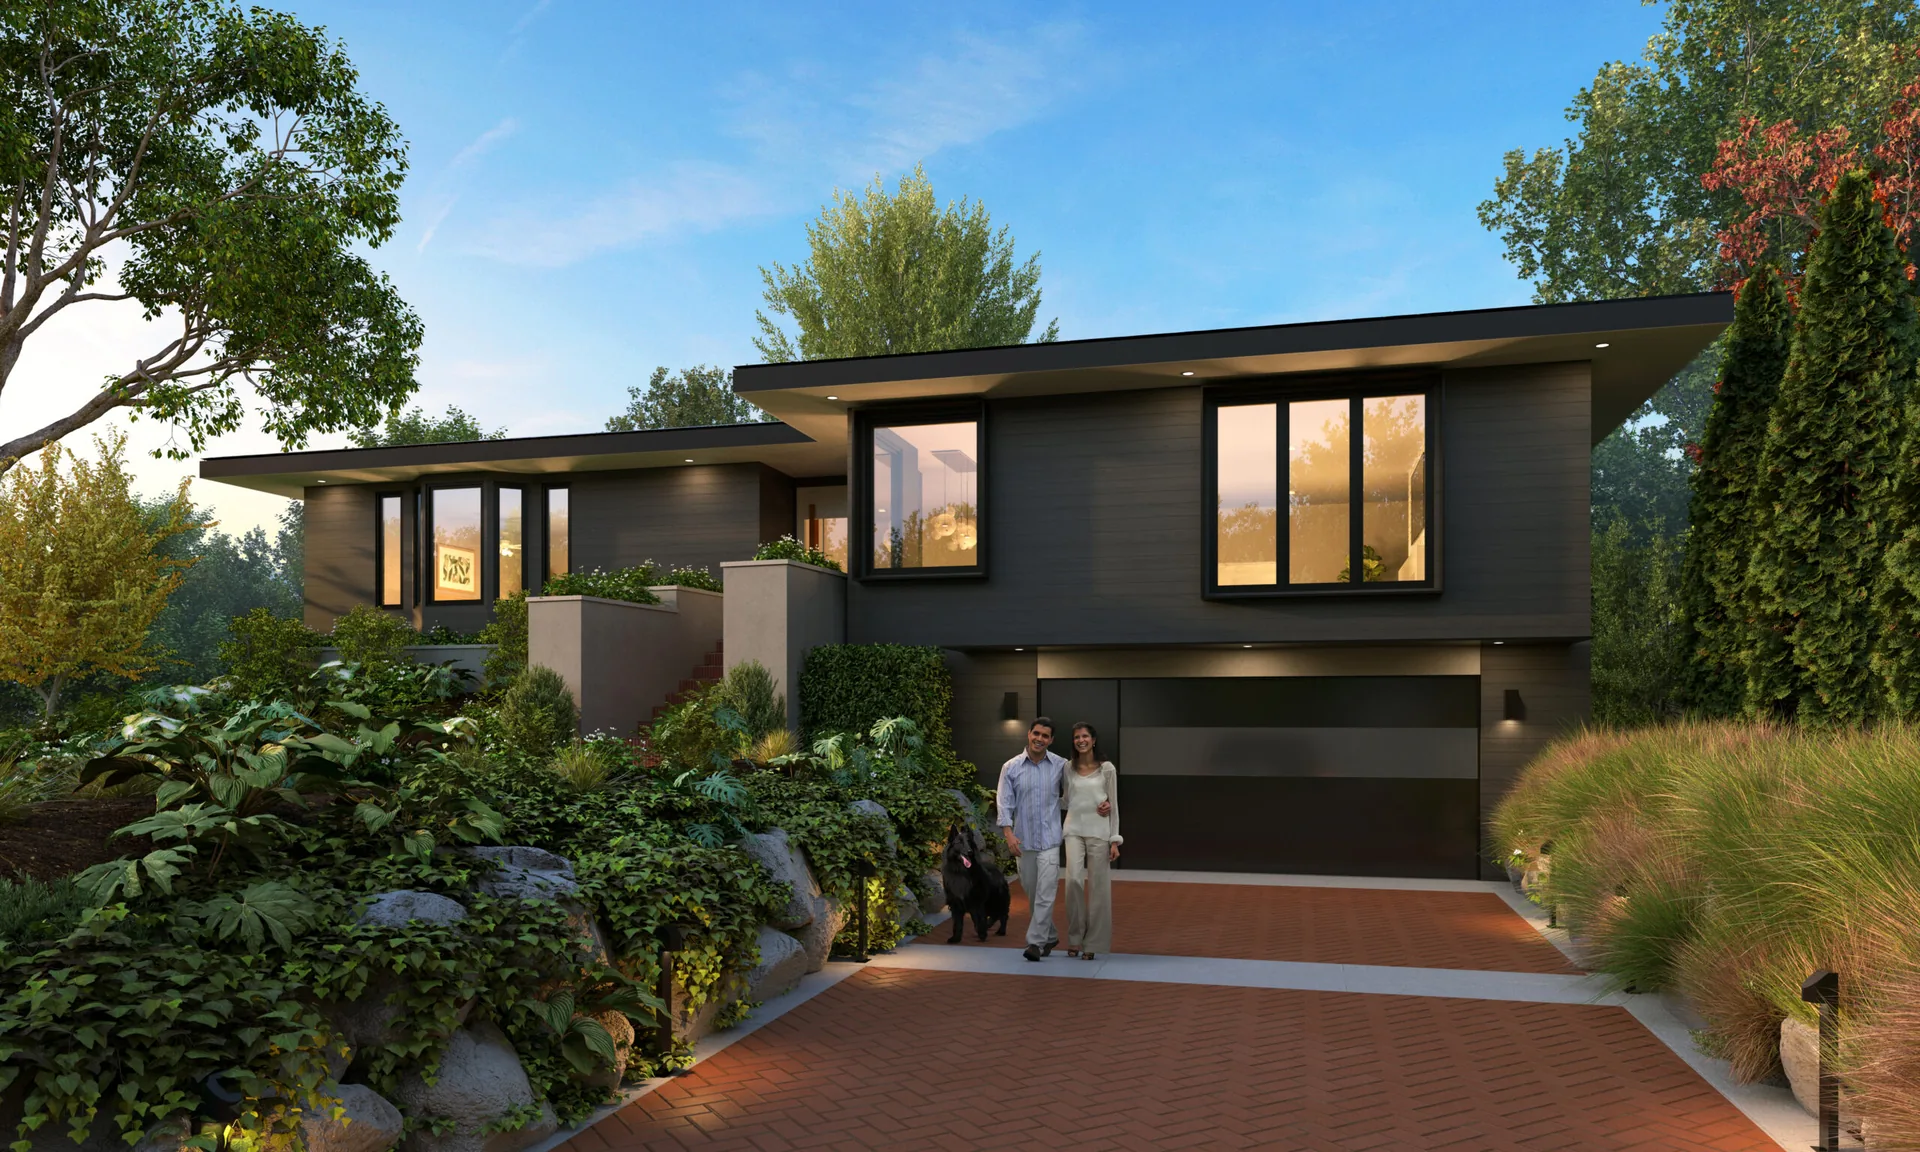
Kirkland based, Eastside wide
Architect in Kirkland, WA
Custom homes, lakefront houses, additions and whole house remodels in Kirkland, designed by an architect whose office is here. Permit sets built for Kirkland plan review, not adapted from somewhere else.
The first feasibility check is free and usually takes about a day.
Free feasibility check
Send the address and what you have in mind. David replies within one business day with what the site and the code are likely to allow.
- 1996Licensed architect since 1996
- 1992AIA member since 1992
- 20 to 30Projects designed each year
- 3Masonry Excellence Awards
- AIAAIA · NCARB · Washington licensed
Why local matters
Kirkland is home, which matters more than it sounds
Piper Cole Architects is headquartered in Kirkland. That means knowing the review staff, the common correction issues and the specific code interpretations that decide how fast a Kirkland permit moves.
It also means knowing the ground. Lake Washington shoreline, the Forbes Creek and North Creek corridors, and Kirkland’s RSA and RMA zoning each change what a lot will carry before a single line is drawn.
Kirkland’s residential market is among the most valuable on the Eastside, which is why design decisions here show up directly in what a house is worth.
What gets designed here
Work in Kirkland
Most Kirkland work falls into five kinds of project. They differ in budget, in permit path and in how much the site decides for you.
- Custom homes. From contemporary lakefront houses to craftsman inspired homes on established tree lined streets. Typically 10 to 18 months from first design to permit, then 8 to 18 months of construction.
- Lakefront homes. Shoreline lots on Lake Washington, where shoreline permits and setbacks shape the house as much as the brief does.
- Additions. Primary suites, expanded kitchens, second stories and bonus rooms, designed to read as original parts of the house.
- Whole house remodels. Renovations in established Kirkland neighborhoods, including the floor plan changes that make an older house work today.
- ADUs and DADUs. Attached and detached units, which Kirkland permits in most residential zones under its ADU ordinance.
Projects
Work in Kirkland and nearby
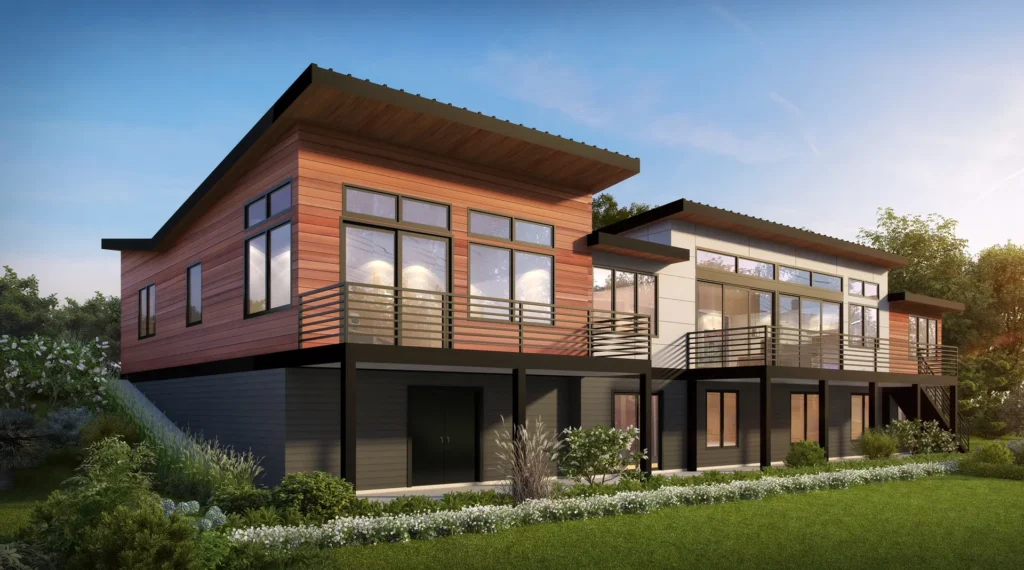
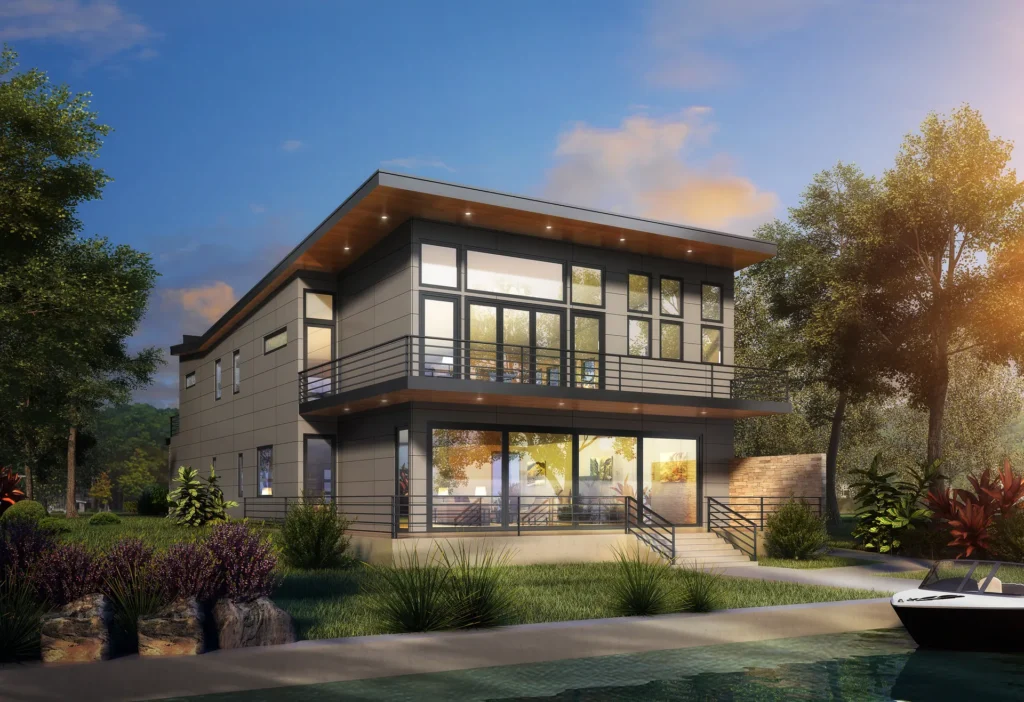
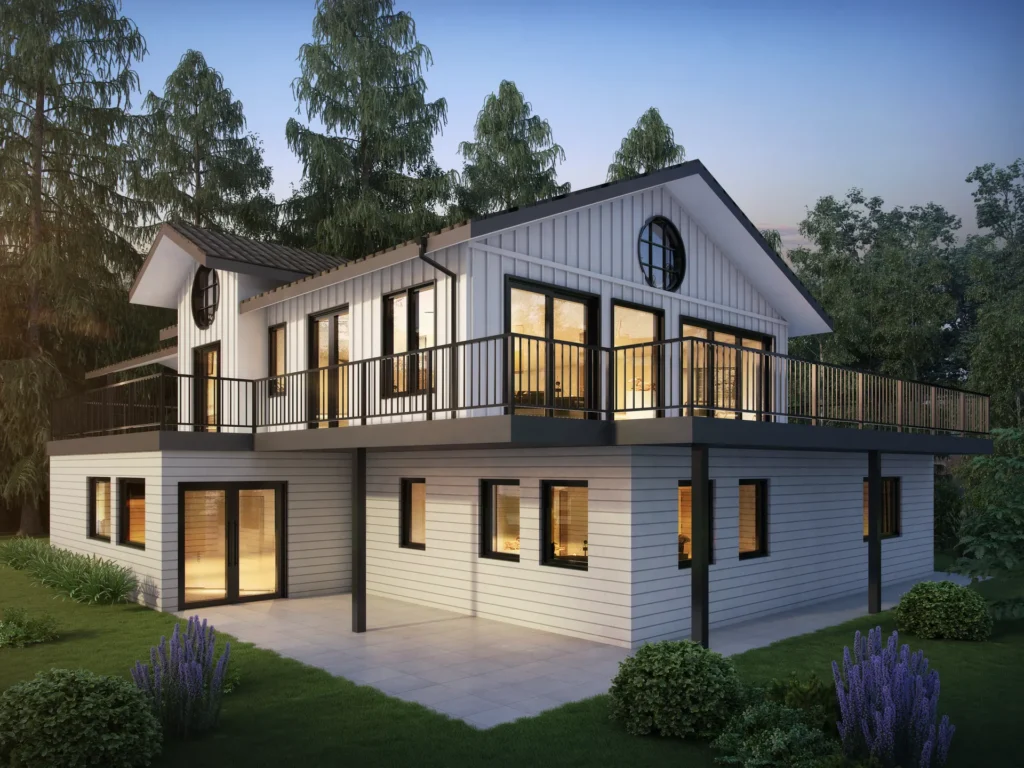
Real houses, real constraints. Photographs and drawings from the practice.
On the water
Building on the Kirkland shoreline
Kirkland’s Lake Washington frontage carries critical area and shoreline regulations on top of the normal zoning. That means shoreline permit requirements, setbacks measured from the water and limits on what can be built close to it.
None of that is a reason not to build there. It is a reason to have the constraints mapped before a design is committed, because on these lots the difference between a good scheme and an expensive one is usually decided in the first few weeks.
Permits
Kirkland permit timelines
Kirkland permits go through the City of Kirkland and are submitted online through MyBuildingPermit.com.
| Project | Typical review |
|---|---|
| Straightforward residential project, first round | 4 to 8 weeks |
| Residential addition, including corrections | 6 to 10 weeks |
| New single family home | 8 to 14 weeks |
| ADU, attached or detached | 6 to 10 weeks |
| Downtown or mixed use | longer, formal design review required |
Review times as published by the City of Kirkland’s current process. First round review is quicker than the full cycle once corrections are counted, which is why a complete set the first time matters so much.
Site constraints
What decides what your Kirkland lot will carry
Four things, checked before design starts, not after.
- Zoning district. RSA, RMA and the commercial zones each carry their own setbacks, lot coverage and height rules.
- Critical areas. Lake Washington shoreline and the Forbes Creek and North Creek corridors.
- Design review. Required downtown and on mixed use work, under the Downtown Kirkland Design Standards.
- Permit packaging. How the set is organized for MyBuildingPermit.com affects how cleanly it moves through plan review.
Budget
What projects cost, in round numbers
These are the same figures used everywhere on this site. The estimators on the linked pages turn them into a number for your size and scope.
| Project | Typical range | Estimator |
|---|---|---|
| Architect led custom home | $500 to $800 per sq ft | cost to build page |
| High end custom or waterfront | $800 to $1,200 and up per sq ft | cost to build page |
| Whole house remodel | $300 to $550 per sq ft | whole house remodel page |
| Home addition | $350 to $650 per sq ft | home addition cost page |
| Detached ADU | $200,000 to $400,000 | ADU cost guide |
| Architecture fee | Fixed fee, about ,000 to 0,000 | architect fees page |
Swipe the table sideways to see every column
Eastside figures from the cost pages on this site, each of which has an estimator that gives you your own number. Land, site work and permits sit on top of construction.
Where
Kirkland neighborhoods
Kirkland work spans the city’s established neighborhoods, from Juanita and Norkirk to Finn Hill and Bridle Trails, plus the downtown core and the Central Way corridor for mixed use projects.
Questions
Building in Kirkland, answered
Not answered here? Call David, most calls are answered the same day.
Do you work in Kirkland?
Yes. Piper Cole Architects is headquartered in Kirkland. The office is here, which is why the permit sets are built around how the City of Kirkland actually reviews them.
How long does a permit take in Kirkland?
First round review on a straightforward residential project is about 4 to 8 weeks. Allow 6 to 10 weeks for an addition once corrections are counted, 8 to 14 for a new house and longer for anything going through design review.
What does an architect cost in Kirkland?
Piper Cole Architects quotes a fixed fee for design and permit, set by the project budget and location, from about ,000 to 0,000 depending on scope. The first feasibility check is free and usually takes about a day; an in-depth analysis is ,500.
Do I need an architect for a house in Washington?
Not by law. RCW 18.08.410 exempts single family homes and buildings of four units or fewer from the stamp requirement. You will need permitted drawings and usually structural engineering. People hire an architect because the lot, the code or the design is complicated, not because the law requires one.
What happens on the first call?
You describe the property and what you want to do. David Meade tells you what the site and the code are likely to allow, what it tends to cost and what to check first. The first feasibility check is free and usually takes about a day.
Plan the project
Cost and service pages
- Cost to build a house in SeattleNew build cost by tier, with an estimator
- Architect feesWhat the design work costs, with a calculator
- Home addition costEvery addition type, with an estimator
- Whole house remodel costCost by depth, and the code trigger that moves budgets
- Custom home designNew houses on the lakes and on difficult lots
- Home additionsOut or up, and what it costs
- ADU and DADU designGarage conversions to backyard cottages
- Waterfront and lakefront homesShoreline lots and teardown rebuilds on the lakes
Nearby
Nearby cities
- Architect in Bellevue, WALocal permits, costs and the kind of work done there
- Architect in Redmond, WALocal permits, costs and the kind of work done there
- Architect in Bothell, WALocal permits, costs and the kind of work done there
- Architect in Kenmore, WALocal permits, costs and the kind of work done there
- Architect in Woodinville, WALocal permits, costs and the kind of work done there
- Architect in Seattle, WALocal permits, costs and the kind of work done there
Our Architecture Services
Full-service architecture for Architect Kirkland: Custom Homes, Additions, Lakefront and the greater Seattle area:
Service area
Other cities we work in
Based in Kirkland. Each city page covers local permits, zoning, shoreline rules and costs.
Studio, KirklandEastsideSeattle and the NorthSouth King and Pierce
Next step
Talk about your Kirkland property
Describe the lot and what you want to do with it. You speak to David Meade directly, and the first feasibility check is free and usually takes about a day.
Free feasibility check
Send the address and what you have in mind. David replies within one business day with what the site and the code are likely to allow.