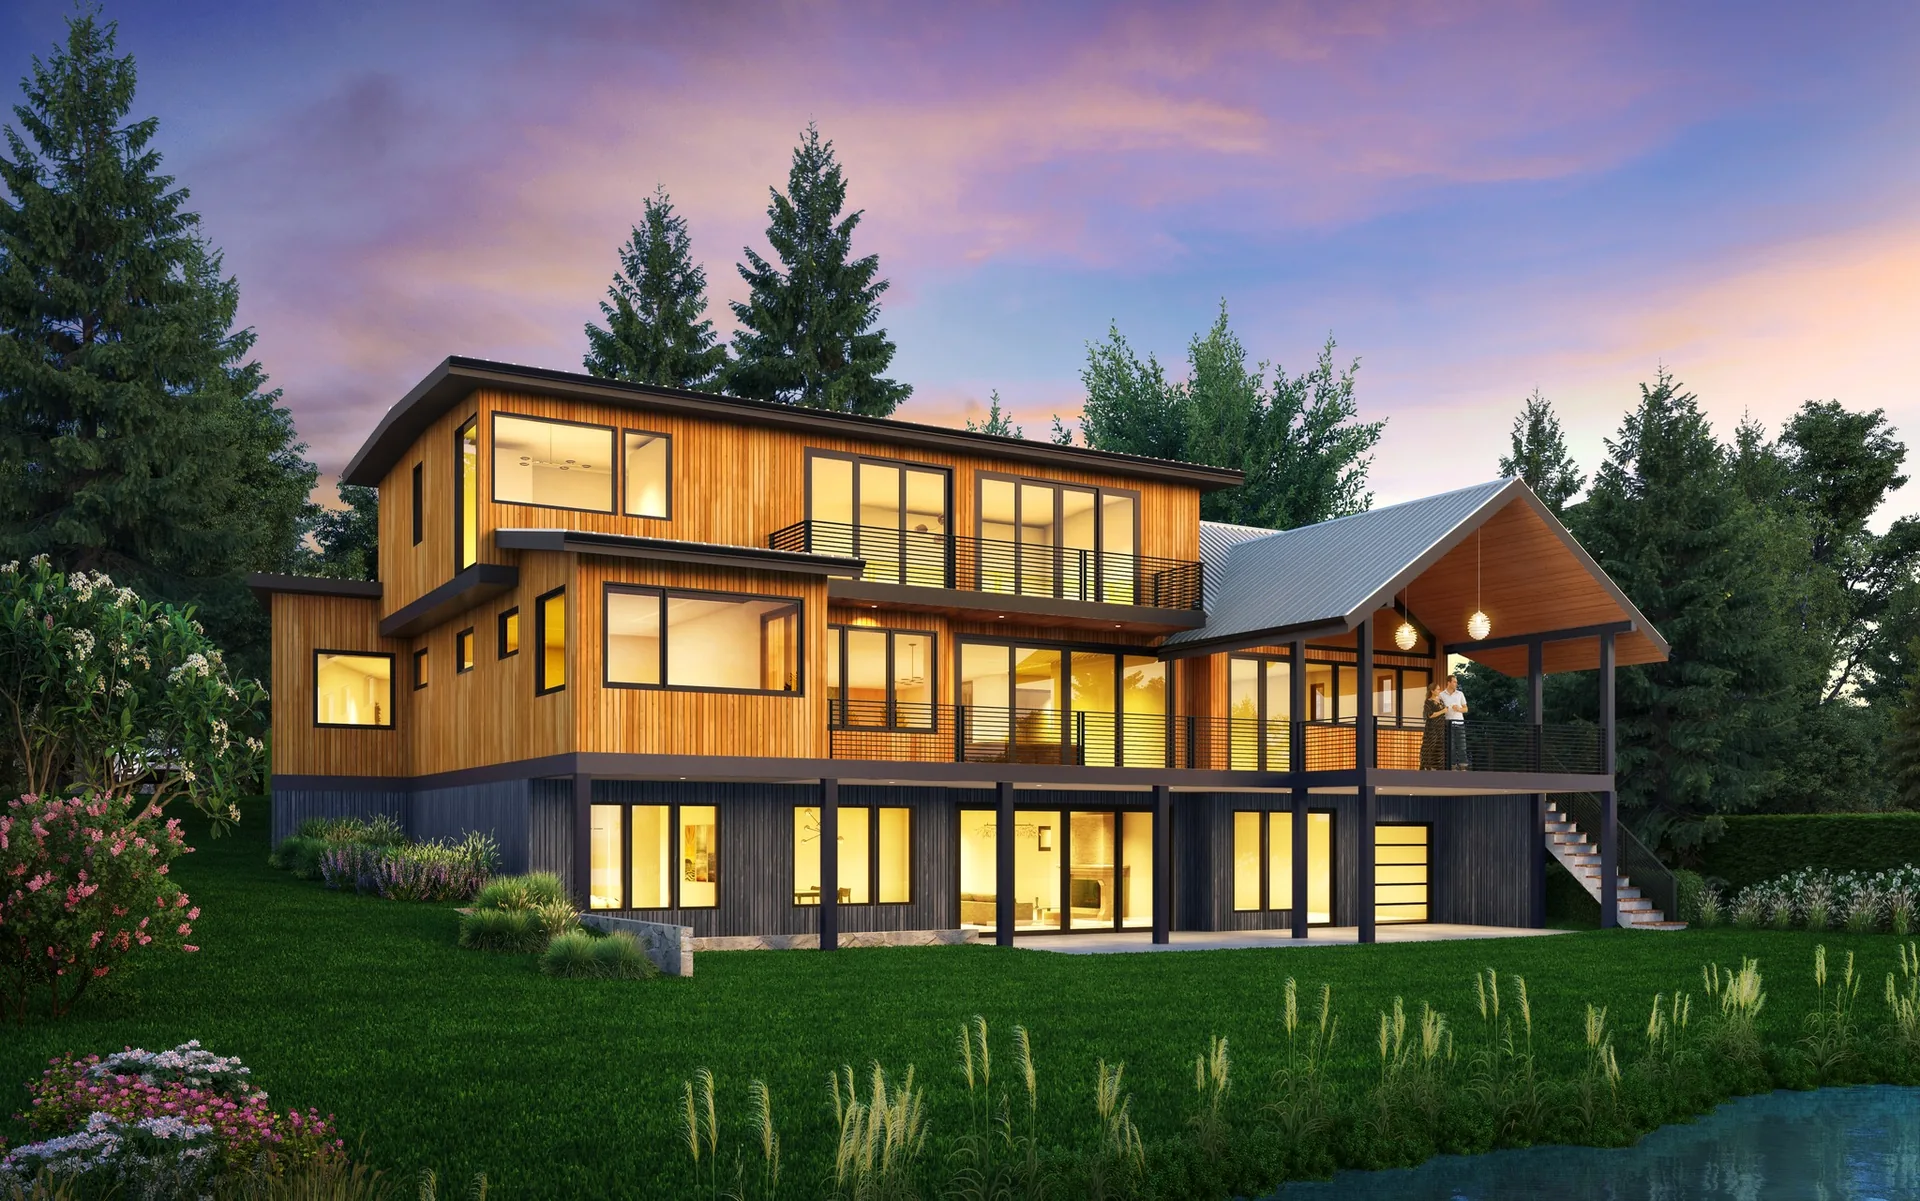
Building permits in Kirkland, WA are issued by the City of Kirkland’s Planning and Building Department. If you are planning a home addition, ADU, renovation, or new construction in Kirkland, here is what you need to know for 2026.
When Do You Need a Building Permit in Kirkland?
You need a building permit in Kirkland for:
- Any addition to your home
- Structural changes including removing or adding walls
- New accessory dwelling units (ADUs)
- Decks over 30 inches above grade
- Electrical, plumbing, and mechanical work beyond minor repairs
- New detached structures over 200 sq ft
Kirkland Permit Timeline (2026)
As of 2026, the City of Kirkland’s standard residential permit review time is approximately 4-8 weeks for straightforward projects. Projects requiring Design Review Board approval take longer. Kirkland has implemented online permit submission through their Accela system, which has improved processing efficiency.
Planning a project?
Working out what your lot will allow, and what it will cost?
Send David the address and a few lines about what you want. The first feasibility check is free and usually takes about a day: what the site and the code are likely to allow, and what to check first.
Architect since 1996, member of the AIA and NCARB. Three Masonry Excellence Awards for commercial projects; the Carr residence was featured in Above The Lake and Lux magazines.
Kirkland Residential Zoning Basics
Kirkland’s low density residential zones are the RS, RSX and RSA families (for example RS 8.5, RSX 7.2 and RSA 6), each with its own minimum lot size or density, explained zone by zone in the Kirkland zoning guide. Up to two ADUs are allowed with a house under KZC 115.07, as amended in June 2025 to match state law. Setbacks for a house are 20 ft front and 10 ft rear, with 5 ft side yards; in RS zones the two side yards must add up to at least 15 ft (KZC 15.30).
How an Architect Helps with Kirkland Permits
Piper Cole Architects is headquartered in Kirkland and has worked extensively with the City of Kirkland Planning and Building Department. We know the review staff, the common correction issues, and the specific code interpretations that affect projects in Kirkland’s residential neighborhoods. Contact us for a free feasibility check. Call 425-753-6452.
Related Reading:
Frequently Asked Questions
Do I need a building permit in Kirkland?
Most structural work, additions, ADUs, and changes to plumbing, electrical, or mechanical systems require a permit in Kirkland. Purely cosmetic work such as paint or flooring generally does not.
How long does a Kirkland building permit take?
Review times vary by scope. Simple permits can move in a few weeks, while additions, ADUs, and new construction commonly take several months including correction cycles. Complete, well-prepared drawings are the biggest factor in avoiding delays.
How much does a Kirkland building permit cost?
Permit fees are generally based on project valuation, plus plan review and any applicable impact fees. Budget a meaningful percentage of construction cost for permits and reviews, and confirm current fee schedules with the city.
How do I apply for a permit in Kirkland?
Kirkland accepts residential permit applications through the regional MyBuildingPermit.com portal. Submittals typically include site plans, floor plans, elevations, and structural and energy documentation.
Do I need an architect for a Kirkland permit?
Not every project legally requires an architect, but additions, structural changes, and ADUs benefit significantly from architect-prepared drawings, which reduce correction cycles and speed approval.
Authoritative sources
Regulatory requirements referenced in this guide are set by the official agencies below. Rules change, always confirm current requirements with the source: