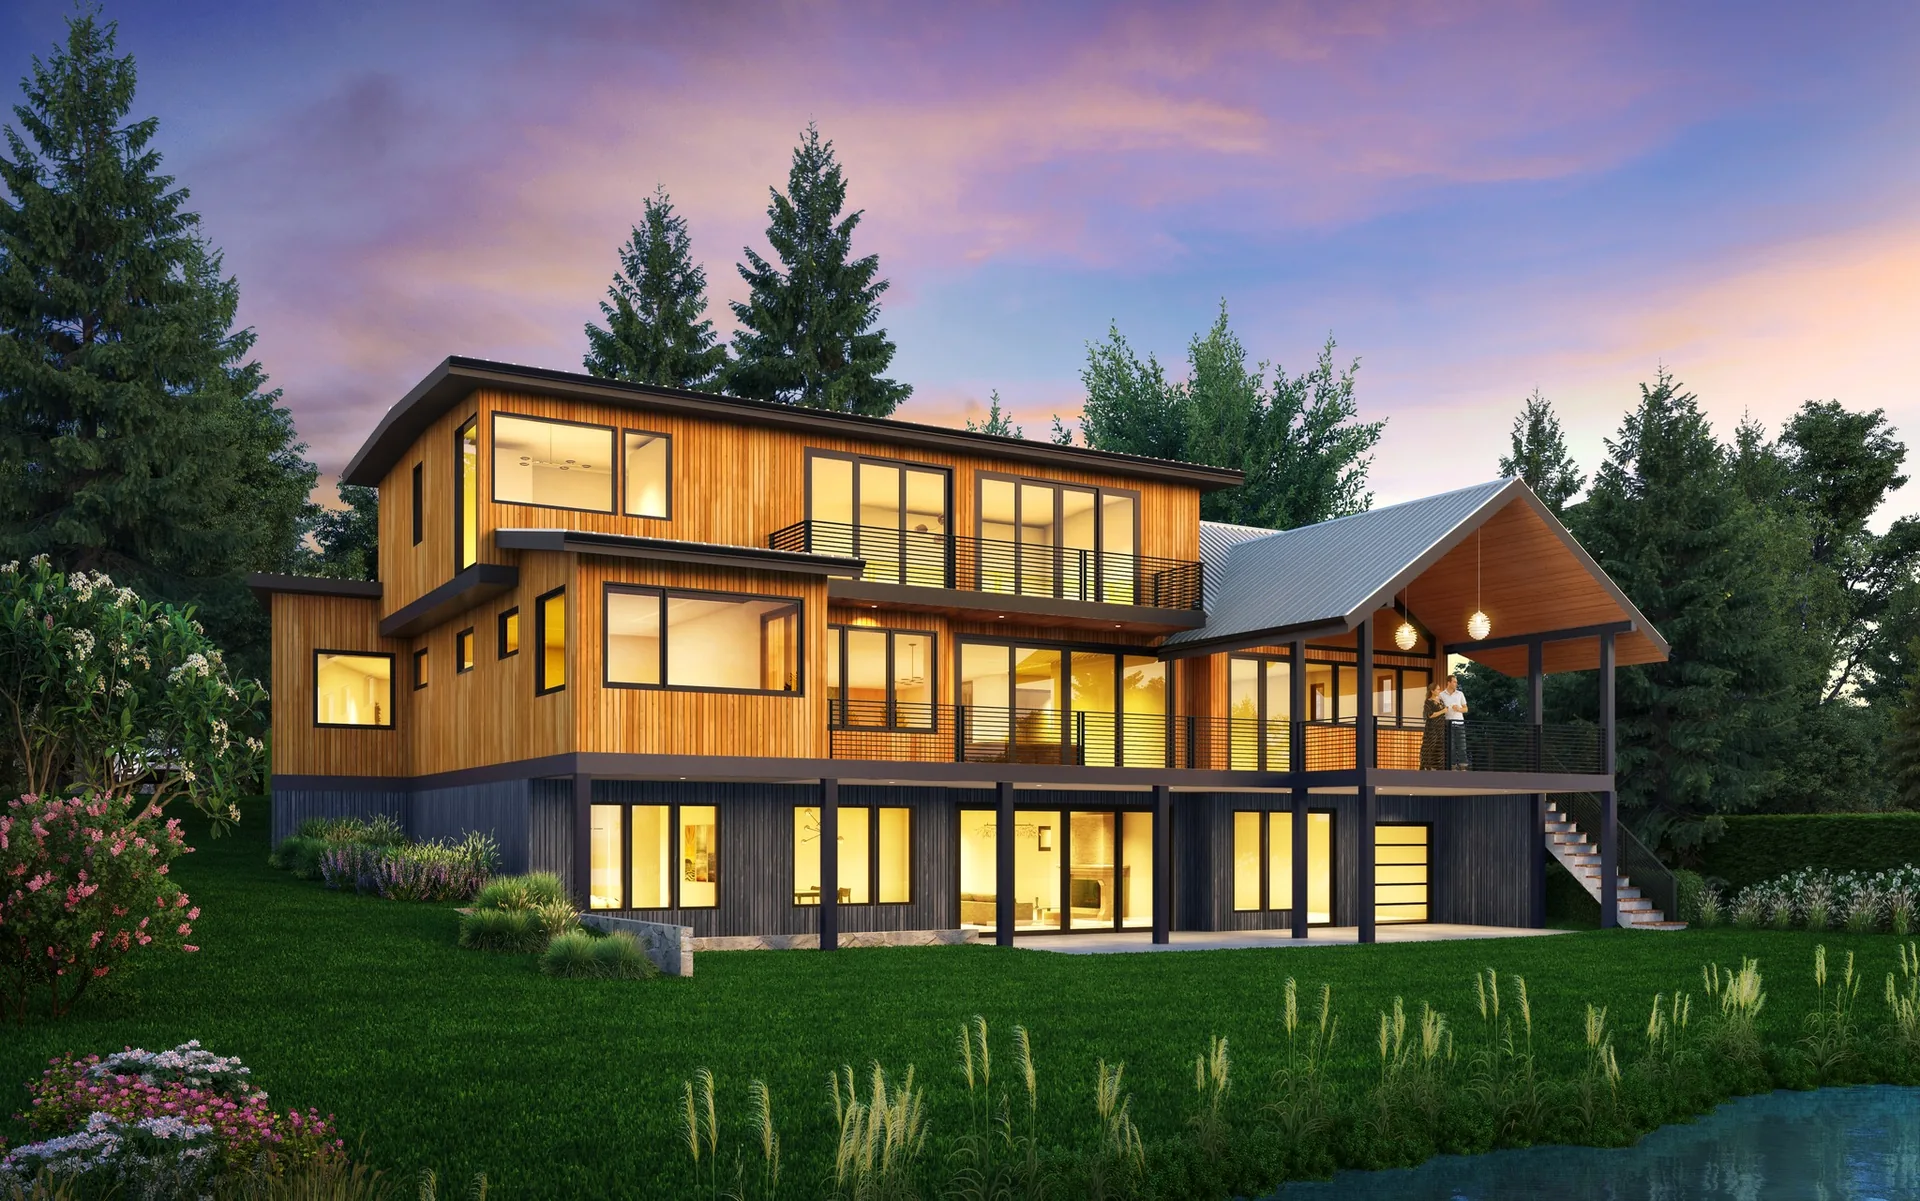
TL;DR: Home additions in Kirkland are constrained by NR zone setbacks, lot coverage limits, and the practical realities of the city’s 1970s, 1990s housing stock. David Meade, AIA, NCARB designs additions that maximize what Kirkland’s code allows, coordinates the full permit package through MyBuildingPermit.com, and manages the construction process so the project finishes on budget and on schedule.
Why Kirkland Homeowners Add On Instead of Moving
Moving in the Kirkland market is expensive. Transfer taxes, agent commissions, and the gap between what you can sell for and what a comparable larger home costs all erode the equity you have spent years building. For many Kirkland families, an addition is simply the smarter financial move, you stay in the neighborhood you chose, keep your kids in their schools, and end up with a home that actually fits your life.
The calculus changes when you understand Kirkland’s 2026 construction costs. A well-designed addition runs $350 to $650 per square foot in today’s market. That sounds significant until you compare it to the transactional cost of buying a new home, plus the premium Kirkland charges for additional square footage in an already competitive inventory.
I work with homeowners on this math every week. Sometimes the answer really is to move. More often, the addition pencils out, especially when the lot has room and the existing structure is sound.
Kirkland’s Residential Zoning: What Limits Your Addition
Kirkland’s residential neighborhoods are zoned NR (Neighborhood Residential), with designations from NR-1 through NR-6. The designation sets the density category, NR-1 is low-density single-family, NR-6 allows more compact development. But for single-family addition projects, the key constraints are the same across most of those zones:
Setbacks. Kirkland’s standard single-family setbacks are typically 20 feet front, 5 feet side, and 5 feet rear (with variations by zone). Your addition cannot encroach into those setback areas. On a standard Kirkland lot, this often means the rear addition has a defined maximum depth before you hit the rear setback.
Lot coverage. Kirkland limits the percentage of a lot that can be covered by impervious structures (home footprint, garage, accessory structures). In most NR zones, this is 35 to 40%. If your existing home plus its attached garage is already consuming most of that allowance, a ground-floor rear addition may have limited room to expand before you hit the coverage limit, which is one reason many Kirkland homeowners turn to second-story additions instead.
Floor area ratio (FAR). Some Kirkland zones impose a maximum FAR, total floor area relative to lot size, in addition to lot coverage. In zones where FAR applies, this caps the total square footage you can build on a lot regardless of how the coverage math works.
Height limits. Standard Kirkland residential height is 30 to 35 feet depending on the zone. This matters most for second-story additions and is rarely a constraint for ground-floor rear additions.
Planning a project?
Want a number for your addition?
Send David the address and a few lines about what you want. The first feasibility check is free and usually takes about a day: what the site and the code are likely to allow, and what to check first.
Architect since 1996. Three Masonry Excellence Awards for commercial projects; the Carr residence was featured in Above The Lake and Lux magazines.
Second Story vs. Rear Addition: The Kirkland Decision Framework
Most Kirkland homeowners asking about additions are weighing two main options. Here is how I frame the decision:
Second-story addition is typically better when:
- The existing lot coverage is at or near the limit (second-story square footage does not add to ground coverage)
- The homeowner wants to maximize square footage without sacrificing backyard
- The existing first-floor plan works well and primarily needs more bedrooms above
- Views are possible from the second level that do not exist from grade
- The existing first floor has a structurally adequate foundation and framing to accept a second level (requires structural engineer assessment)
Rear ground-floor addition is typically better when:
- The lot coverage limit has room for additional footprint
- The program requires large open spaces (great room, kitchen expansion) that work better on a single level
- The homeowner wants to avoid the disruption and structural cost of adding a second story
- The existing roofline makes second-story addition architecturally complex or costly
- Aging-in-place is a priority (single-level living)
In practice, many of the best Kirkland addition projects combine both strategies, a modest rear bump-out at grade paired with a partial second story, to achieve the program within the code envelope.
Kirkland’s 1980s Housing Stock: What to Expect Inside the Walls
Kirkland has a large inventory of homes built between 1975 and 1995. These homes are often well-located and well-maintained on the outside. Inside the walls, though, there are a few issues I see repeatedly:
Federal Pacific and Zinsco electrical panels. Both panel types have documented safety concerns and are often flagged during home inspections. A significant addition, particularly one that adds HVAC or kitchen loads, is frequently the trigger for a panel upgrade. Budget for it.
Galvanized steel water supply pipes. Galvanized pipes corrode from the inside out and lose flow capacity over decades. A whole-house replumb is often warranted when walls are already open for an addition. The marginal cost to replumb while the walls are open is far lower than going back in after drywall is hung.
Minimal insulation in walls and attic. Homes built to 1970s and 1980s energy codes are significantly underinsulated by current standards. The 2021 Washington State Energy Code requires new work to meet current standards, and an addition is an opportunity to improve the thermal envelope of the existing home in areas where work is already happening.
None of these issues are reasons not to do an addition. They are reasons to plan for them in your budget rather than discover them mid-construction.
The Permit Process for Kirkland Home Additions
Kirkland processes building permits through MyBuildingPermit.com. For a home addition, the permit application package typically includes:
- Architectural drawings (site plan, floor plans, elevations, sections, details)
- Structural engineering drawings and calculations
- Energy compliance documentation (2021 WSEC)
- Title 24 or REScheck compliance forms
- Any applicable geotechnical reports (required for additions near slopes)
Typical permit timeline for a Kirkland addition:
- Complete application preparation: 6 to 10 weeks from design completion
- First-review comments from Kirkland: 4 to 8 weeks
- Resubmittal and approval: 2 to 4 weeks for minor corrections
Plan on 3 to 5 months from permit application submission to permit issuance for a standard Kirkland addition. I manage the entire permit process, including responding to plan check comments.
2026 Home Addition Cost Ranges in Kirkland
| Addition Type | Estimated 2026 Cost Per Sq Ft |
|---|---|
| Ground-floor rear addition (standard finishes) | $350 to $550/sq ft |
| Ground-floor addition (higher-end finishes, structural complexity) | $550 to $650/sq ft |
| Second-story addition (includes structural upgrades to first floor) | $400 to $600/sq ft |
| Kitchen addition or great room expansion | $400 to $800/sq ft |
| Primary suite addition | $440 to $700/sq ft |
These are construction cost ranges. Architectural fees for a Kirkland addition typically run 8% to 15% of construction cost at percentage-priced firms (Piper Cole quotes a fixed fee), and permit fees vary by project valuation.
Related pages:
- Home Remodel Architect in Kirkland, WA
- Second Story Addition Architect, Seattle Eastside
- Primary Suite Addition Architect, Seattle Eastside
- Kitchen Addition Architect, Seattle Eastside
- Bellevue Building Permit Guide 2026
Work With Piper Cole Architects
If you are weighing a home addition in Kirkland, whether a rear expansion, a second story, a primary suite, or a kitchen addition, let’s talk through what your lot allows and what the project actually involves. I provide a straightforward feasibility assessment before you commit to design fees.
Sources
- City of Kirkland, Zoning Code, Residential NR Zones: kirklandwa.gov
- MyBuildingPermit.com, Eastside Regional Permit Portal: mybuildingpermit.com
- 2021 Washington State Energy Code (WSEC): sbcc.wa.gov
- Washington State Department of Licensing, Architect Licensing Verification: dol.wa.gov