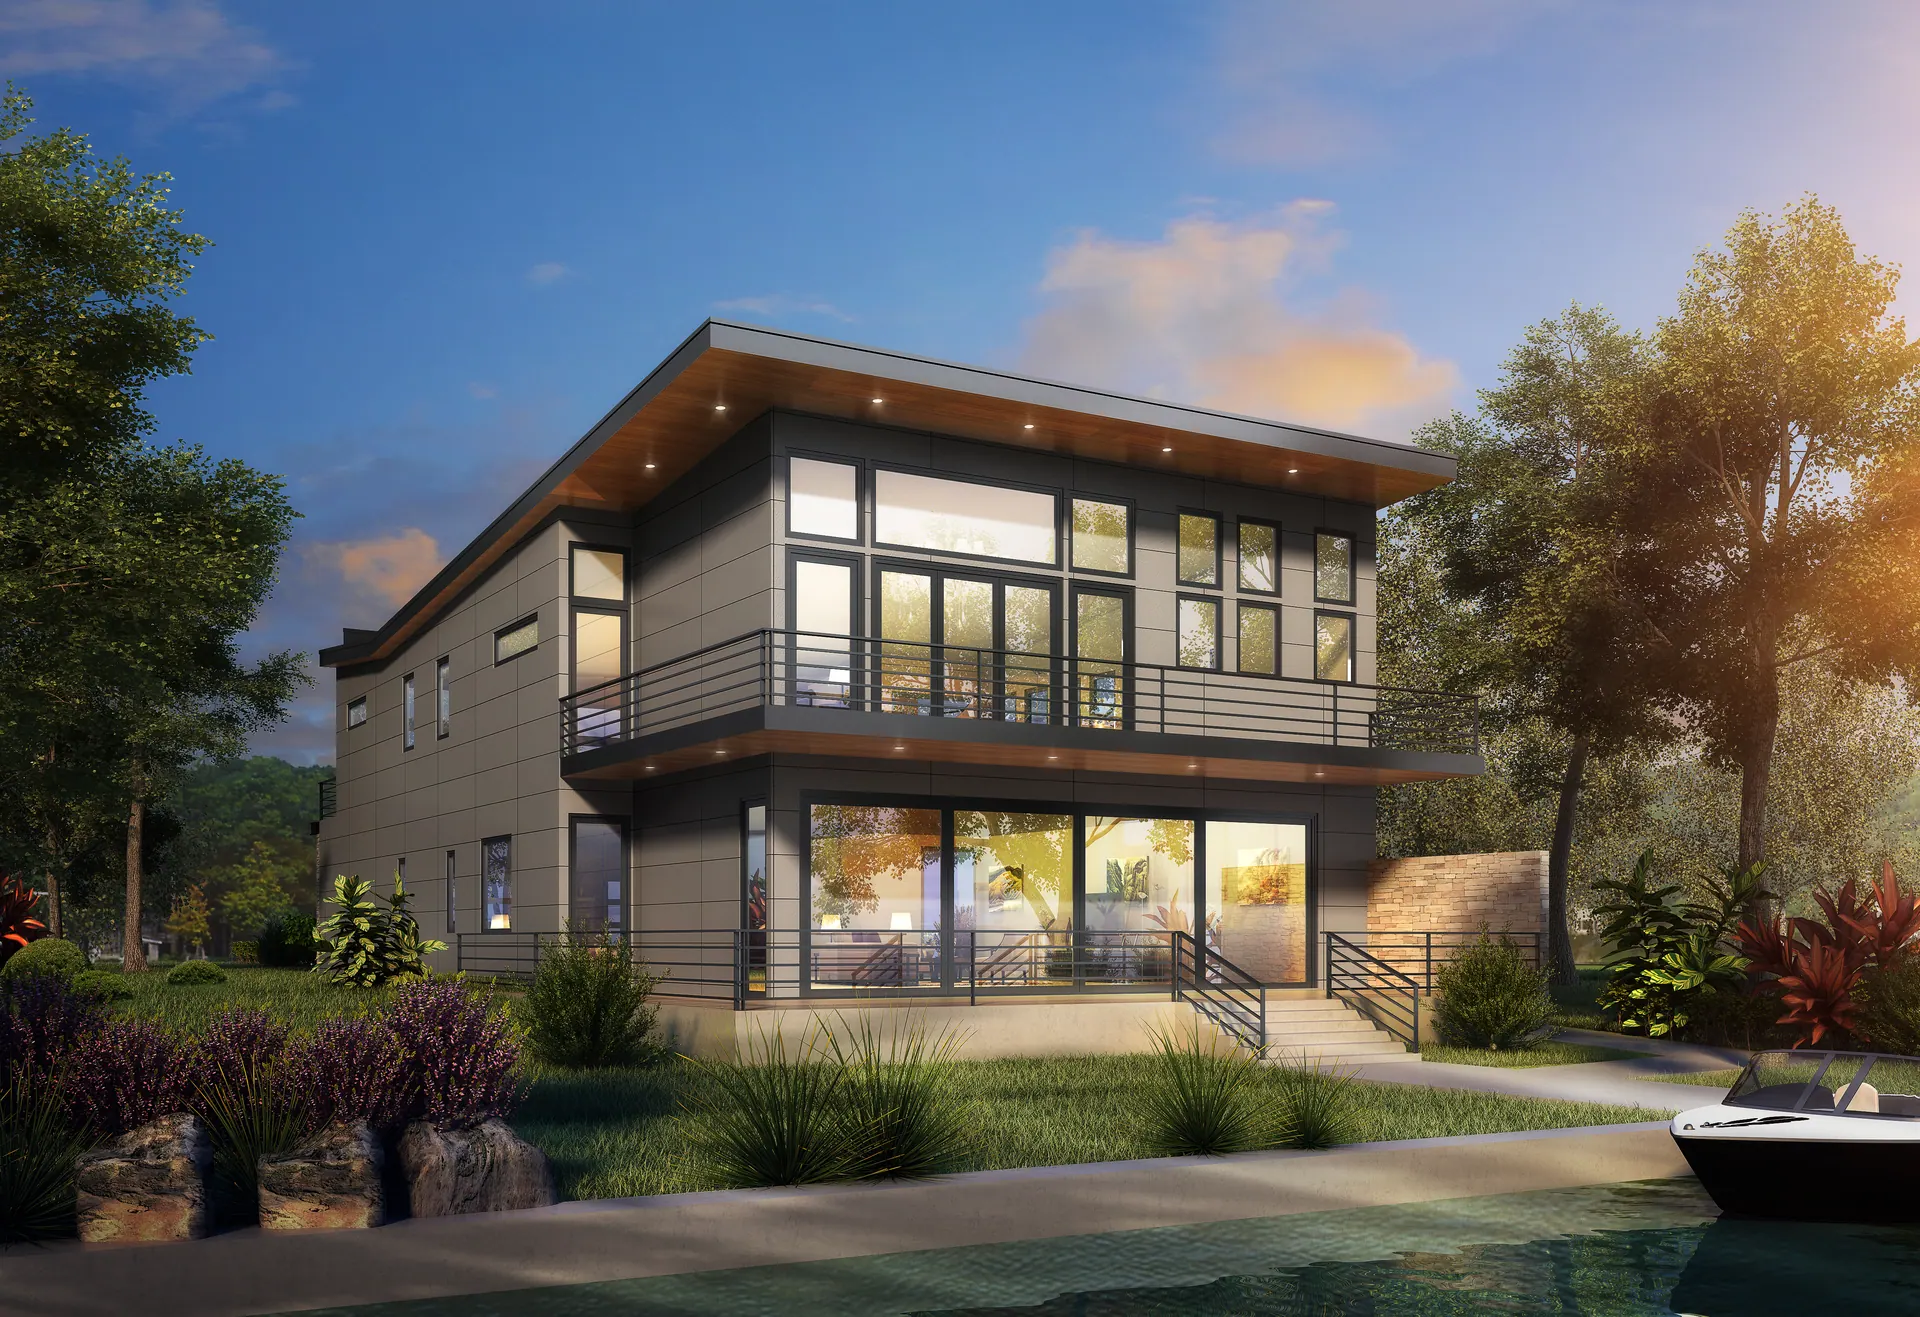
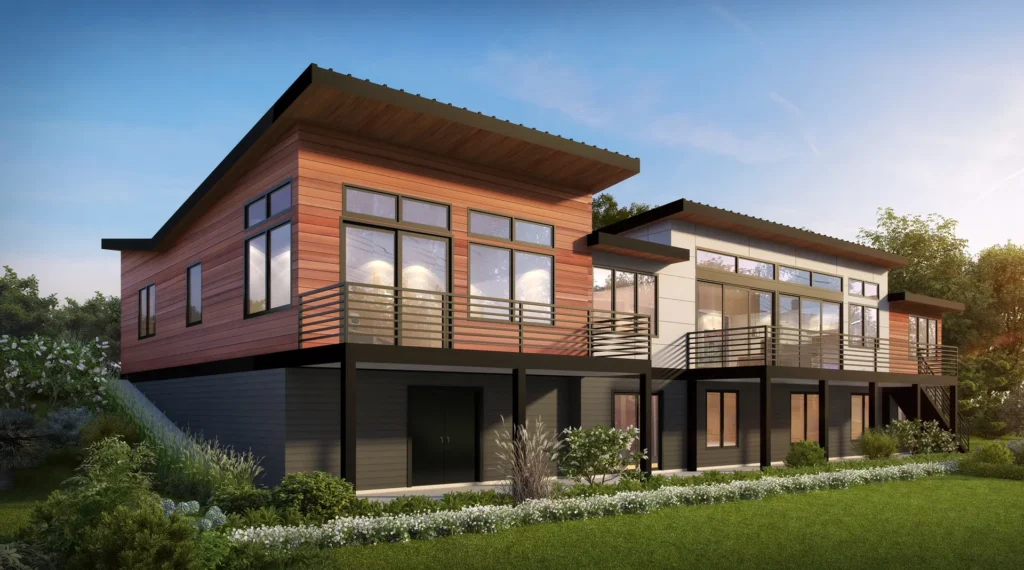
Kirkland Waterfront Custom Home: water-side elevation with three levels of decks
  1. Home
  2. Projects
  3. Kirkland Waterfront Custom Home

Custom Home · Waterfront

Kirkland Waterfront Custom Home

LocationKirkland
TypeCustom Home
StatusDesign renderings
ArchitectDavid Meade, AIA

The project

Kirkland Waterfront Custom Home

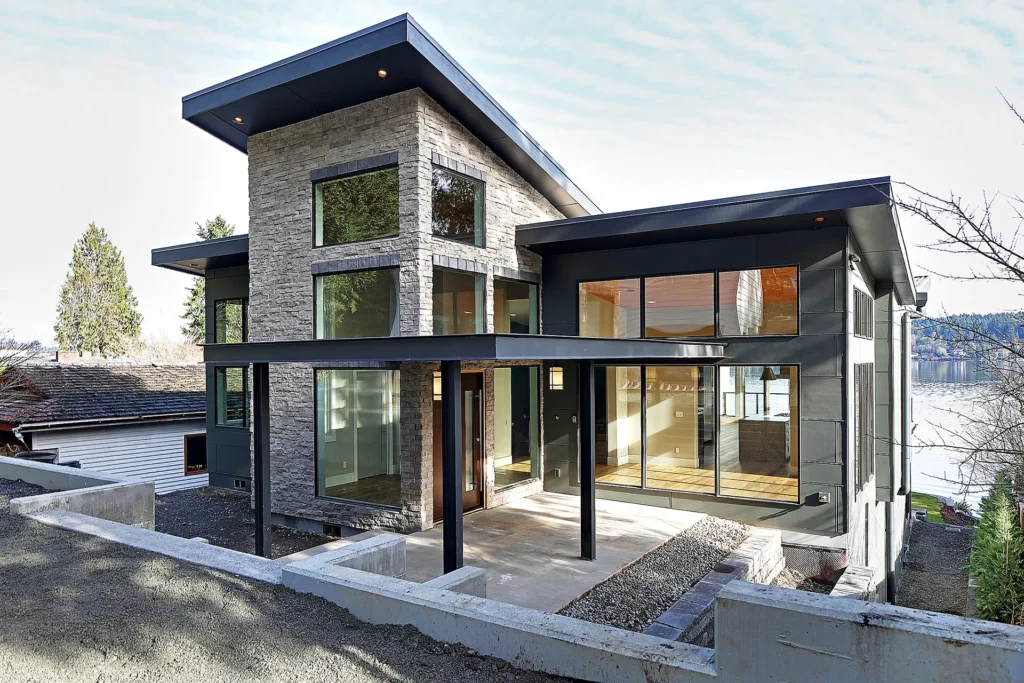
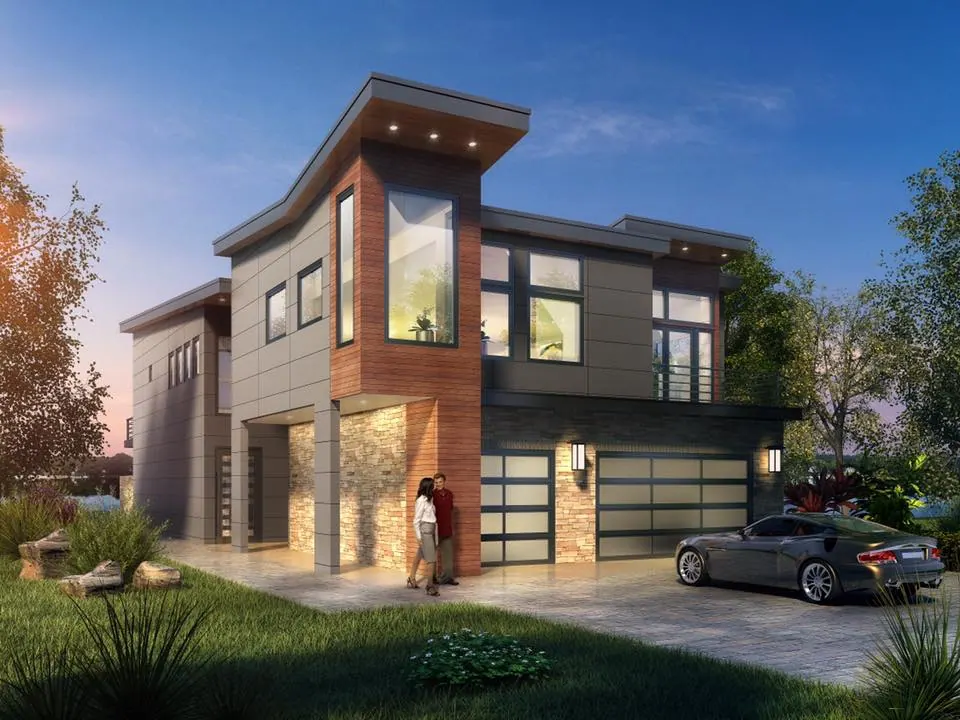
A Kirkland waterfront house with a full-height glazed entry, brick and dark panel cladding on the street, and three levels of glass and decks on the water side.

Related services: Custom Home Design, Waterfront & Lakefront Homes

Key features

Levels
3 levels
Highlight
Waterfront
  1. 01Full-height glazed entry
  2. 02Brick and dark panel street front
  3. 03Three levels of glass on the water side
  4. 04Decks on every floor

Gallery

2 images

Select any image to view it full screen.

Kirkland Waterfront Custom Home: street elevation with full-height glazed entry

Next step

Start a project like Kirkland Waterfront Custom Home

The first feasibility check is free and usually takes about a day.

Free feasibility check

Send the address and what you have in mind. David replies within one business day with what the site and the code are likely to allow.
    What are you planning?
    Your details

    No obligation. Your details go to David only. See the privacy policy.

    Chat with David on WhatsApp