The project
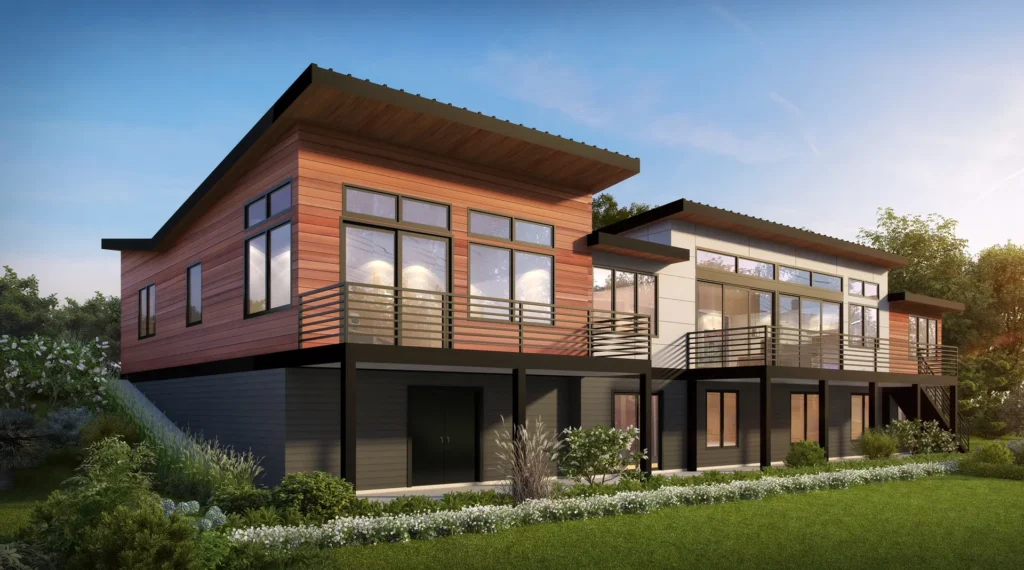
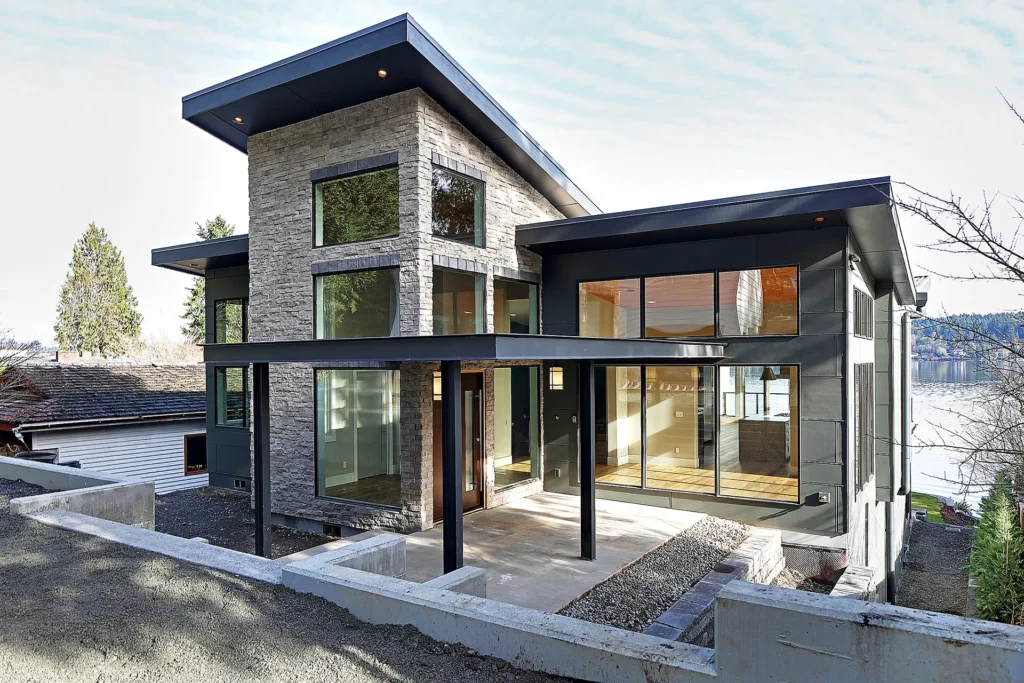
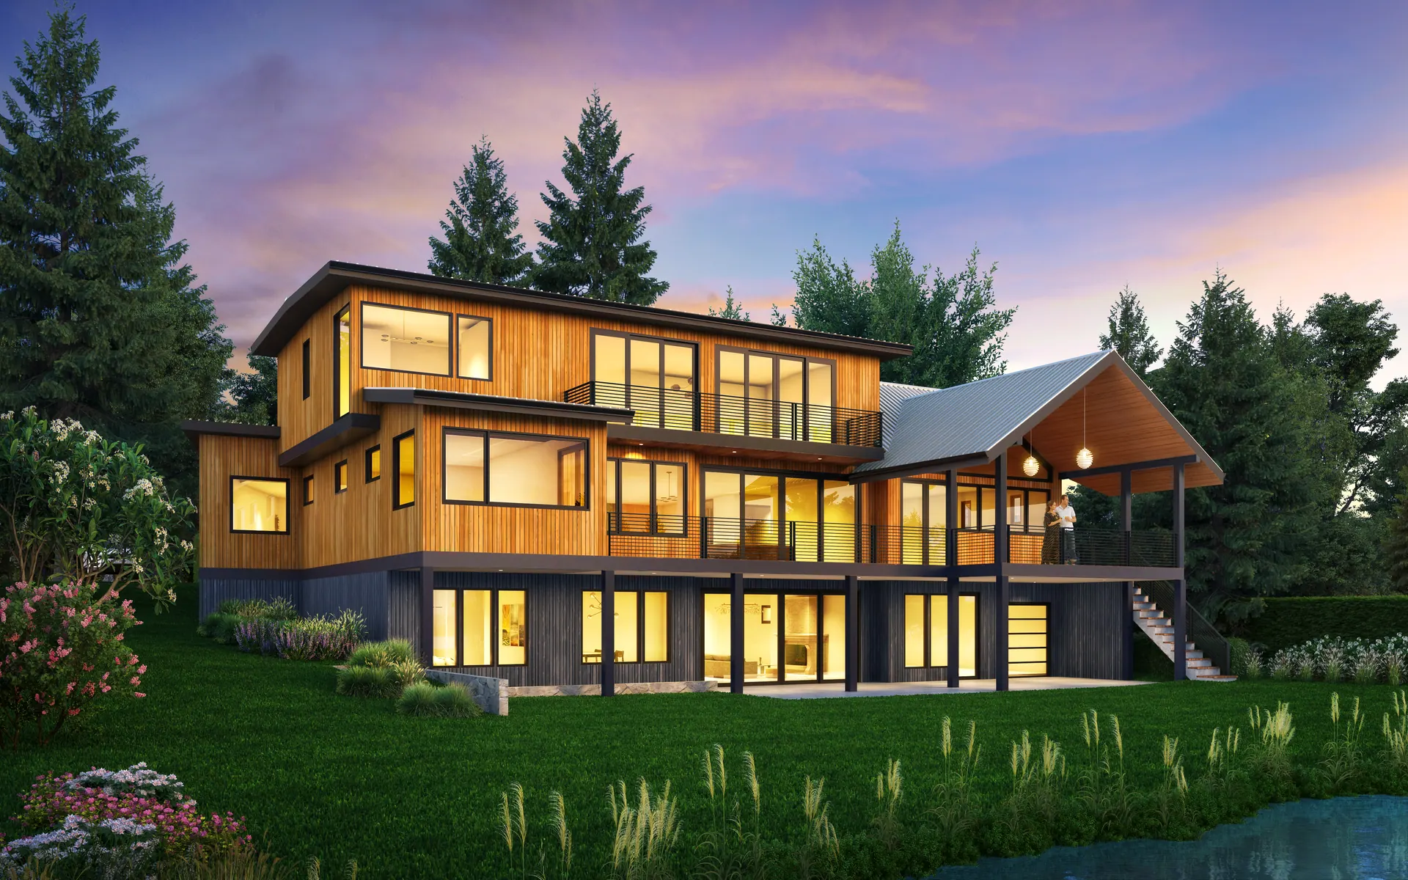
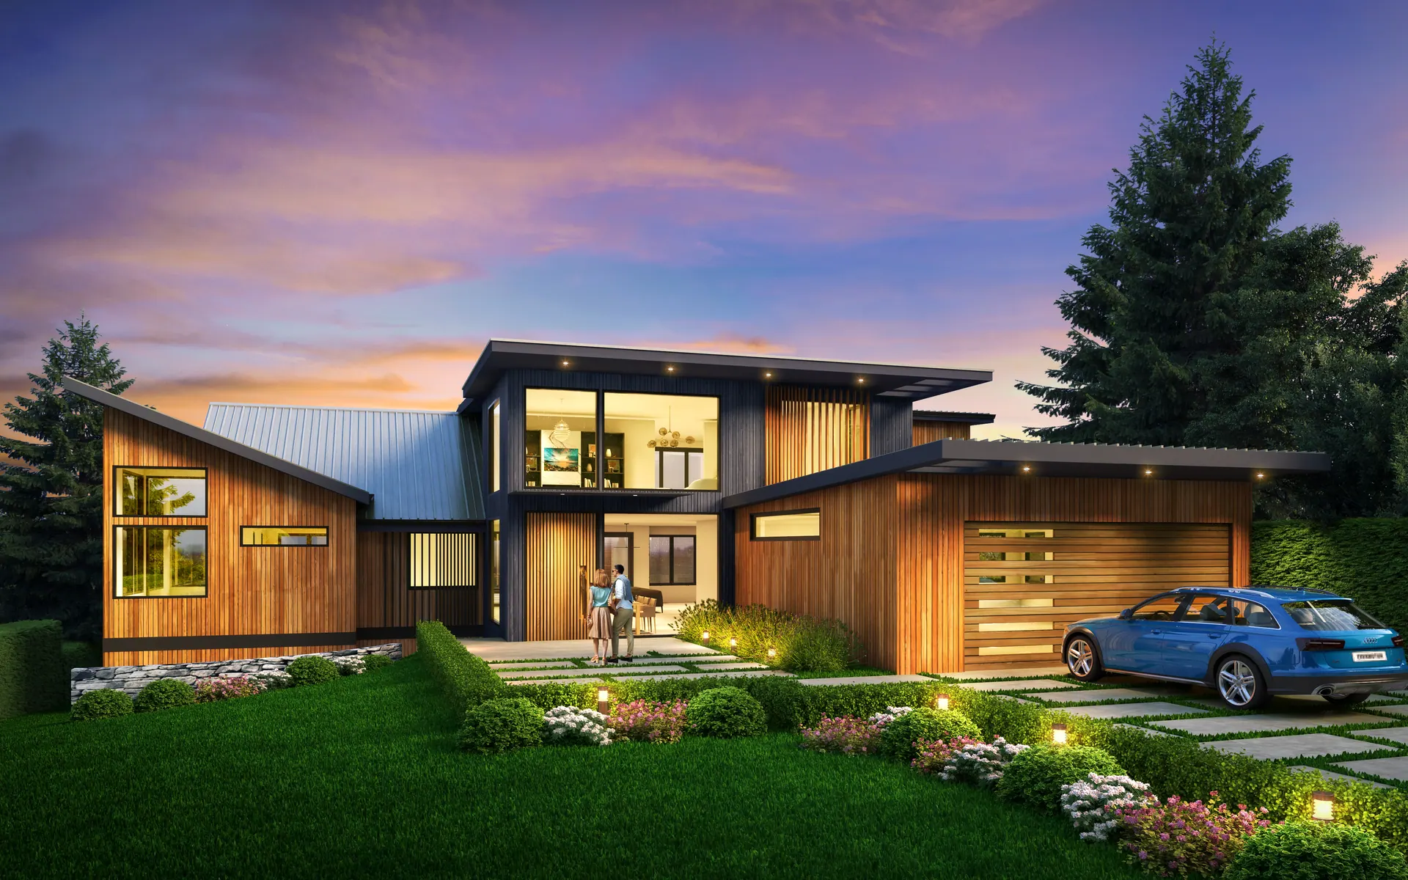
A waterfront house in Renton in cedar and dark panel, with low-slope roofs, a glazed entry court and a three-level rear elevation that opens every floor to the water.
Key features
Gallery
Select any image to view it full screen.
Next step
The first feasibility check is free and usually takes about a day.
Free feasibility check
Send the address and what you have in mind. David replies within one business day with what the site and the code are likely to allow.