
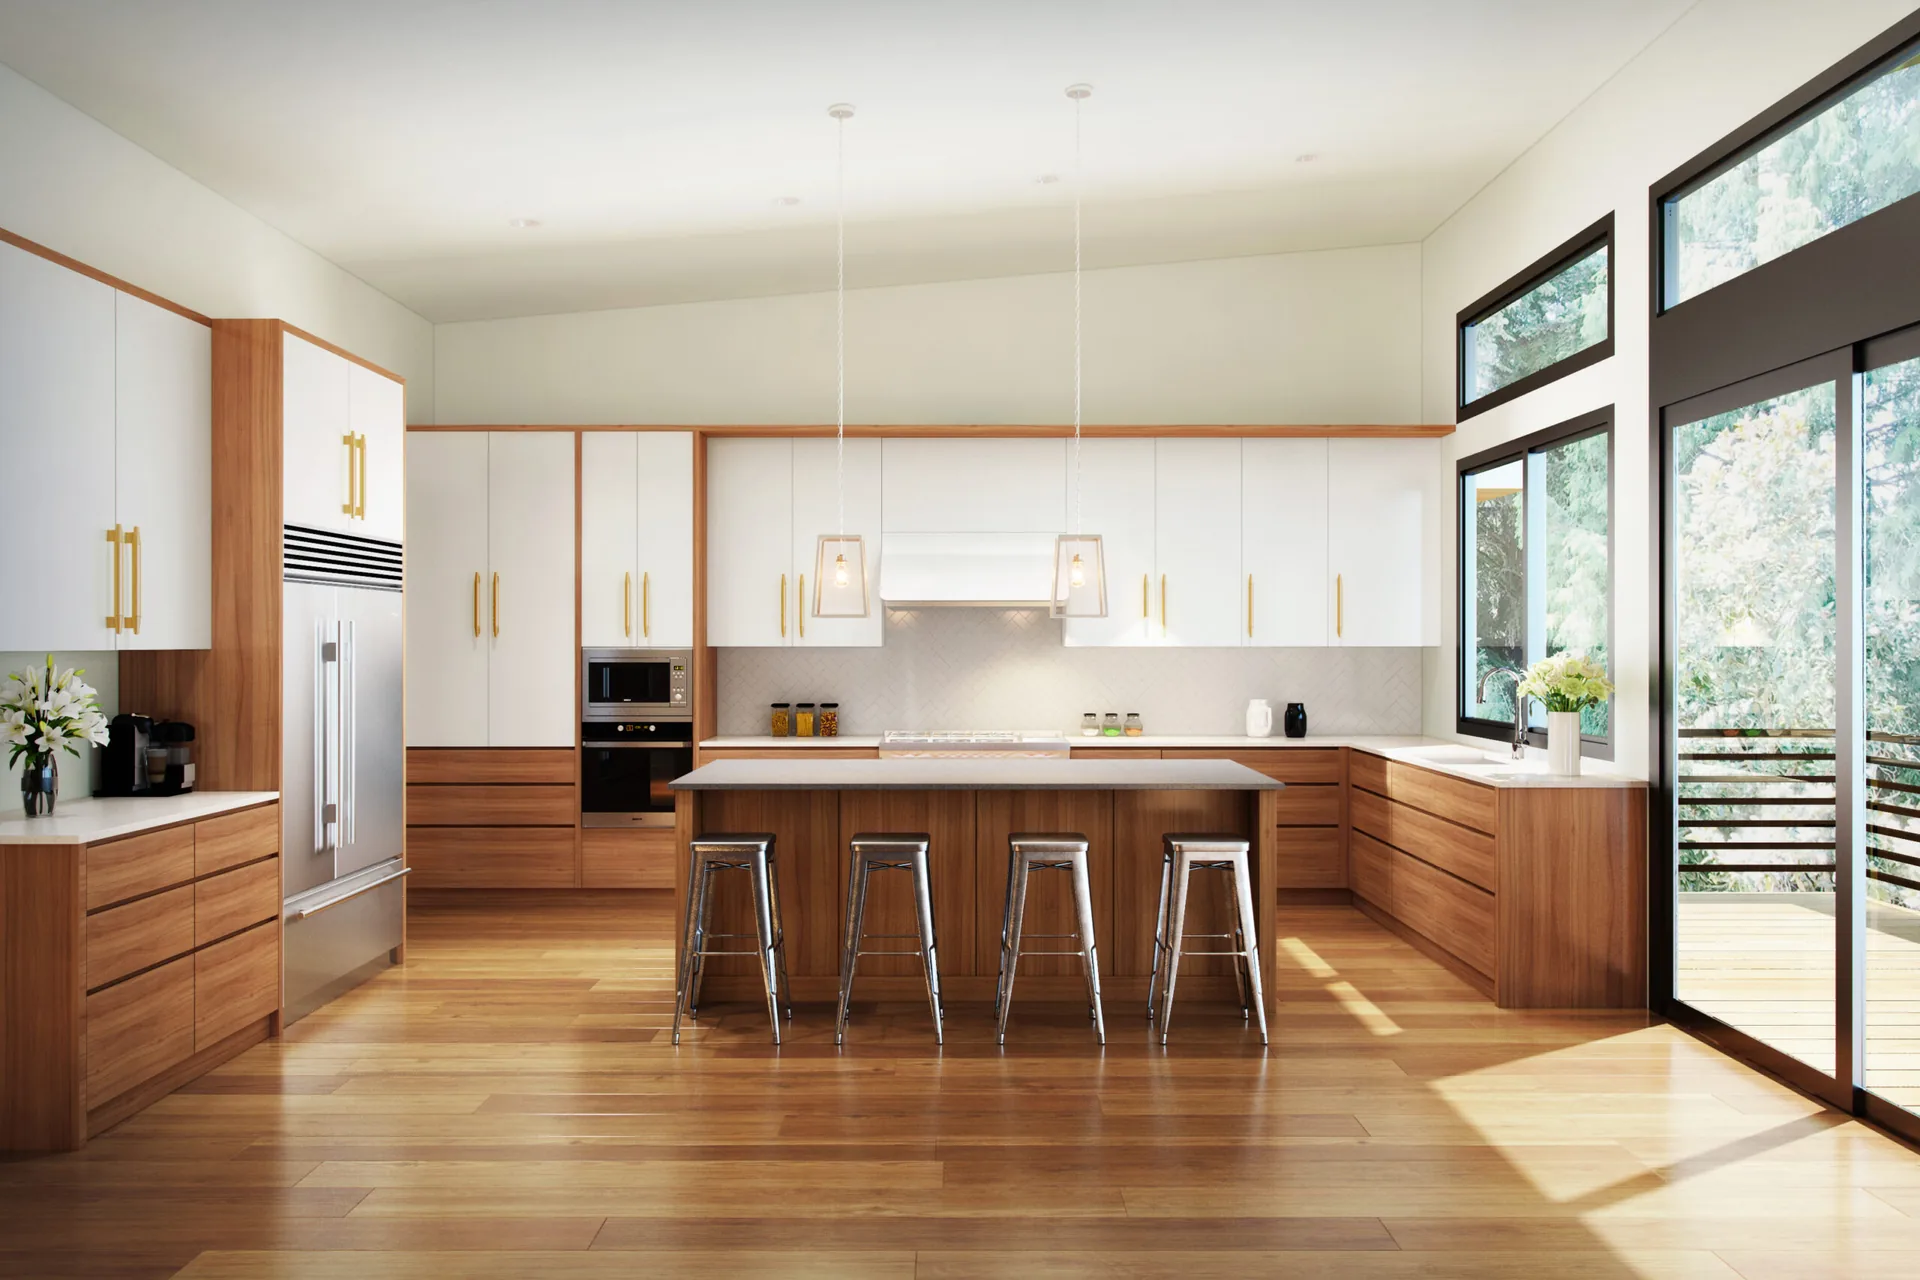
Kenmore, the north end of Lake Washington
Architect in Kenmore, WA
Custom homes, lakefront houses, additions and ADUs in Kenmore, at the north end of Lake Washington where the Sammamish River meets the lake.
The first feasibility check is free and usually takes about a day.
Free feasibility check
Send the address and what you have in mind. David replies within one business day with what the site and the code are likely to allow.
- 1996Licensed architect since 1996
- 1992AIA member since 1992
- 20 to 30Projects designed each year
- 3Masonry Excellence Awards
- AIAAIA · NCARB · Washington licensed
Why local matters
Lake, trees and trail
Kenmore sits at the top of Lake Washington, with Log Boom Park, the Burke-Gilman Trail and mature tree canopy through its neighborhoods.
Housing runs from modest homes near SR-522 to elevated lots with lake and Cascade views, plus a small amount of highly valued lakefront.
Permits go through the City of Kenmore, which contracts some review to King County. Lakefront work also needs shoreline review.
What gets designed here
Work in Kenmore
Kenmore work falls into four kinds.
- Custom homes. On larger lots at the north end of the city and on infill sites in established neighborhoods.
- Lakefront homes. Less common than in Kirkland or Bellevue, and designed around shoreline setbacks from the start.
- Additions. Mid century and later houses on generous lots, expanded rather than replaced.
- ADUs. Garage conversions and backyard cottages, both allowed under state law.
Projects
Recent work on the Eastside
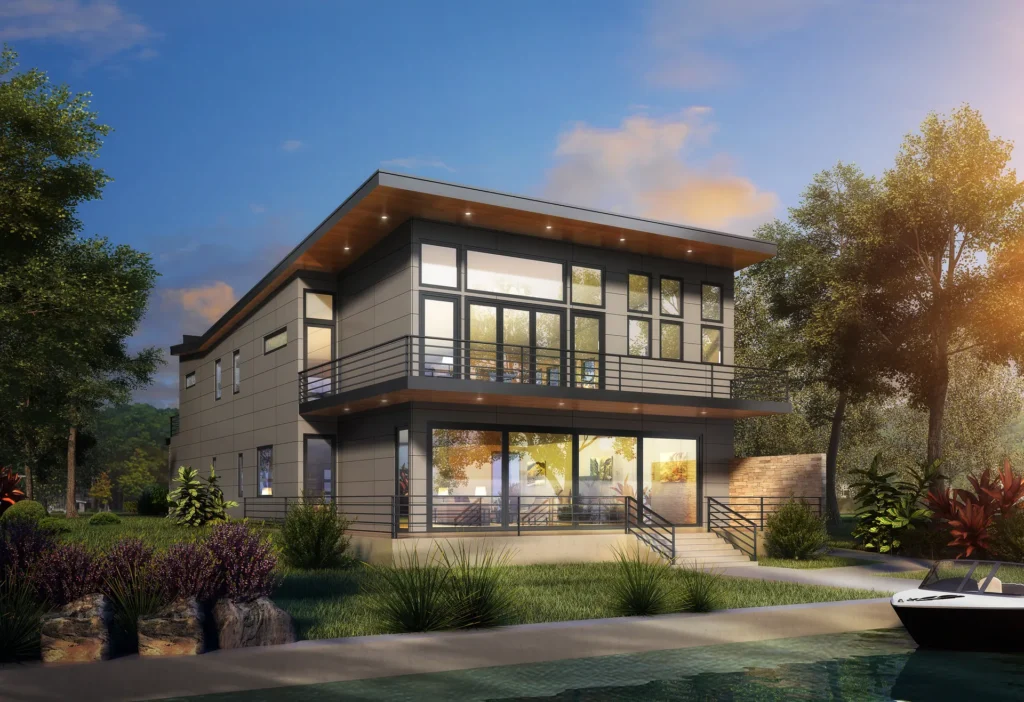
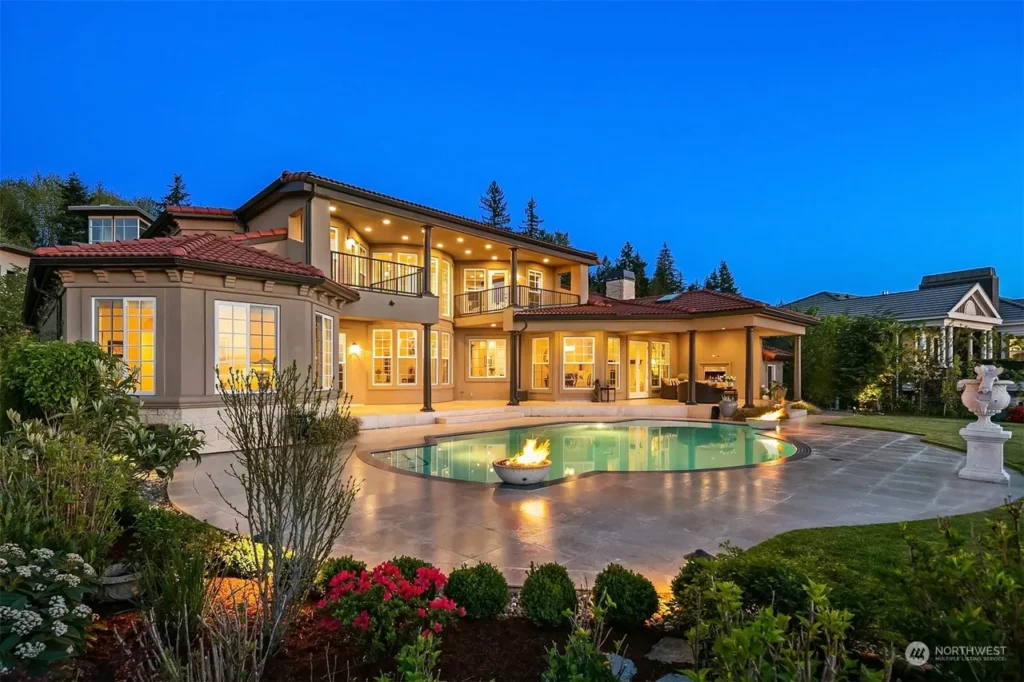
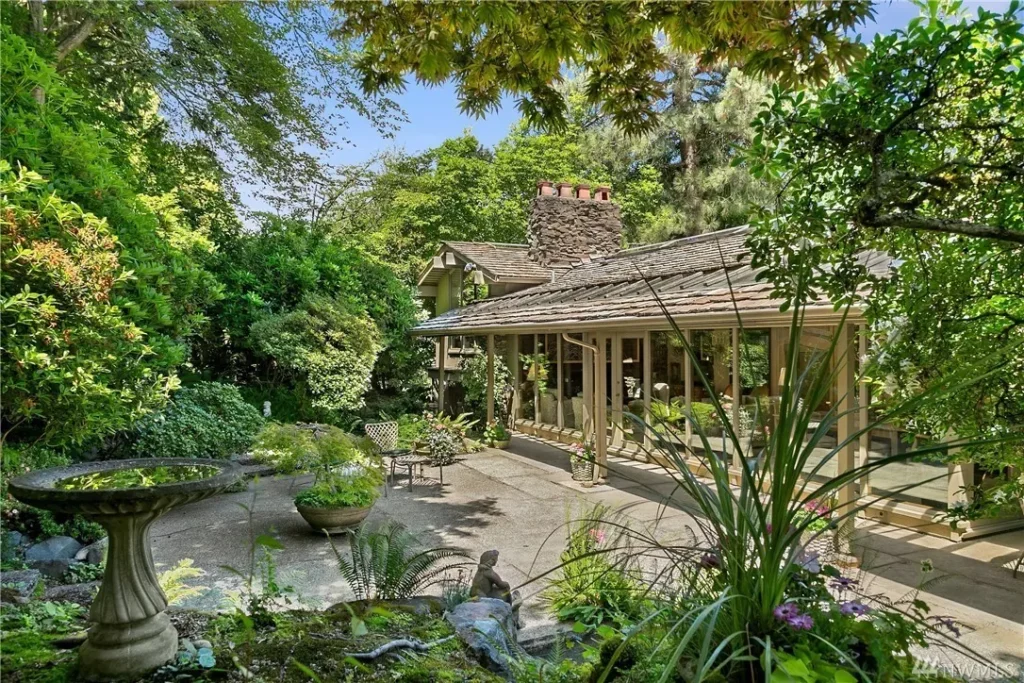
Real houses, real constraints. Photographs and drawings from the practice.
On the water
On Lake Washington
Lakefront lots at the north end of the lake need shoreline permit review in addition to the building permit.
Setbacks and permit requirements are checked at feasibility, before design begins.
Permits
Kenmore permit timelines
| Project | Typical review |
|---|---|
| Residential addition | 6 to 10 weeks |
| New single family home | 10 to 16 weeks |
| ADU | 6 to 10 weeks |
Typical City of Kenmore review times for a complete application. Shoreline review runs in addition on lakefront lots.
Budget
What projects cost, in round numbers
These are the same figures used everywhere on this site. The estimators on the linked pages turn them into a number for your size and scope.
| Project | Typical range | Estimator |
|---|---|---|
| Architect led custom home | $500 to $800 per sq ft | cost to build page |
| High end custom or waterfront | $800 to $1,200 and up per sq ft | cost to build page |
| Whole house remodel | $300 to $550 per sq ft | whole house remodel page |
| Home addition | $350 to $650 per sq ft | home addition cost page |
| Detached ADU | $200,000 to $400,000 | ADU cost guide |
| Architecture fee | Fixed fee, about ,000 to 0,000 | architect fees page |
Swipe the table sideways to see every column
Eastside figures from the cost pages on this site, each of which has an estimator that gives you your own number. Land, site work and permits sit on top of construction.
Where
Kenmore neighborhoods
Kenmore Village, the SR-522 corridor, the lakefront near Log Boom Park and the hillside neighborhoods above the lake.
Questions
Building in Kenmore, answered
Not answered here? Call David, most calls are answered the same day.
Do you work in Kenmore?
Yes. Piper Cole Architects is based in Kirkland and Kenmore is part of the regular work. Lakefront homes, additions and ADUs are the most common projects.
How long does a permit take in Kenmore?
Allow 6 to 10 weeks for an addition or ADU and 10 to 16 weeks for a new house. Lakefront work adds shoreline review.
What does an architect cost in Kenmore?
Piper Cole Architects quotes a fixed fee for design and permit, set by the project budget and location, from about ,000 to 0,000 depending on scope. The first feasibility check is free and usually takes about a day; an in-depth analysis is ,500.
Do I need an architect for a house in Washington?
Not by law. RCW 18.08.410 exempts single family homes and buildings of four units or fewer from the stamp requirement. You will need permitted drawings and usually structural engineering. People hire an architect because the lot, the code or the design is complicated, not because the law requires one.
What happens on the first call?
You describe the property and what you want to do. David Meade tells you what the site and the code are likely to allow, what it tends to cost and what to check first. The first feasibility check is free and usually takes about a day.
Plan the project
Cost and service pages
- Cost to build a house in SeattleNew build cost by tier, with an estimator
- Architect feesWhat the design work costs, with a calculator
- Home addition costEvery addition type, with an estimator
- Whole house remodel costCost by depth, and the code trigger that moves budgets
- Custom home designNew houses on the lakes and on difficult lots
- Home additionsOut or up, and what it costs
- ADU and DADU designGarage conversions to backyard cottages
- Waterfront and lakefront homesShoreline lots and teardown rebuilds on the lakes
Read next
Guides for Kenmore projects
- Lakefront home designDesigning on Lake Washington frontage
- Garage to living spaceConversion cost, with an estimator
- ADU or DADUWhich kind of accessory unit suits the lot
- Washington ADU laws in 2026What state law now allows on almost every lot
Nearby
Nearby cities
- Architect in Lake Forest Park, WALocal permits, costs and the kind of work done there
- Architect in Bothell, WALocal permits, costs and the kind of work done there
- Architect in Kirkland, WALocal permits, costs and the kind of work done there
- Architect in Woodinville, WALocal permits, costs and the kind of work done there
- Architect in Shoreline, WALocal permits, costs and the kind of work done there
- Architect in Seattle, WALocal permits, costs and the kind of work done there
Our Architecture Services
Full-service architecture for Kenmore Architect: Lakefront, Additions and ADUs and the greater Seattle area:
Service area
Other cities we work in
Based in Kirkland. Each city page covers local permits, zoning, shoreline rules and costs.
Studio, KirklandEastsideSeattle and the NorthSouth King and Pierce
Next step
Talk about your Kenmore property
Describe the lot and what you want to do with it. You speak to David Meade directly, and the first feasibility check is free and usually takes about a day.
Free feasibility check
Send the address and what you have in mind. David replies within one business day with what the site and the code are likely to allow.