
- Home
- Projects
Portfolio
Our Architectural Projects
Custom homes, waterfront houses, remodels and commercial work by David Meade and Piper Cole Architects across Seattle, the Eastside and beyond.
All projects
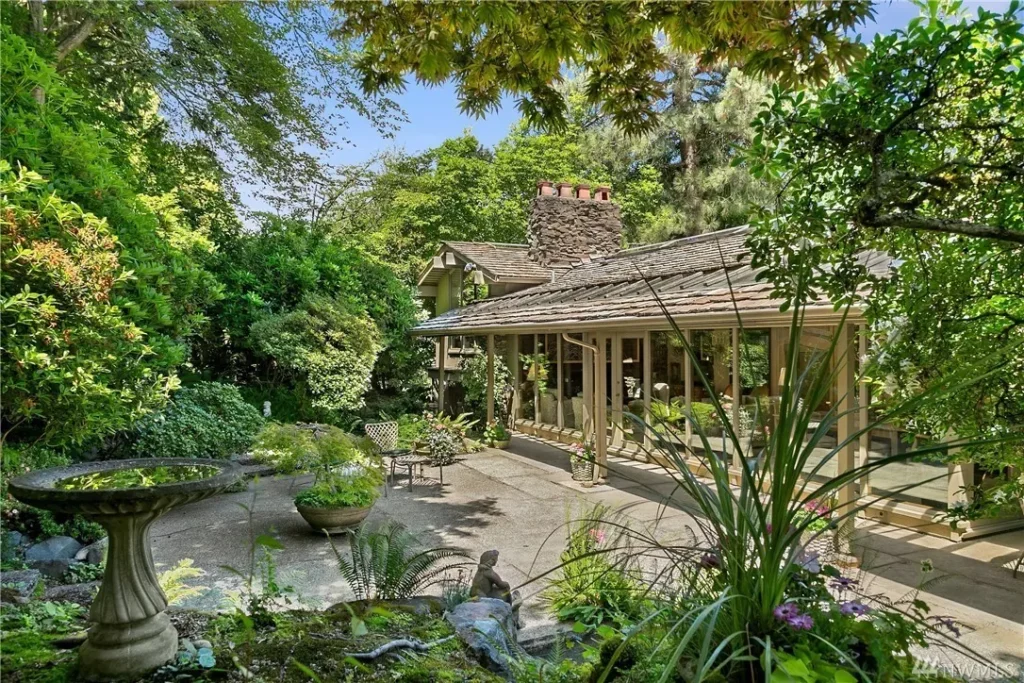 RemodelCannon Remodel1 storeyCourtyardVaulted cedar ceilings
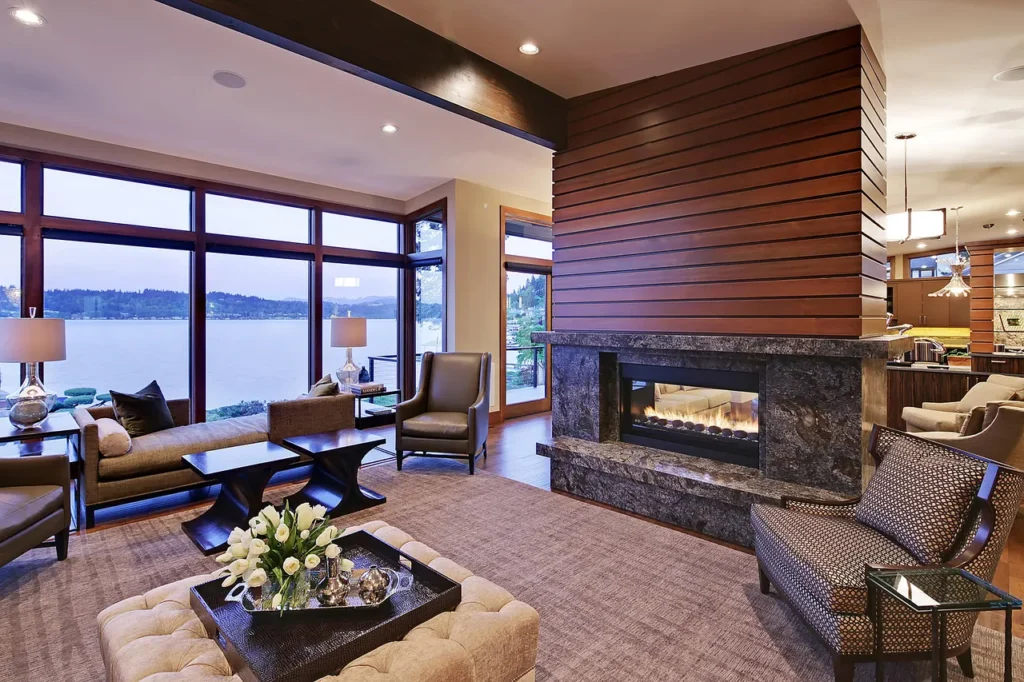 RemodelCarr RemodelWater viewsGreat room opened around the stairOpen railing in place of a solid wall
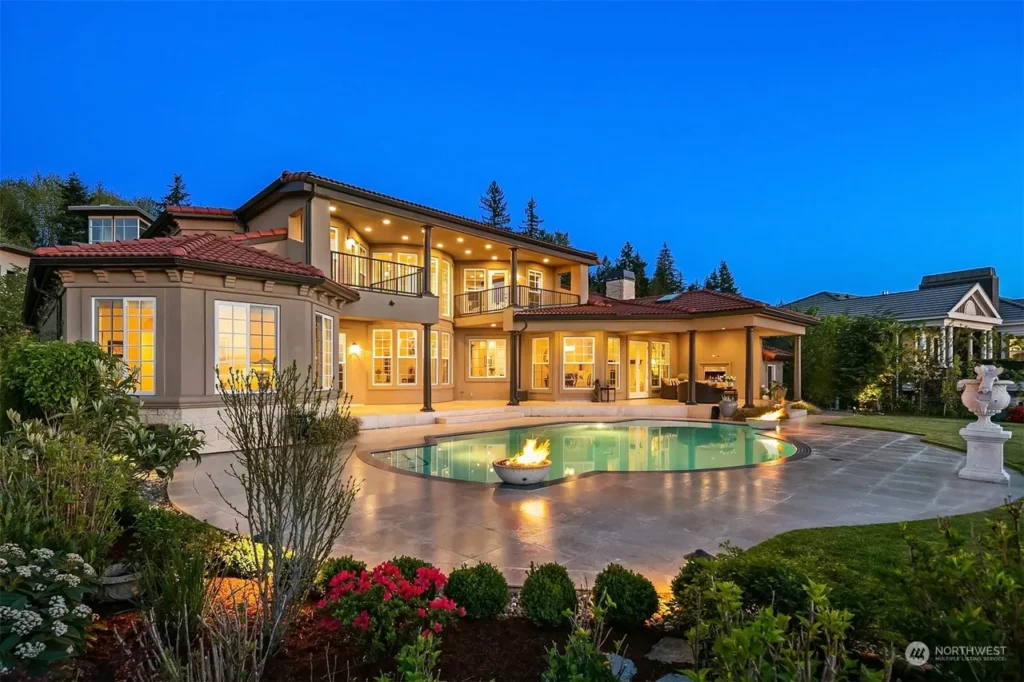 Custom HomeHarrison Street2 storeysPoolPool terrace with fire bowls
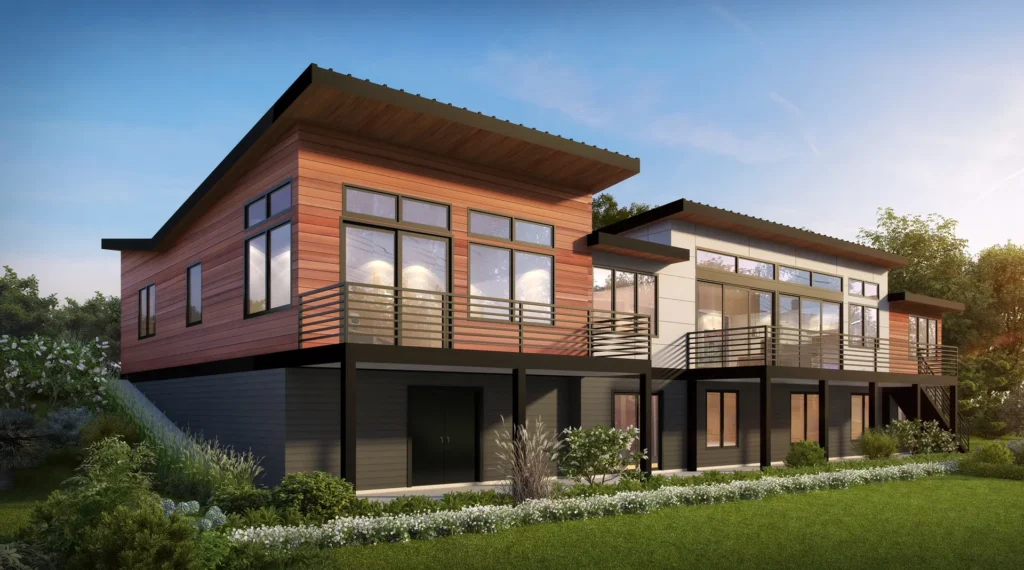 Custom HomeHoughton2 storeysBalconyCedar horizontal siding over a dark base
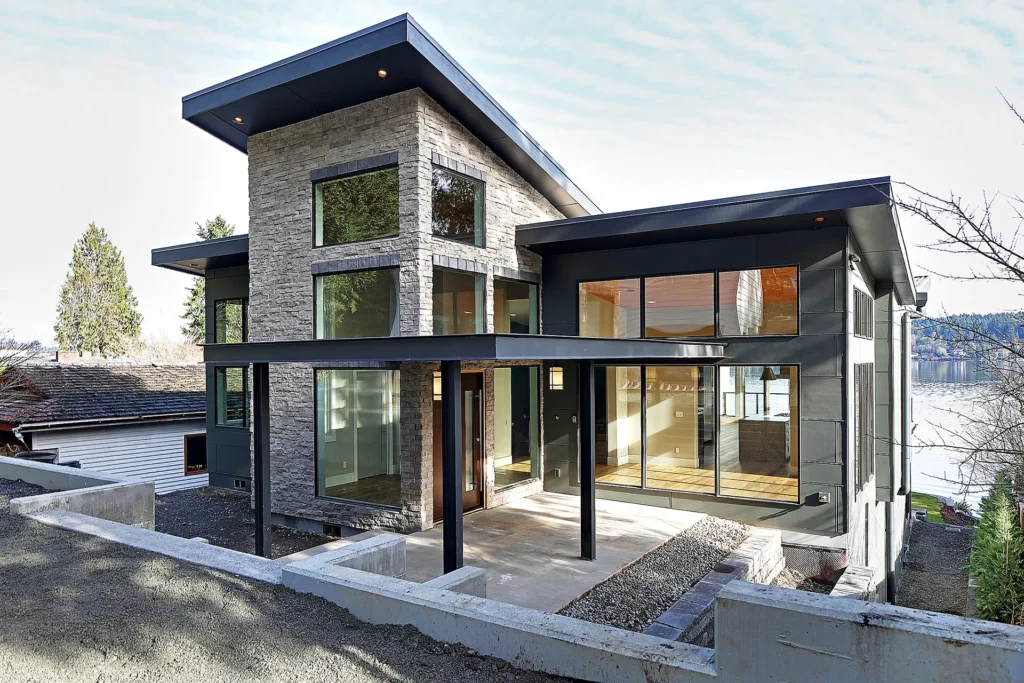 Custom HomeHuang ResidenceWaterfront deckStone, dark panel and glass exteriorPivoting entry door
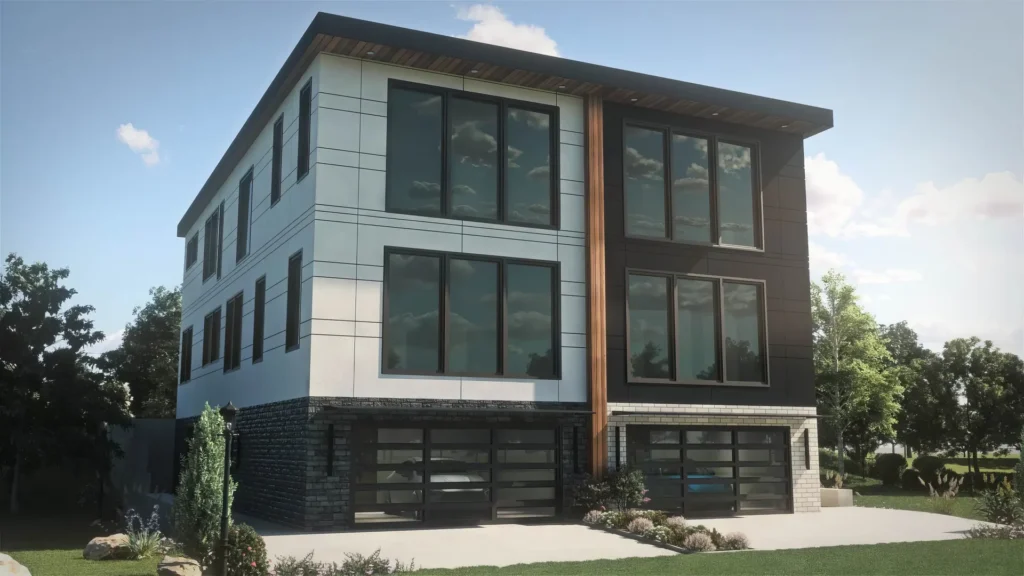 MultifamilyLakeview Duplex3 storeys2 unitsGarages
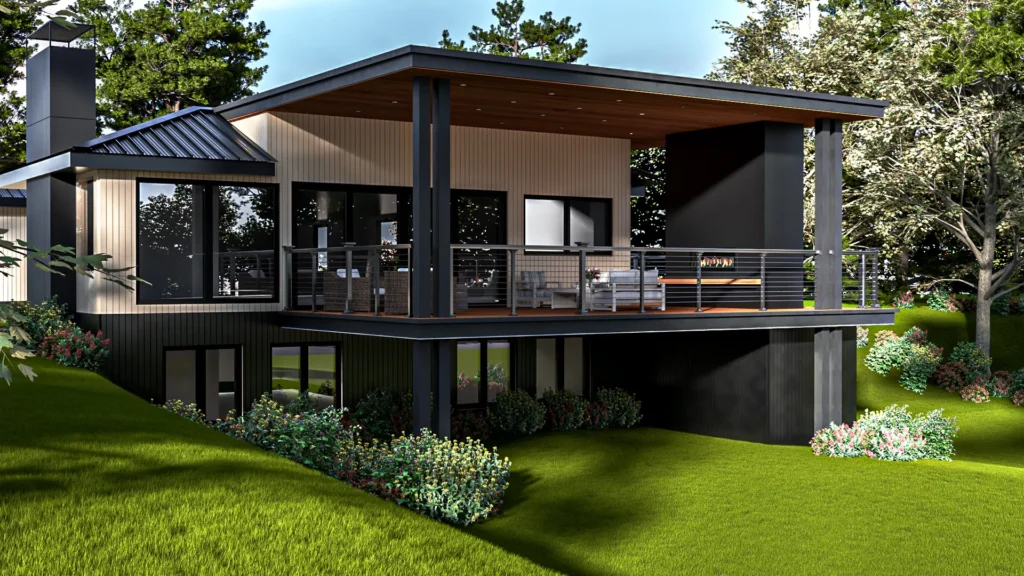 Custom HomeLindor Residence1 storeyCovered deckLong raised deck on the low side
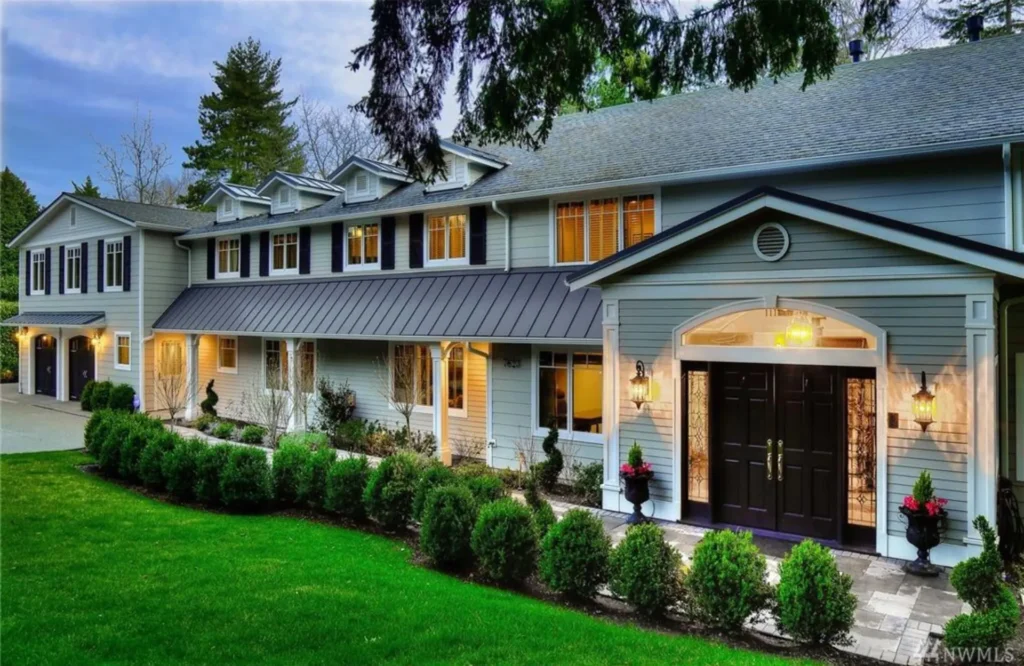 Custom HomeMedeiros Residence2 storeysWine roomTwo-storey entry hall and stair
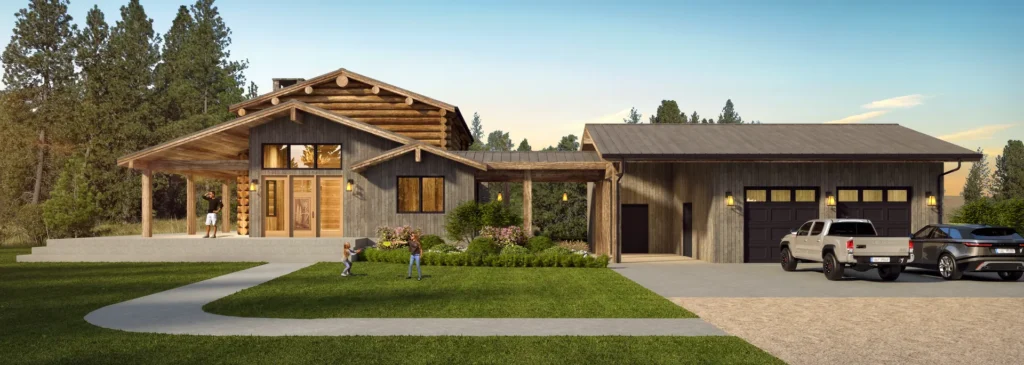 CabinSkagen Sunrise Cabin, Hunter’s Hill Farm4 bed2,413 sq ft3 levels
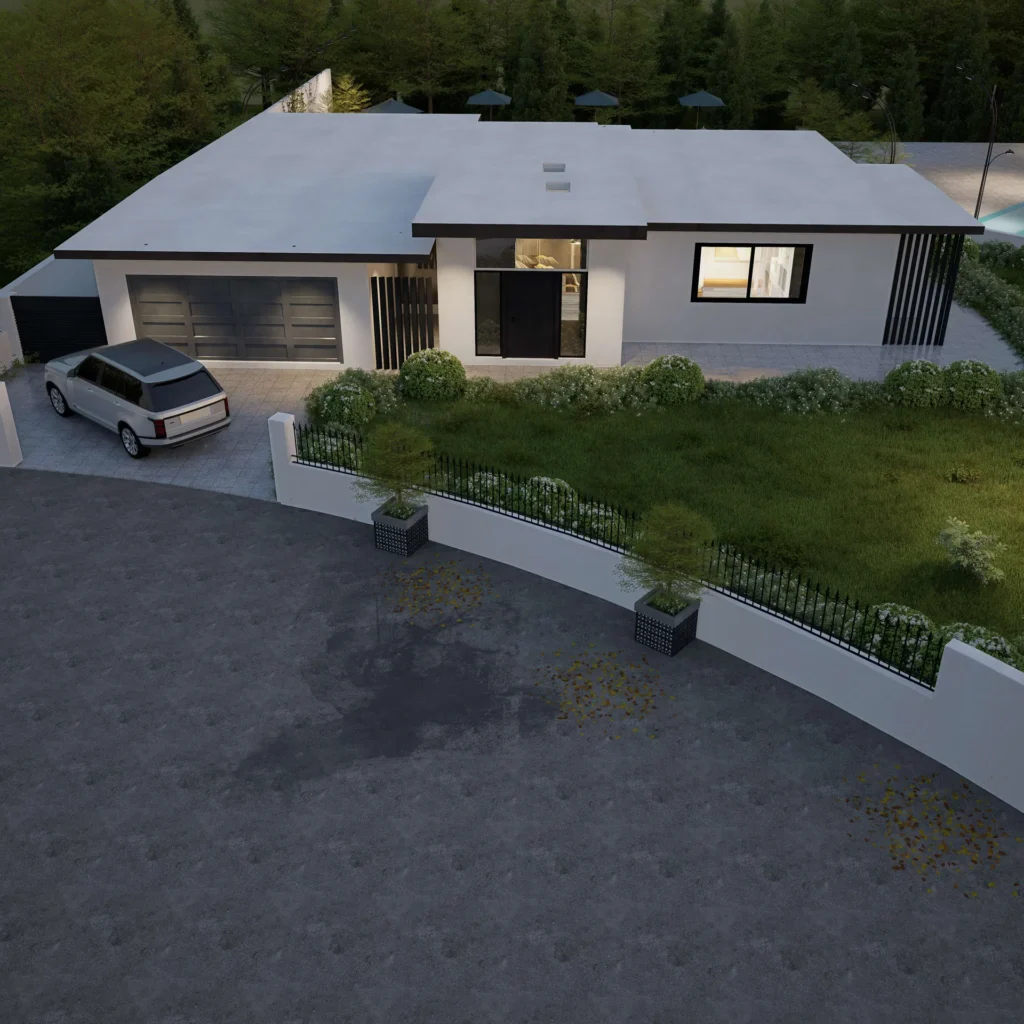 Custom HomeVista Hermosa1 storeyPoolSingle-storey house around a pool terrace
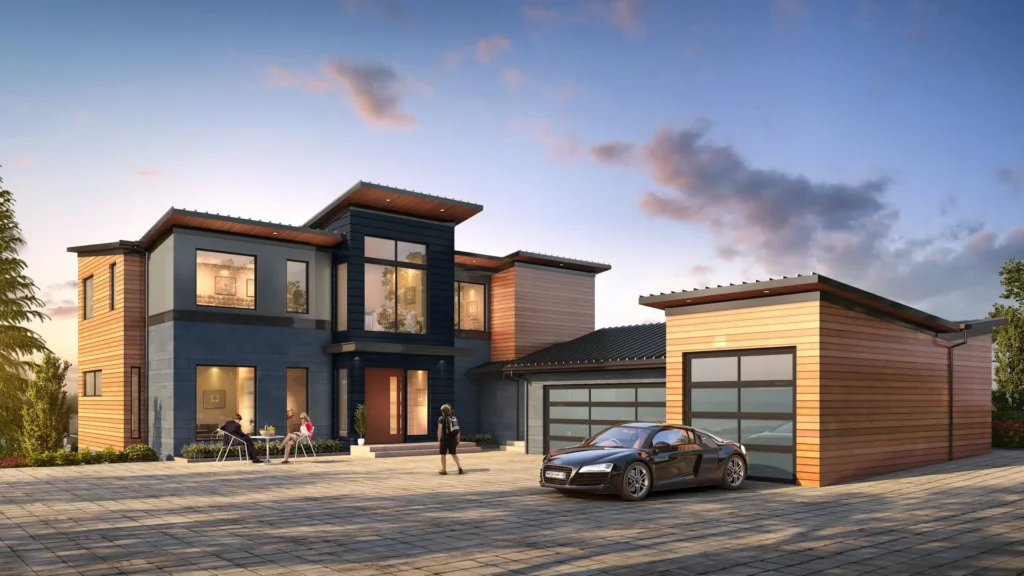 Custom HomeBellevue Waterfront Custom HomeWaterfrontGlazed stair and living volumeCedar-clad garage wing
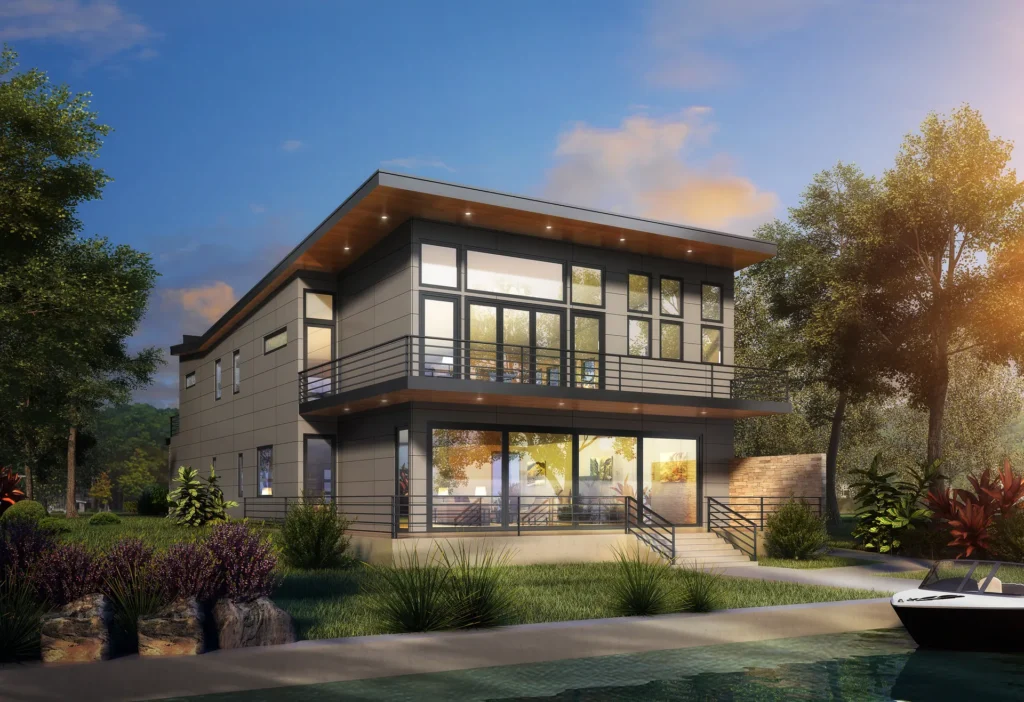 Custom HomeKirkland Waterfront Custom Home3 levelsWaterfrontFull-height glazed entry
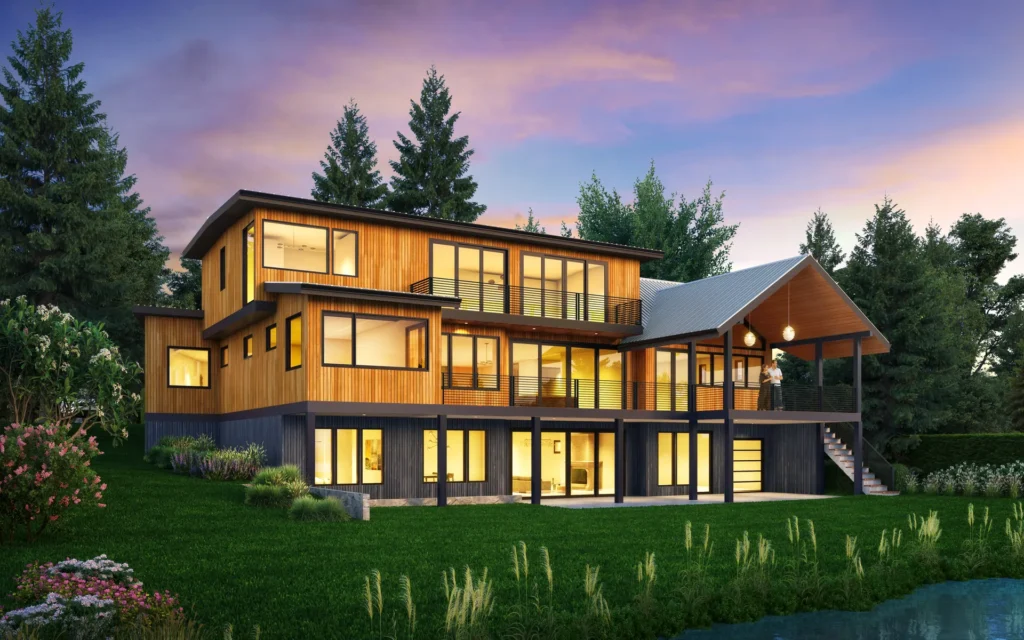 Custom HomeRenton Waterfront Home3 levelsWaterfrontCedar and dark panel cladding
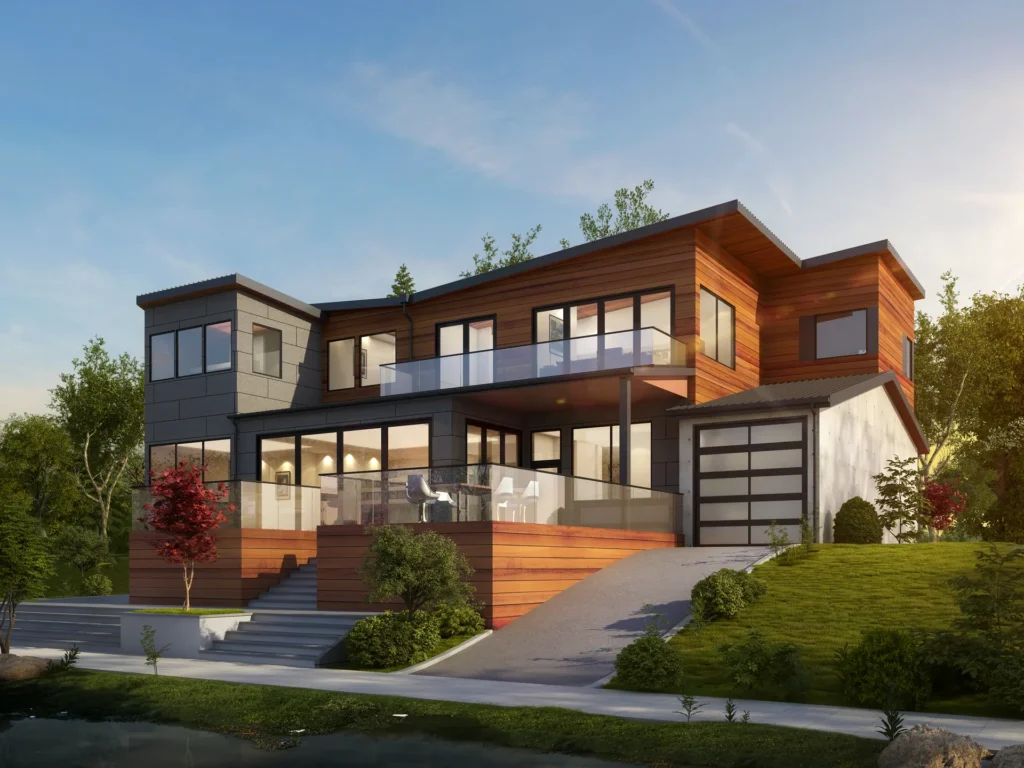 RemodelSammamish Waterfront RemodelWaterfrontExisting house re-clad in cedar and dark panelNew glazed stair tower
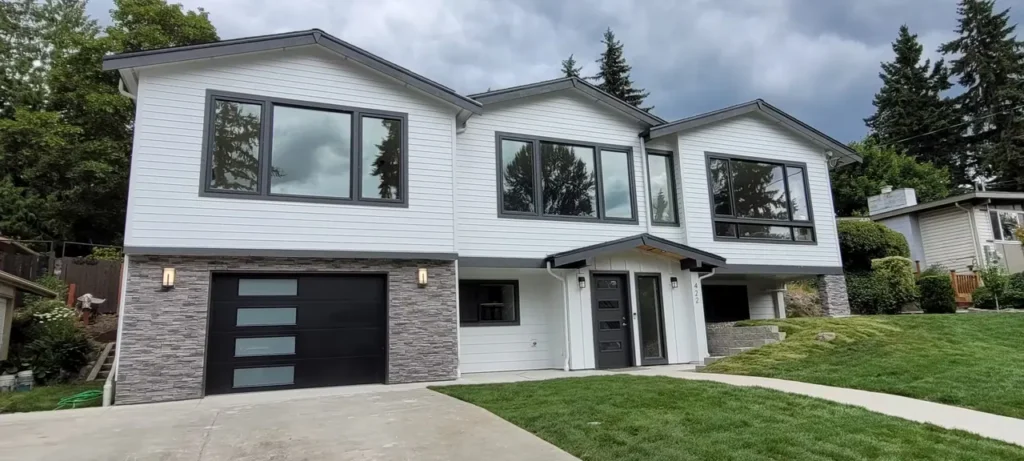 RemodelBellevue RemodelOpen kitchen with long dark islandTiled fireplace wallsWide-plank floors throughout
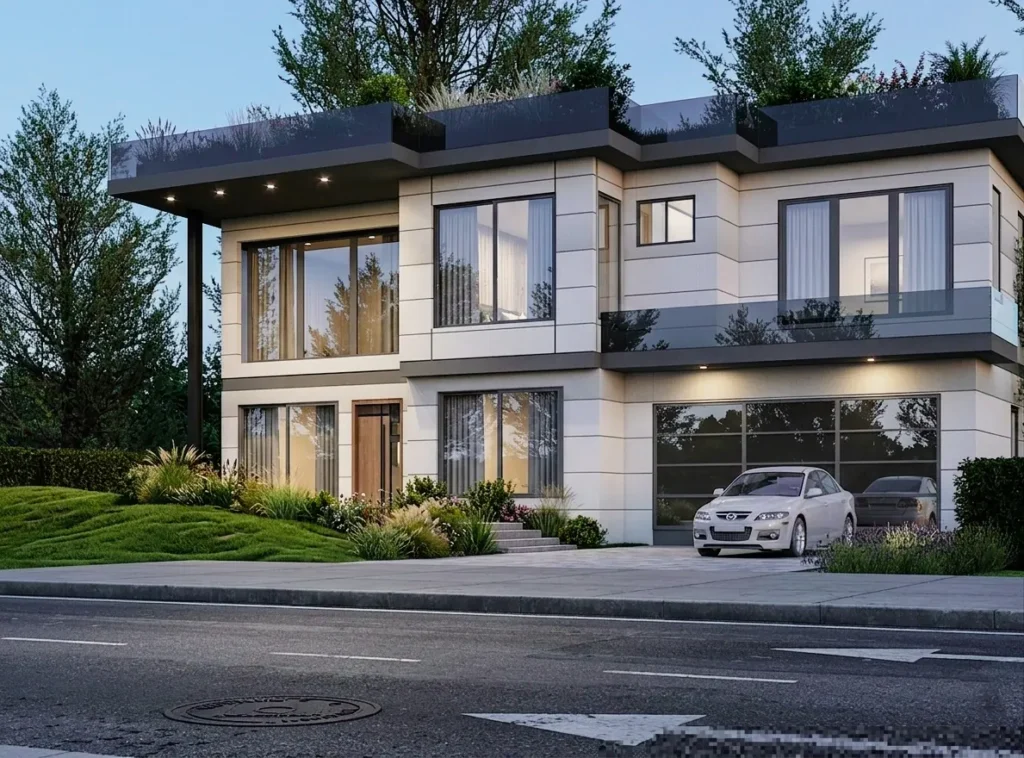 Custom HomeBellevue Spec Home2 storeysStone base with white upper floorDeep balconies
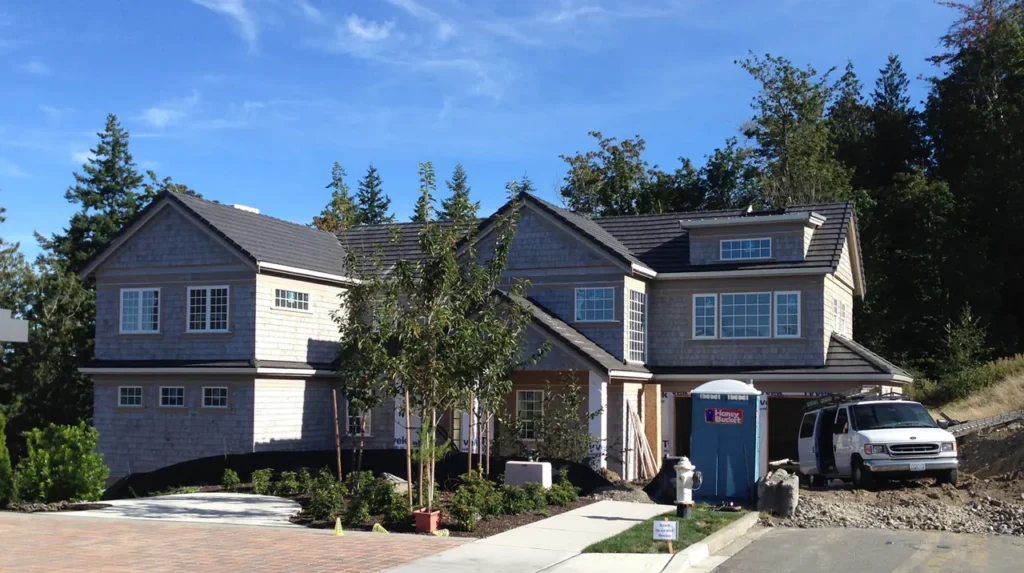 Custom HomeIsensee ResidenceCustom home in IssaquahPhotographed September 2014
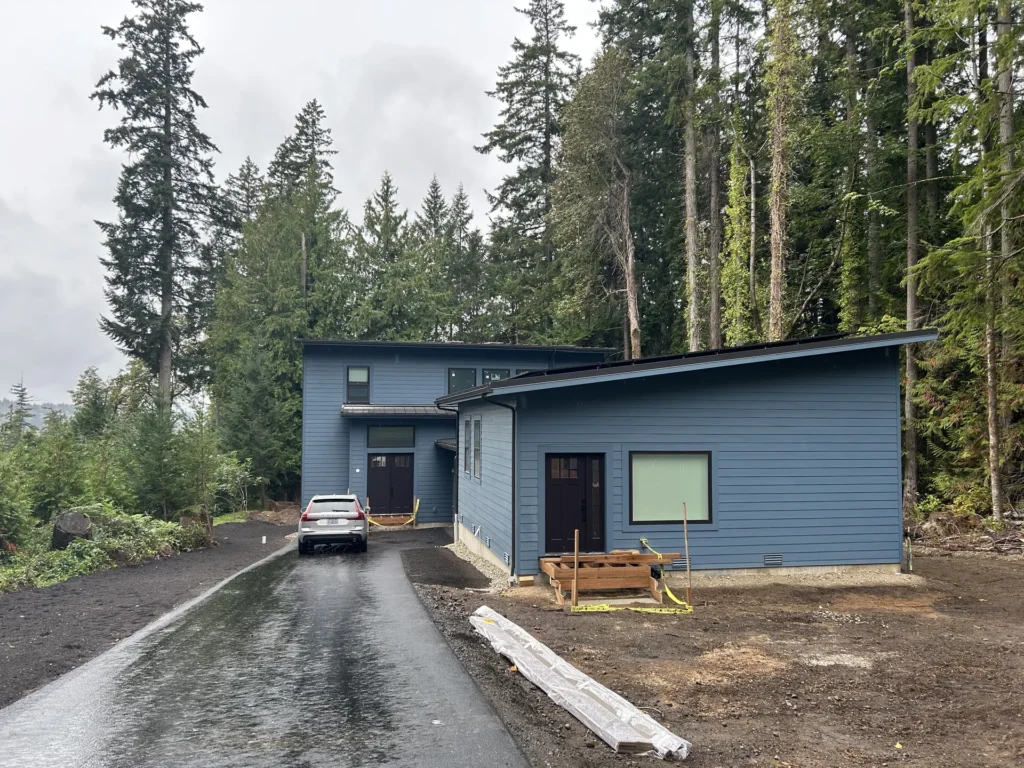 CabinBainbridge Cabin2 storeysRear deckBlue lap siding under shed roofs
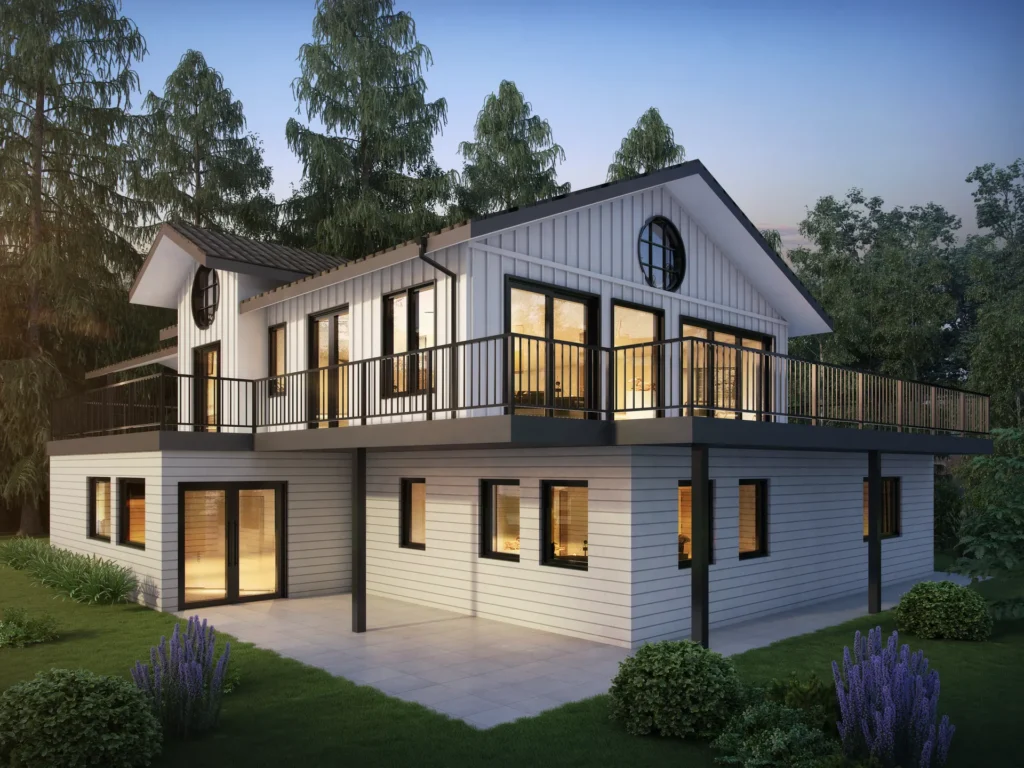 Custom HomeLakeview Cottage, Goat Hill2 storeysDeckTwo-storey cottage
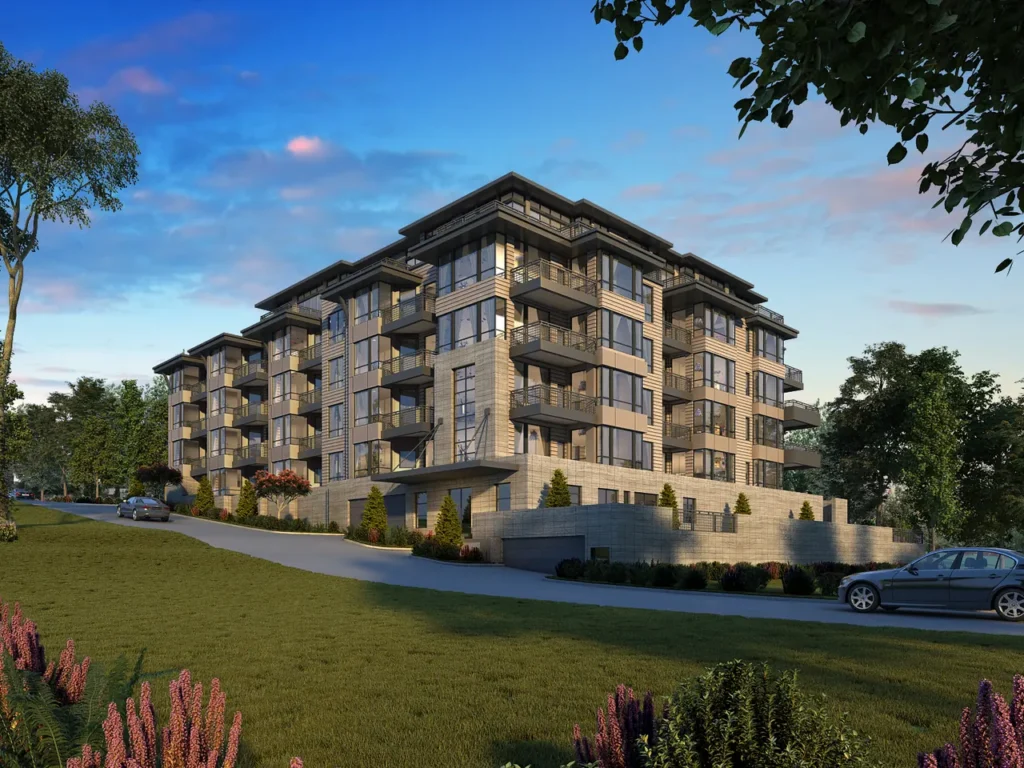 MultifamilyKirkland Waterview CondosCondominiumsMulti-storey condominium buildingStepped balconies
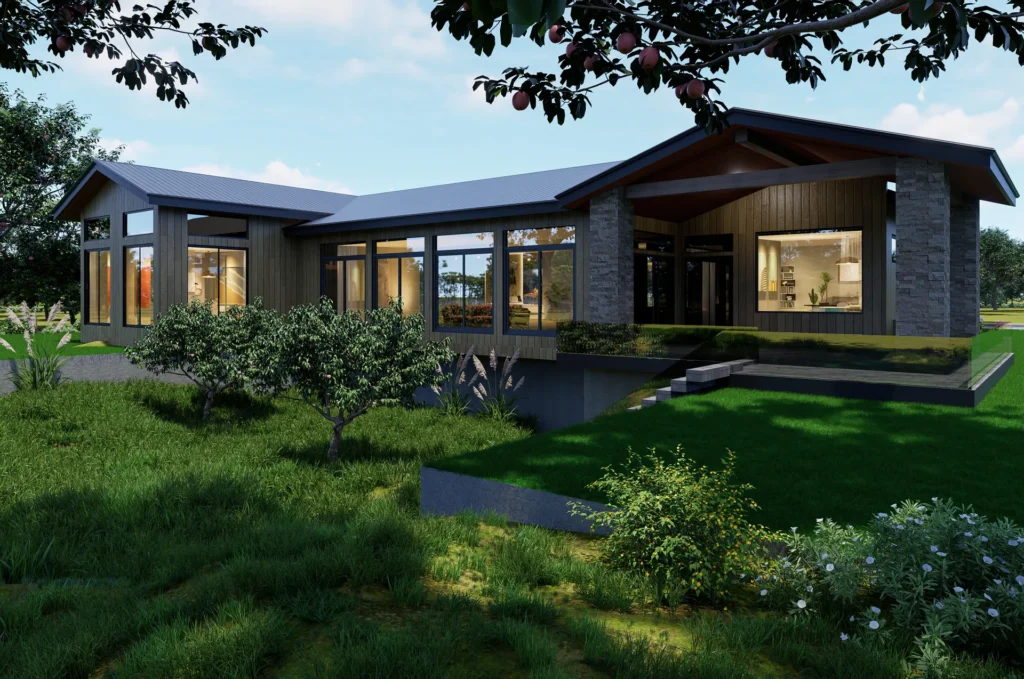 Custom HomeLake Chelan Residence1 storey3-car garageSingle-level house of linked pavilions
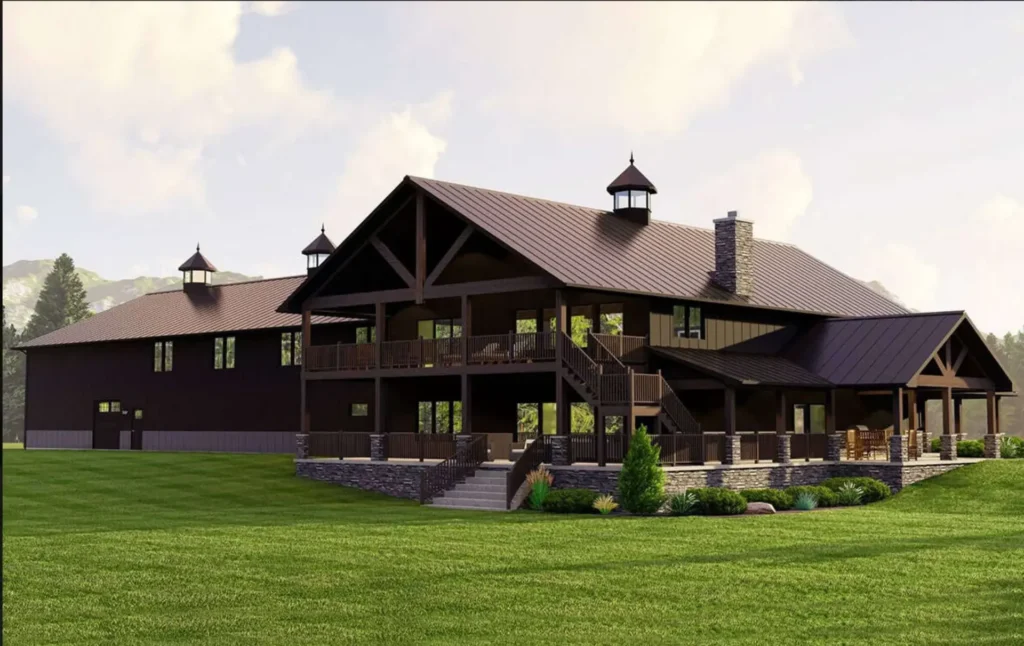 CommercialLake Chelan WineryTasting roomBarn-form production hallDark board-and-batten with cupolas
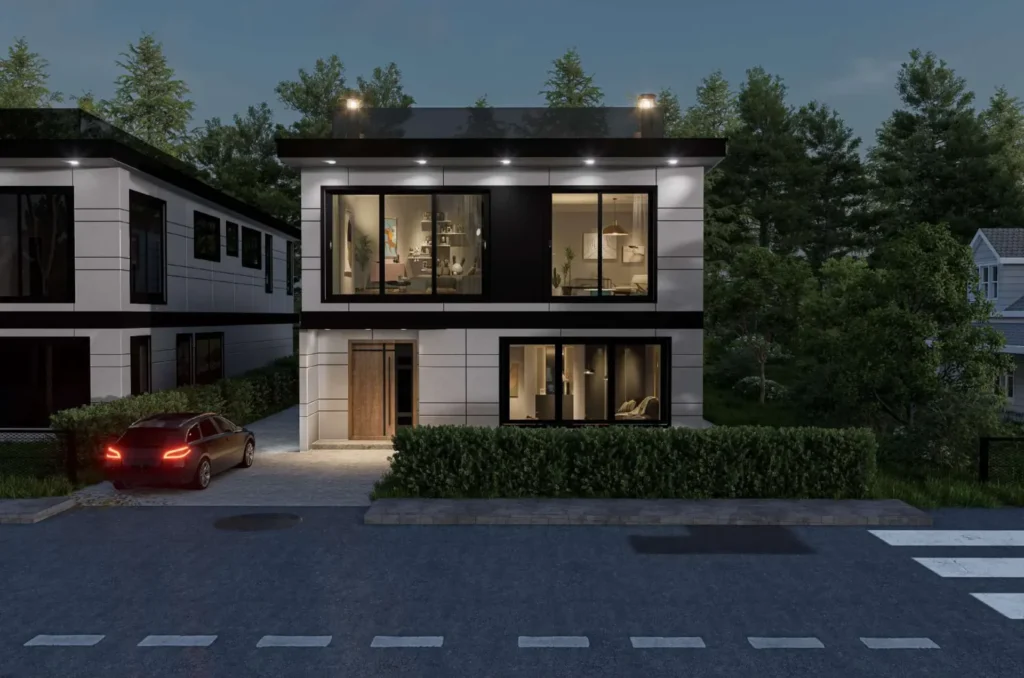 Custom HomeOrchard Street Homes 4018 & 40222 housesRoof deckTwo new houses designed as a pair
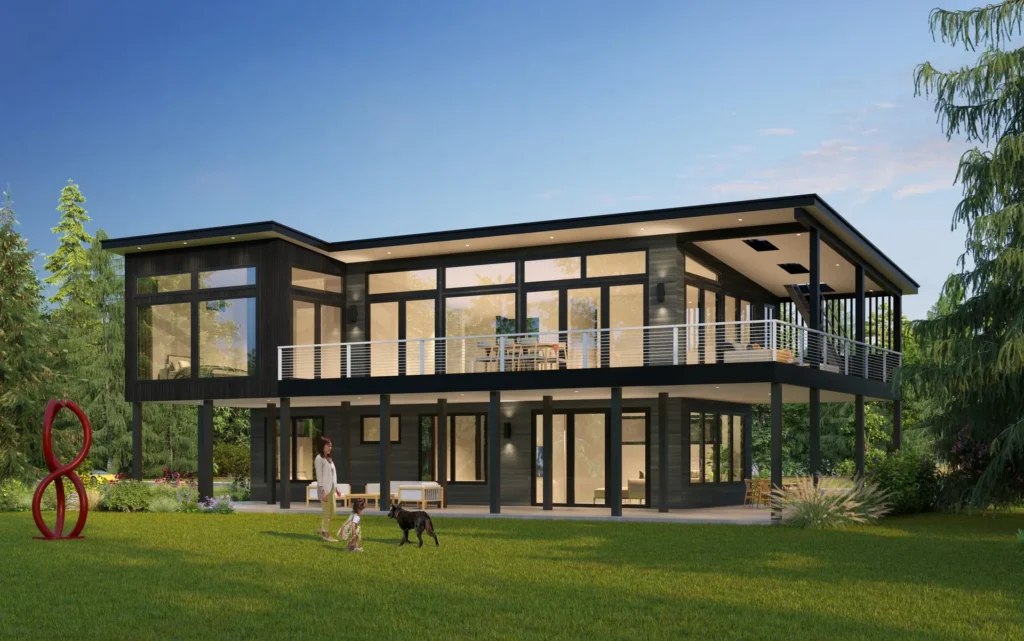 Custom HomeOnishi Residence2 storeysGlazed upper living levelBlack steel frame
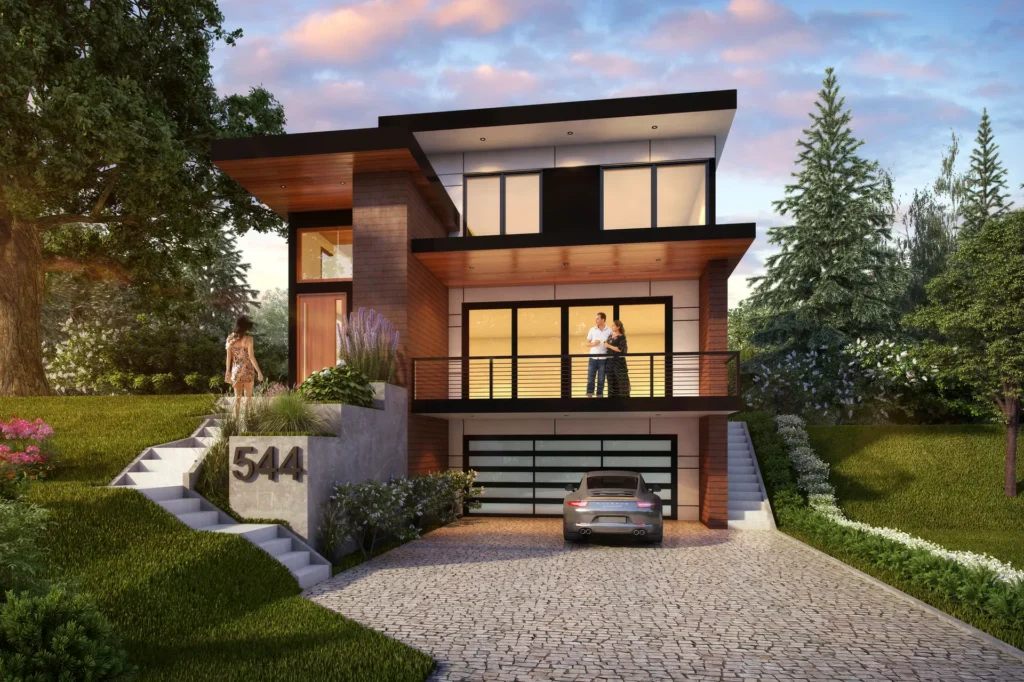 Custom HomeBowman Residence3 storeysThree storeys on a sloping lotCedar and dark panel cladding
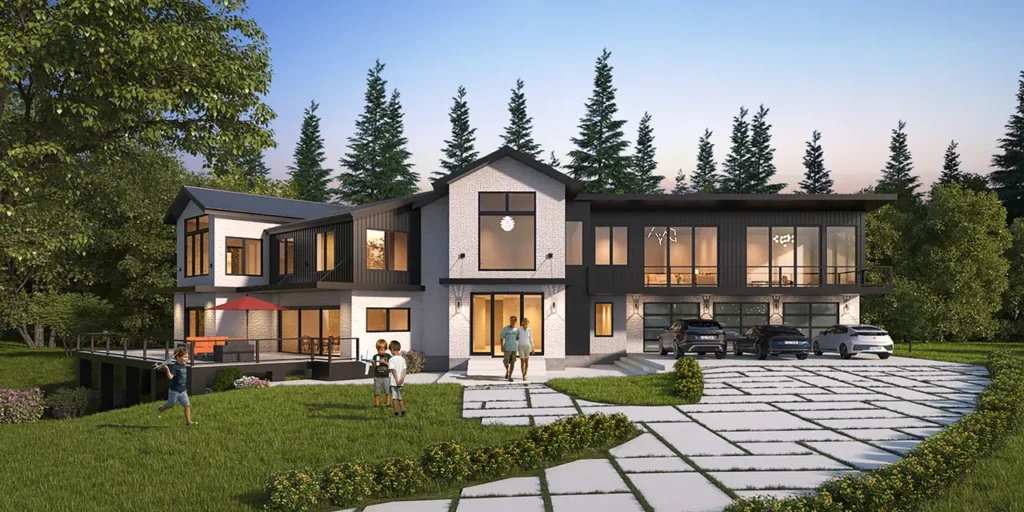 Custom HomeCaparas Residence2 storeysLong two-storey massingWhite and dark cladding
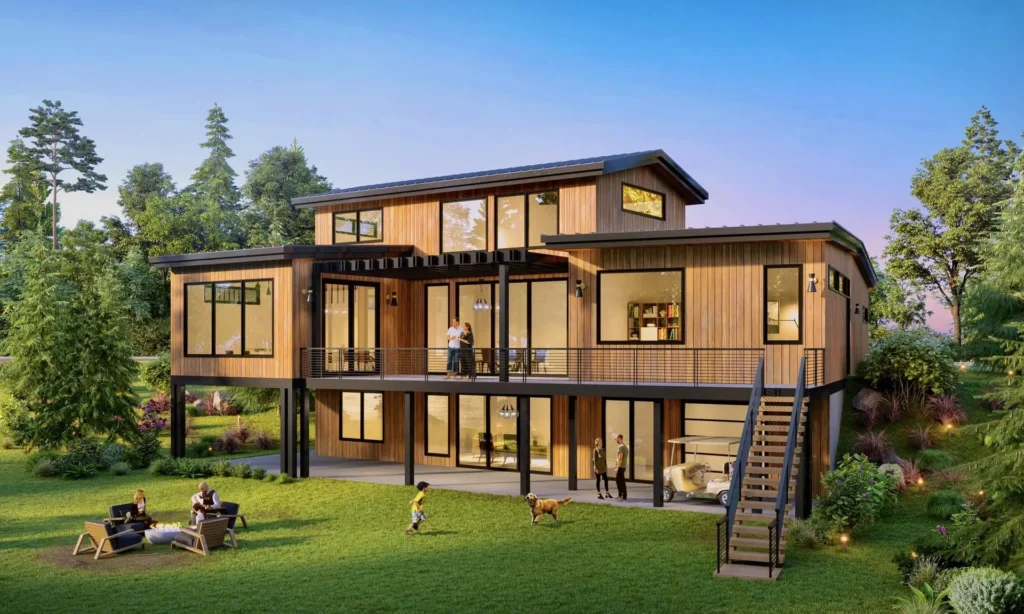 Custom HomeCummings Residence3 levelsDeckStone and cedar exterior
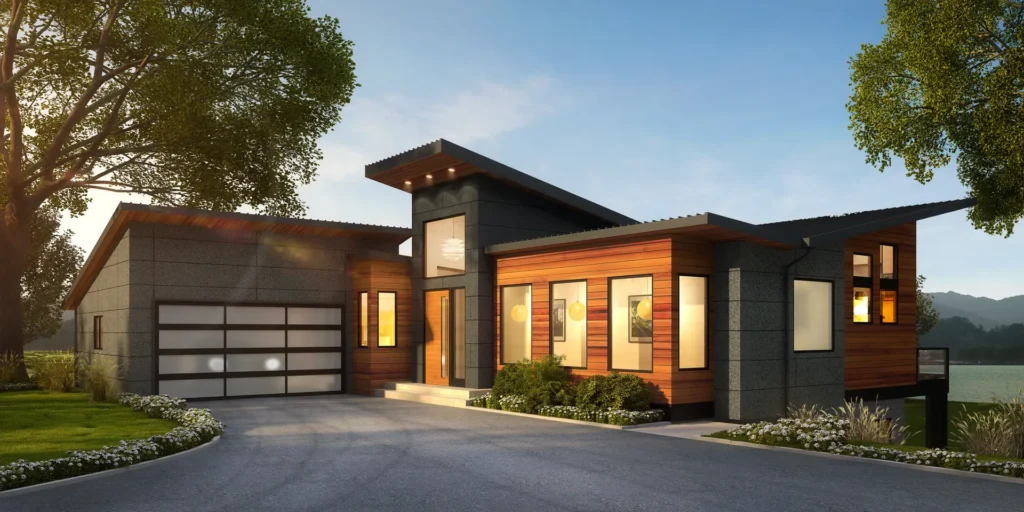 Custom HomeDavey McKnight Residence2 storeysCedar and dark panel claddingLow-slope roofs
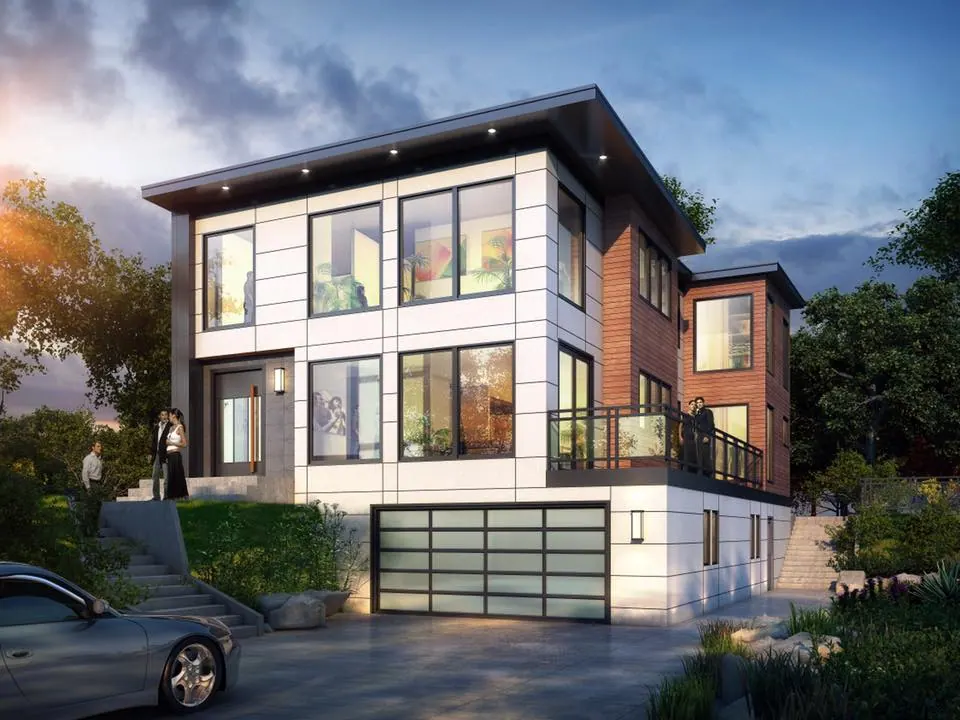 Custom HomeSouza Residence3 storeysThree storeysWhite panel with wood accents
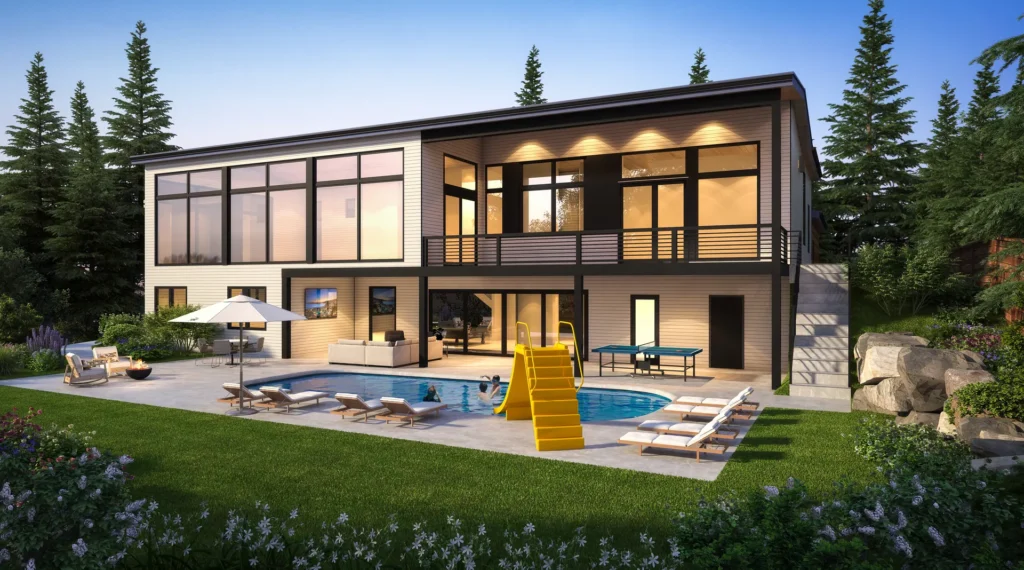 Custom HomeHolmes Point Residence2 storeysPoolCedar-clad garage and white volumes
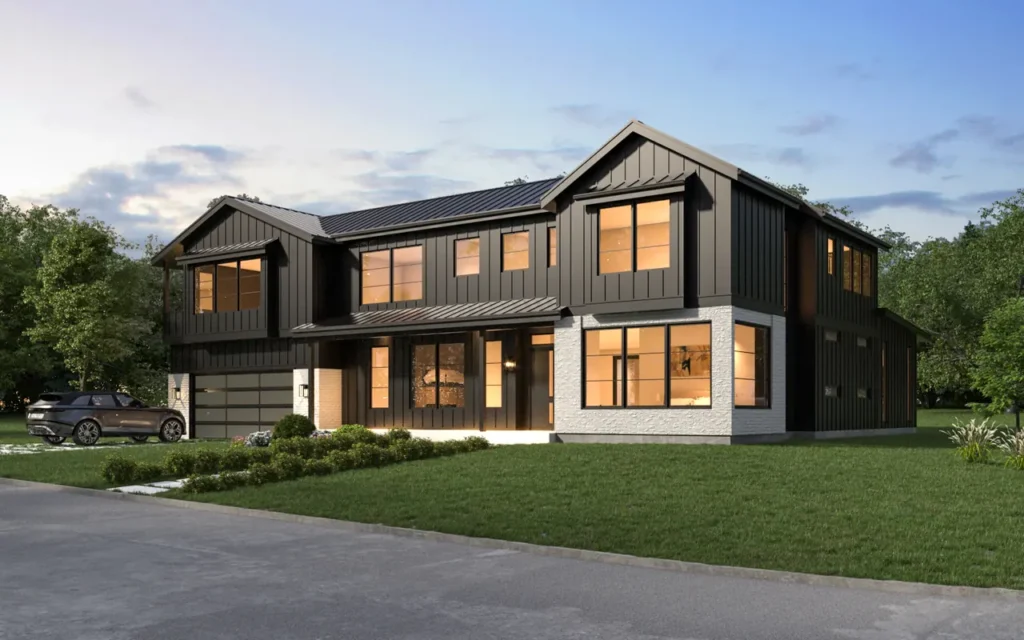 Custom HomeThe Karlsson2 storeysFront porchModern farmhouse form
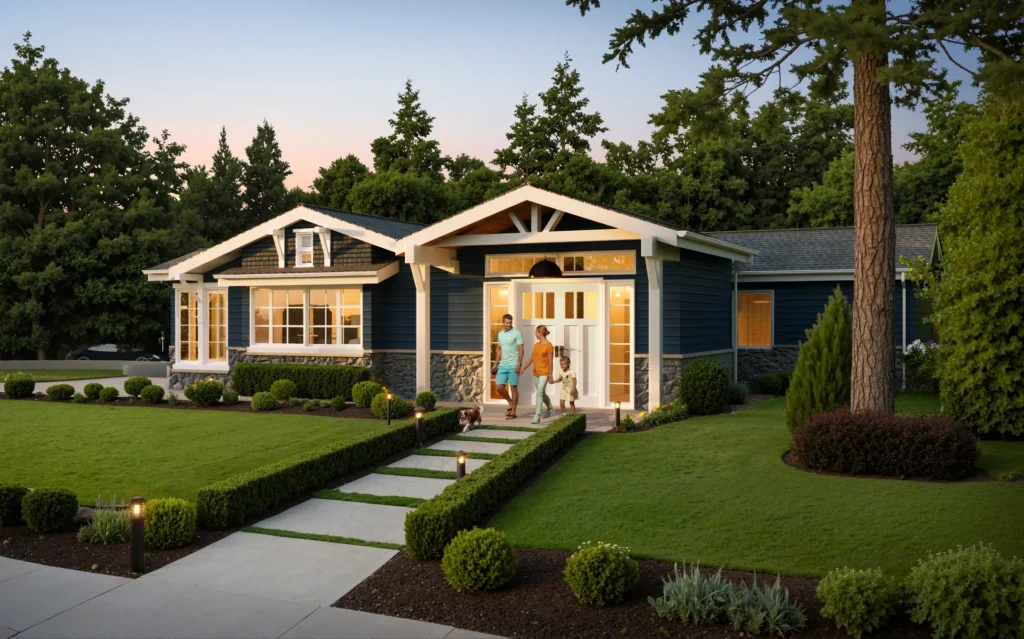 CottageKirkland View CottageFront porchCraftsman-style cottageGabled front porch
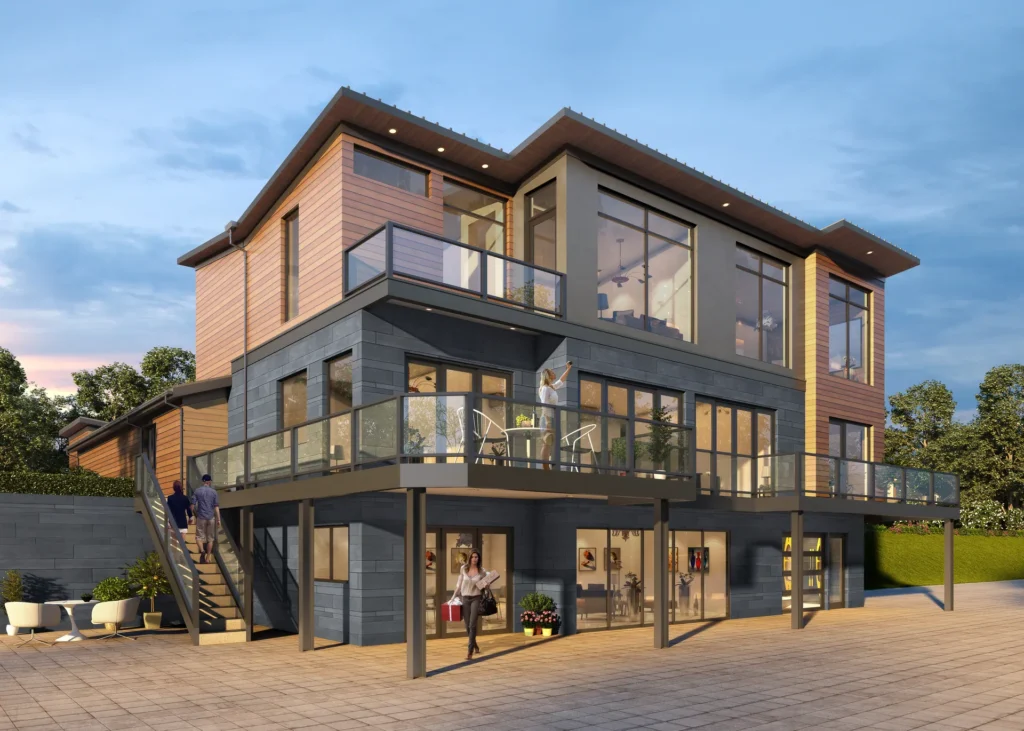 Custom HomeMcNamara Residence3 storeysBalconiesBlue-grey panel and cedar
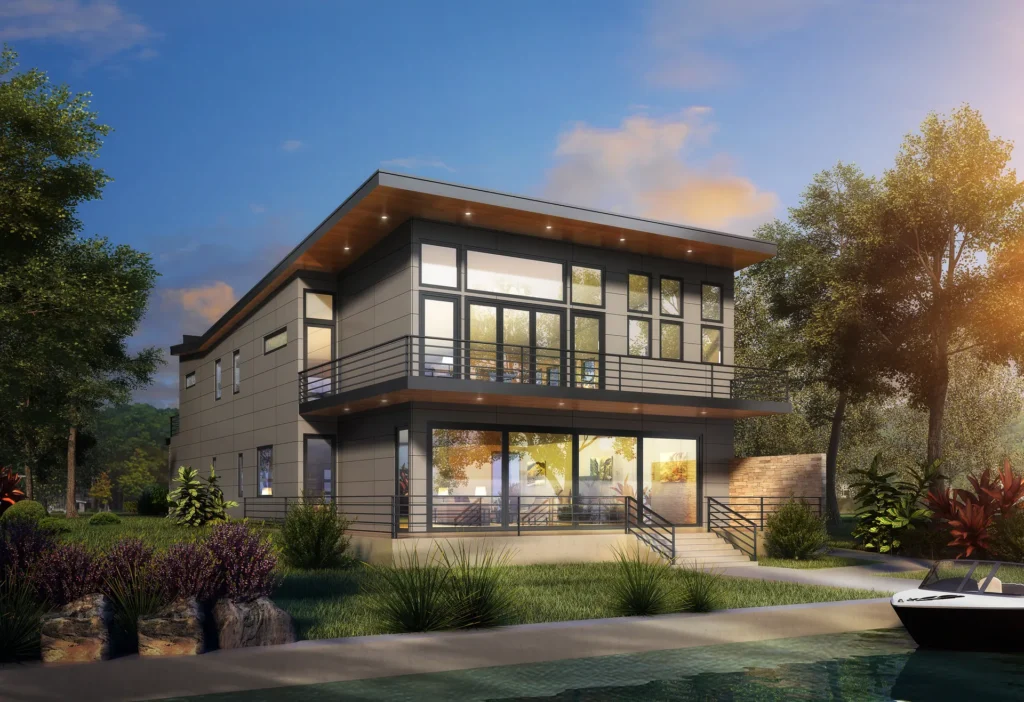 Custom HomePeck Residence2 storeysPrivate dockWaterfront site with private dock
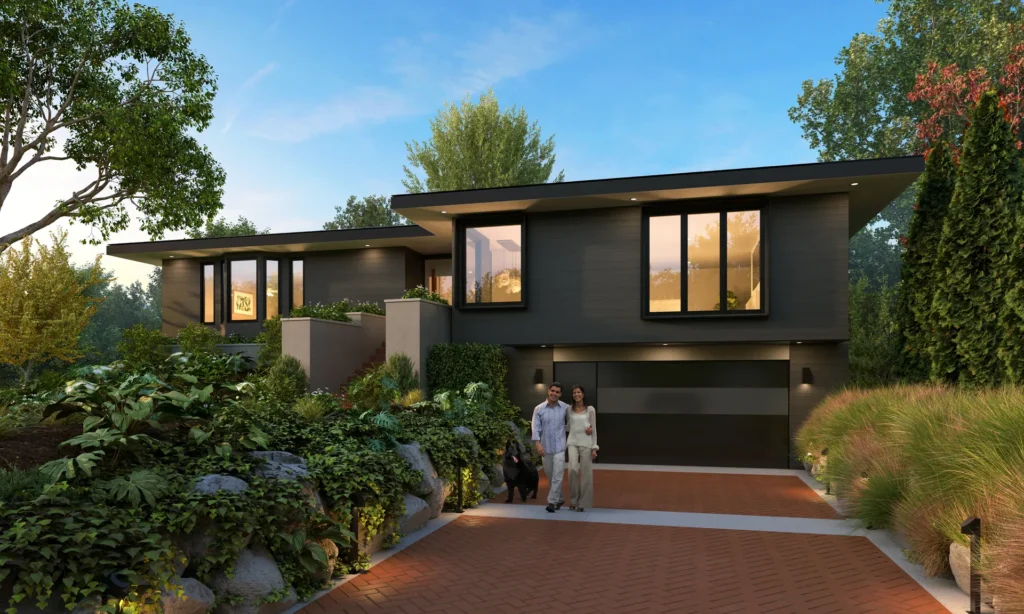 Custom HomeSeattle Residence2 storeysDark claddingWood-lined roof overhang
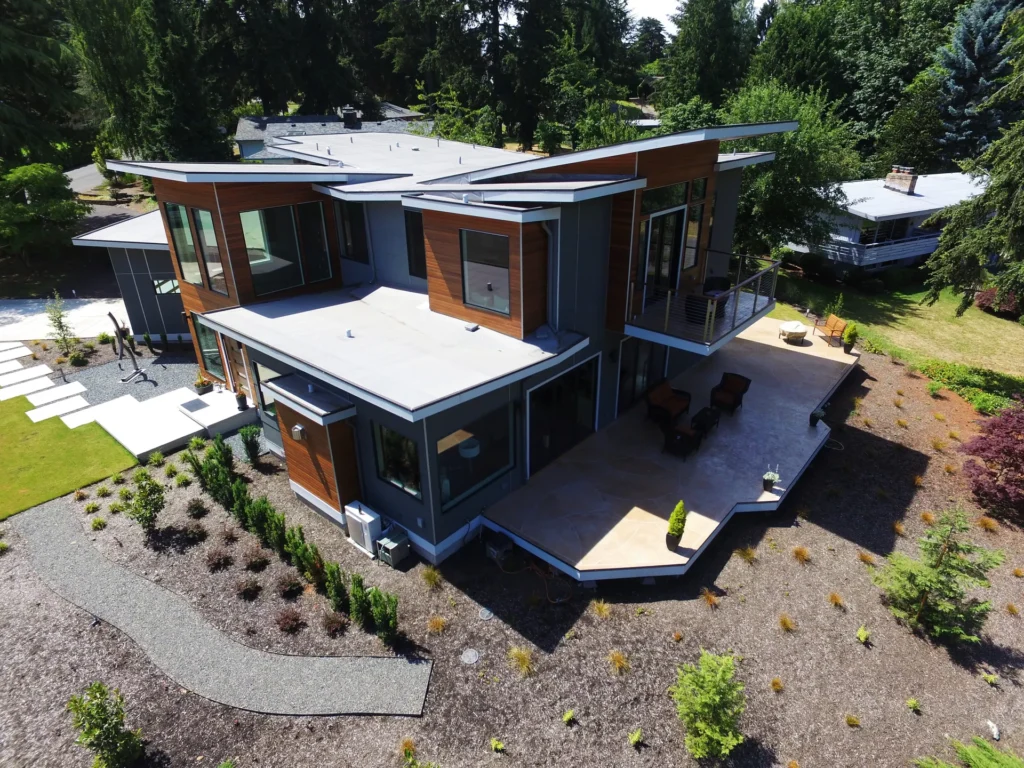 Custom HomeStrava ResidenceTerracesCompleted house, BellevueLow-slope roofs
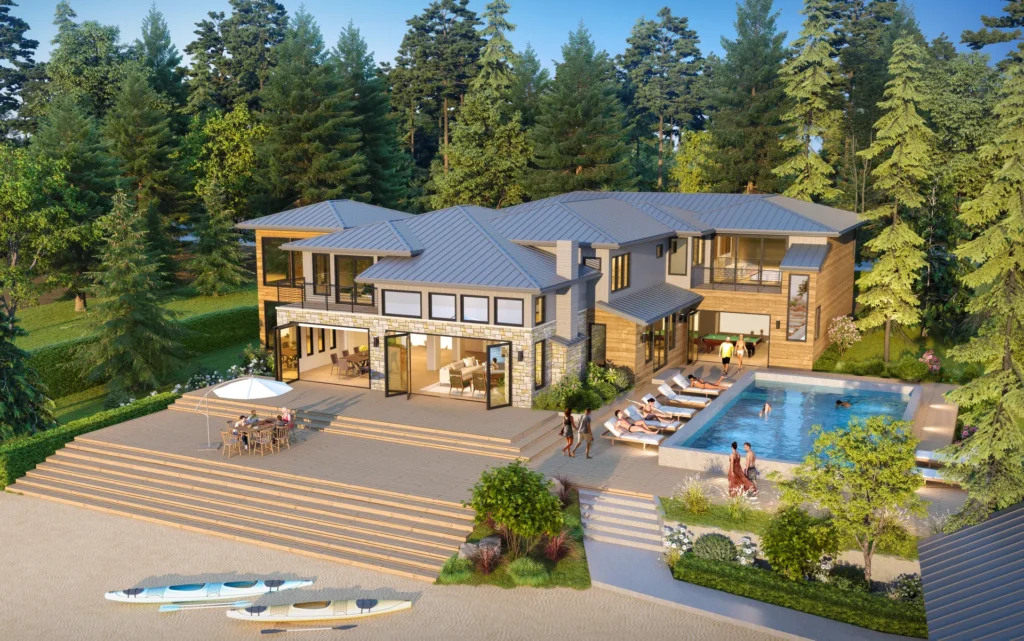 Custom HomeThomason ResidencePool · WaterfrontLarge multi-wing houseHipped roofs
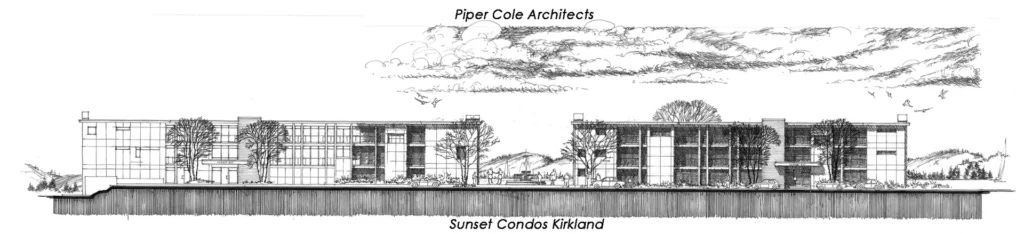 MultifamilySunset CondosHand-drawn street elevationRow of flat-roofed volumesDeep terraces
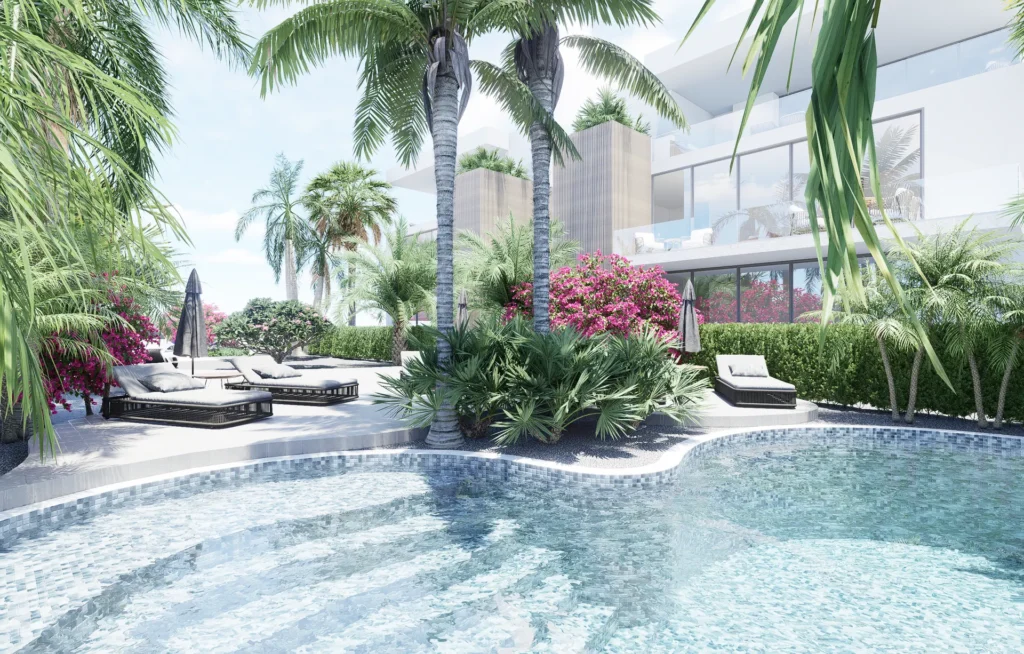 MultifamilyAlaris Apartments2 buildingsCourtyardTwo identical buildings
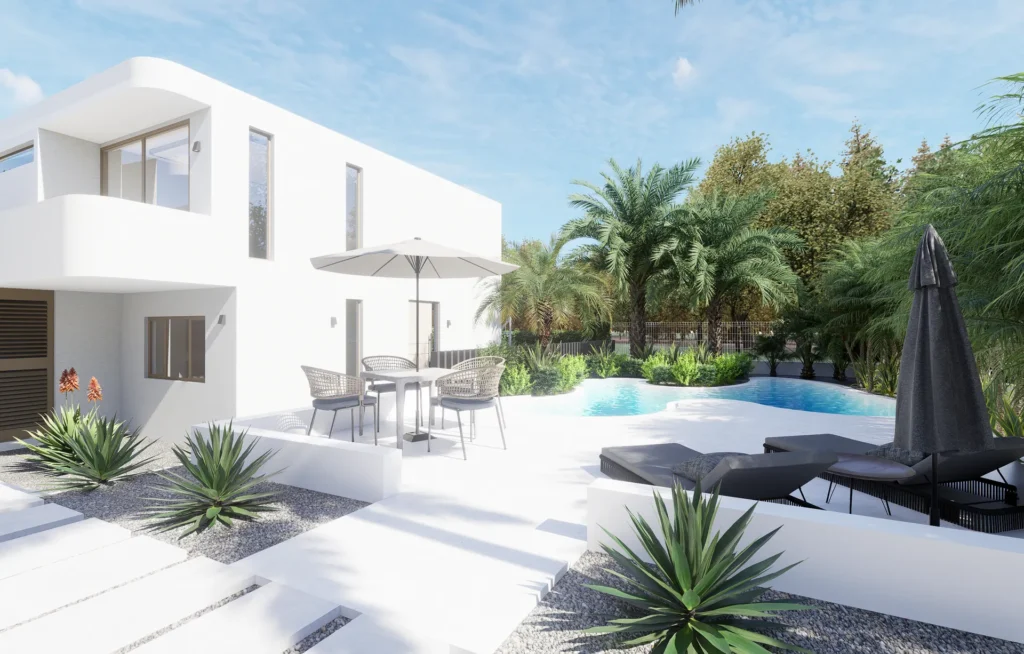 MultifamilyVista Sereno6 loftsPoolSix loft apartments
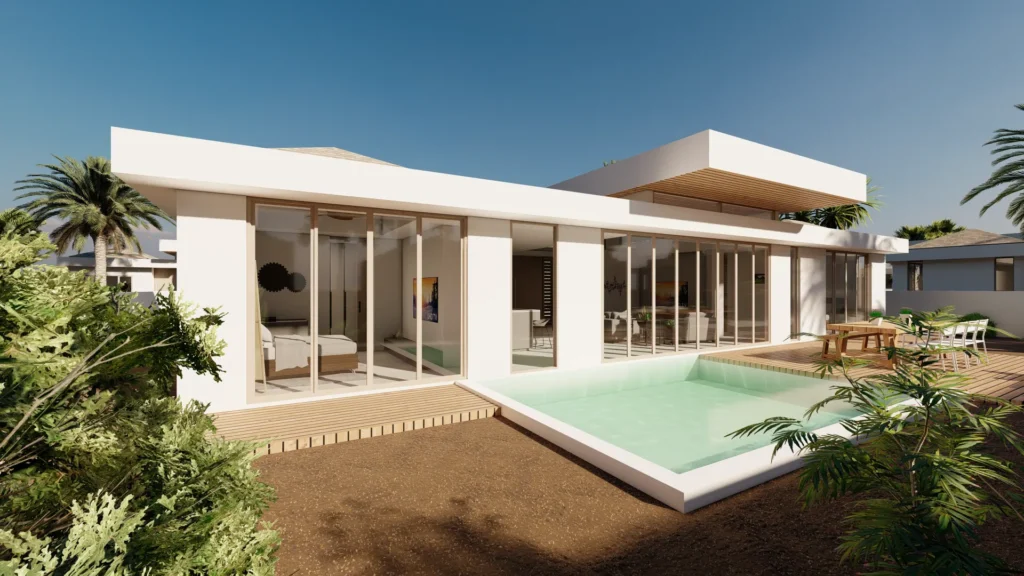 MultifamilyQuartaHouses planned as a neighbourhoodStreet given back to residentsCuraçao, 2023
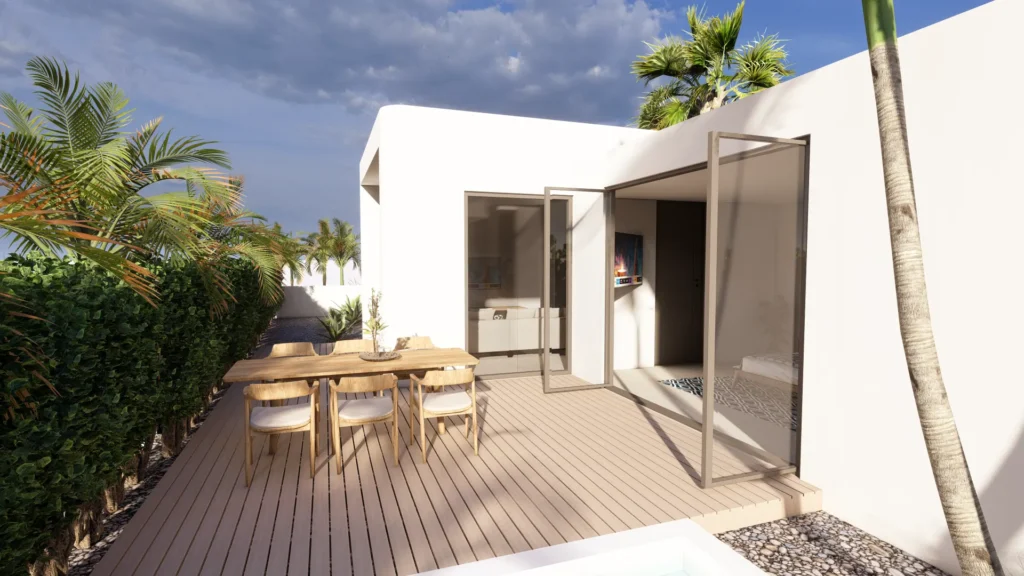 Custom HomeVilla Parate2 villasPair of twin villasDesigned around outdoor living
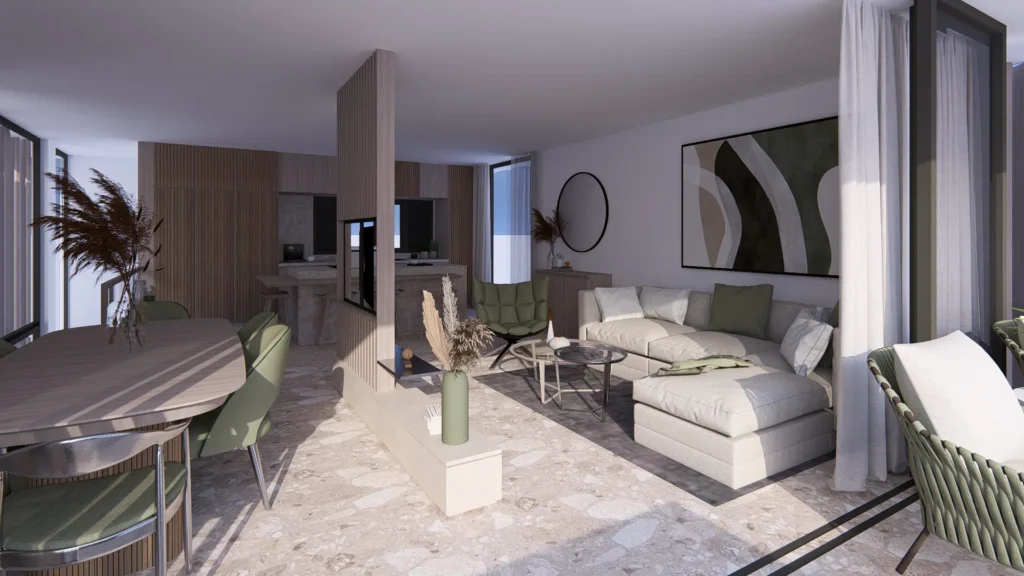 MultifamilyTrinidad ApartmentsLiving spaces lifted to the top floorPlanned for the viewsCuraçao, 2023
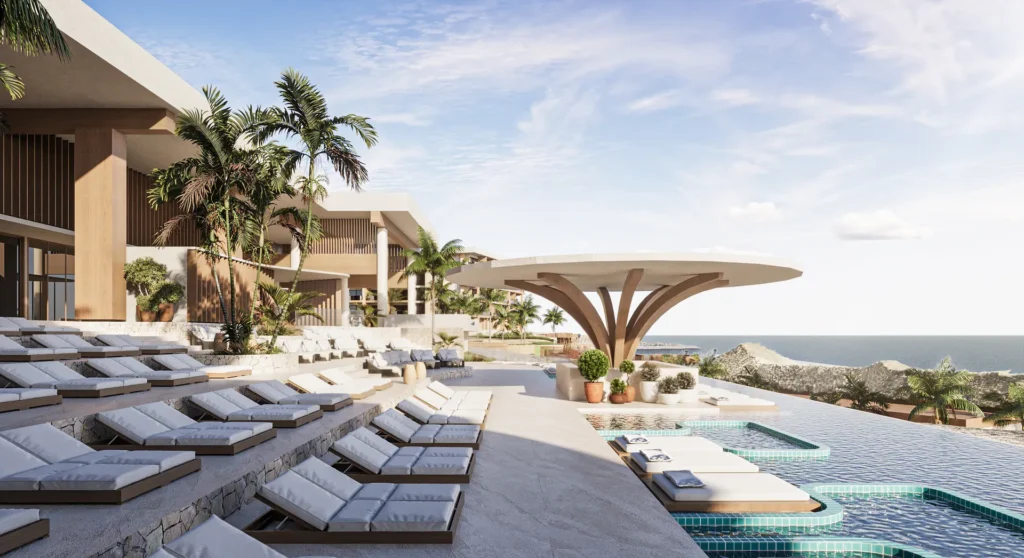 CommercialTUI BLUE CuraçaoHotel designShaped by the Banda Abou landscapeCuraçao, 2022
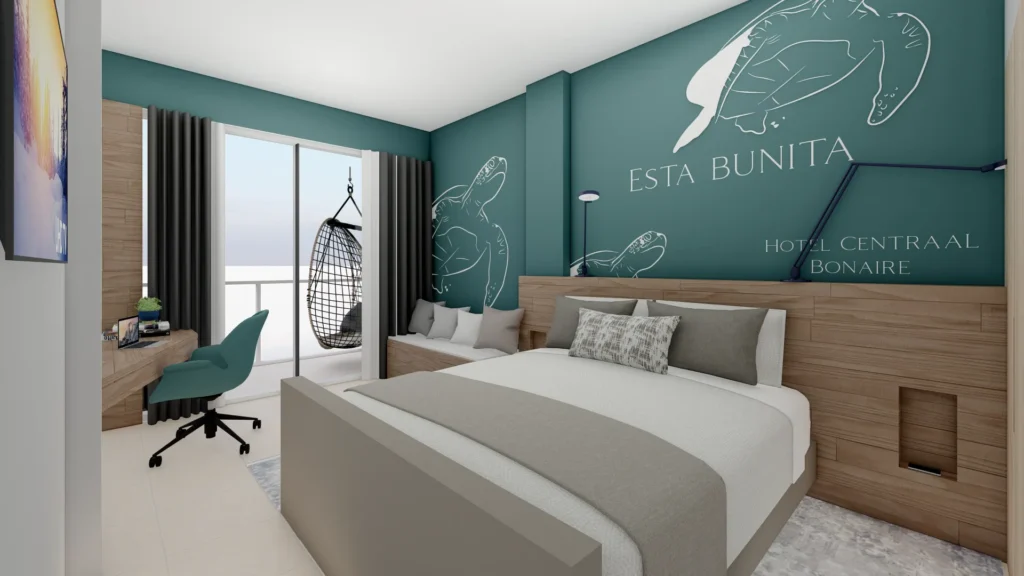 CommercialHotel Centraal20 roomsTwenty-room hotel interiorMinimal design, maximum experience
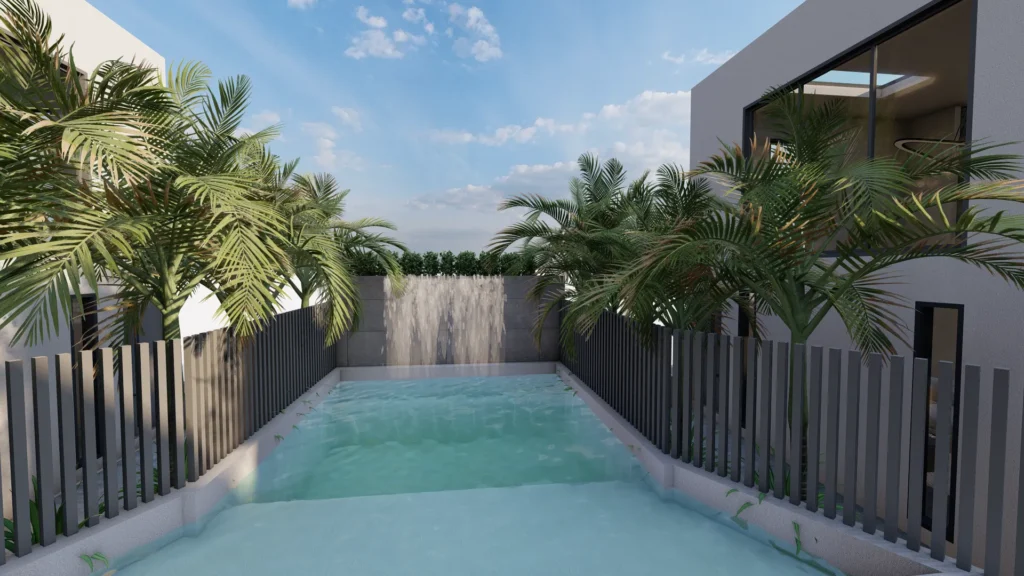 MultifamilyThe CubesLoft-style homesLight, air and spaceCuraçao, 2022
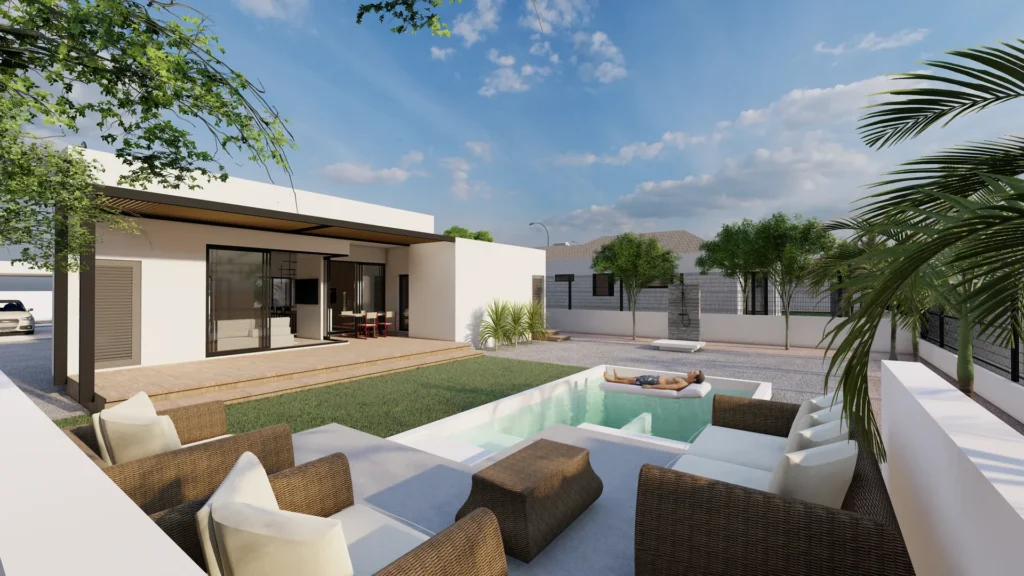 Custom HomeHouse NovusContemporary residenceCentred on outdoor livingCuraçao, 2022
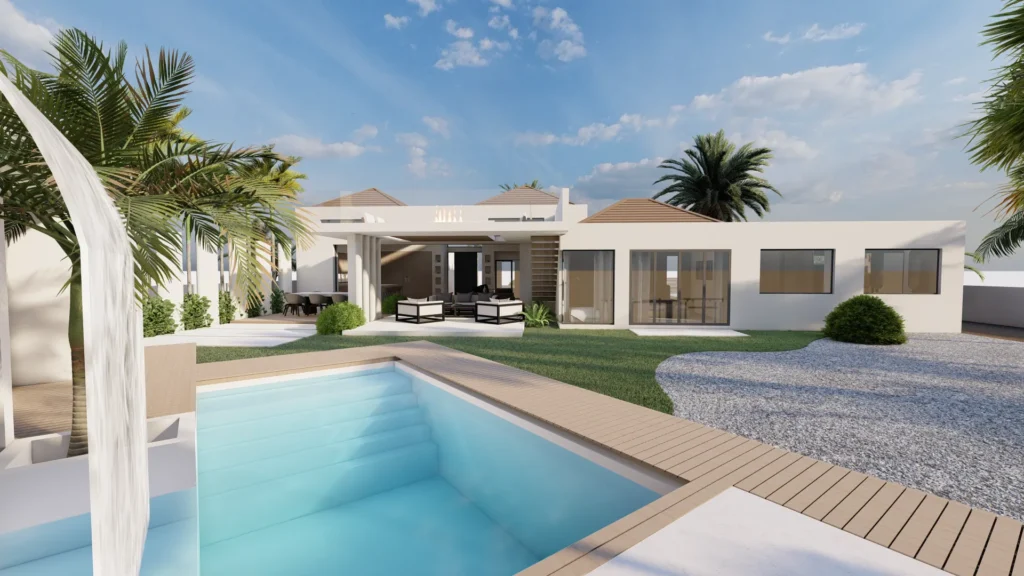 Custom HomeJ-01 Smart HouseSmart-house conceptLearns and adapts to save energyCuraçao, 2022
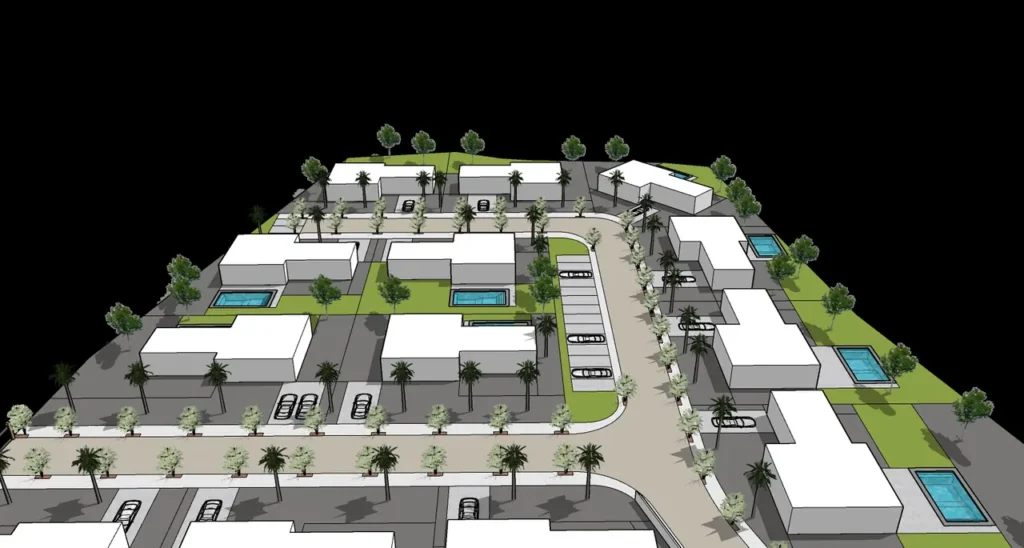 MultifamilyDevelopment AntriolMixed neighbourhood planMiddle-class and student housingShort-stay hospitality
- 1996Licensed architect since 1996
- 1992AIA member since 1992
- 20 to 30Projects designed each year
- 3Masonry Excellence Awards
- AIAAIA · NCARB · Washington licensed
Next step
Start a project like these
The first feasibility check is free and usually takes about a day.
Free feasibility check
Send the address and what you have in mind. David replies within one business day with what the site and the code are likely to allow.