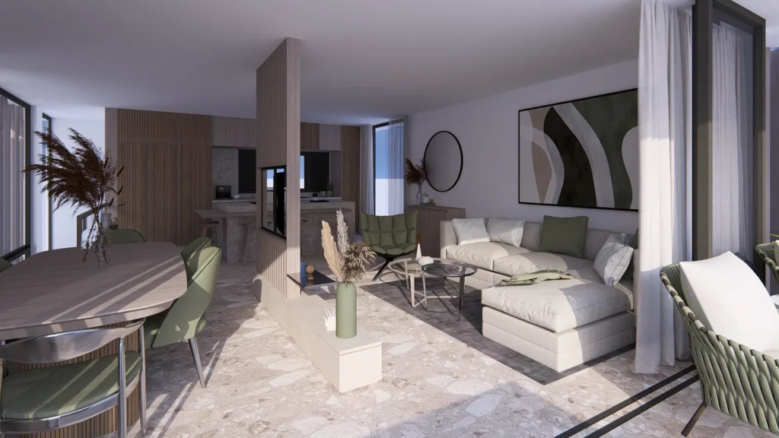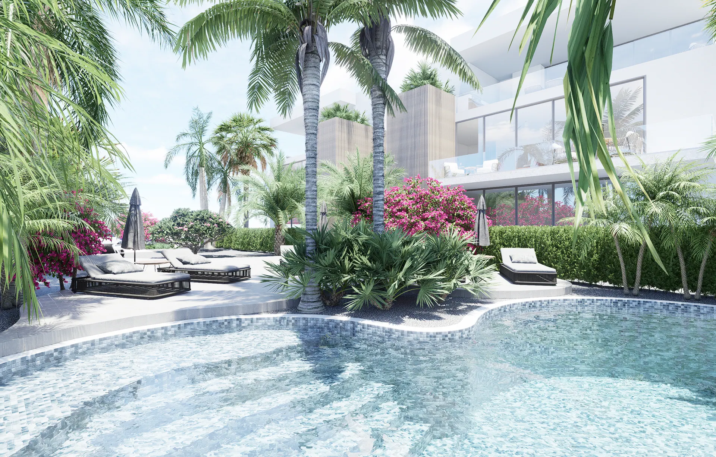
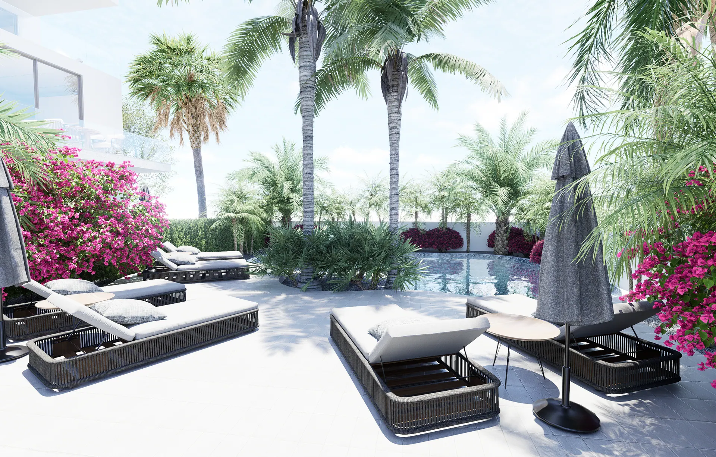
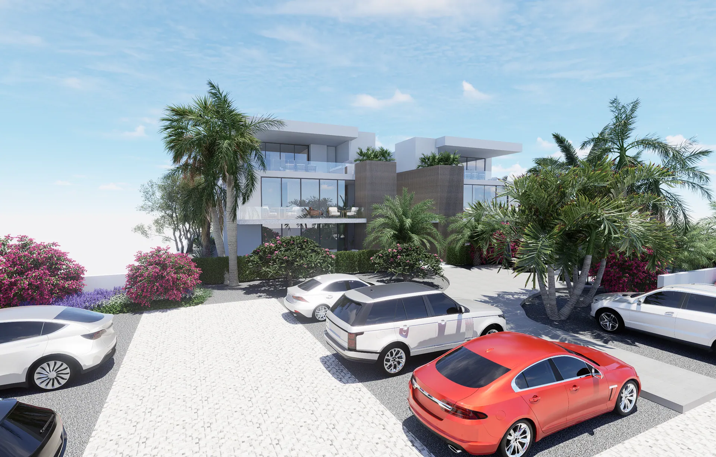
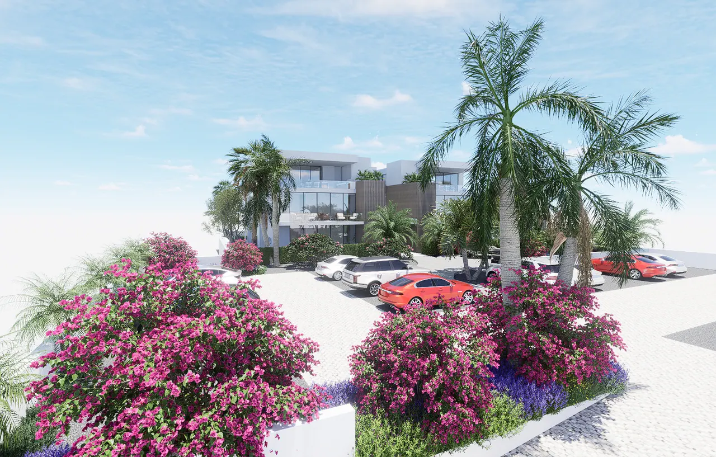
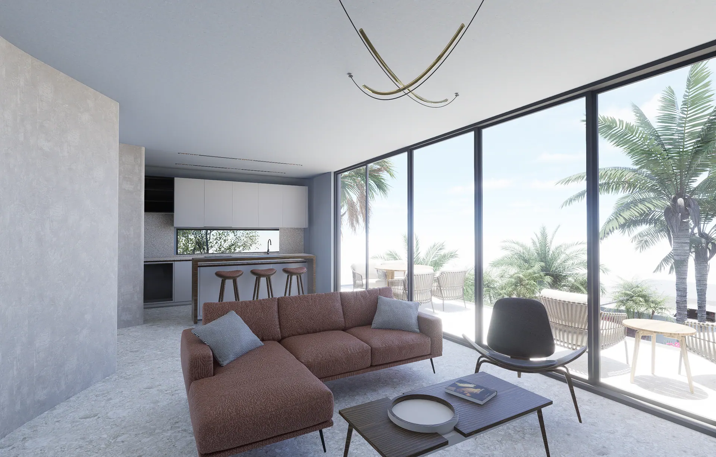
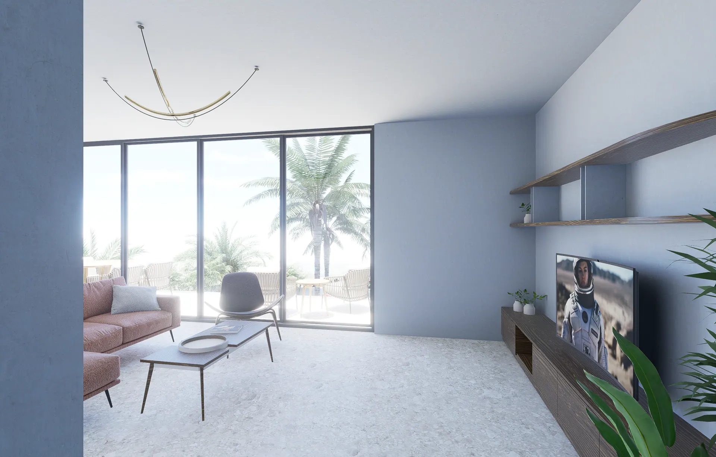
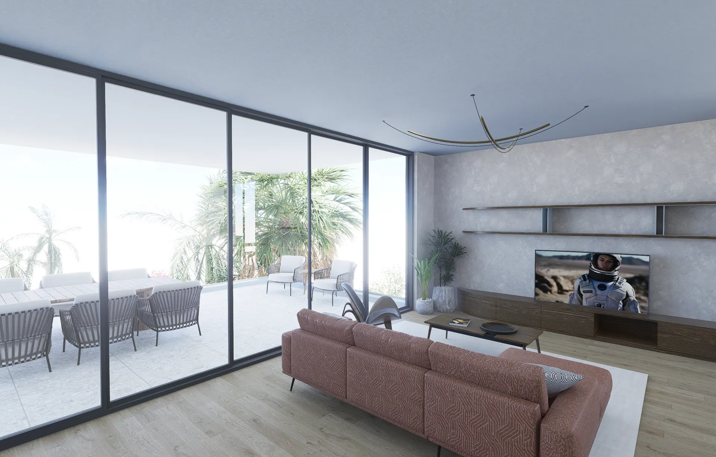
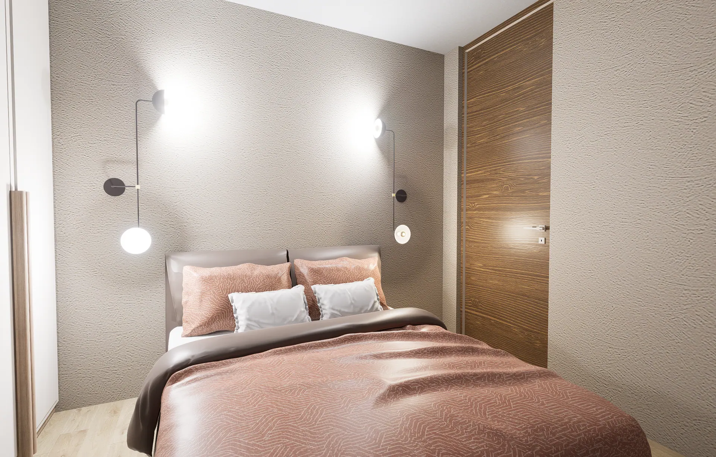
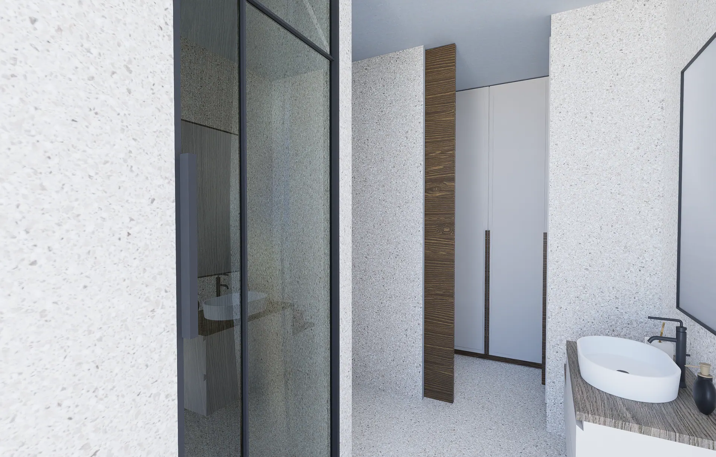
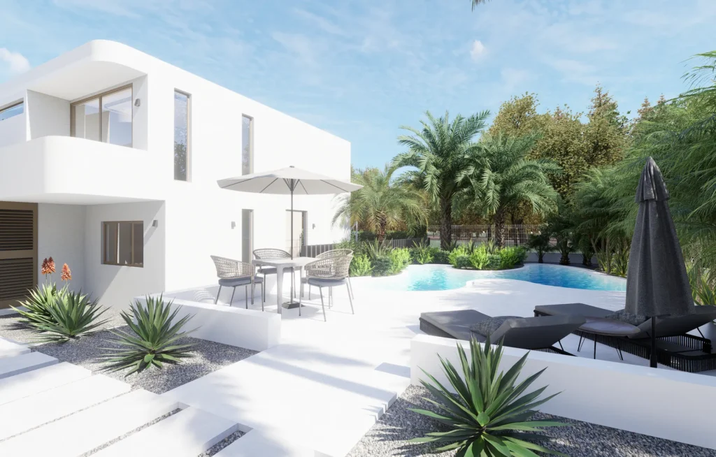
Alaris Apartments, Curaçao by Piper Cole Architects, image 1
  1. Home
  2. Projects
  3. Alaris Apartments

Multifamily

Alaris Apartments

LocationCuraçao
TypeMultifamily
StatusDevelopment project, 2024
ArchitectDavid Meade, AIA

The project

Alaris Apartments

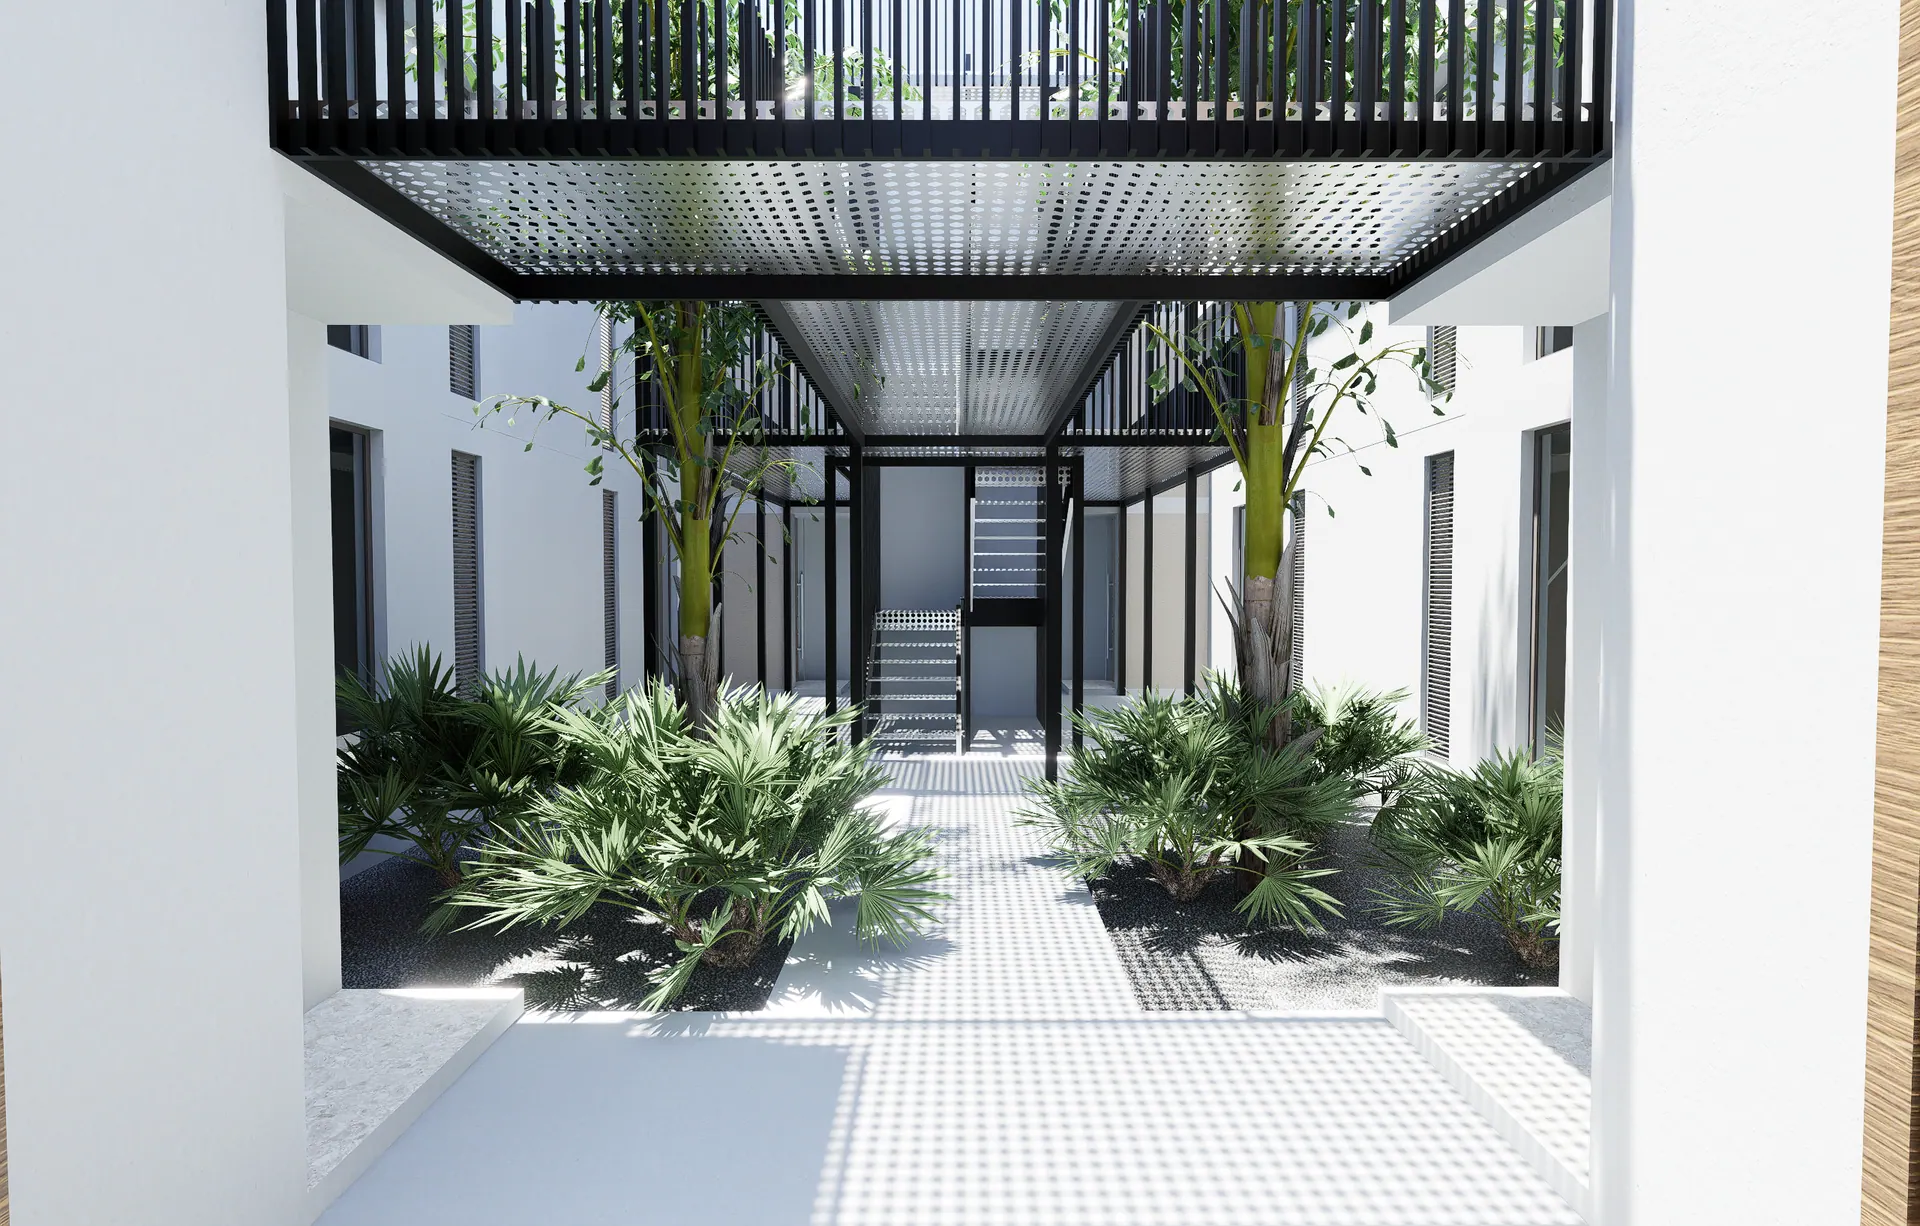
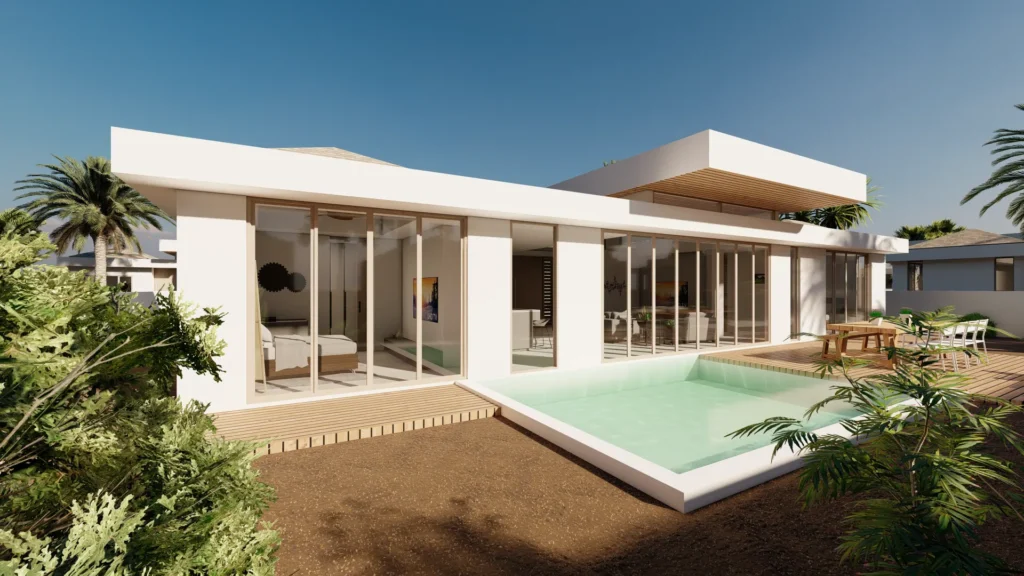
At Alaris, design meets serenity through a carefully curated layout that embraces both form and function. The development consists of two identical buildings, gracefully positioned to form an open central courtyard.

Architecture · Curaçao · 2024

Related services: Commercial Architecture

Key features

Units
2 buildings
Highlight
Courtyard
  1. 01Two identical buildings
  2. 02Open central courtyard
  3. 03Curaçao, 2024

Gallery

10 images

Select any image to view it full screen.
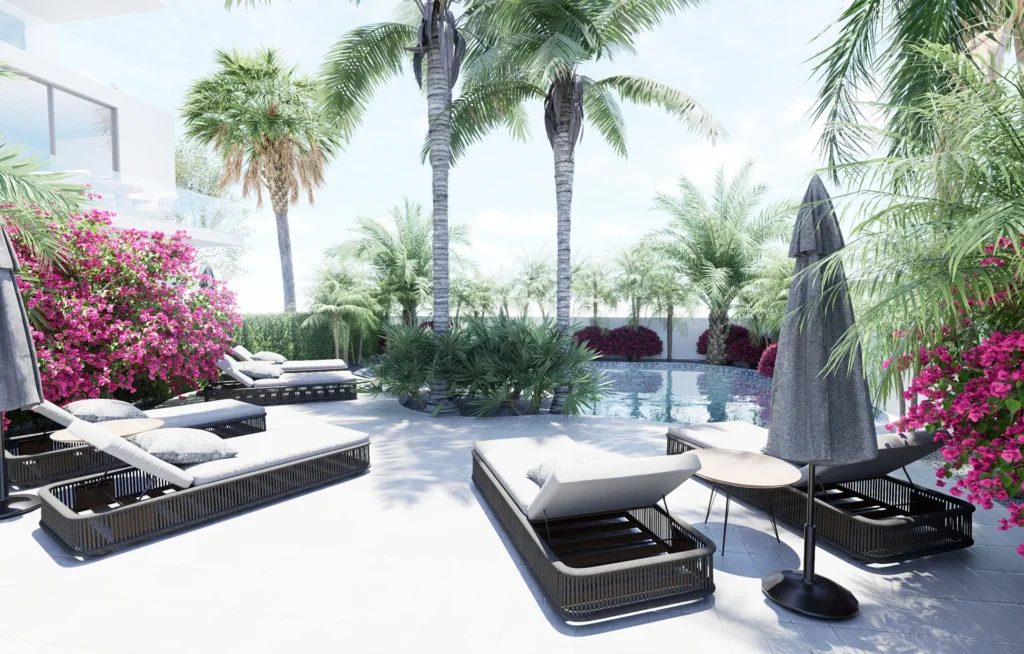
Alaris Apartments, Curaçao by Piper Cole Architects, image 2

Next step

Start a project like Alaris Apartments

The first feasibility check is free and usually takes about a day.

Free feasibility check

Send the address and what you have in mind. David replies within one business day with what the site and the code are likely to allow.
    What are you planning?
    Your details

    No obligation. Your details go to David only. See the privacy policy.

    Chat with David on WhatsApp