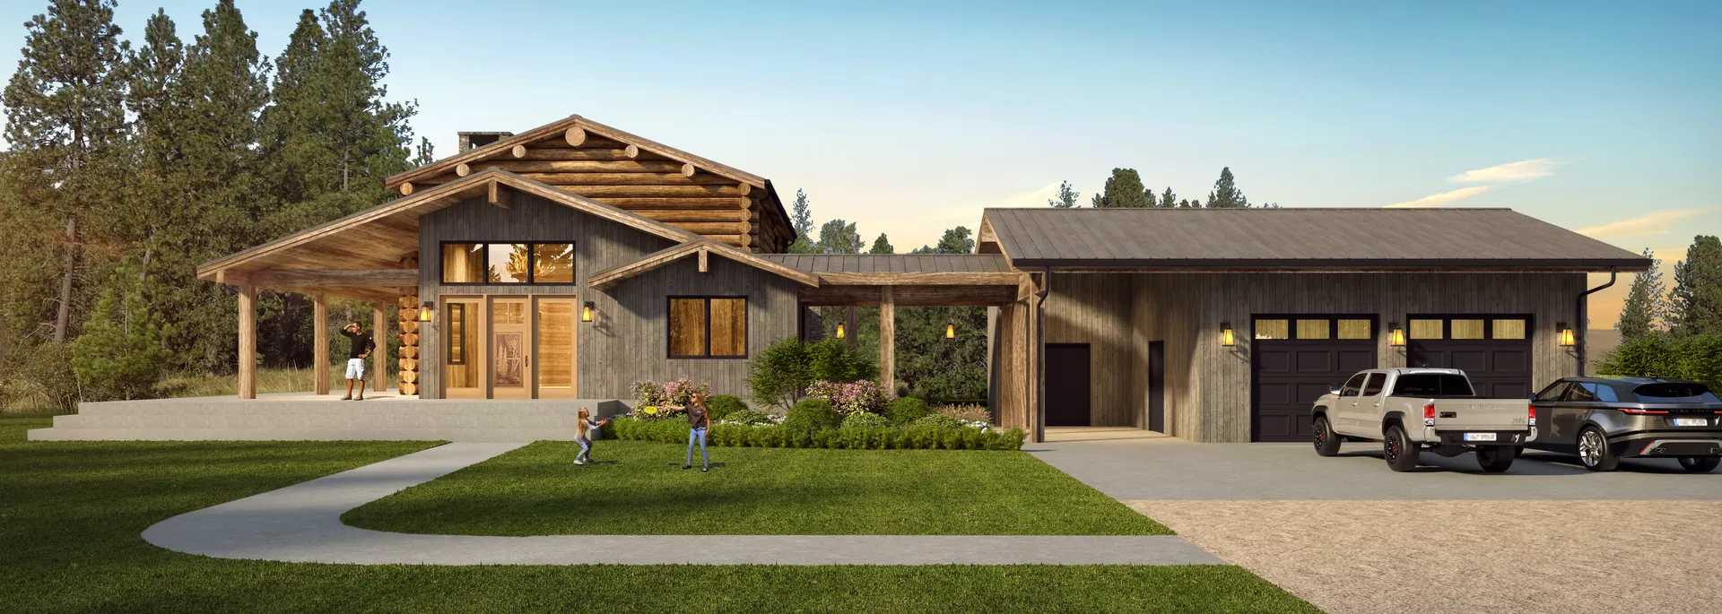
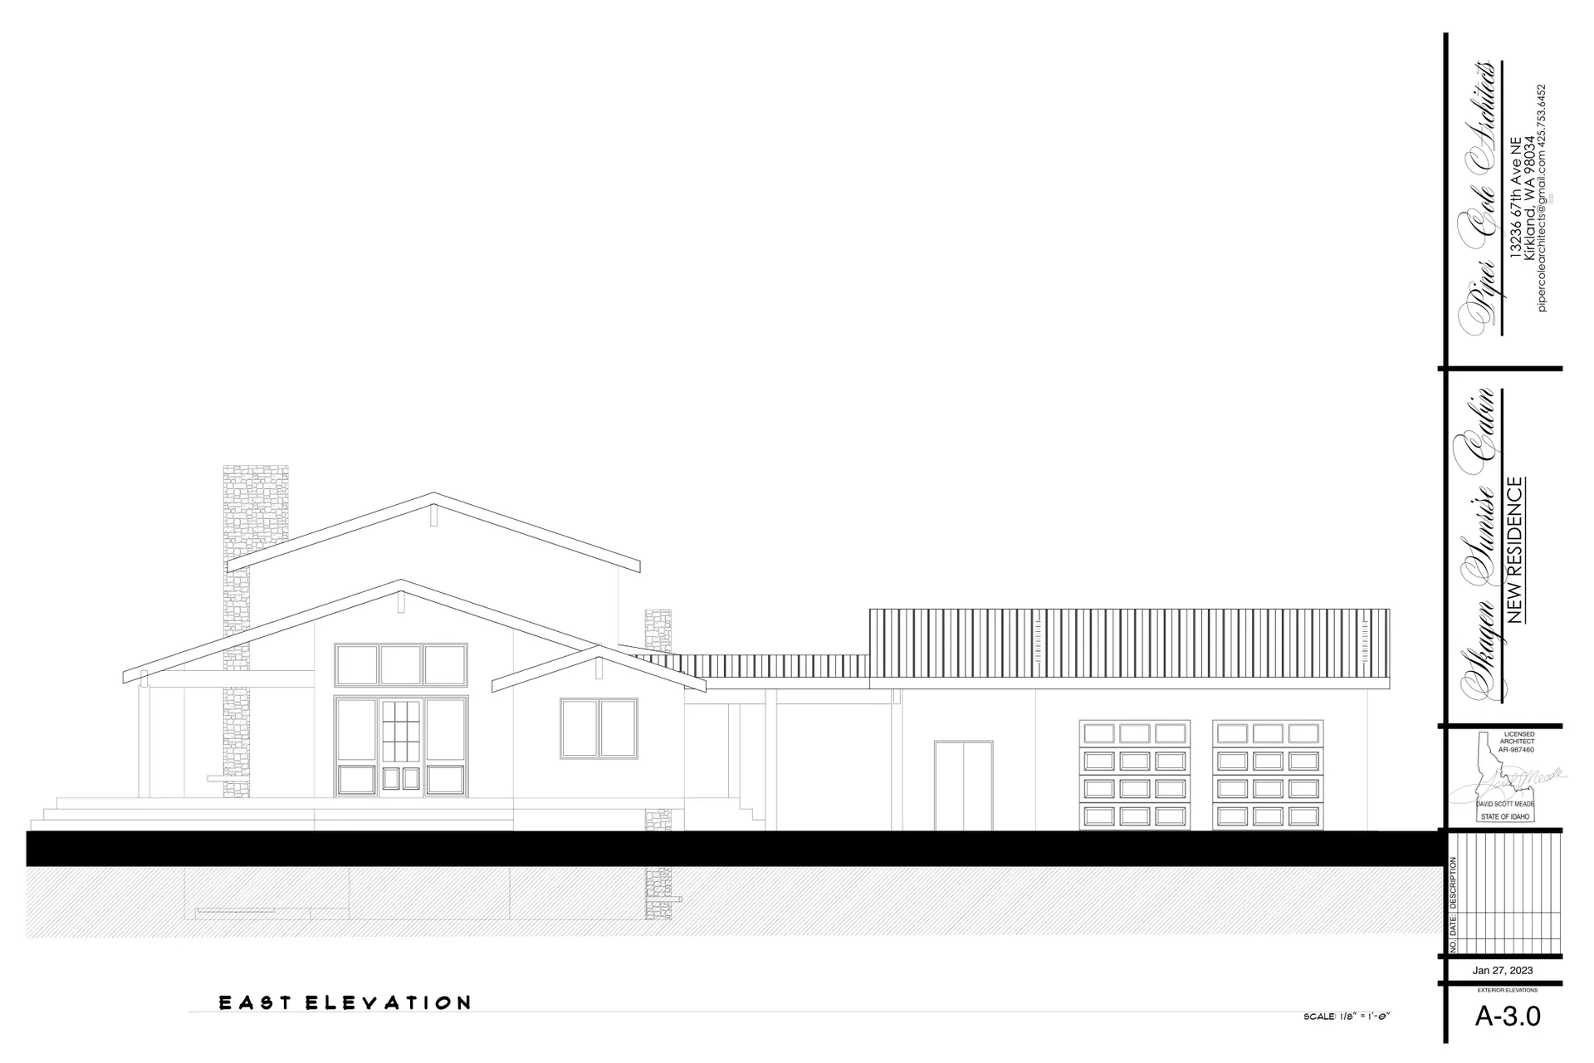
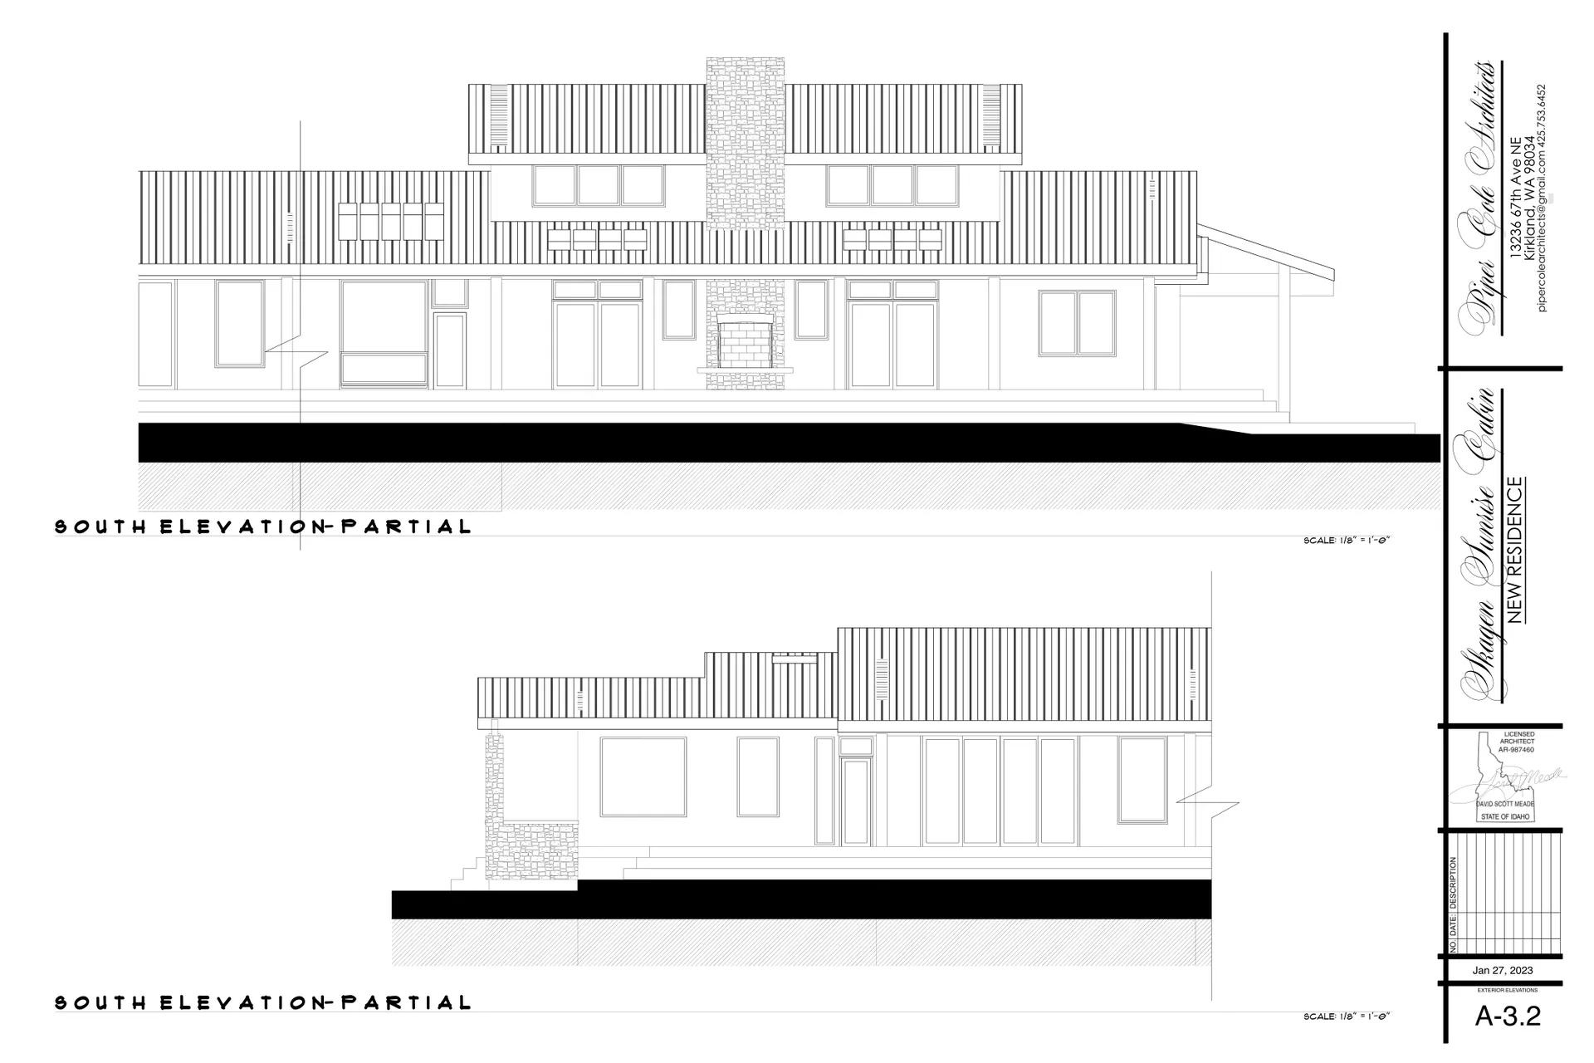
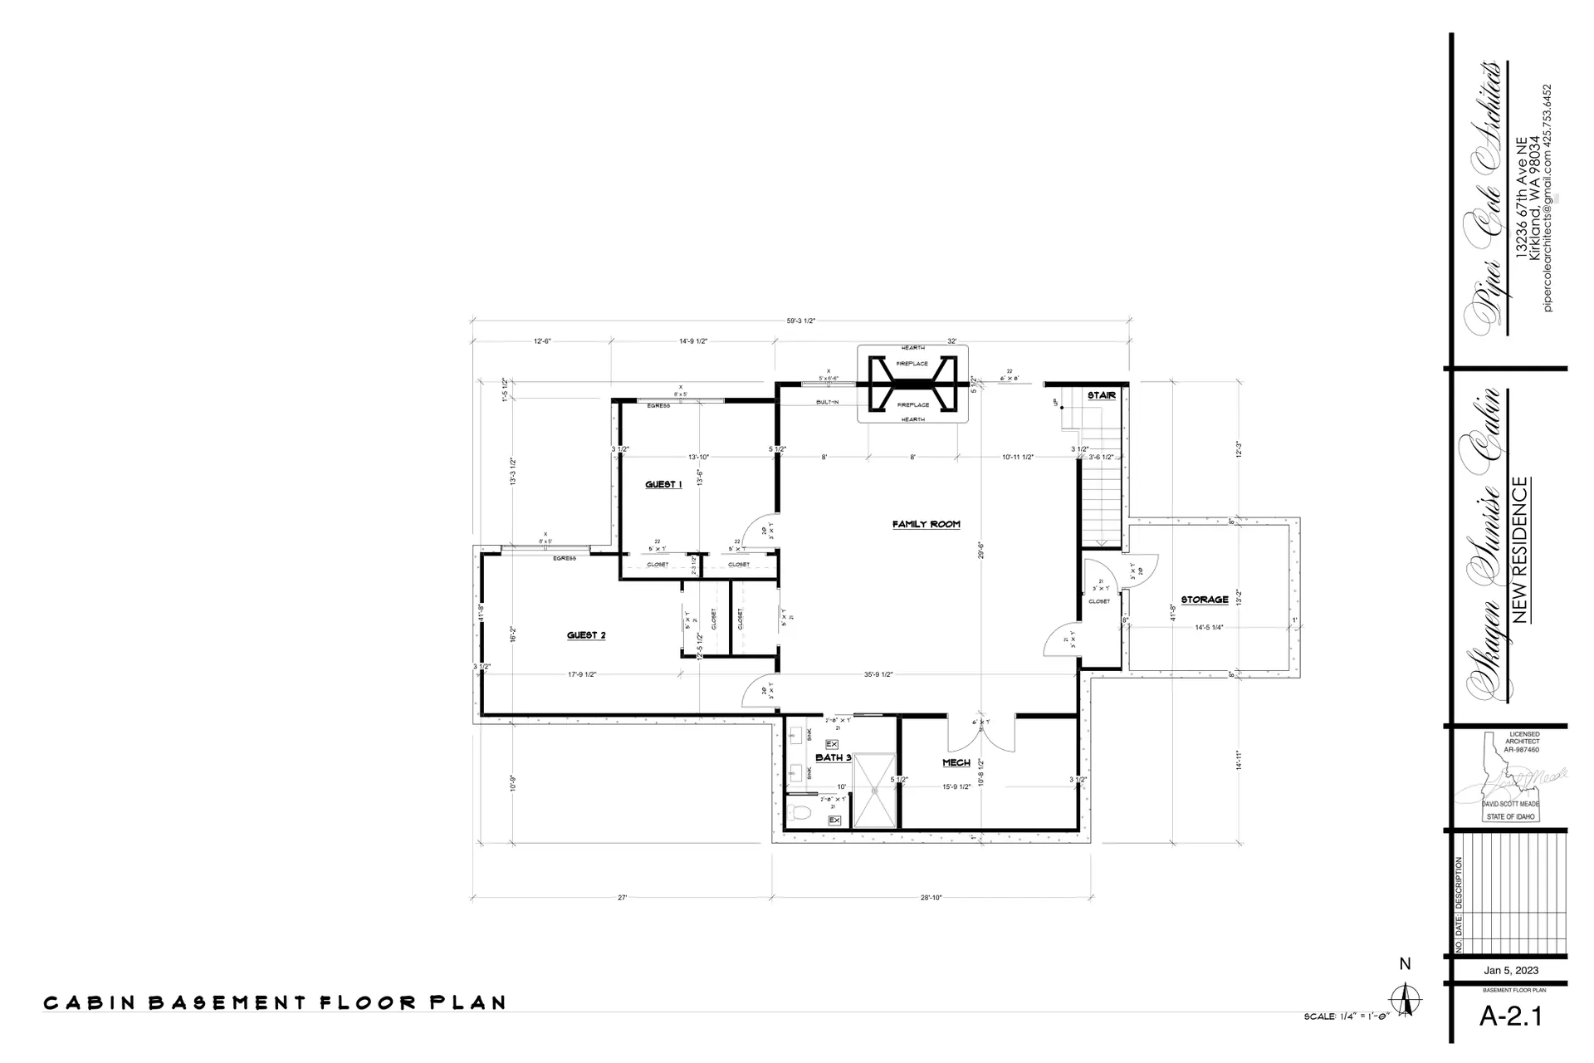
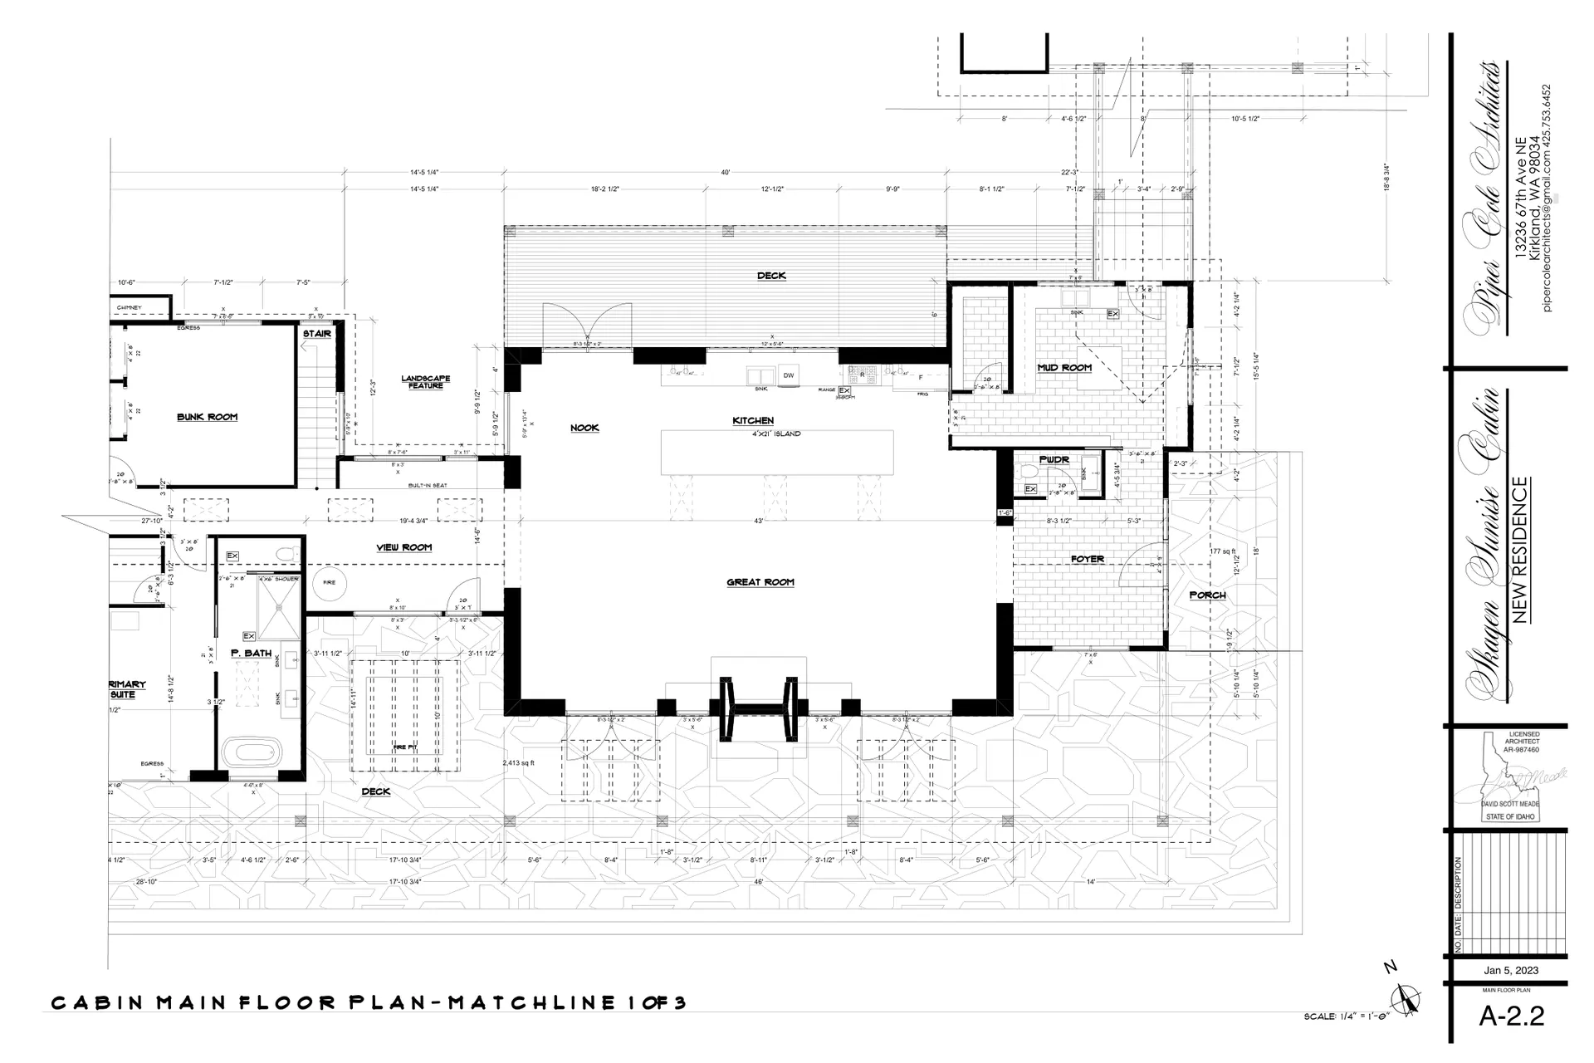
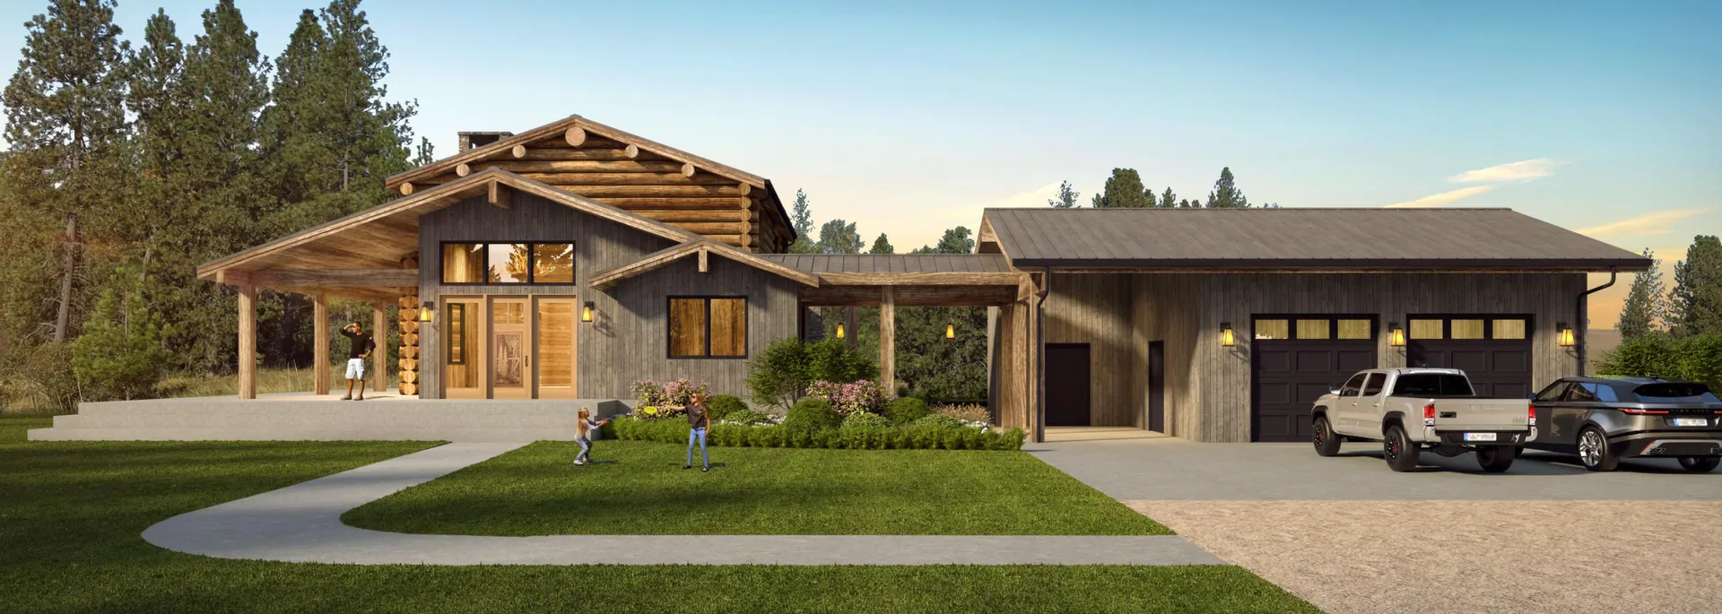
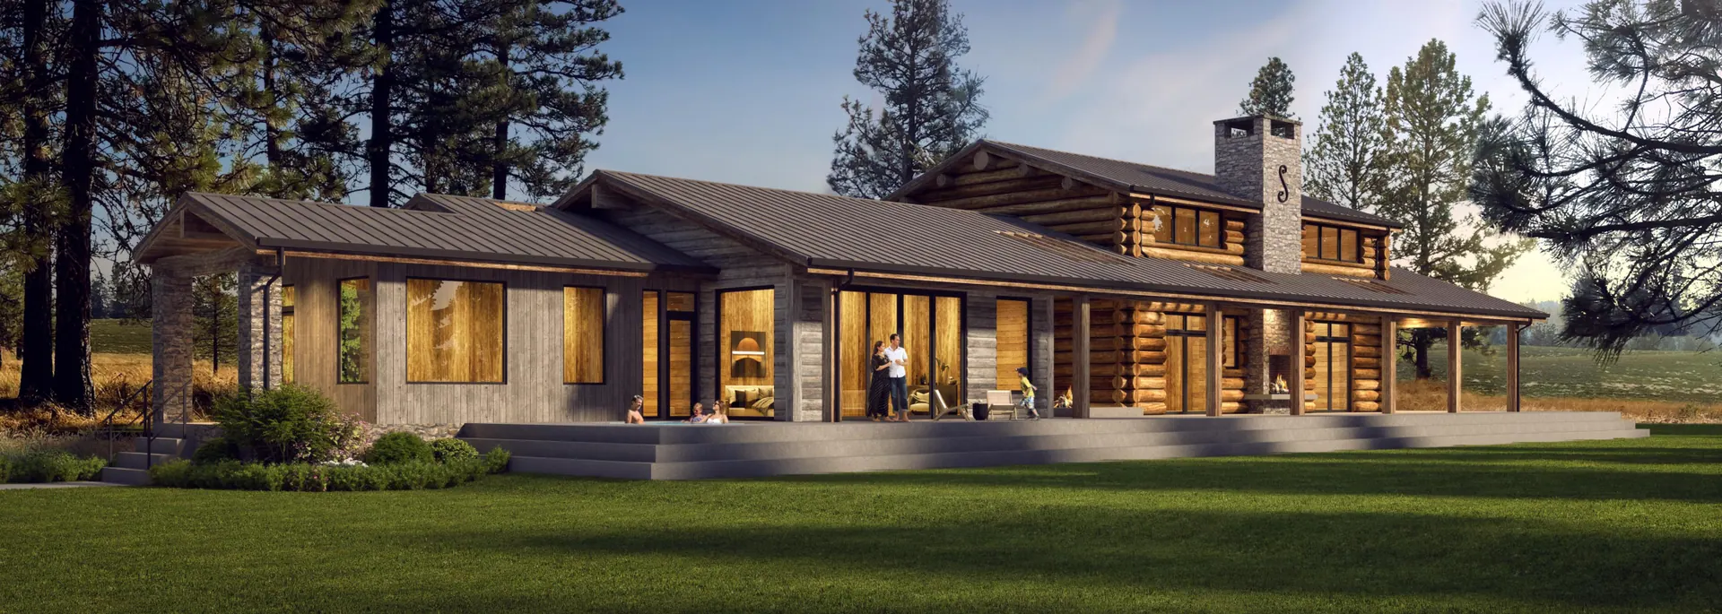
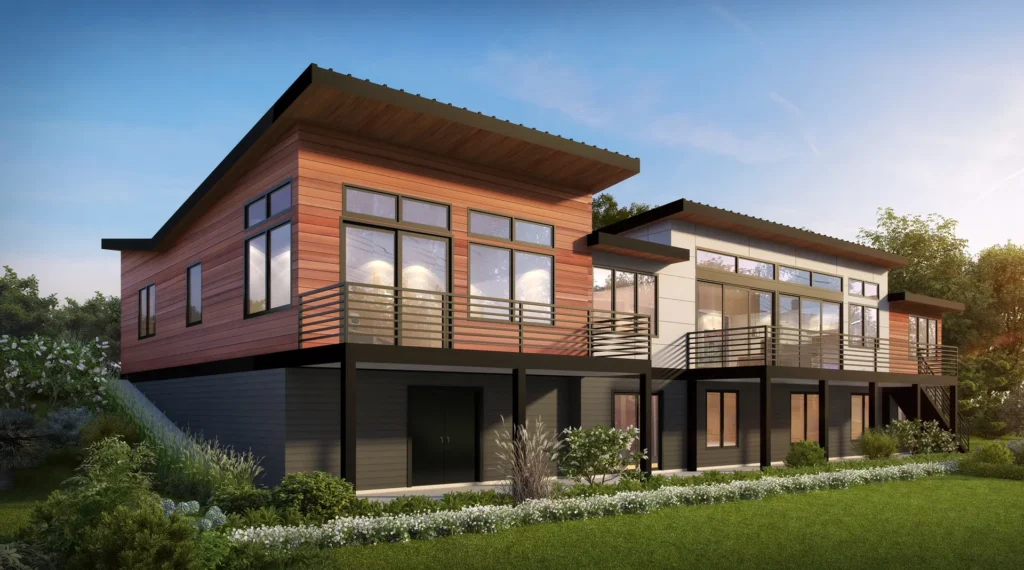
Skagen Sunrise Cabin, Hunter's Hill Farm, Worley, Idaho: cabin and garage rendering at dusk
  1. Home
  2. Projects
  3. Skagen Sunrise Cabin, Hunter’s Hill Farm

Cabin · Custom Home

Skagen

LocationWorley, Idaho
TypeCabin
StatusDesign and permit drawings, 2022–2023
ArchitectDavid Meade, AIA

The project

Skagen Sunrise Cabin, Hunter’s Hill Farm

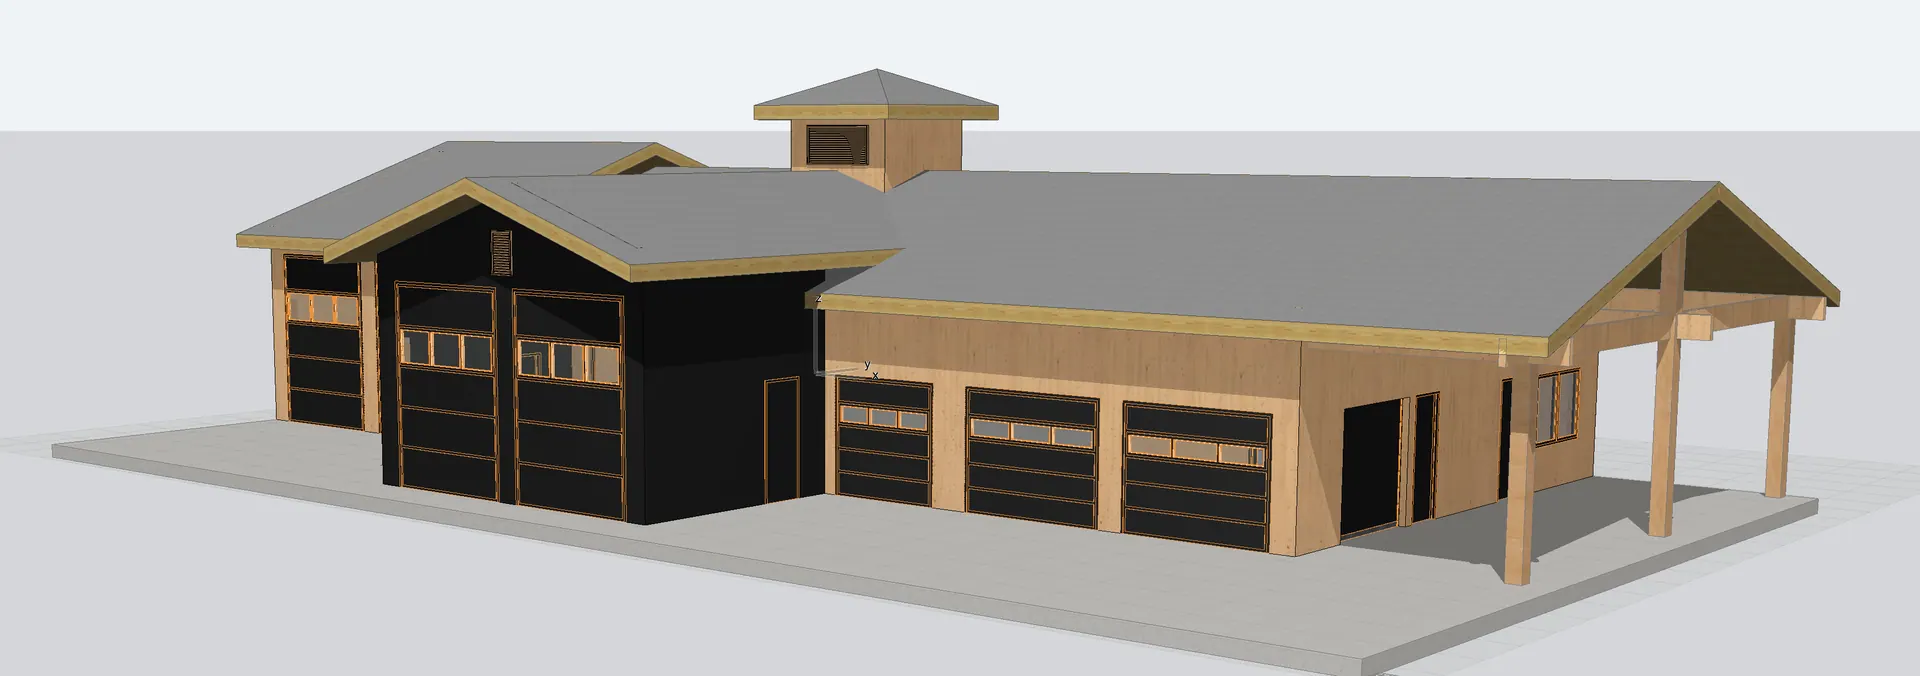
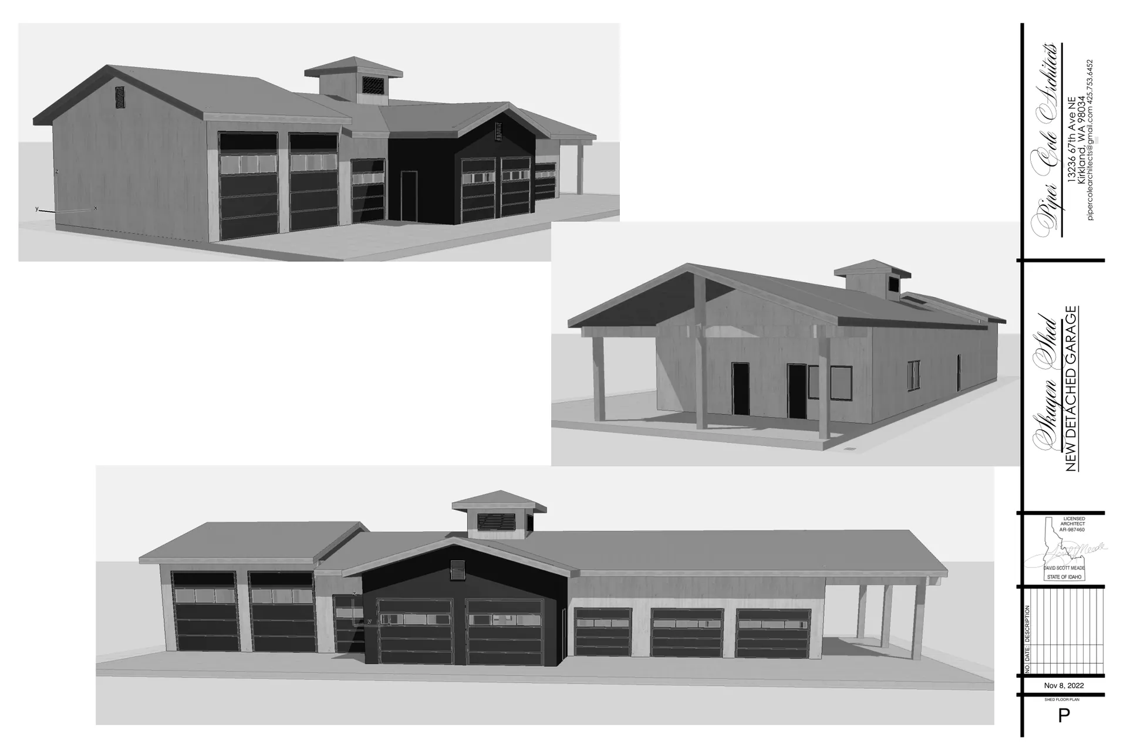
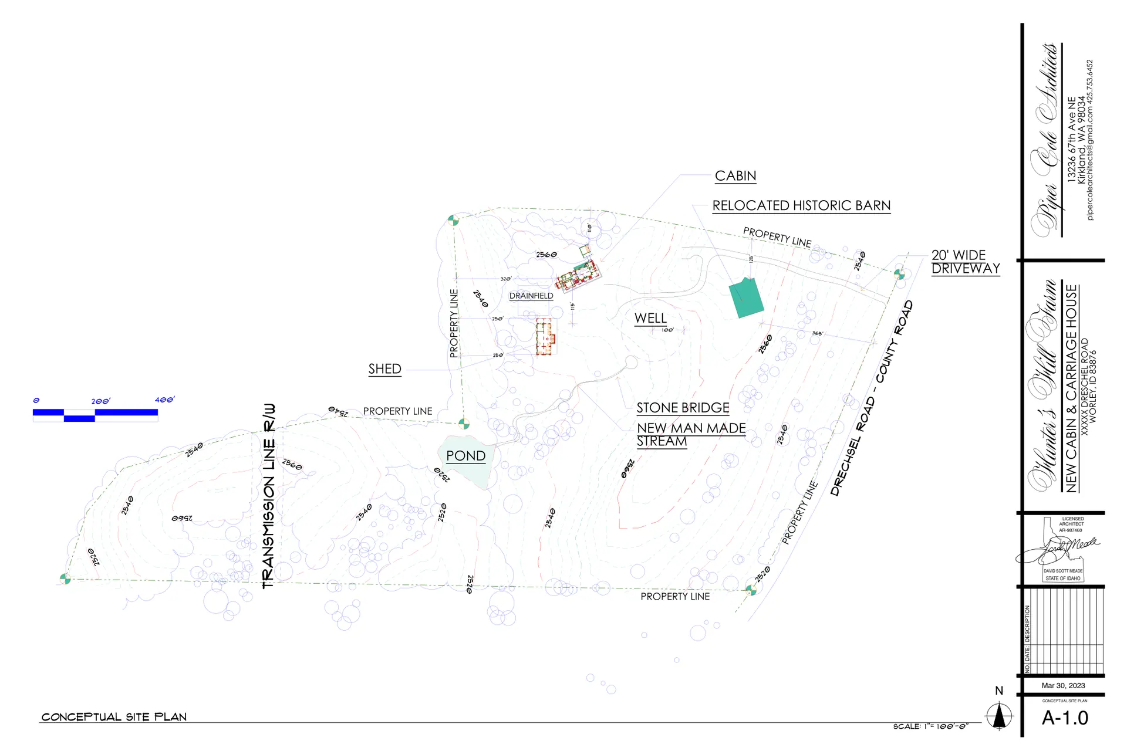
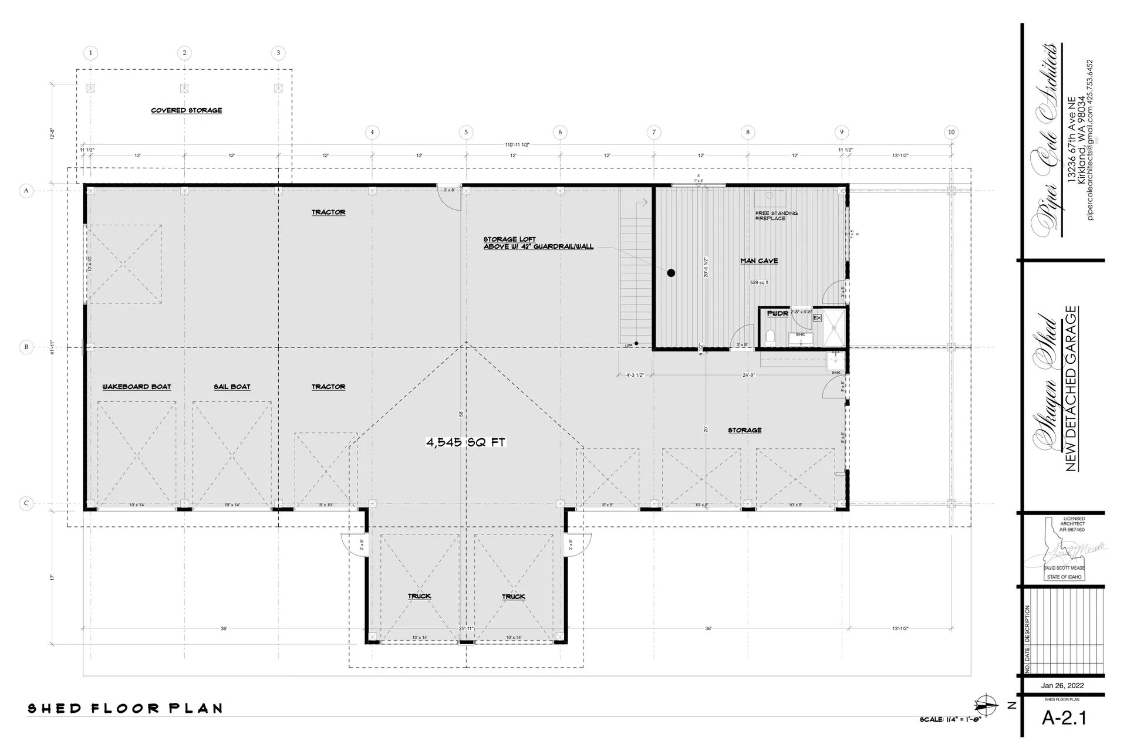
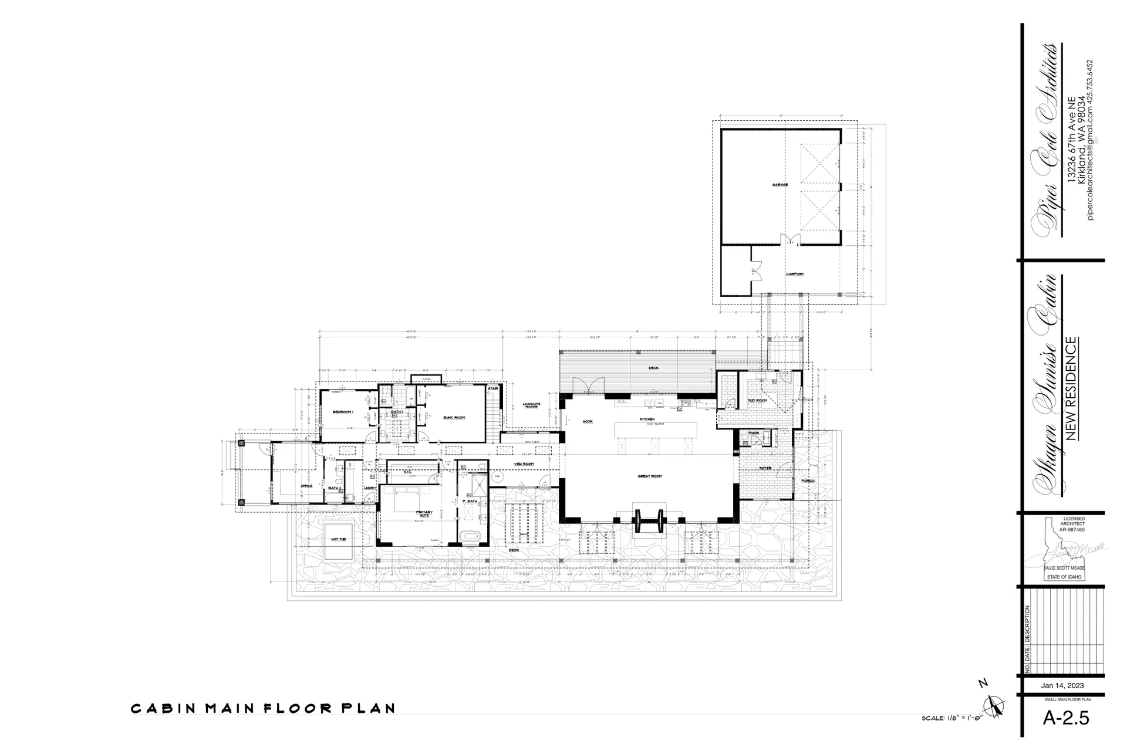
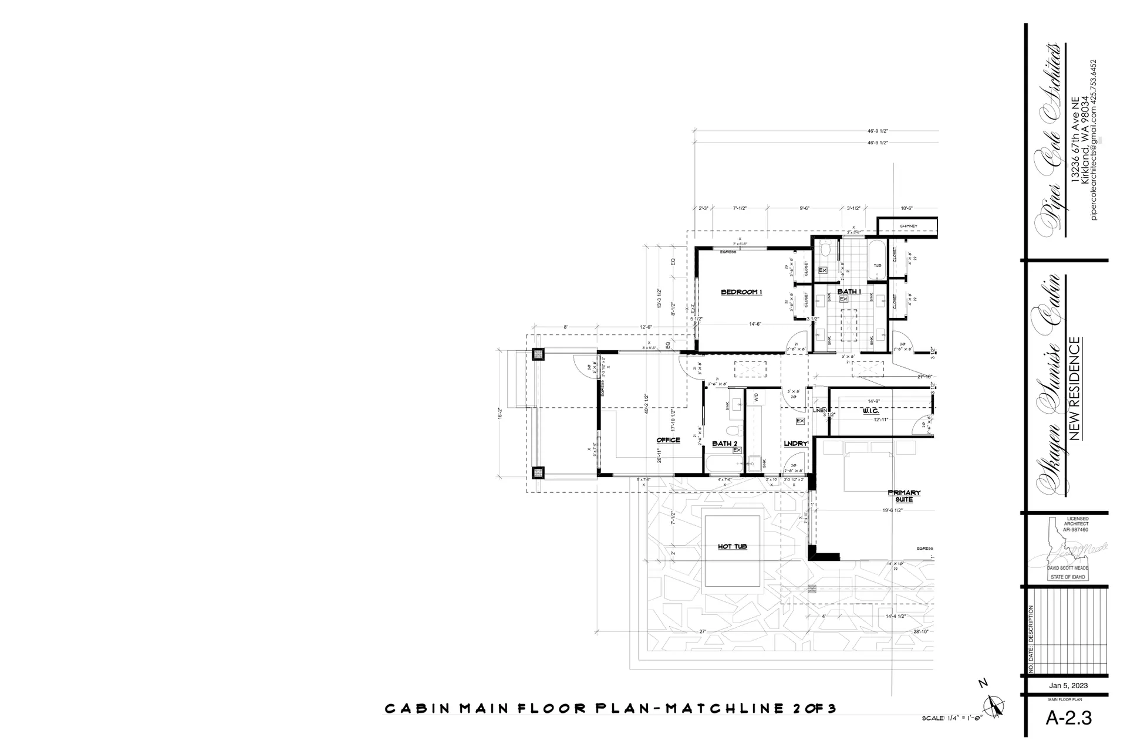
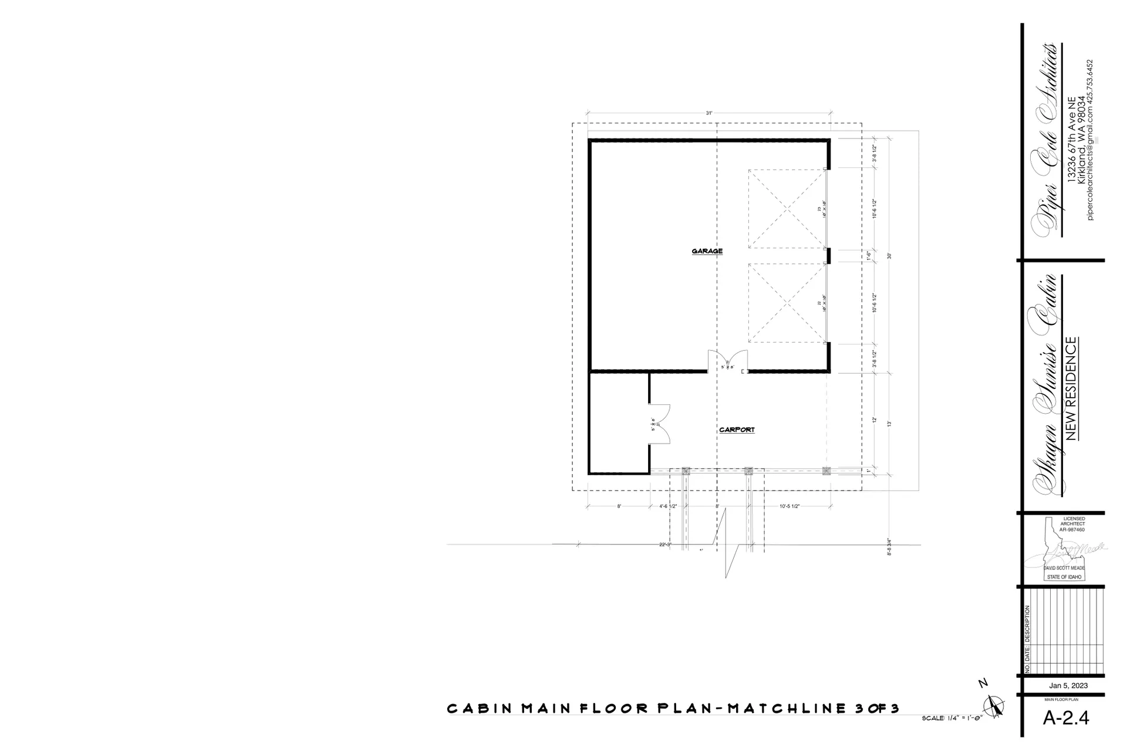
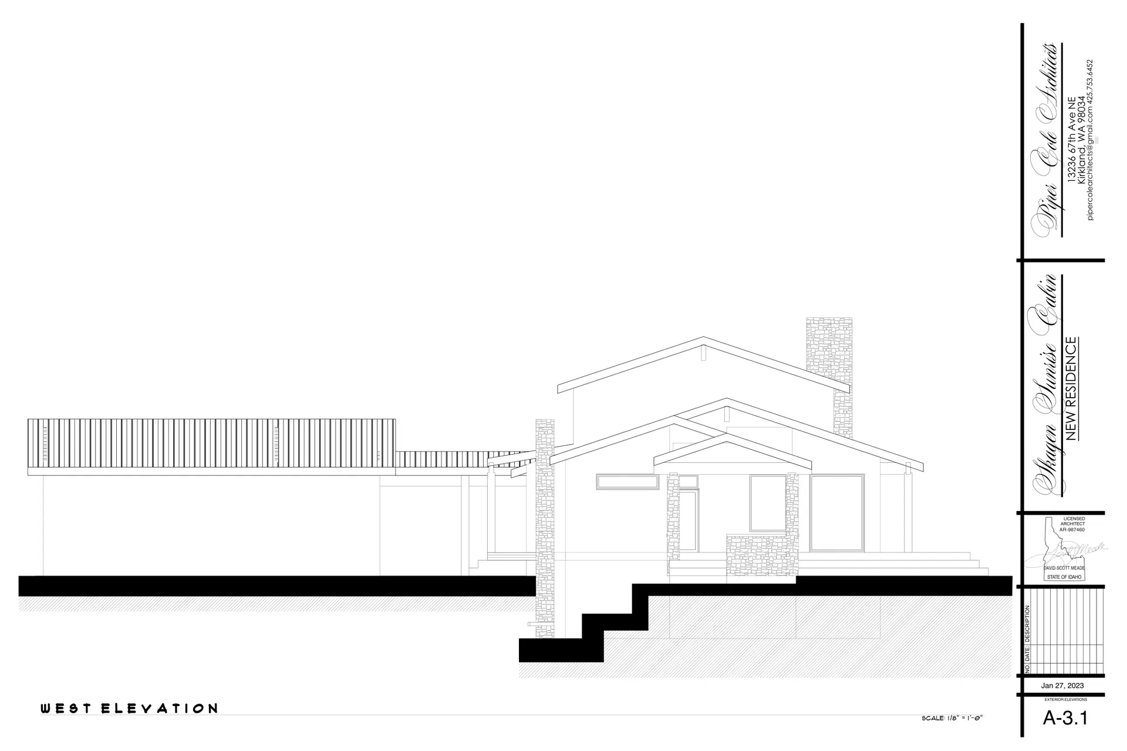
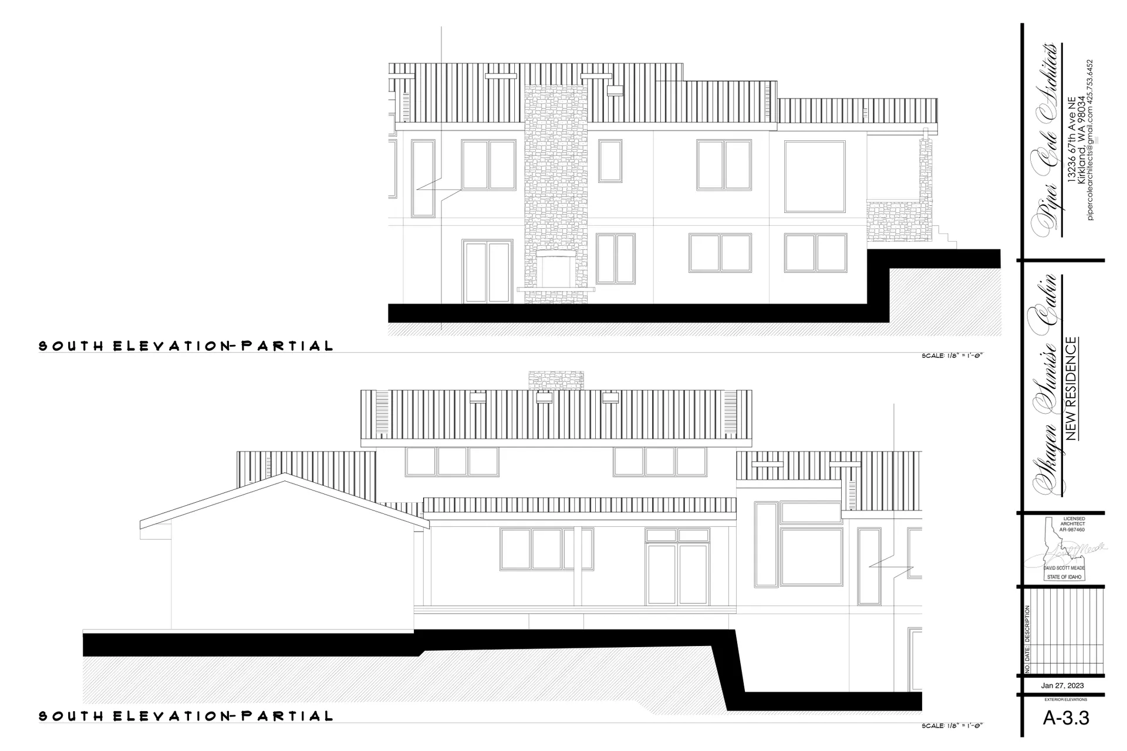
A new cabin and detached shop on Hunter's Hill Farm near Worley, Idaho. The drawing set, dated November 2022 to March 2023, lays out the cabin, a separate shop building, a relocated historic barn, a pond with a stone bridge and a new man-made stream across a rural site.

Related services: Custom Home Design

Key features

Bedrooms
4 bed
Floor area
2,413 sq ft
Levels
3 levels
Highlight
Shop 4,545 sq ft
  1. 01Cabin main floor: 2,413 sq ft (per plans)
  2. 02Detached shop: 4,545 sq ft with boat, tractor and truck bays
  3. 03Basement family room and two guest rooms
  4. 04Upper primary suite with walk-in closet
  5. 05Relocated historic barn, pond and stone bridge
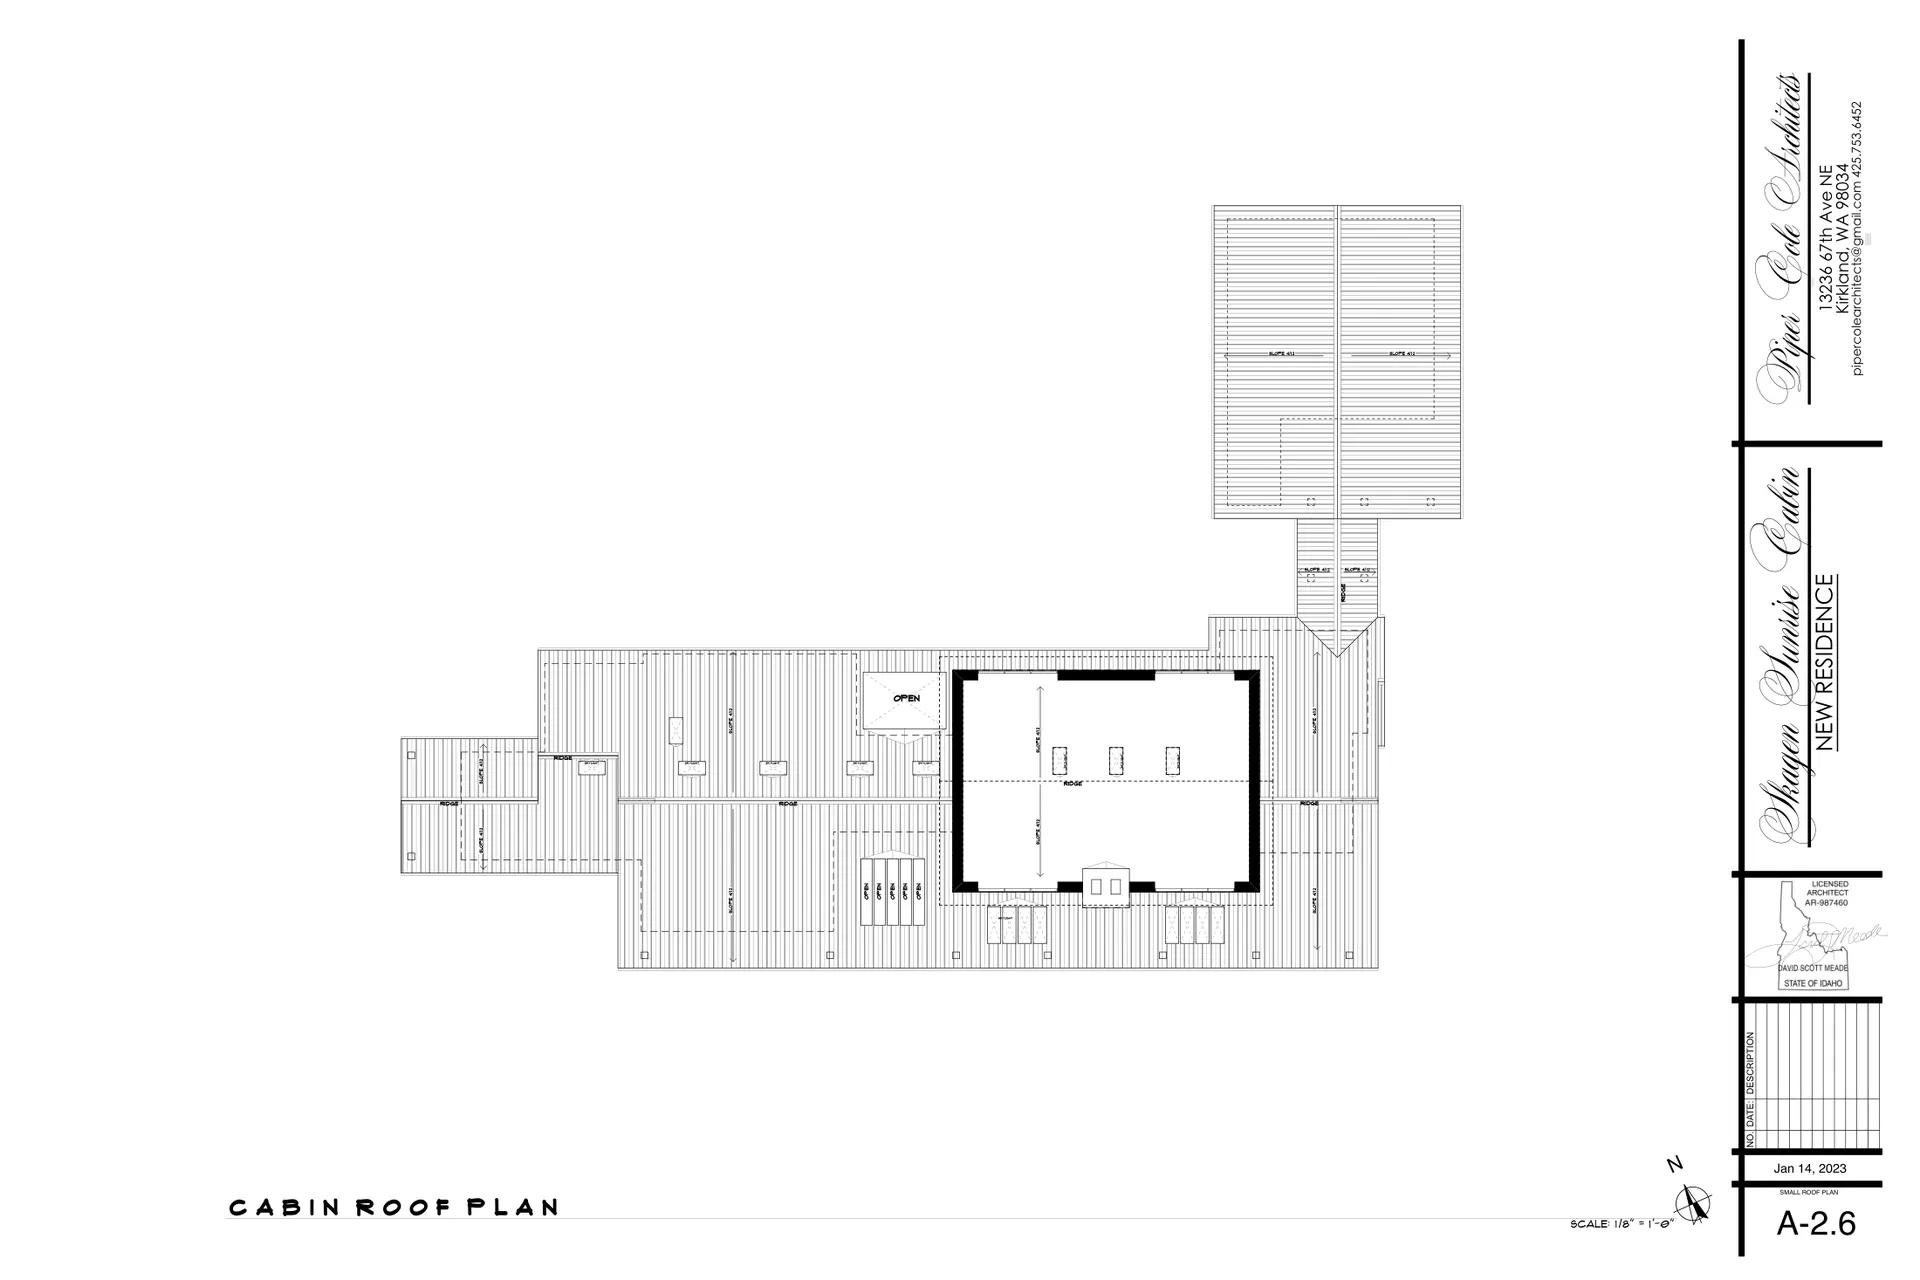
  6. 06Skylit 4/12 roofs, garage and carport

Gallery

18 images

Select any image to view it full screen.
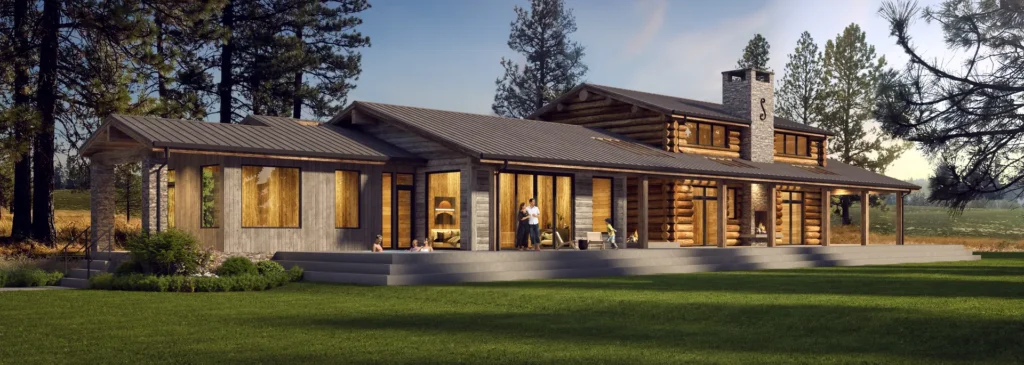
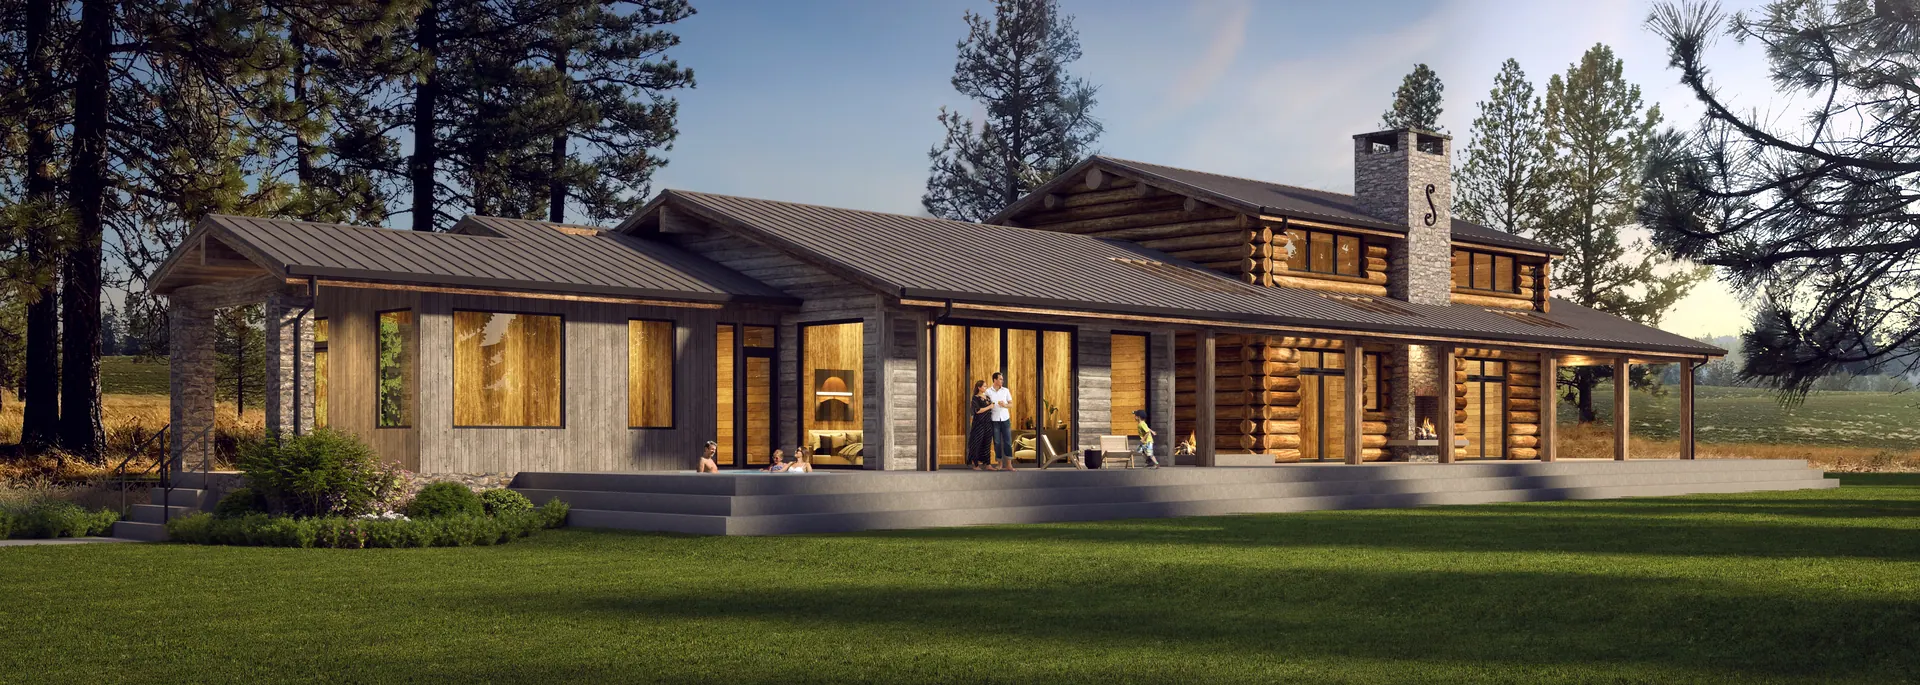
Skagen Sunrise Cabin, Hunter's Hill Farm, Worley, Idaho: cabin rendering with stone chimney

Next step

Start a project like Skagen Sunrise Cabin, Hunter’s Hill Farm

The first feasibility check is free and usually takes about a day.

Free feasibility check

Send the address and what you have in mind. David replies within one business day with what the site and the code are likely to allow.
    What are you planning?
    Your details

    No obligation. Your details go to David only. See the privacy policy.

    Chat with David on WhatsApp