
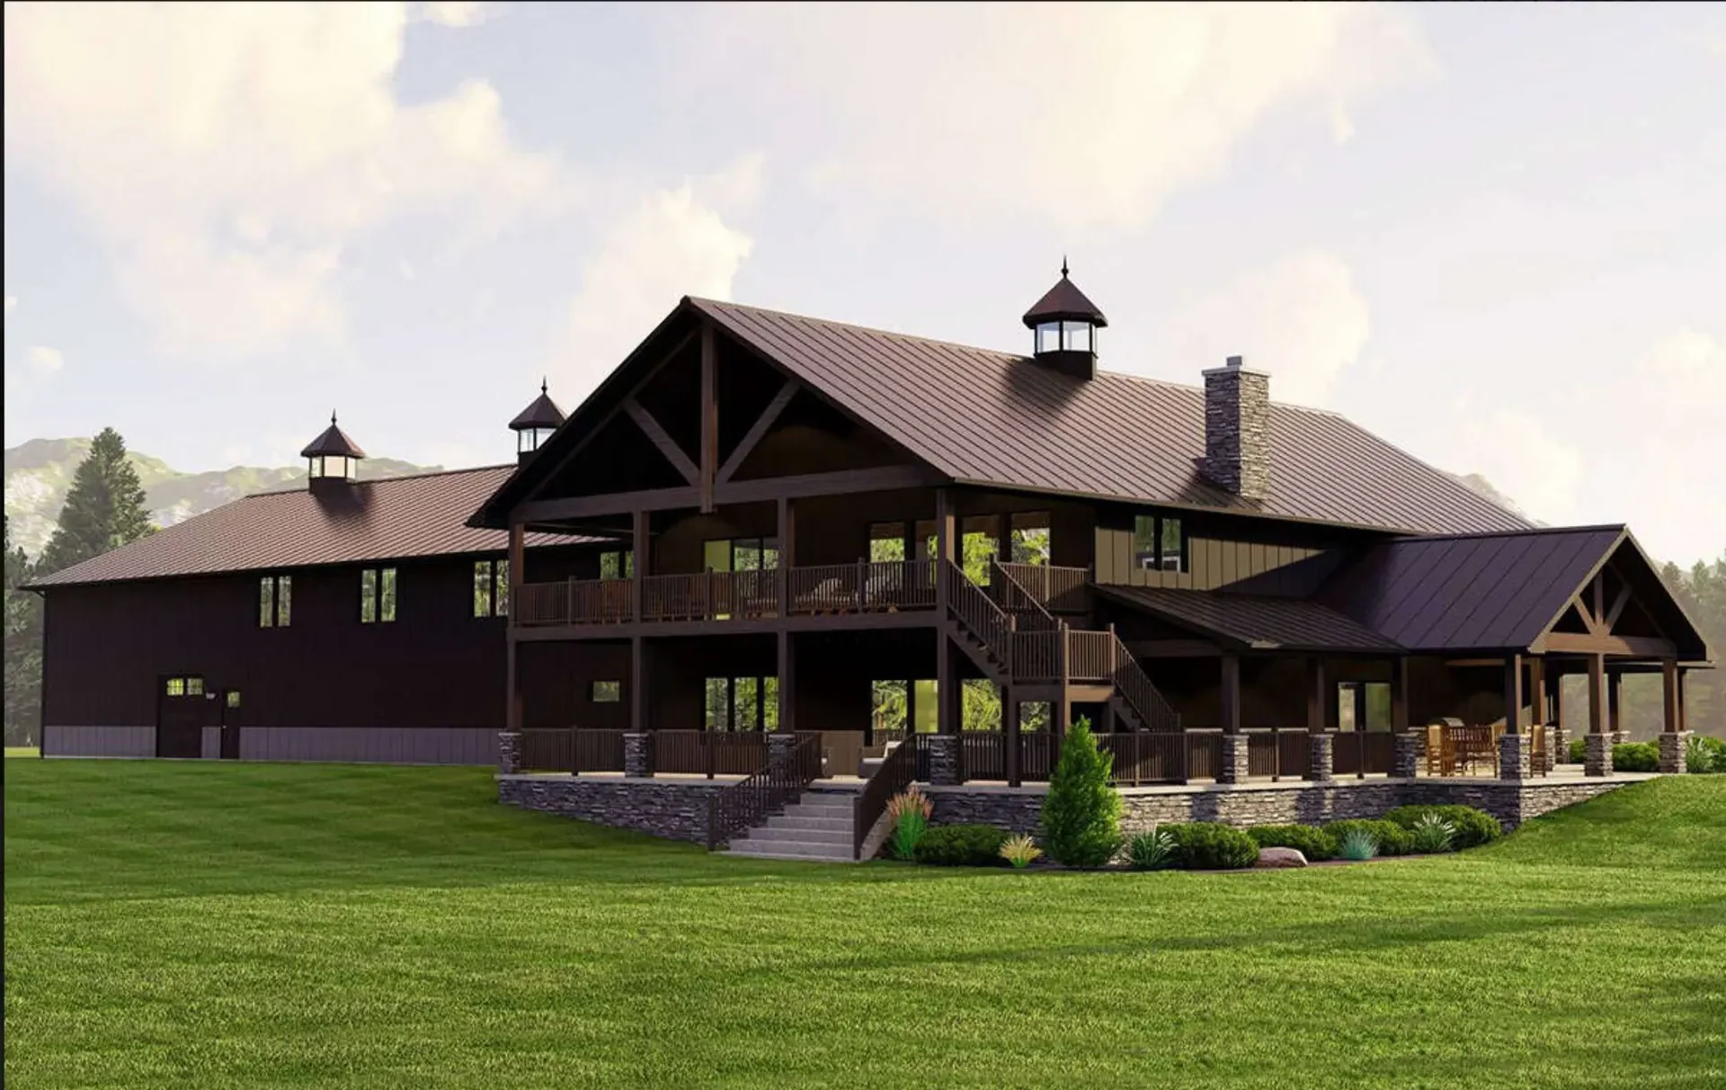
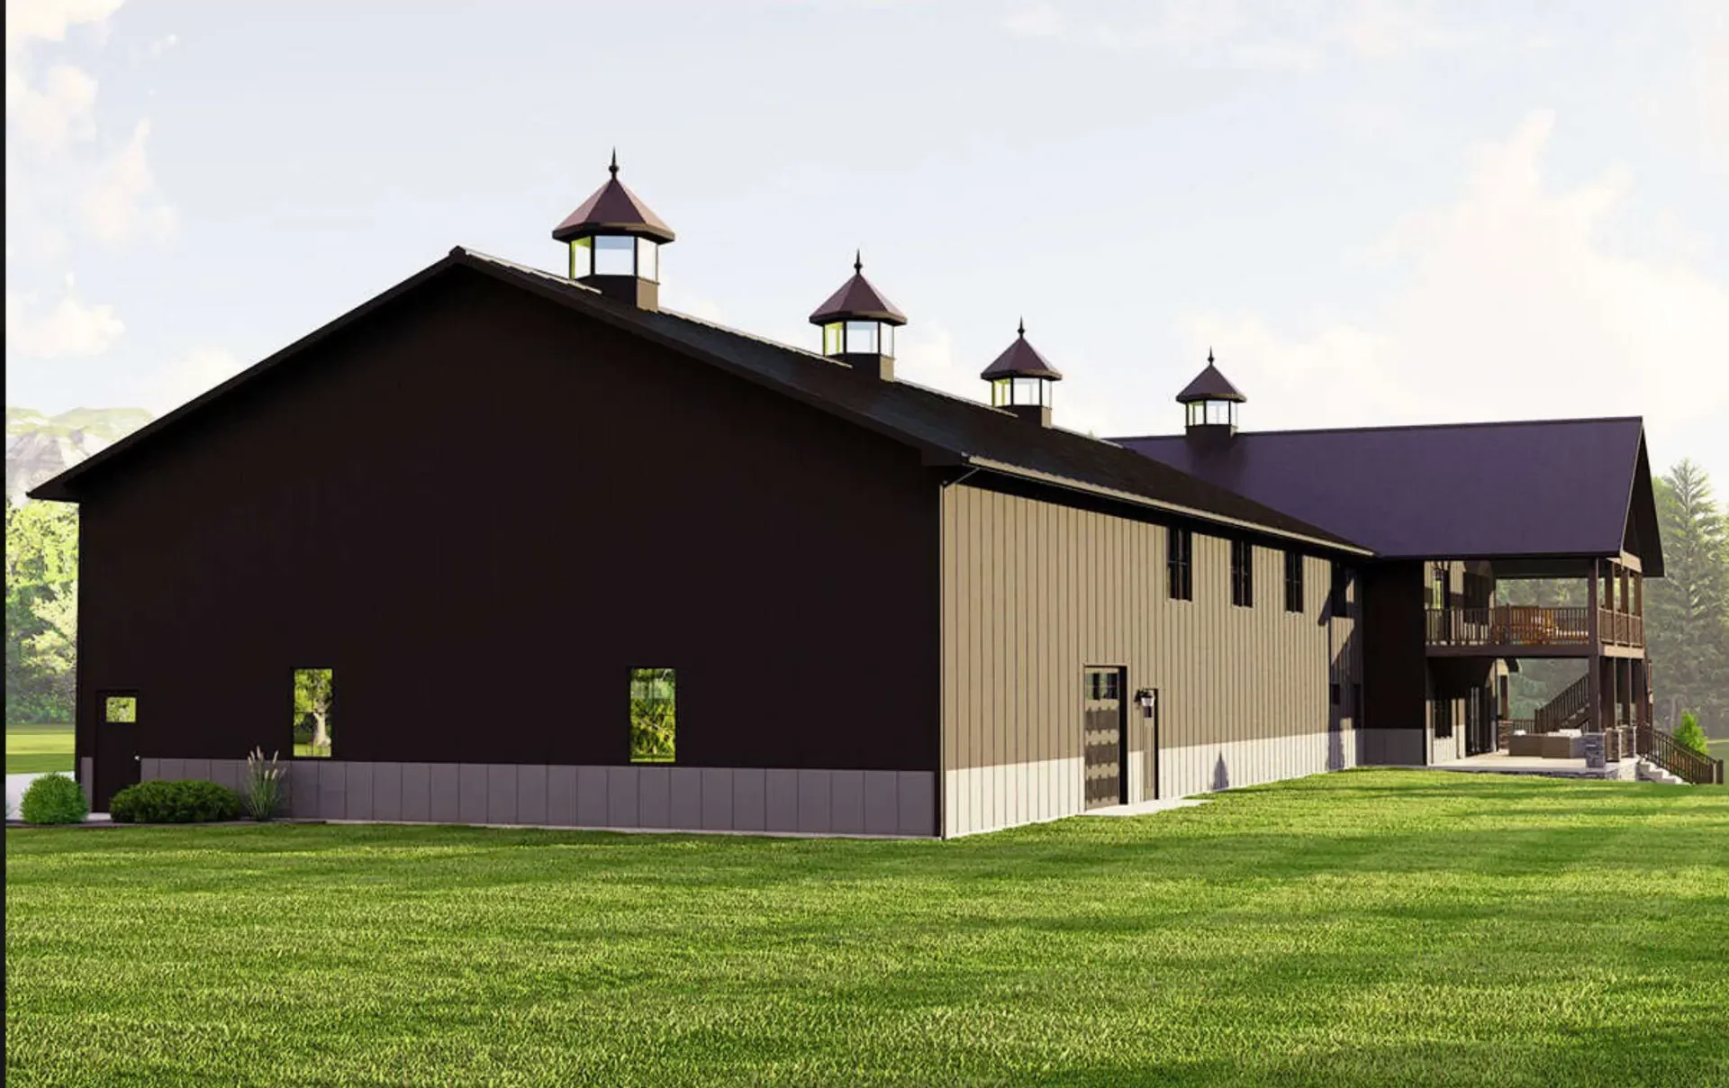
Lake Chelan Winery: tasting room and porch
  1. Home
  2. Projects
  3. Lake Chelan Winery

Commercial

Lake Chelan Winery

LocationLake Chelan
TypeCommercial
StatusDesign renderings
ArchitectDavid Meade, AIA

The project

Lake Chelan Winery

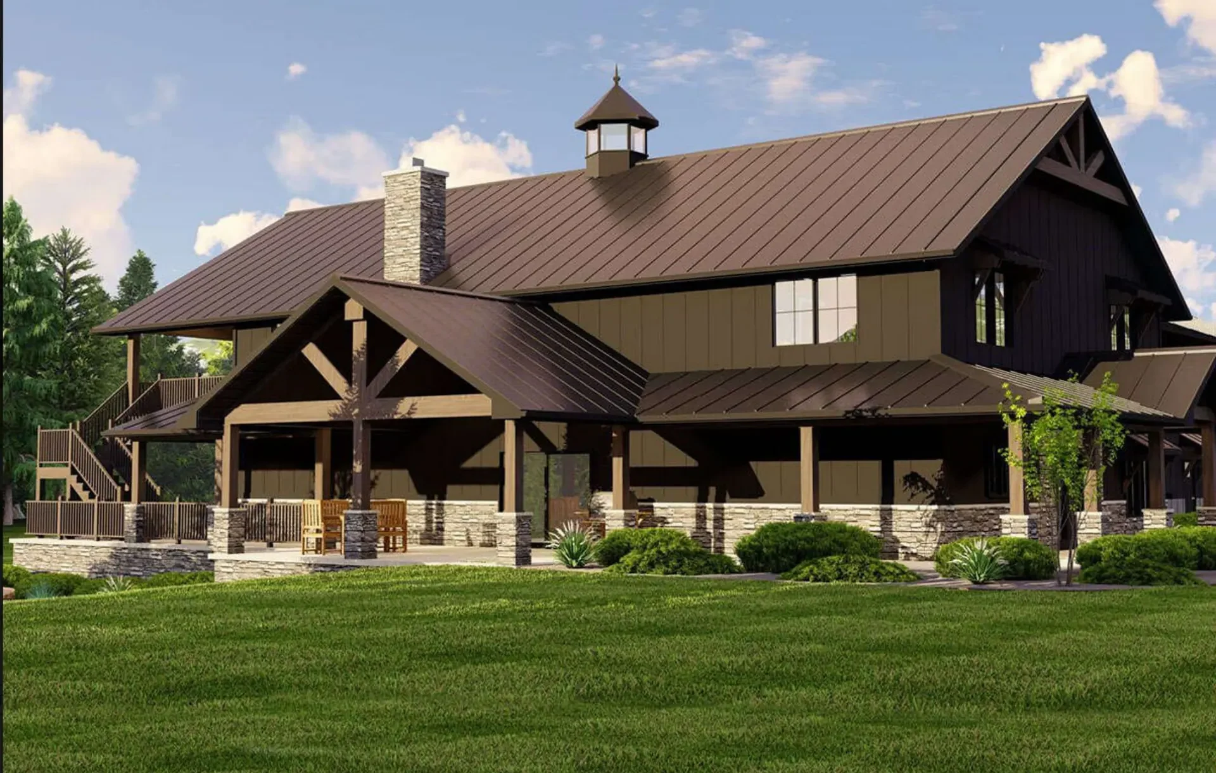
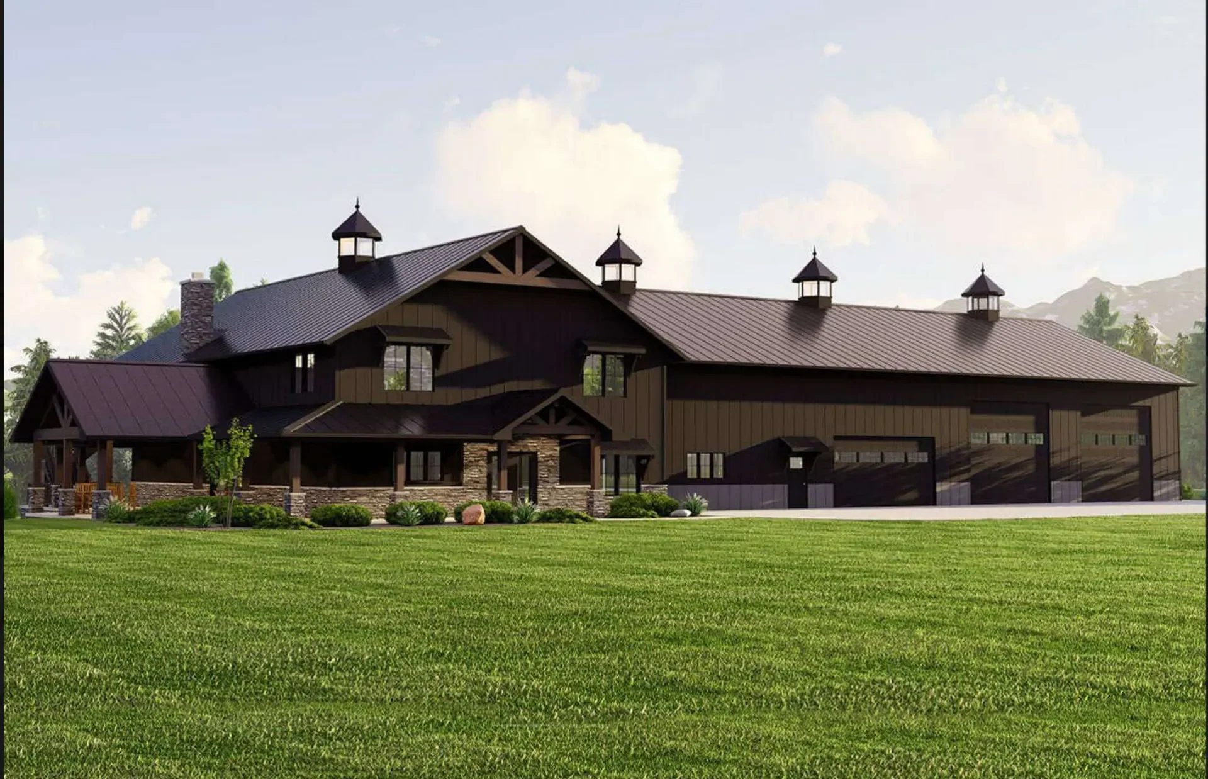
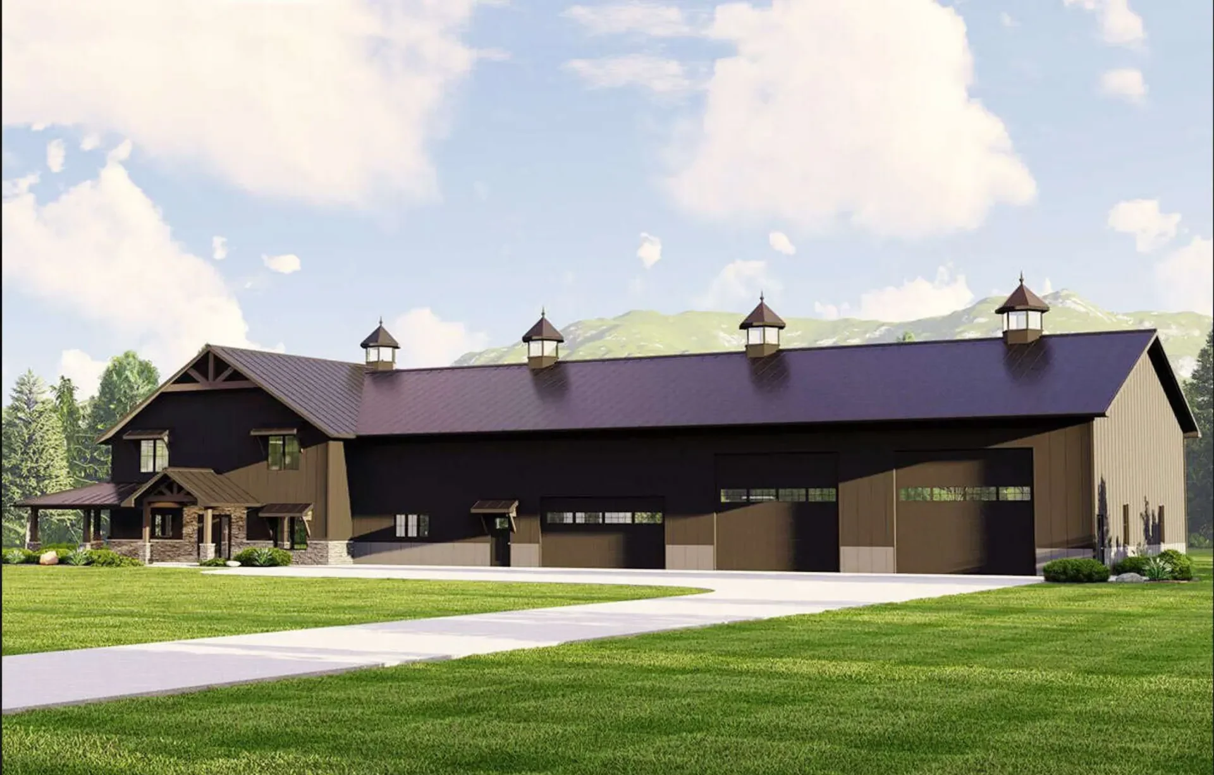
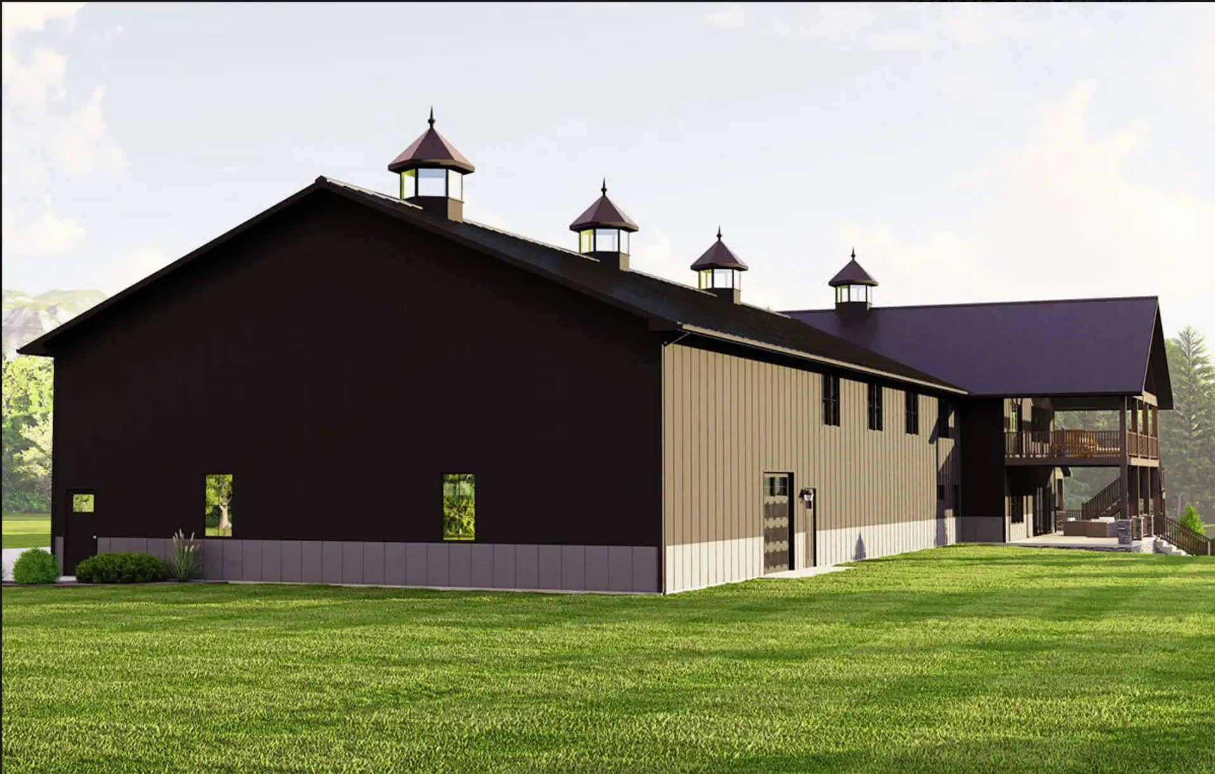
A winery building in the Lake Chelan valley: a long barn-form production hall in dark board-and-batten with cupolas, joined to a timber-framed tasting room with a wraparound porch.

Related services: Commercial Architecture

Key features

Highlight
Tasting room
  1. 01Barn-form production hall
  2. 02Dark board-and-batten with cupolas
  3. 03Timber-framed tasting room
  4. 04Wraparound porch
  5. 05Vineyard setting

Gallery

6 images

Select any image to view it full screen.
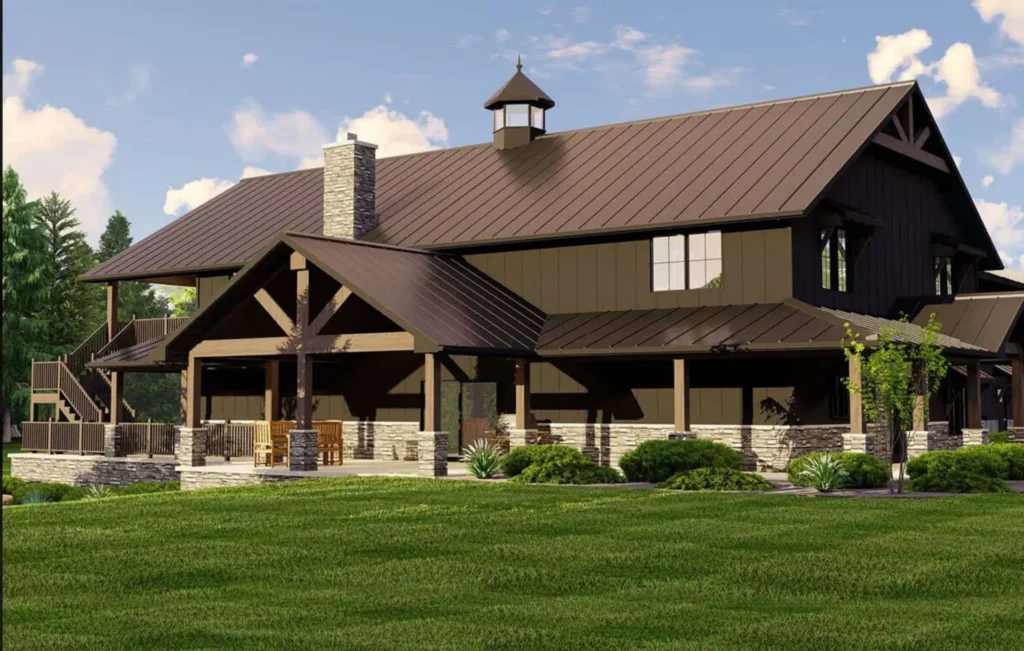
Lake Chelan Winery: tasting room with timber gable

Next step

Start a project like Lake Chelan Winery

The first feasibility check is free and usually takes about a day.

Free feasibility check

Send the address and what you have in mind. David replies within one business day with what the site and the code are likely to allow.

    What are you planning?
    Your details

    No obligation. Your details go to David only. See the privacy policy.

    Chat with David on WhatsApp