
The project
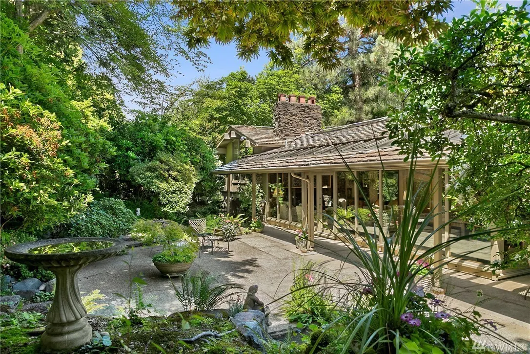
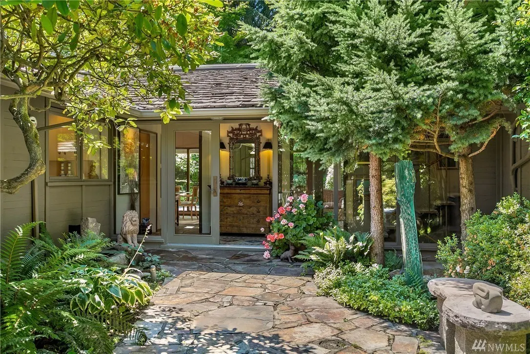
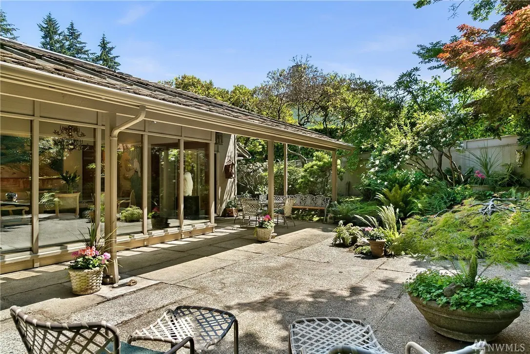
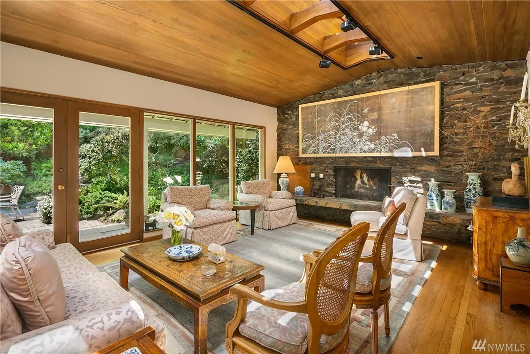
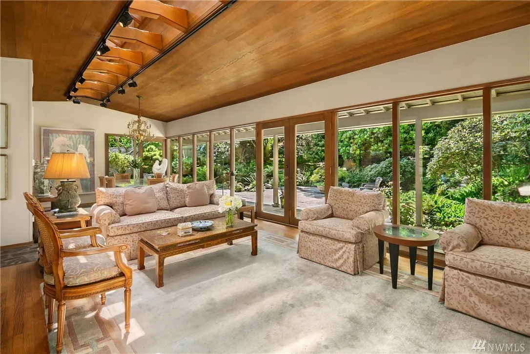
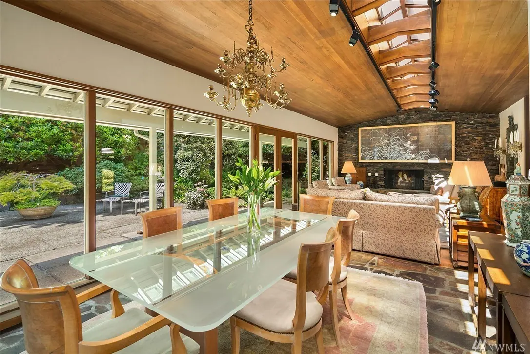
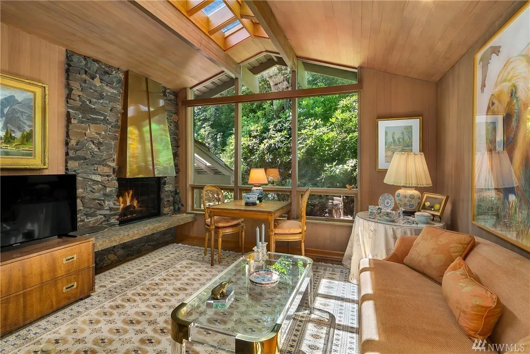
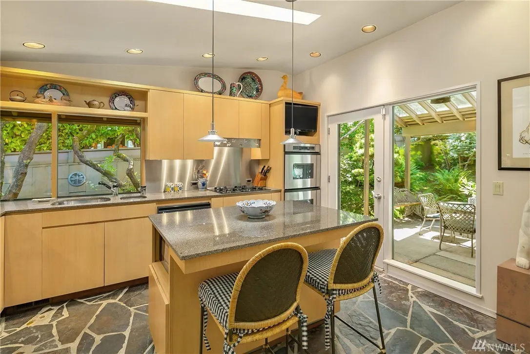
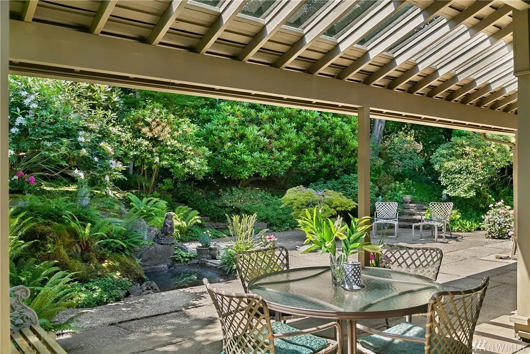
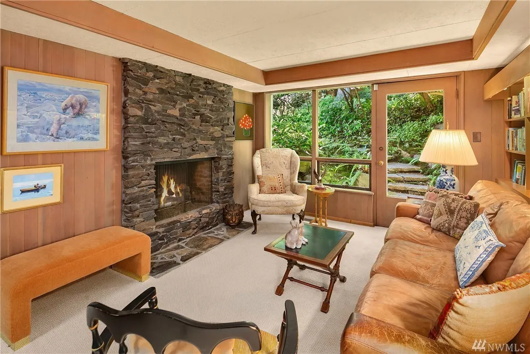
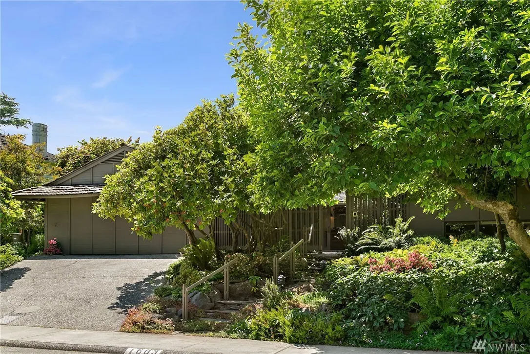
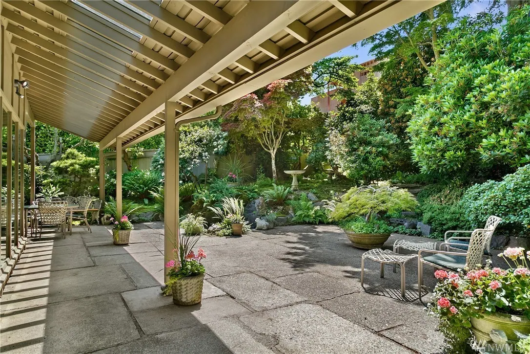
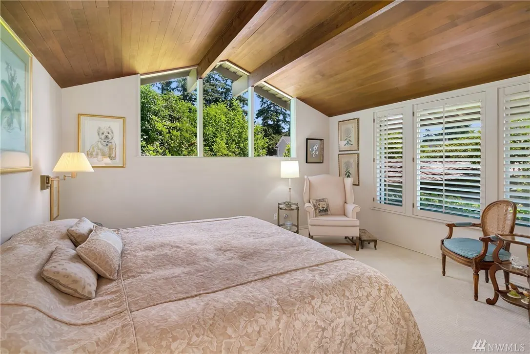
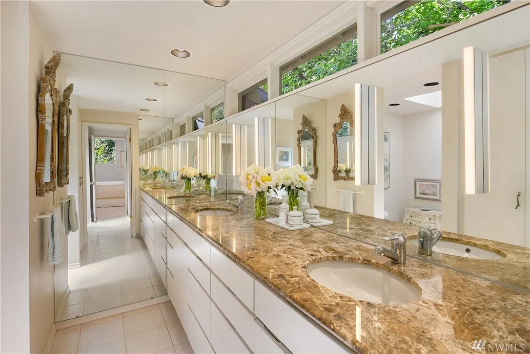
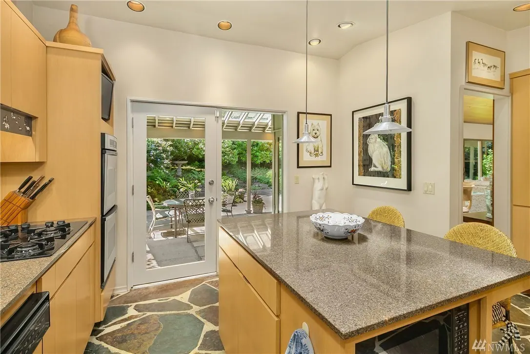
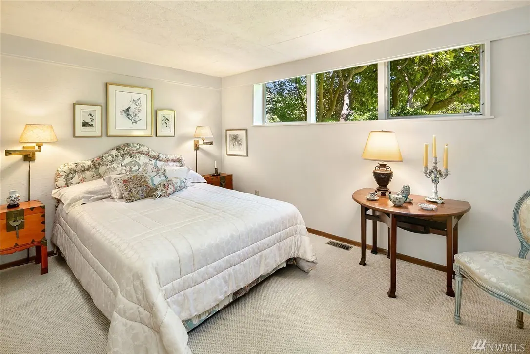
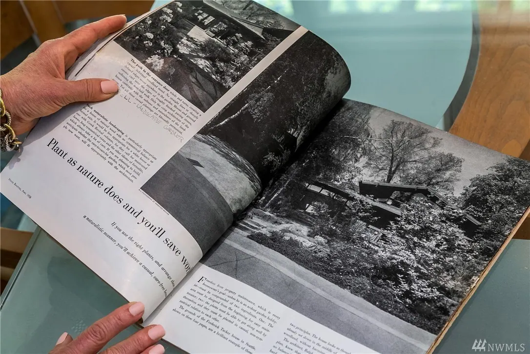
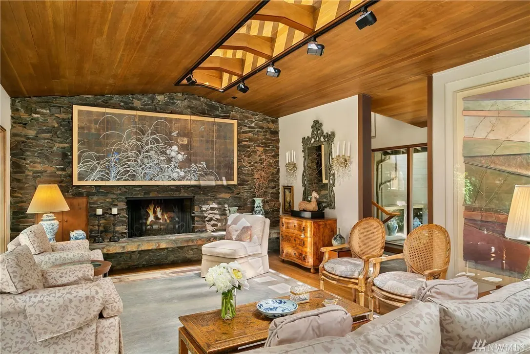
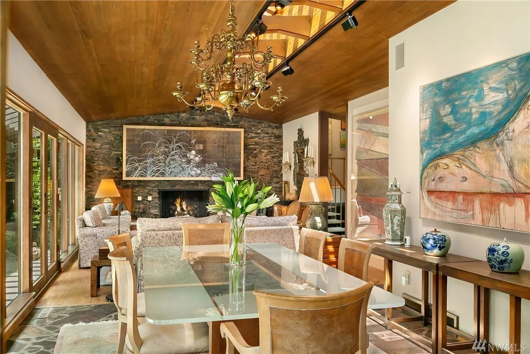
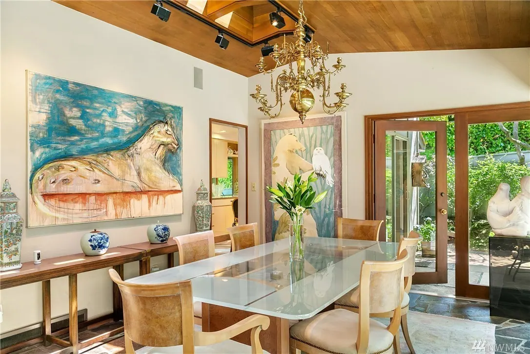
A vaulted cedar ceiling and tall glazing in a midcentury one-story house, opening the living and dining rooms to flagstone terraces and a mature garden.
Key features
Gallery
Select any image to view it full screen.
More work
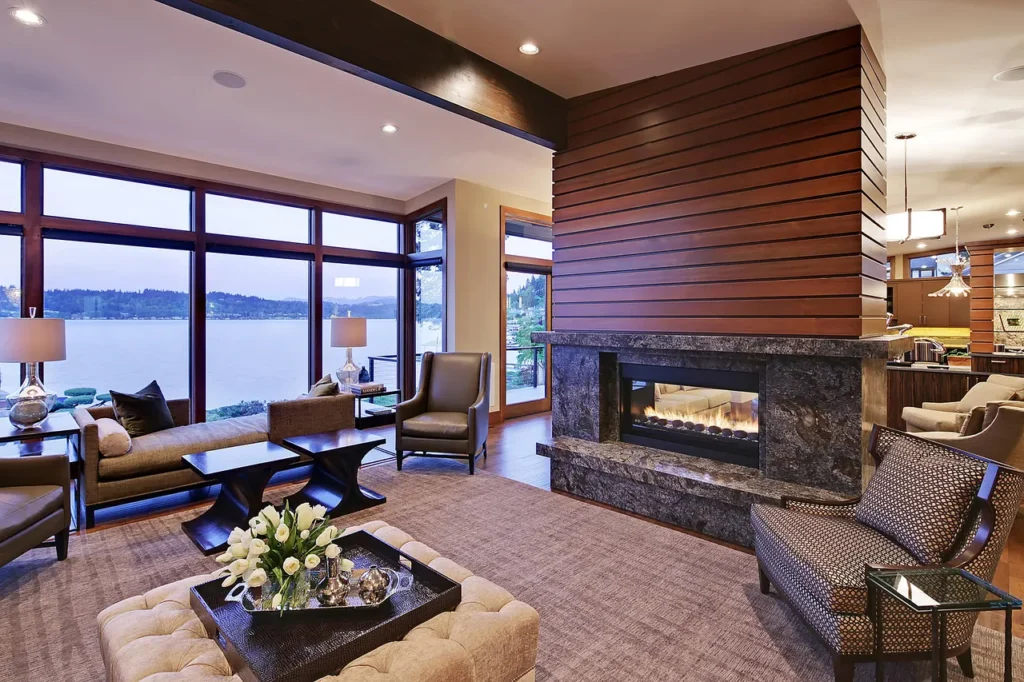 RemodelCarr RemodelWater viewsGreat room opened around the stairOpen railing in place of a solid wall
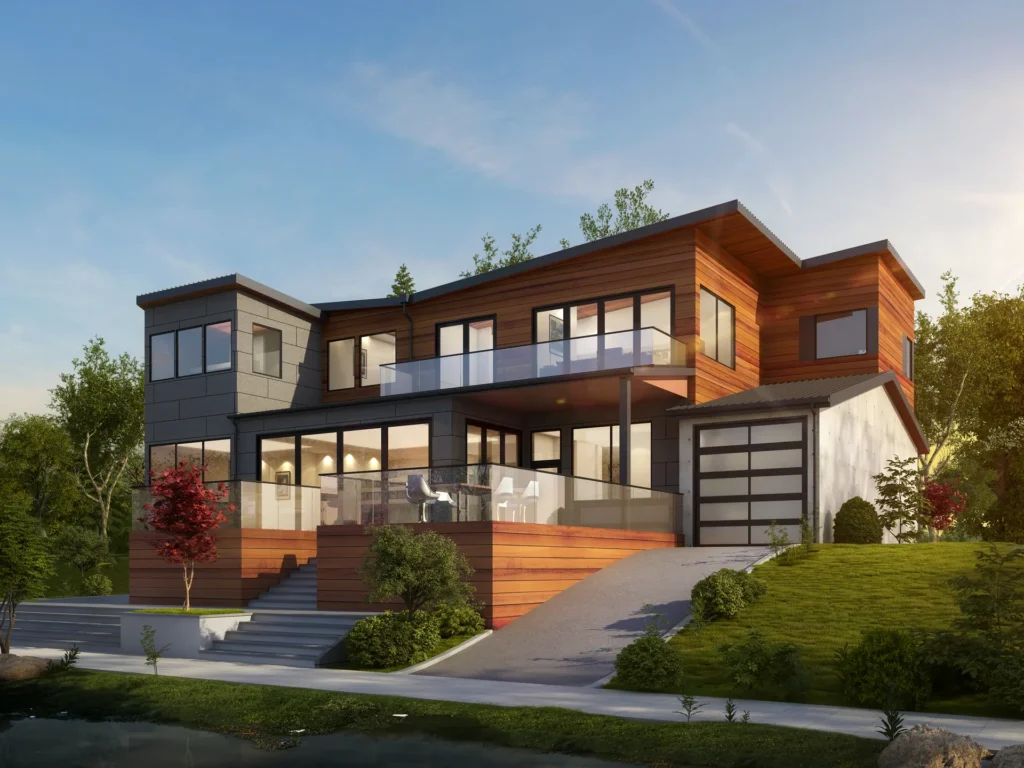 RemodelSammamish Waterfront RemodelWaterfrontExisting house re-clad in cedar and dark panelNew glazed stair tower
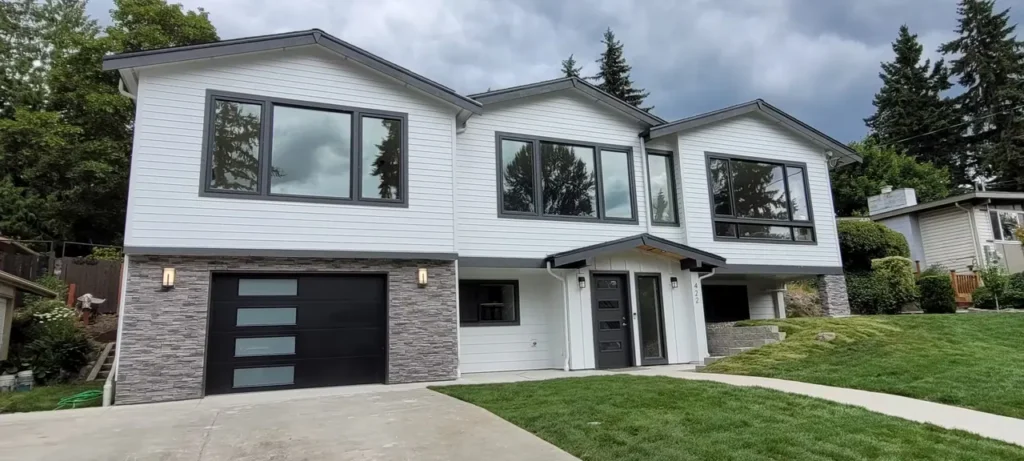 RemodelBellevue RemodelOpen kitchen with long dark islandTiled fireplace wallsWide-plank floors throughout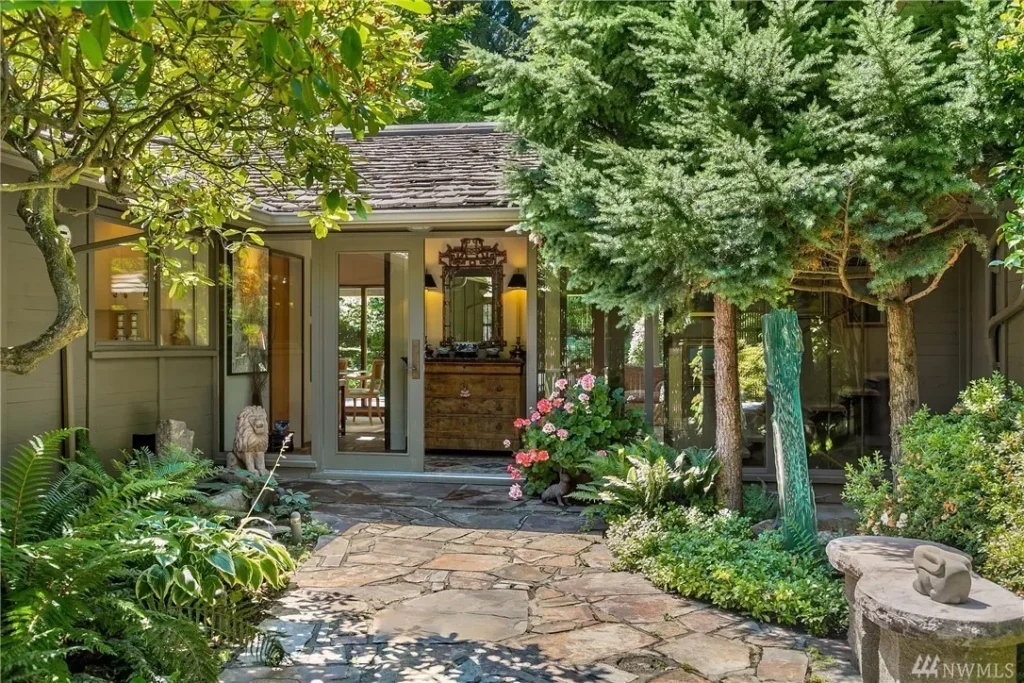
Next step
The first feasibility check is free and usually takes about a day.
Free feasibility check
Send the address and what you have in mind. David replies within one business day with what the site and the code are likely to allow.