
The project
Seattle Residence
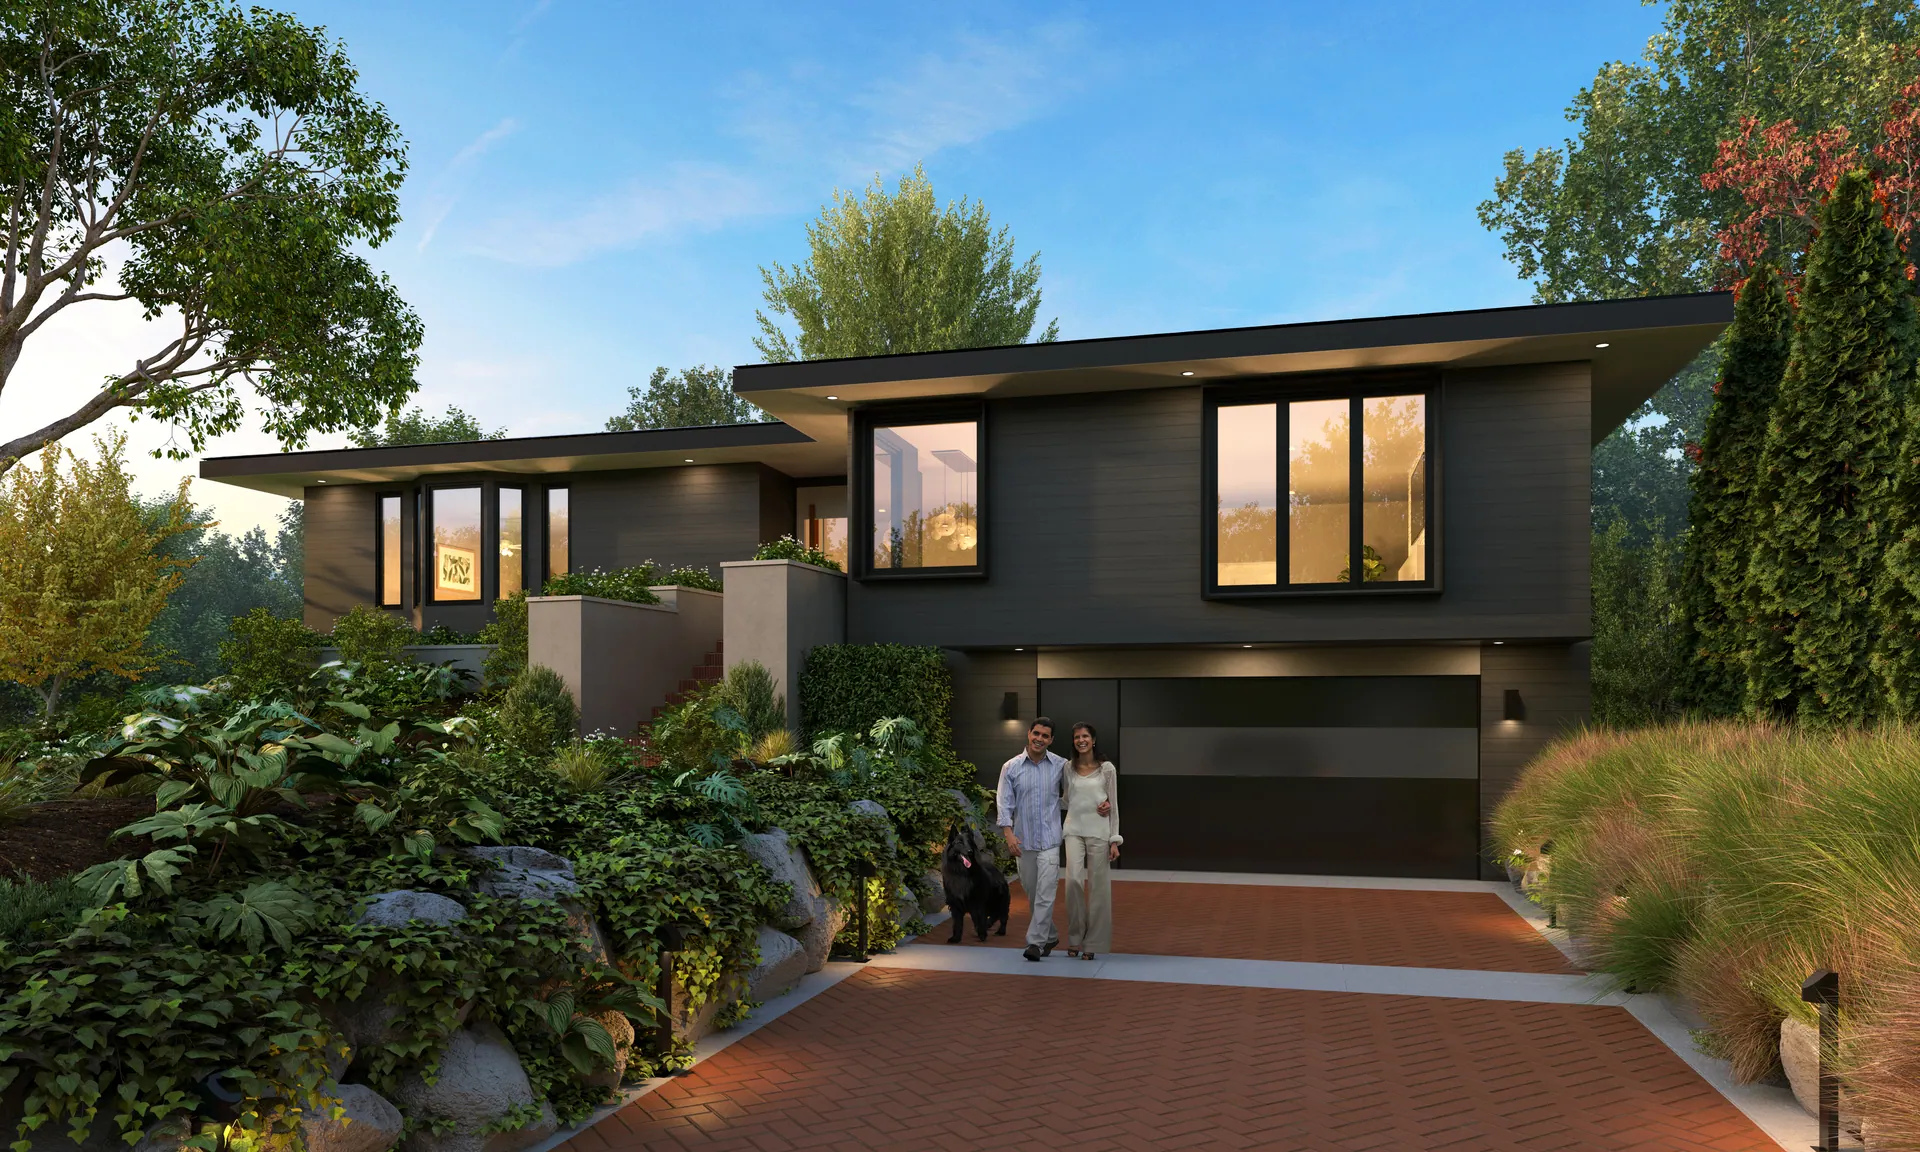
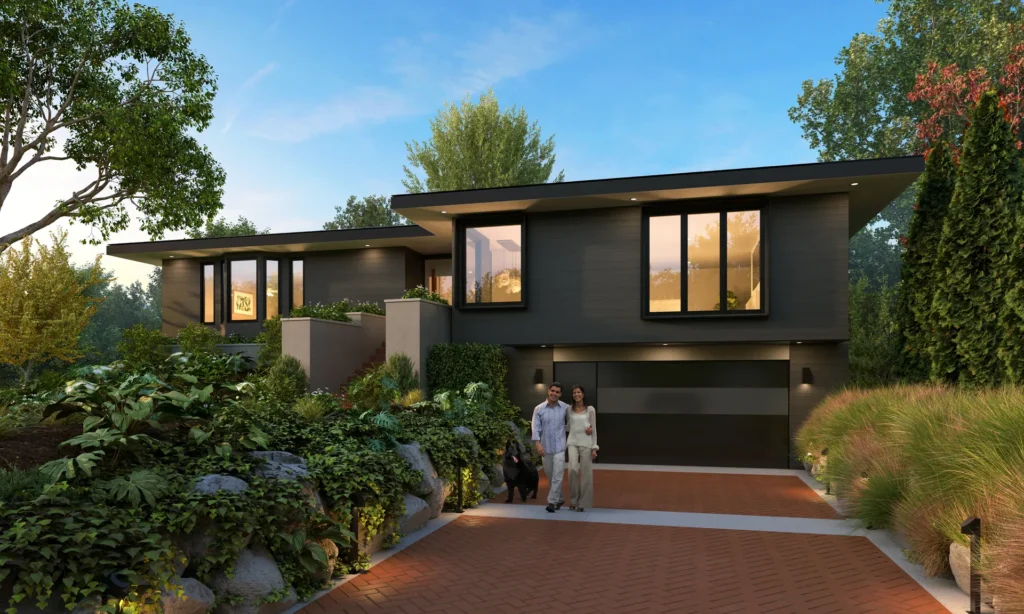
A two-storey Seattle house in dark cladding with a wood-lined roof overhang, a brick-paved drive and dense planting.
Key features
- Levels
- 2 storeys
- 01Dark cladding
- 02Wood-lined roof overhang
- 03Brick-paved drive
- 04Dense planting
Gallery
1 image
Select any image to view it full screen.
Next step
Start a project like Seattle Residence
The first feasibility check is free and usually takes about a day.
Free feasibility check
Send the address and what you have in mind. David replies within one business day with what the site and the code are likely to allow.