
Home / Resources / Kenmore permits
Kenmore permits
Kenmore, Washington zoning and building permits: what you can build on your lot in 2026
In Kenmore, Washington (King County, at the north end of Lake Washington) the zone sets yards and a 35 foot height, but impervious surface is the cap that binds. The shoreline, slopes, streams and trees often decide the rest.
On this page
- Kenmore’s residential zones and the zoning map
- Yards, height and impervious surface
- How big a house the rules allow: two worked lots
- Lake Washington and the Sammamish River shoreline
- Slopes, streams and wetlands
- Trees
- Remodel, rebuild or tear down
- ADUs and middle housing
- The building permit: who reviews it, how long, what it costs
- Questions
Key takeaways
- In Kenmore, Washington’s R-4 and R-6 zones a house can be 35 feet tall, with yards of 15 feet front, 20 rear and 5 each side (15 combined). There is no roof coverage or floor area cap; impervious surface is the limit, 45 to 55 percent in R-4 and 60 to 70 percent in R-6.
- On Lake Washington in Shoreline Residential, a 25 foot buffer plus a 25 foot setback puts a new house 50 feet from the water, or 30 feet if the buffer is replanted.
- Kenmore has no cost percentage that ends a nonconforming house’s protection, though required upgrades scale with project cost. Exceptional trees come out only in limited cases, for $1,450 and an estimated 2 to 6 months.
Short answer: in the City of Kenmore, Washington’s R-4 and R-6 zones, the code lets you build 35 feet tall, 15 feet from the street, 20 feet from the rear line and 5 feet from each side line (15 combined). Roofs, driveways and patios together may cover 60 percent of an R-6 lot and 45 percent of an R-4 lot, rising to 70 and 55 percent with approved low impact strategies. Shoreline, slope, stream and tree rules usually decide the design before the zone does.
This is the City of Kenmore in King County, not Kenmore, New York. My work here is on my Kenmore architect page.
The city’s code host, eCode360, sits behind a bot check I did not bypass. Figures come from the city’s own copies of Ordinance 25-0630 (effective July 1, 2025), Ordinance 20-0506 (the shoreline program, a redline: I used only added and unchanged text), its 2026 fee schedule, pages and checklists, read October 15, 2026. Parts of the Kenmore Municipal Code (KMC) I could read only on a third-party mirror, labelled below. Confirm every number.
Kenmore’s residential zones and the zoning map
R-1, R-4 and R-6 are the single-family zones in Title 18 of the KMC; R-12, R-18 and R-24 are multifamily.
| Zone | Base density | Street / side / rear yard | Height | Impervious surface, base / maximum |
|---|---|---|---|---|
| R-1 | 1 home per acre | 20 ft / 5 ft / 5 ft (lots under 15,000 sq ft follow R-4) | 35 ft | 30% / 30% |
| R-4 | 4 homes per acre | 15 ft / 5 ft, 15 ft total / 20 ft | 35 ft | 45% / 55% |
| R-6 | 6 homes per acre | 15 ft / 5 ft, 15 ft total / 20 ft | 35 ft (45 ft on slopes over 15%) | 60% / 70% |
Source: KMC 18.21.030, Table B.
The Kenmore zoning map. The city posts a PDF zoning map on its Maps of Kenmore page, current as of December 9, 2024, beside a Shoreline Master Program map and critical area maps for geologic hazards, streams and wetlands. Check that the parcel is inside the city, then ask Community Development to confirm your zone in writing.
Yards, height and impervious surface
- Side yards. Each at least 5 feet, and the two together at least 15 feet in R-4 and R-6 (footnote 11).
- Garage. 20 linear feet of driveway between a garage and the street line (footnote 9).
- Projections (mirror, KMC 18.30.230). Eaves reach 18 inches into an interior yard and 24 into a street yard; an uncovered deck over 18 inches high may reach 5 feet into a rear yard.
- Critical areas. A 15 foot setback from the edge of every critical area buffer (mirror, 18.55.270).
Height runs from average finished grade to the highest point of the roof. Average the ground elevations at the midpoints of the four sides of the smallest rectangle around the building, leaving berms out. Within 1 foot of the limit, a licensed survey is required (mirror, KMC 18.30.050). With midpoints at 104, 98, 101 and 101 feet the average is 101 (404 divided by 4), and a ridge at 135 feet makes the house 34 feet tall, close enough to need the survey. The 45 foot R-6 height applies only to a footprint built on slopes steeper than 15 percent (footnote 13).
Impervious surface is any nonvegetated surface that stops or slows water: roofs, walkways, patios, driveways, gravel and packed earth, but not turf or landscaping (mirror, KMC 18.20.1400). The base percentage may rise to the maximum with low impact strategies the city manager approves (footnote 14). Table B has no roof coverage cap and no floor area ratio. An R-4 or R-6 lot under 9,076 square feet is held to the R-6 impervious standard (footnote 14).
How big a house the rules allow: two worked lots
| Limit | R-6 lot, 70 by 120 ft (8,400 sq ft) | R-4 lot, 80 by 150 ft (12,000 sq ft) |
|---|---|---|
| Building envelope between the yards | (70 to 15) x (120 to 15, 20) = 55 x 85 = 4,675 sq ft | (80 to 15) x (150 to 15, 20) = 65 x 115 = 7,475 sq ft |
| Impervious surface, base | 8,400 x 0.60 = 5,040 sq ft | 12,000 x 0.45 = 5,400 sq ft |
| Impervious surface, maximum with approved low impact strategies | 8,400 x 0.70 = 5,880 sq ft | 12,000 x 0.55 = 6,600 sq ft |
On both lots, once a driveway and patio count, impervious surface binds before the envelope. On the R-6 lot, a 2,400 square foot footprint, a 450 square foot driveway (18 x 25) and 600 square feet of walks and patio total 3,450 square feet, 41 percent. Two stories on that footprint is 4,800 square feet above grade; zoning sets no cap. On the R-4 lot, 3,400 of footprint, 700 of driveway and 1,000 of terraces total 5,100, 42.5 percent, under the 5,400 base.
Lake Washington and the Sammamish River shoreline
Lake Washington, the Sammamish River and Swamp Creek come under Kenmore’s Shoreline Master Program, KMC Title 16. Jurisdiction reaches 200 feet landward of the ordinary high water mark (OHWM), plus floodways and associated wetlands (checklist 209), and the city’s Shoreline Master Program map gives each shoreline an environment. For a single-family house on Lake Washington, the adopted table in KMC 16.65.020 sets:
| Lake Washington environment | Buffer from the high water mark | Building setback beyond the buffer | Total from the water |
|---|---|---|---|
| Shoreline Residential | 25 ft of native vegetation | 25 ft, or 5 ft if buffer planting is reestablished or enhanced | 50 ft, or 30 ft |
| Urban Conservancy | 115 ft | 15 ft | 130 ft |
| Natural | 150 ft | 15 ft | 165 ft |
Take a lot 60 feet wide and 130 deep, street at one end, with the OHWM at the rear line (a survey will probably say otherwise). In Shoreline Residential the building zone is 130 to 15, 50 = 65 feet deep, or 130 to 15, 30 = 85 with replanting. Width is 60 to 15 = 45. That is 45 x 65 = 2,925 square feet or 45 x 85 = 3,825: planting buys 900 square feet of footprint. In Urban Conservancy, 115 + 15 = 130 feet takes the whole depth.
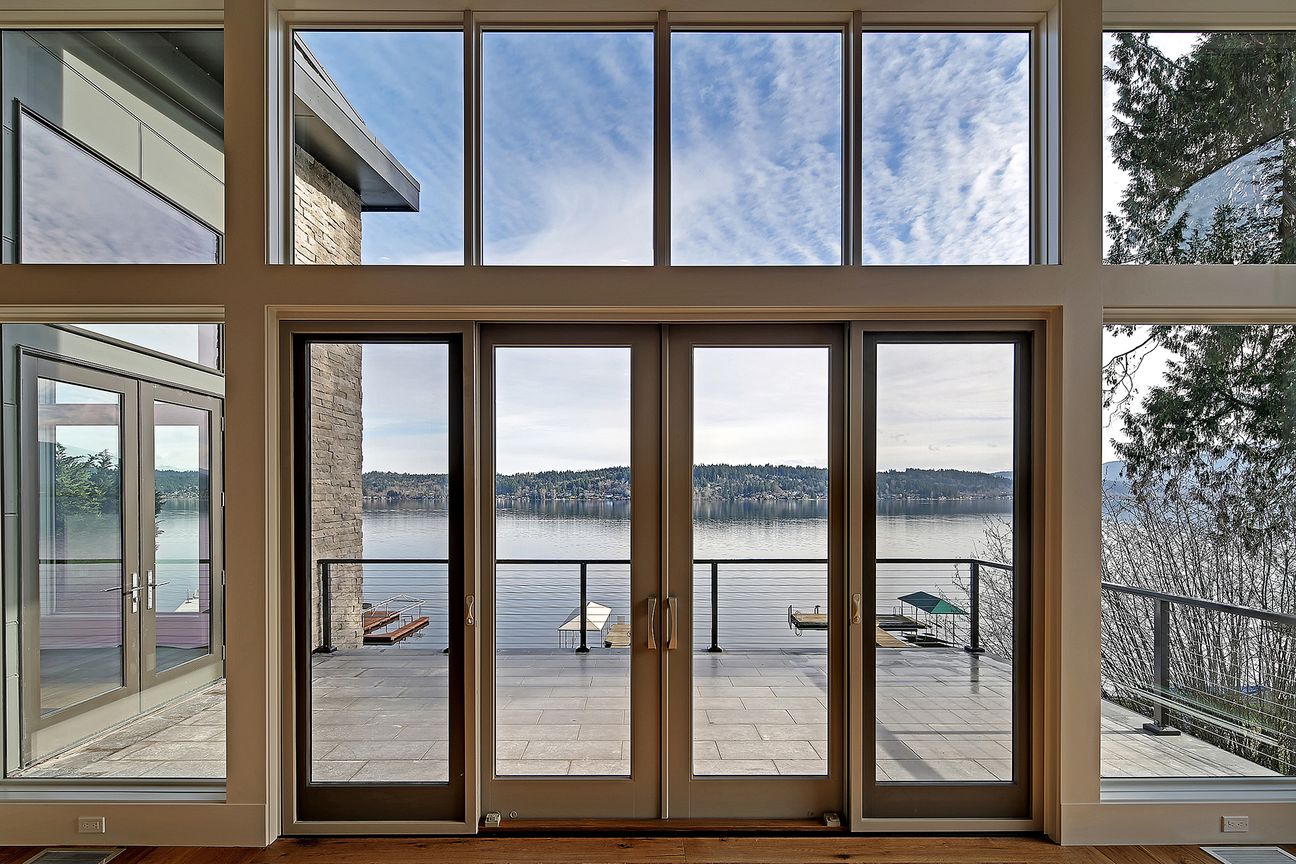
- Planting. Buffers are vegetation conservation areas: native vegetation stays except for permitted restoration, water-dependent uses, public access or what the code otherwise allows, and clearing is minimal and mitigated (16.60.010). Sheds, gazebos, pools and driveways may not sit in the buffer, accessory structures are limited to 150 square feet, and paths to a dock or beach to 5 feet wide (16.50.090).
- Exemption. A house you will live in is normally exempt from the shoreline substantial development permit, but Kenmore wants it in writing: apply on MyBuildingPermit.com with a letter showing how the work meets WAC 173-27-040, the SEPA exemption and KMC 18.55.150, a title report under 30 days old and a stamped site plan (checklist 209). The fee is $719. Every setback and planting rule still applies. See my shoreline exemption guide, which also covers docks (KMC 16.55.050).
- A house already inside the buffer. An expansion must substantially reduce impacts on shoreline functions, and a waterward expansion into the setback must be offset by removing another nonconforming structure of equal or greater footprint there and replanting native vegetation (16.75.050). My waterfront remodel guide compares cities.
- Sammamish River. Buffers are set by reach on the city’s shoreline map: 150, 100 and 75 feet in B1, B2 and B4 (B4 has a footnote), and in B3 25 feet on lots under 100 feet deep, otherwise the lesser of 50 feet or 30 percent of lot depth (16.65.020). Find your reach.
Slopes, streams and wetlands
Critical areas are KMC chapter 18.55 (mirror). The city’s checklist asks for a wetland or stream study where either is on or next to the property, and a geotechnical report for a mapped hazard.
- Landslide hazard. A moderate area is 40 percent or steeper with 10 feet or more of relief (18.55.620). The buffer is the slope’s height or 50 feet, whichever is greater, reducible to 25 feet with a qualified professional’s study (18.55.650): a 30 foot slope gets 50 feet.
- Streams. Standard buffers are 150 feet on Little Swamp Creek, 100 on other salmonid streams, 50 on other fish streams and 25 for Type Np and Ns streams (18.55.400); add the 15 foot setback, so a Type Ns stream puts the house 40 feet back (25 + 15). Wetland buffers run 40 to 225 feet by category and habitat score (18.55.300).
- Existing houses. For a house built before November 27, 1990, an addition that misses a buffer may stand if it adds no more than 500 square feet of footprint there and comes no closer (18.55.150). The shoreline code excludes that section, yet the city’s exemption checklist cites it, so ask which applies on the water.
See my sloped lot guide.
Trees
A tree removal permit is needed unless the tree is under 6 inches across at breast height, the lot already has a single-family house, the tree is not designated for protection and it is not in a critical area or buffer (city Trees page). A significant tree permit is $50 and typically 2 weeks. An exceptional tree, 48 inches across or more plus certain natives below that size, can be removed only if hazardous, needed for access or by variance: $1,450, public notice and an estimated 2 to 6 months.
Remodel, rebuild or tear down
The zoning code sets no cost percentage that ends a nonconforming house’s protection. A change is allowed if it does not expand or intensify the nonconformance or create a new one (mirror, KMC 18.100.060). The department may approve raising a nonconformance in building size, impervious surface, parking or height by up to 10 percent, and sets the upgrades required by dividing the project’s value by the assessed value of the existing improvements, capped at 100 percent (18.100.070). A damaged house may be rebuilt without expansion if the application comes within 12 months (18.100.050). The chapter does not mention a house you demolish yourself, so plan a teardown to today’s rules. The line is expansion; see when a remodel counts as a new house.
Energy rules are in my energy code guide, teardown steps in my demolition guide.
ADUs and middle housing
KMC 18.73.100, as amended by Ordinance 25-0630, allows up to two ADUs, attached or detached, wherever single-family housing is allowed, with no minimum lot size. An ADU follows the house’s Table B standards. An attached ADU is generally up to 1,000 square feet. A detached ADU is 17 percent of the lot up to 1,500 square feet on lots of 6,000 or more (17 percent of 8,400 is 1,428), or 1,000 square feet on a smaller lot, up to 35 feet tall. No parking is required. See my Washington ADU guide.
In R-4 and R-6 a lot may hold 2 units, or 4 within a quarter mile walk of a major transit stop or with an affordable unit, under a detached house’s standards, and ADUs count as units (18.21.030 footnote 18, 18.21.035). Developments adding new units there owe affordable housing or a fee in lieu (18.77.043); ask whether a rebuild counts.
The building permit: who reviews it, how long, what it costs
A Kenmore building permit is reviewed by the Kenmore building department, Development Services in Community Development (425-398-8900, permittech@kenmorewa.gov). Per the city’s pre-application page, the review team is planning, engineering and building staff with Northshore Utility District (water, sewer) and Northshore Fire; checklists add water and sewer certificates and, on a new house, a sprinkler permit. The Kenmore building code is the 2021 set, adopted with amendments effective March 15, 2024.
How to apply. Online at MyBuildingPermit.com, with checklist 407 for an addition or alteration or 402 for a new house. Expect a site plan with critical areas and impervious calculations, structural calculations stamped by a Washington engineer, the energy form, and a drainage plan if the project adds over 500 square feet of impervious surface or replaces over 2,000 (the new house checklist’s test). A first pre-application meeting is free and scheduled about 3 weeks after you ask.
How long. I found no published review time for a house permit. The city’s 2025 report to Commerce covers four decisions, none a house, and its state form excludes vertical building-code construction, so the 100 day deadline it lists for a construction permit is not a house permit time. Ask for a written schedule.
| Charge, 2026 schedule, at $750,000 valuation | Arithmetic | Amount |
|---|---|---|
| Building permit, row over $500,000 to $1,000,000 | 4,824.03 + 9.39 x 250 (each $1,000 over $500,000) | $7,171.53 |
| Building plan review (except basic) | 80% x 7,171.53 | $5,737.22 |
| Drainage review, addition, alteration or rebuild | flat fee | $412.00 |
| Technology fee | 5% x (7,171.53 + 5,737.22 + 412) | $666.04 |
| State Building Code Council surcharge | base fee | $6.50 |
| Total, building side only | sum of the five lines | $13,993.29 |
The PDF the permits page links as Current Fee Schedule prints each valuation row as “for each additional $100.” The city’s Permit Fees page links a corrected 2026 schedule that says a typo listed $100 and the correct unit is $1,000 on every row from $2,000 up. The arithmetic agrees: the row over $1,000,000 starts at $9,518.97, and 4,824.03 + 9.39 x 500 is $9,519.03. I used $1,000; the $100 reading would give $28,299.03. Plumbing, mechanical, a $741 demolition permit and extra review ($153 an hour from the fourth submittal, $159 for changes to approved plans) are separate. A new house adds impact fees: transportation $6,822.20, park $4,652.34 and Northshore School District $16,550 per dwelling unit, $28,024.54 together. I found no credit for a house you remove; ask.
Before you design
Find out what your Kenmore lot will carry
Send me the address and what you have in mind. I have been an architect since 1996, an AIA member since 1992 and an NCARB member since 1996. My feasibility check is free and takes about a day; an in-depth analysis is $1,500 and takes 2 to 3 weeks. I design and administer construction and do not build. My design and permit fee is fixed, about $10,000 to $200,000 by budget and location.
Questions
What is the zoning code in Kenmore, Washington?
Where is the Kenmore zoning map?
What are the setbacks and height limit for a house in Kenmore?
How much of my Kenmore lot can I cover?
What are the Lake Washington shoreline setbacks in Kenmore?
Do I need a permit to remove a tree in Kenmore?
How do I get a building permit in Kenmore, and how long does it take?
How much is a Kenmore building permit for a $750,000 remodel?
Can I build an ADU on my Kenmore lot?
Authoritative sources
Regulatory requirements referenced in this guide are set by the official agencies below. Rules change, always confirm current requirements with the source: