Now covered in more depth
Now covered in more depth
Kirkland, WA: A City That Rewards Great Architecture
Kirkland is one of the most desirable communities on the Seattle Eastside, lakefront properties on Lake Washington, tree-lined residential neighborhoods, a walkable downtown, and some of the highest home values in Washington State. With a median home value well above $1 million, the quality of your home’s design directly affects both livability and long-term value.
Piper Cole Architects has been designing homes and buildings in Kirkland. We know the city’s zoning codes, design review requirements, and permitting process from 25 years of practice in the community. This guide covers everything Kirkland homeowners and developers need to know about working with a local architect.
Kirkland Zoning and Design Review
Kirkland is divided into multiple zoning districts, each with specific rules for lot coverage, setbacks, height limits, and architectural design standards. Key zones for residential projects:
RSA zones (Single-Family Residential)
Most Kirkland neighborhoods fall in RSA zones with 25 to 30% lot coverage limits, 5 ft side setbacks, 20 ft front setbacks, and 35 ft height limits. ADUs are allowed on most RSA lots.
RMA zones (Medium-Density Residential)
Allow duplexes, triplexes, and small apartment buildings in addition to single-family. Design standards apply.
Downtown Kirkland
Mixed-use zones allow residential above ground-floor commercial. Formal design review is required for projects above certain square footages.
Critical areas
Kirkland has significant steep slope, wetland, and stream buffer regulations. Lots near Lake Washington, Forbes Creek, or other waterways require additional environmental analysis before design.
We conduct a full zoning and code analysis for every Kirkland project before schematic design begins, confirming what is buildable on your specific parcel and flagging any special conditions.
Planning a project?
Working out what your lot will allow, and what it will cost?
Send David the address and a few lines about what you want. The first feasibility check is free and usually takes about a day: what the site and the code are likely to allow, and what to check first.
Architect since 1996. Three Masonry Excellence Awards for commercial projects; the Carr residence was featured in Above The Lake and Lux magazines.
Popular Architectural Project Types in Kirkland
Custom Homes on Lake Washington
Lakefront lots in Kirkland command premium prices and present unique design challenges: maximizing lake views while meeting shoreline setbacks, designing for the intense solar exposure of a west-facing waterfront, managing the steep slopes common on lakeside sites, and navigating shoreline permit requirements in addition to standard building permits.
We have designed multiple lakefront homes in Kirkland, including projects on Waverly Beach, Holmes Point, and the Forbes Creek area. Our lakefront projects balance architecture with landscape, using decks, roof terraces, and glass walls to create homes that live in dialogue with the water.
New Homes in Houghton and Juanita
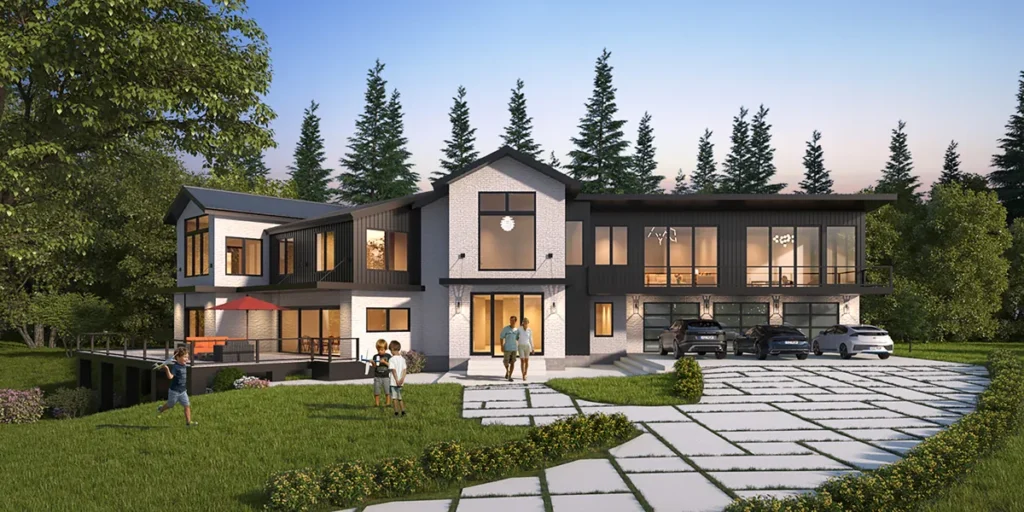
The Houghton and Juanita neighborhoods feature established mid-century homes on generous lots, increasingly being redeveloped with contemporary new construction. New homes in these areas typically range from 2,800 to 5,000 sq ft and must balance neighborhood context with modern design ambitions. Design review applies to some redevelopment projects.
Downtown Kirkland Mixed-Use
Kirkland’s downtown has seen significant new mixed-use development, ground-floor retail or restaurant space below residential units. These projects require coordination with the City’s design review board and compliance with the Downtown Kirkland Design Standards, which address building massing, street-level activation, materials, and facade articulation.
Home Additions and ADUs
Additions to existing Kirkland homes, primary suite additions, kitchen expansions, and above-garage spaces, are among our most common residential project types. ADUs (both attached and detached) are allowed on most Kirkland RSA lots and have become increasingly popular as homeowners seek rental income or multi-generational living options.
The Kirkland Permitting Process
Kirkland building permits are processed through the City of Kirkland Community Development Department. Applications are submitted online through MyBuildingPermit.com, the regional permit portal shared with Bellevue and other King County jurisdictions.
Typical timelines for Kirkland projects:
Single-family addition (under 500 sq ft)
4 to 8 weeks plan review
New single-family home
8 to 14 weeks plan review
ADU (DADU or AADU)
6 to 10 weeks plan review
Commercial or mixed-use
10 to 20 weeks plan review, plus design review if triggered
We have established relationships with Kirkland plan review staff and know how to prepare packages that minimize review comments, keeping your project moving forward.
Architectural Styles That Work in Kirkland
Kirkland has a diverse architectural character, from craftsman bungalows in North Kirkland to mid-century ranches in Houghton to contemporary new construction in the waterfront areas. We design in a range of styles depending on neighborhood context and client preference:
Pacific Northwest Modern
Clean lines, flat or low-slope roofs, extensive glazing, and natural material palettes (wood, stone, weathering steel). Well-suited to lakefront and view sites.
Contemporary Craftsman
Updated craftsman proportions with modern detailing, a natural evolution in established neighborhoods where craftsman character is predominant.
Transitional Traditional
Traditional massing and proportions with simplified detailing and contemporary interiors. Works well in RSA neighborhoods where context matters.
Scandinavian-Influenced
Minimal, warm, and functional, influenced by Nordic design traditions that translate well to the Pacific Northwest climate and values.
Property Values and the Architecture Premium in Kirkland
In a market where Kirkland homes routinely sell above $1.5 million, architectural quality has a measurable effect on value. Appraisers and buyers in this market distinguish between homes with thoughtful design, well-proportioned rooms, quality light, durable materials, seamless indoor-outdoor connection, and homes that lack design coherence.
Studies of comparable sales in the Eastside market consistently show that homes with architect-designed additions or renovations sell at a premium to similarly sized homes without design pedigree. The investment in architectural services pays back at sale, and pays dividends in daily livability in the years between.