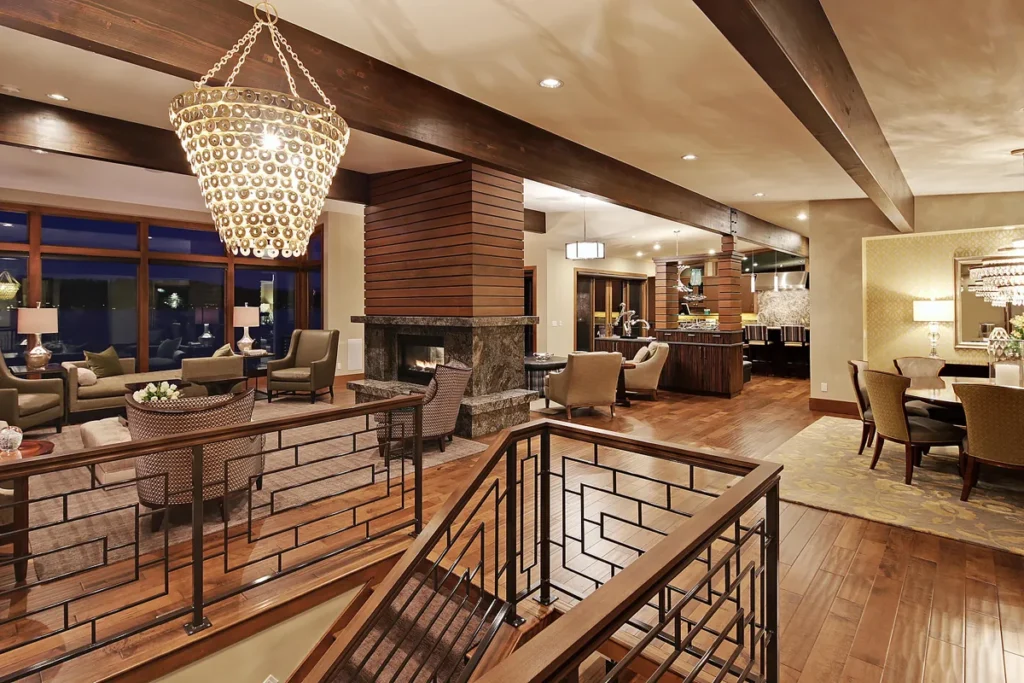
TL;DR: Significant Kirkland remodels, anything with structural changes, an addition, or a shoreline overlay, benefit substantially from a licensed architect. Percentage-priced firms charge roughly 8% to 15% of construction cost and a realistic cradle-to-completion timeline of 12 to 18 months. The permit process through MyBuildingPermit.com is navigable, but architect-prepared drawings routinely shorten Kirkland Development Services review cycles.
When Does a Kirkland Home Remodel Actually Require an Architect?
Washington state does not legally require an architect’s stamp on residential plans for 1 to 4 unit buildings. That said, “not required” and “not worth it” are very different things.
In our Kirkland and Bellevue projects, the cases where a licensed architect clearly earns their fee include:
Structural alterations
removing load-bearing walls, adding a dormer, or reconfiguring a split-level floor plan
Additions
any project that adds square footage triggers Kirkland’s Building Height Table and a Supplemental Building Information form, both of which require precise, permit-ready drawings
Shoreline proximity
lakefront homes near Lake Washington, Juanita Bay, or the Houghton waterfront face a dual-permit track under Washington’s Shoreline Management Act, on top of the standard City of Kirkland review
MEP upgrades tied to layout changes
moving kitchens or adding primary suite bathrooms while reconfiguring the structural system
If you’re repainting or replacing non-structural flooring, you likely don’t need a permit or an architect. If you’re opening your 1979 Juanita rambler’s kitchen into the living room and adding a primary suite wing, you do.
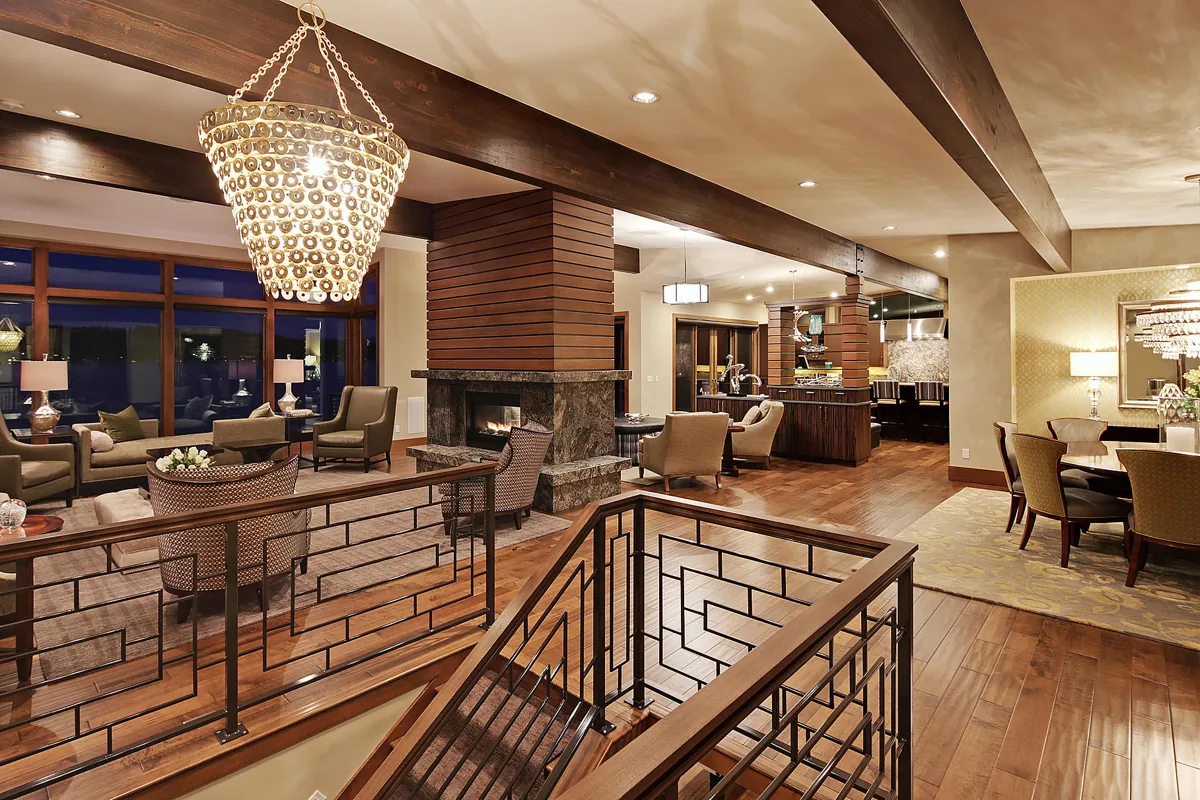
Kirkland’s Most Common Remodel Projects, and What Makes Each Unique
Kirkland’s single-family housing stock skews heavily toward homes built between roughly 1970 and 1990. We see a consistent set of project types in neighborhoods like Juanita, Houghton, and Bridle Trails:
Opening compartmentalized floor plans
1970s ramblers and split-levels were designed with closed-off rooms. Removing those walls often means transferring load to a new flush beam, which requires structural engineering coordinated with architectural drawings.
Primary suite additions
Adding a first-floor owner’s suite to a rambler typically means extending the footprint, triggering both a building permit and a height table review.
Kitchen-to-great-room conversions
Among the most-requested projects we see on the Eastside. Expect $80K, $200K+ for a mid-to-high-end kitchen on the Eastside, not including any structural work.
Lake-view home renovations
East-facing lots overlooking Lake Washington carry a view corridor premium. Design decisions, window placement, roof height, deck positioning, directly affect resale value and require careful navigation of shoreline setback rules.
ADU additions
Detached and attached ADUs are increasingly popular in Kirkland. Permit requirements mirror those for additions; shoreline overlays apply where relevant.
For a broader look at whole-home scope projects, see our overview of whole-house remodel architecture on the Seattle Eastside.
Planning a project?
Planning a remodel of your own?
Send David the address and a few lines about what you want. The first feasibility check is free and usually takes about a day: what the site and the code are likely to allow, and what to check first.
Architect since 1996. Three Masonry Excellence Awards for commercial projects; the Carr residence was featured in Above The Lake and Lux magazines.
How Kirkland’s Permit Process Works, and How an Architect Speeds It Up
Kirkland uses MyBuildingPermit.com, a shared regional portal with Bellevue, Redmond, and other Eastside cities. Applications are submitted online; review is handled by Kirkland Development Services Center (123 5th Ave, Kirkland; 425-587-3600).
Standard residential permit review: 4 to 8 weeks. Shoreline overlays, steep-slope designations (common in North Rose Hill and Finn Hill), or complex structural scopes can push that longer.
A few 2026 updates homeowners should know:
- King County permitting fees increased approximately 14% effective January 1, 2026
- A new $126 application screening fee was added at submission
Here is where an architect’s drawings pay a specific dividend: permit technicians at Kirkland Development Services flag incomplete submittals, missing height tables, incorrect site plans, absent supplemental forms, and send them back. Each round-trip adds weeks. We prepare submittals that address the checklist upfront, which reduces comment cycles and keeps your project on schedule.
For an addition project specifically, our guide to home addition architecture in Redmond, WA walks through the same MyBuildingPermit process with similar Eastside permit considerations.
What Does a Home Remodel Architect Cost in Kirkland?
Market range for percentage pricing: 8% to 15% of construction cost for full-service architectural work (pre-design through construction administration).
On a $400K kitchen-plus-addition project, that is $40K, $80K in design fees. On a smaller, well-defined scope, fixed-fee structures are often available:
| Scope | Typical Architect Fee |
|---|---|
| Addition (plans only) | $6K, $18K |
| Whole-home renovation | $10K, $30K |
| Hourly (consultations, limited scope) | $125 to $250/hr |
Construction costs on the Eastside run 25 to 40% above national averages. As a baseline:
- Home additions: $350 to $650 per square foot
- 200 sq ft addition: $100K, $140K
- 500 sq ft addition: $250K, $350K
We are transparent about our fee structure at the first consultation, there are no surprises later in a signed AIA contract.
Realistic Timelines: From First Architect Meeting to Moving Back In
The most common frustration from homeowners who have been through a major remodel: “Nobody told us it would take this long.” Here is an honest breakdown for a significant Kirkland project:
Pre-design and schematic design:
4 to 6 weeks
Design development:
4 to 6 weeks
Construction documents (permit-ready drawings):
4 to 8 weeks
Permit review at Kirkland Development Services:
4 to 8 weeks (longer for shoreline or steep-slope)
Contractor selection and contract execution:
2 to 4 weeks
Construction (major kitchen-plus-addition):
6 to 12 months
Realistic total: 12 to 18 months from first meeting to move-back-in for a significant addition or whole-home project. Our post on how long it takes to design a house with an architect in Seattle goes deeper on each phase for those who want a phase-by-phase breakdown.
Architect vs. Design-Build vs. Contractor: Which Is Right for Your Kirkland Remodel?
Architect + General Contractor (traditional)
- Independent design advocacy, your architect works for you, not the contractor
- Competitive bid process: drawings go to multiple contractors, creating cost accountability
- Objective cost oversight during construction
Design-Build
- Single point of contact for design and construction
- Can streamline scheduling in straightforward projects
- Washington state law requires design-build firms to have a licensed architect in a governing officer role. If a design-build firm cannot identify their licensed architect of record, that is a flag worth investigating.
For most complex Eastside remodels, especially those with shoreline overlays, significant structural scope, or budgets above $300K, we find the independent advocate model produces better outcomes for the homeowner.
Our guide to choosing a general contractor on the Eastside is useful reading before you enter the bid process.
Special Considerations for Kirkland’s Mid-Century and Lakefront Homes
Updating a 1970s, 1980s Kirkland rambler involves a specific set of challenges we address in nearly every project in Juanita and Houghton:
Electrical panels:
Many homes in this era have 100-amp panels and aluminum branch wiring. A remodel that changes kitchen or bathroom layouts typically triggers an electrical upgrade.
Galvanized plumbing:
Original galvanized supply lines degrade over decades; a major kitchen or bath remodel is often the right time to re-pipe.
Flat and low-slope roofs:
Common on late-60s and 70s construction. An addition adjacent to an existing flat roof requires careful detailing to avoid long-term water management problems.
Shoreline setbacks:
Properties within 200 feet of Lake Washington’s ordinary high water mark, Juanita Bay, or the Houghton waterfront are subject to Shoreline Management Act requirements separate from standard city permits. Setbacks vary by zone.
If you are considering a larger project, new construction or an addition that substantially changes your home’s footprint, our custom home architecture page for Kirkland, WA covers the ground-up design process in detail.
How to Prepare for Your First Architect Consultation
You do not need everything figured out before your first meeting. What helps:
A rough budget range
even a wide one ($300K, $500K) lets us calibrate scope and feasibility
A wish list
written down, even informally; priorities will shift, but having them on paper accelerates the conversation
Photos
existing conditions, things you like, things you don’t
A survey or plot plan
if you have one; we can work without it, but it saves early time
At Piper Cole Architects, our first consultation covers project feasibility, permit implications, and a plain-English explanation of what an AIA B101 contract covers, phases, fee structure, what is included, and what is reimbursable.
Frequently Asked Questions
Do I legally need an architect to pull a permit in Kirkland, WA?
Washington state does not require an architect’s stamp on residential plans for 1 to 4 unit buildings. However, Kirkland Development Services strongly favors permit-ready drawings for structural work, additions, and shoreline projects. Architect-prepared submittals consistently move through review faster.
How much does a home remodel architect cost in Kirkland?
Percentage-priced firms typically run 8% to 15% of construction cost for full-service work. On a $400K project, that is $40K, $80K. Fixed-fee arrangements are available for smaller or well-defined scopes, plans-only for an addition typically run $6K, $18K.
How long does the Kirkland permit process take for a home addition?
Standard residential review at Kirkland Development Services runs 4 to 8 weeks. Shoreline overlay, steep-slope, or complex structural projects take longer. Complete, well-prepared submittals through MyBuildingPermit.com reduce back-and-forth and keep timelines on track.
What is the difference between hiring an architect and using a design-build firm in Washington?
With an architect, you have an independent advocate who manages design and oversees construction on your behalf. Design-build combines those roles under one firm. Ask a design-build firm who stamps the drawings and who carries professional liability cover. On a house no architect stamp is required by law, so the answer varies by firm.
My Kirkland home is near Lake Washington. Does that affect my remodel permit?
Yes. Properties within 200 feet of Lake Washington, Juanita Bay, or the Houghton waterfront are subject to Washington’s Shoreline Management Act in addition to the standard City of Kirkland permit. This creates a dual-review track and typically extends the permitting timeline. Shoreline setbacks vary by zone and must be verified before any addition is designed.
Ready to Talk About Your Kirkland Remodel?
Book a remodel consultation with David Meade, AIA, NCARB.
David brings NCARB certification and years of project experience across Kirkland, Bellevue, and the broader Seattle Eastside. We work with a focused client list, that means you get direct access to the licensed architect on your project, not a project manager hand-off.
Schedule your consultation with Piper Cole Architects to discuss your project scope, budget, and permitting questions.
*Sources consulted: City of Kirkland Development Services Center (kirklandwa.gov); MyBuildingPermit.com regional permit portal; King County permit fee schedule (effective January 1, 2026); Washington State Shoreline Management Act; Washington DOL, Architect licensing requirements; Emerald City Construction & Renovations, “How Much Does a Home Addition Cost in Seattle, WA, and the Eastside” (2026).*