Key takeaways
- I quote a fixed fee for design and permit, set by project budget and location, about $10,000 to $200,000 depending on scope. It is not a percentage of construction.
- The first feasibility check is free and takes about a day. An in-depth analysis is $1,500 and takes 2 to 3 weeks.
- Design to permit submission typically takes 2 to 4 months, and a Seattle remodel permit can be obtained in about 2 to 3 months.
- Seattle’s building permit and plan review charge on a $750,000 project value is $13,885.40 under the 2026 fee table plus the state fee, and its 2026 stormwater code starts drainage review at 750 square feet of new plus replaced hard surface.
- Piper Cole designs and administers construction. It does not build, so you sign the construction contract with your own builder.
Short answer: if your Seattle remodel budget is $750,000 or more, hiring me means a free first look at your house in about a day, a fixed design fee you know before drawings start, and an architect who has already checked the city rules that change the plan. Those rules include the 2026 stormwater code, the substantial alteration and flood tests, and the energy code. From a signed agreement, design to permit submission typically takes 2 to 4 months, and the city review after that runs about 2 to 3 months for a remodel.
Who this is for. A Seattle owner with a construction budget from $750,000 who wants an architect to design the work, get it permitted and administer construction. Residential remodels at this size are the work I most want. If your budget is lower, I am probably not the right fit, and if you want one firm to design and build under one contract, that is a different model. For cost per square foot, read the whole house remodel cost guide; for the full budget, planning a million dollar remodel.
What I do on a whole house remodel in Seattle
I design the remodel, produce the permit drawings, coordinate the engineers and surveyors the project needs, handle the city review, and then administer construction while a builder you hire does the work. Piper Cole does not build. That matters when you compare firms, because a design-build company designs and builds under one contract, and I do not.
Washington law does not make you hire an architect for a house. The state’s architect licensing chapter lets anyone do design work, including contract documents and administration of the construction contract, on a residential building of up to four dwelling units (RCW 18.08.410). So the reason to hire one is practical. A whole house remodel opens walls, moves structure and systems, and meets a stack of city reviews, and the person drawing it should know those reviews before the first sketch. My view on that decision is in the explainer on needing an architect.
Seattle rules I check before I draw
These are the city and state rules that most often change a Seattle remodel’s scope, review path or budget. The figures come from SDCI’s 2026 documents and the state codes as of October 8, 2026. Rules and fees move, so confirm any figure with SDCI before you rely on it.
| Rule | What the source says | What it does to the design |
|---|---|---|
| Stormwater code, effective July 1, 2026 | Drainage review starts at 750 square feet or more of new plus replaced hard surface (SMC 22.807.020). On-site stormwater management starts at 1,500 square feet, or 750 on a lot changed by a plat recorded on or after January 1, 2016 (SMC 22.805.050). A licensed civil engineer prepares the plan at 5,000 square feet or more of new plus replaced hard surface. Land disturbance sets separate lines at 5,000 and 7,000 square feet. Taking a house down to its foundation and rebuilding it counts as replaced hard surface. | I total the hard surface you add or replace before I sketch, because that count sets the review level. SDCI’s page words the first line as “more than 750”, so I design to land under both. The stormwater guide counts five sample projects. |
| Substantial alteration, SRC R107.5.1 | The building official may treat remodeling that substantially extends the useful physical or economic life of the building as a substantial alteration. The house then conforms to current rules for emergency escape openings, egress, smoke and carbon monoxide alarms and dwelling unit separation, plus seismic provisions (R107.5.1.2), which can be met by strengthening foundations and cripple walls if the building official approves. | I ask SDCI how it will classify the scope during feasibility, so these costs are in the budget from day one. |
| Flood hazard areas, SRC R105.7.3 | Work valued at 50 percent or more of the building’s market value is a substantial improvement and must comply with the flood provisions. Seattle’s interpretation counts all improvements over a five-year period. | On a lot in a flood hazard area, splitting the work into phases inside five years does not reset the count. |
| Energy code for remodels | In the 2021 Seattle Residential Energy Code, alterations comply with the new-construction rules without requiring the unaltered parts of the house to comply (R503.1). Space that was unconditioned and becomes conditioned must be brought into full compliance (R502.2). Additions over 150 square feet need energy credits (R406.3). | Which walls, windows and systems I touch decides what must be upgraded. The energy code guide has the detail. |
| Nonconforming structures, SMC 23.42.112 | A structure that does not meet today’s development standards may be renovated, repaired or structurally altered, but not expanded in a way that increases the nonconformity. A nonconforming residential structure may be rebuilt or replaced, with a survey or other documentation the Director accepts, if the rebuild does not increase the nonconformity. | This decides whether a gut remodel or a rebuild keeps your footprint. See when a remodel counts as a new house. |
| Trees and critical areas | SDCI’s 2026 fee table bills tree review on construction permits at its $551 land use hourly rate (Table C-1, item 40), and environmentally critical area review is a separate line. | I locate trees, slopes and wet areas on the survey first. The tree ordinance guide and the critical areas guide cover the rules. |
| Design review | SDCI Tip 238, updated January 15, 2026, describes design review as required for most new commercial, mixed-use and multifamily development. The Land Use Code lists development in Neighborhood Residential and Residential Small Lot zones as exempt (SMC 23.41.004.B.7). | A single-family remodel in those zones does not go through it. Confirm your zone on the zoning guide or with SDCI. |
One more rule shapes the schedule. A valid, fully complete building permit application is considered under the building permit ordinance in effect when it is submitted (RCW 19.27.095). SDCI’s own timeline puts adoption of the 2024 Seattle codes no sooner than May 2027, so I expect a permit filed this year to be reviewed under the 2021 Seattle codes cited above, together with the 2026 stormwater code. Confirm the editions with SDCI before you file.
What sets the fee, the cost and the schedule
Three separate lines make up a Seattle remodel budget, and I keep them apart so each one is a number you can check.
| Line | What sets it | Figure |
|---|---|---|
| Design and permit | My fixed fee, set by project budget and location | About $10,000 to $200,000 depending on scope |
| City permit fees | SDCI’s 2026 Fee Subtitle applied to the value of the work | Building permit and plan review: $13,885.40 on a $750,000 value, plus electrical, plumbing, drainage, tree and any land use review |
| Construction | Your builder’s bid on finished drawings | Planning ranges: whole house renovation $300 to $550 per sq ft; additions $350 to $650 per sq ft |
The $13,885.40 is arithmetic from the fee table. At $750,000 the Development Fee Index is $4,859 + (250 × $7) = $6,609. The permit fee and the plan review fee are each 100 percent of that index, so $6,609 × 2 = $13,218. Add the 5 percent technology fee, $660.90, and the $6.50 state fee under RCW 19.27.085 for $13,885.40. SDCI sets the final value and recalculates during review. The permit fee guide works four values and lists what the total leaves out.
At the planning range, $750,000 of construction covers roughly 1,364 square feet at $550 per square foot and 2,500 square feet at $300. Those are construction planning ranges before design fees, permits, tax and contingency, and only a builder’s bid on finished drawings is a price.
What moves a Seattle project up or down is mostly what the rules above find. A large hard surface count adds drainage design. A substantial alteration brings egress, alarm and seismic work. A flood hazard lot or a nonconforming footprint limits what the plan can do. I would rather you hear that in a one-day feasibility check than at plan review.
Ask any architect which consultants are inside the fee. Depending on the house, a whole house remodel can bring in a surveyor and a structural engineer, and sometimes a geotechnical engineer, an arborist or a civil engineer for stormwater. Knowing who pays for each keeps the design budget honest.
What to ask any architect before you sign
These are the questions I would ask if I were hiring for a Seattle remodel. I am glad to answer every one of them.
- Is the license active? The Department of Licensing’s lookup tool shows whether a professional license has been issued, whether it is active, and when it expires. Search by name or license number.
- How is the fee set, and what does it include? Ask for a fixed number, then ask which engineers and surveys are inside it and which city fees sit outside it.
- One contract or two? A design-build firm designs and builds under one agreement. I design and administer construction, and you hire the builder directly. Ask each firm how the design fee, the price and the schedule are set, and in what order.
- How will you count my hard surface before you draw? In Seattle that count sets the stormwater review level. A good answer names the 750, 1,500 and 5,000 square foot lines.
- Will you ask SDCI how it will classify my scope? A substantial alteration and a flood substantial improvement both change the budget. Both should be answered before design is fixed.
- How long has a remodel permit taken you in Seattle? My figure is about 2 to 3 months for a remodel permit, after 2 to 4 months of design to submission.
- What does administering construction include? Ask for the site visits, the responses to builder questions and the payment request reviews in writing.
- What happens if bids come in over budget? Ask how scope gets reduced and who pays for redrawing.
- Who will do the work day to day? Ask who draws, who talks to the city and who answers your calls.
The process, in order
| Step | Typical time | What you get |
|---|---|---|
| Free feasibility check | Very quick, about a day | Whether the plan fits your lot, the Seattle rules above and the budget at a basic level |
| In-depth analysis, if you want it | 2 to 3 weeks, $1,500 | A deeper look at zoning, code and budget before full design |
| Design to permit submission | Typically 2 to 4 months | Design, the permit drawings and engineering, then submission to SDCI |
| Seattle remodel permit | About 2 to 3 months | An issued permit. A new house in Seattle takes 6 to 10 months |
| Bidding and construction administration | Set by scope and builder | Bids on the same drawings, then my site visits and reviews while the builder builds |
Added up, the steps above come to roughly 4 to 7 months from signed agreement to an issued Seattle remodel permit, or 5 to 8 months if you add the 2 to 3 week in-depth analysis. That is my arithmetic from the steps, not a city figure. Bidding can run while the permit is in review, so a builder is ready when it issues.
Before the paperwork, a short call decides whether it is worth starting. Send me the address, the rough size of the house and what you want to change. I check the lot against the rules in this article and tell you what I find. If it looks workable and you want more depth first, the $1,500 analysis covers it.
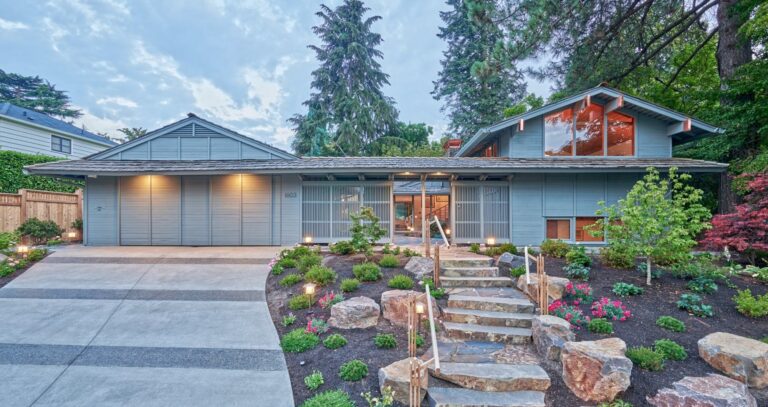
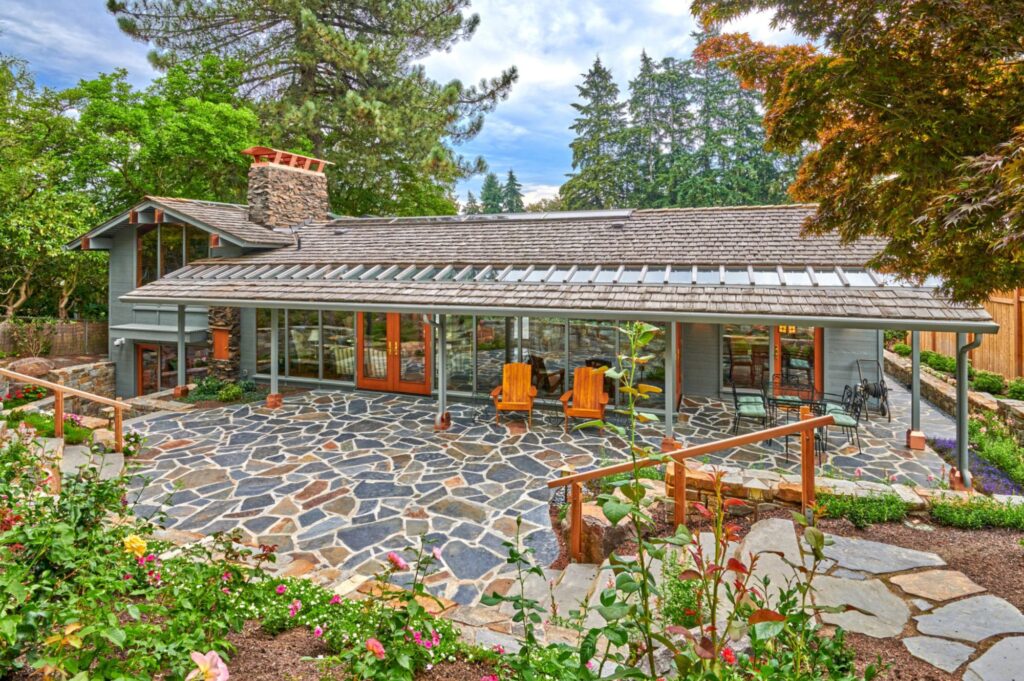
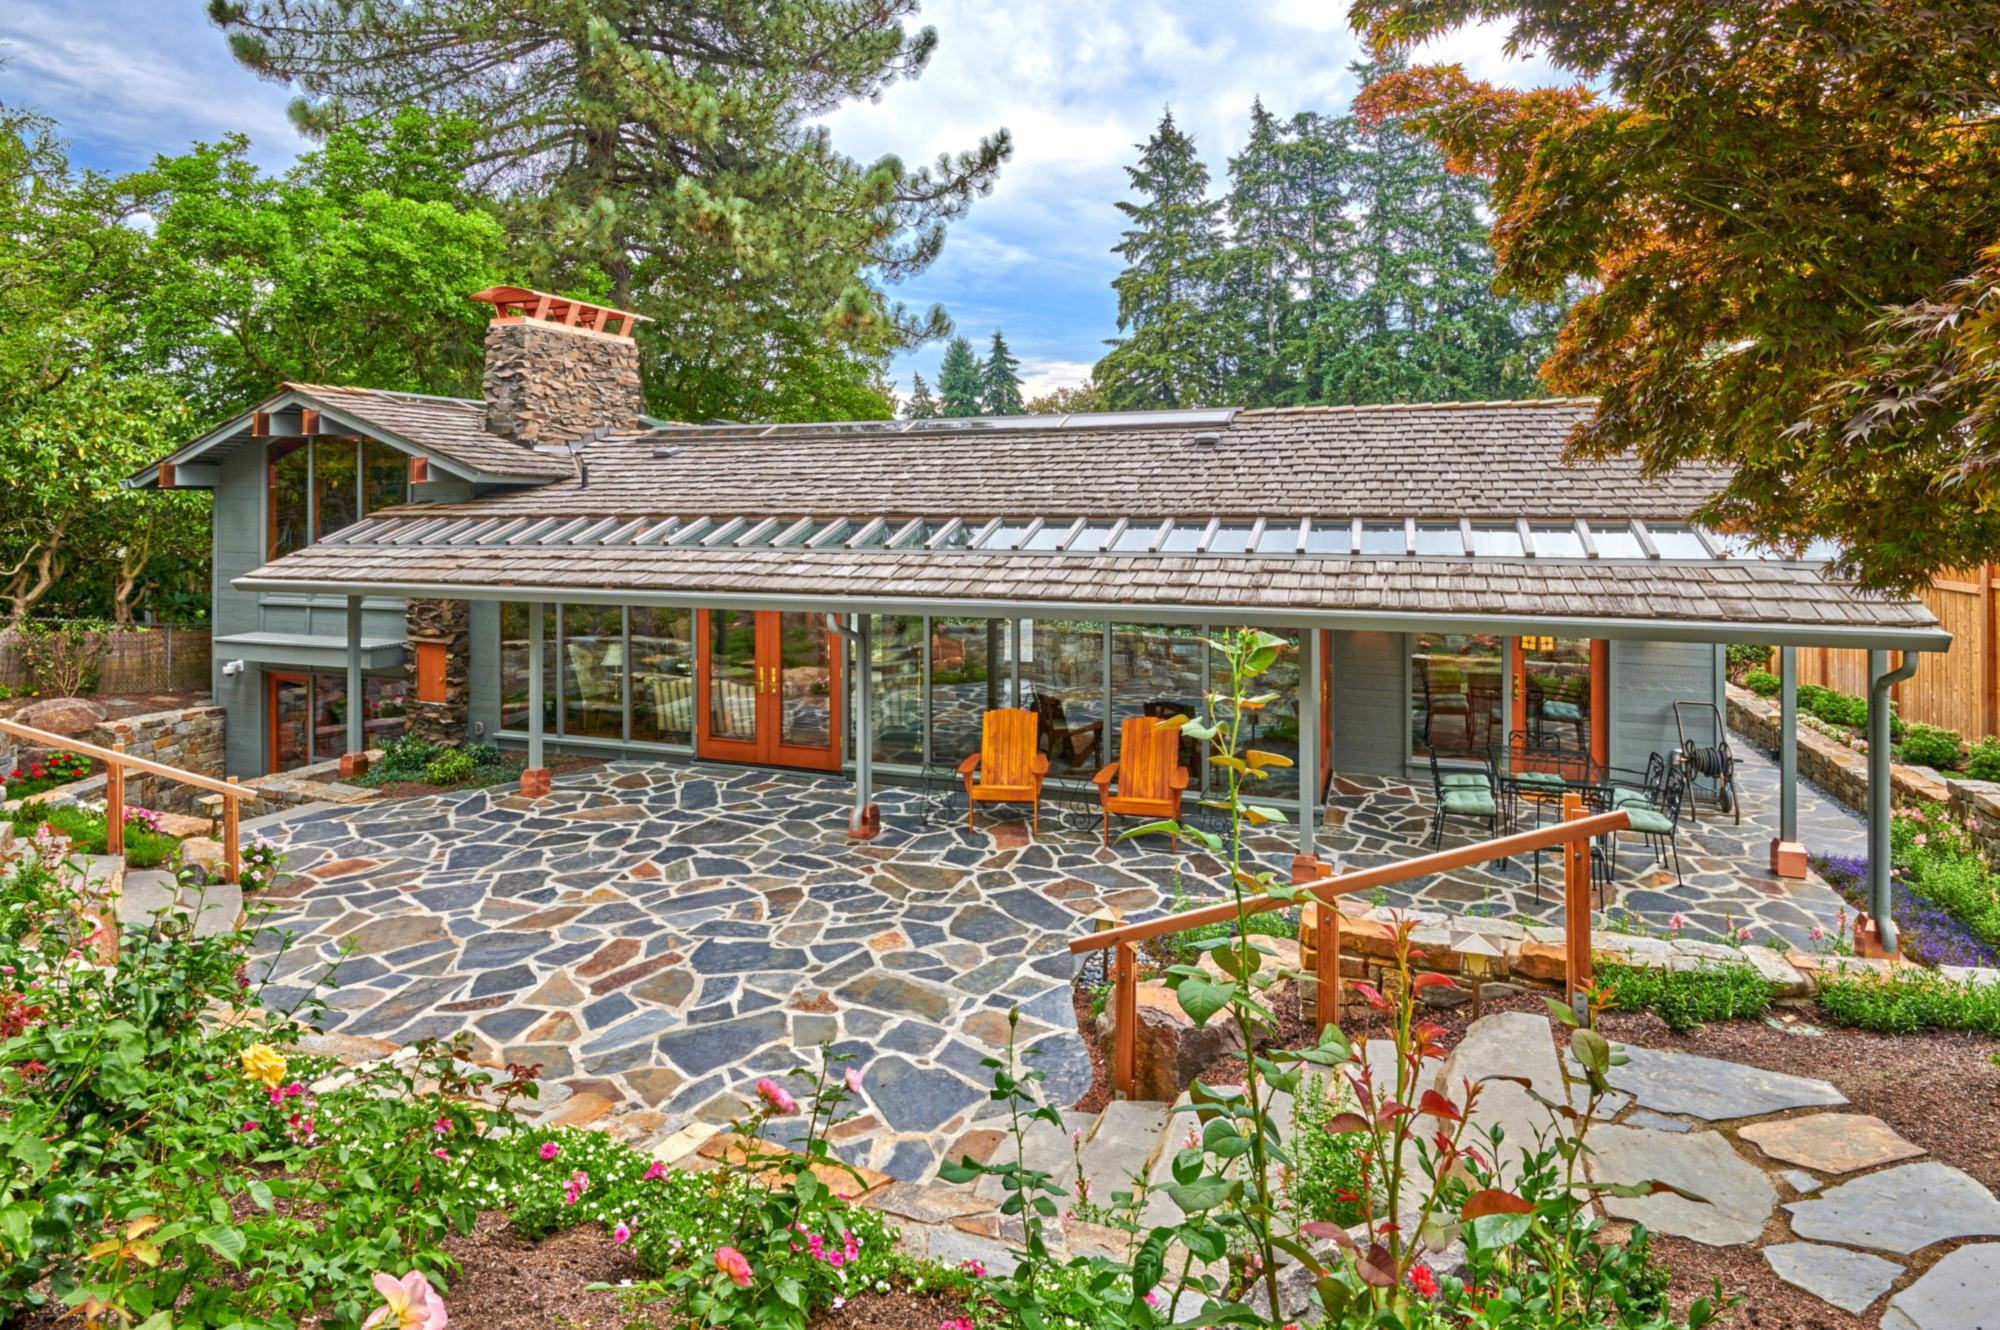
A word on credentials. I have been an architect since 1996, an AIA member since 1992 and an NCARB member since 1996, and I take on 20 to 30 projects a year. The Carr residence was featured in Above The Lake and Lux magazines.
Before you shortlist
Get a free first feasibility check
Send me the address, the rough size of the house and what you want to change. In about a day I will tell you whether the plan fits the lot, the Seattle rules and the budget, and whether the $1,500 in-depth analysis is worth doing next. See also my Seattle page.
Questions
How much does a whole house remodel architect cost in Seattle?
David Meade at Piper Cole Architects quotes a fixed fee for design and permit, set by the project budget and location, typically about $10,000 to $200,000 depending on scope. It is quoted separately from the city’s permit fees and from construction. On a $750,000 project value, the City of Seattle’s 2026 fee table plus the $6.50 state fee gives $13,885.40 for building permit and plan review, before electrical, plumbing, drainage, tree and land use reviews.
How long does a whole house remodel take from hiring an architect to a permit in Seattle?
At Piper Cole Architects, design to permit submission typically takes 2 to 4 months and a Seattle remodel permit can be obtained in about 2 to 3 months, so roughly 4 to 7 months from signed agreement to issued permit, or 5 to 8 months with the 2 to 3 week in-depth analysis. That total is arithmetic from those steps, not a city figure. Construction time depends on the scope and the builder’s schedule.
Do I need an architect for a whole house remodel in Seattle?
Not by law. Washington’s architect licensing chapter, RCW 18.08.410, lets anyone do design work and administer the construction contract on a residential building of up to four dwelling units. Owners hire one because a whole house remodel meets several Seattle reviews at once: stormwater, substantial alteration, energy code, trees and sometimes flood or nonconformity rules. An architect who knows them can answer questions early and draw the permit set around them.
What is a substantial alteration in Seattle, and will my remodel trigger it?
Under Section R107.5.1 of the 2021 Seattle Residential Code, the building official may classify remodeling or additions that substantially extend the useful physical or economic life of a building as a substantial alteration. The house must then meet current requirements for emergency escape openings, egress, smoke and carbon monoxide alarms and dwelling unit separation, along with seismic provisions. Whether a given scope qualifies is the building official’s decision, so I raise it with SDCI during feasibility.
Does Seattle’s stormwater code apply to my remodel?
Only if you add or replace hard surface. Under the 2026 code, effective July 1, 2026, drainage review applies at 750 square feet or more of new plus replaced hard surface, on-site stormwater management at 1,500 square feet or more (750 on a lot changed by a plat recorded since January 1, 2016), and a licensed civil engineer prepares the plan at 5,000 or more. A remodel that keeps the existing structure standing and adds no footprint, patio or driveway adds none of that surface, but taking the house down to its foundation and rebuilding it counts as replaced hard surface.
How much is a Seattle building permit for a $750,000 remodel?
Under the 2026 SDCI fee table, a $750,000 project value gives a Development Fee Index of $6,609. The permit fee and plan review fee are each 100 percent of the index, for $13,218, plus a 5 percent technology fee of $660.90 and a $6.50 state fee, for $13,885.40. Electrical, plumbing, drainage, tree and land use reviews are charged separately, and SDCI sets the final value.
What does the free feasibility check cover?
It is a very quick first look, usually about a day, at whether your plan fits the lot, the Seattle rules and your budget at a basic level. It is free. If you want more depth, the in-depth analysis is $1,500 and takes 2 to 3 weeks. Send the address, the rough size of the house and what you want to change by phone or WhatsApp.
Does Piper Cole build the remodel?
No. Piper Cole Architects designs and administers construction; it does not build. You sign the construction contract with the builder you choose, and I review the work and answer the builder’s questions during construction. The
covers leveling bids from different builders.
Which Seattle building code applies to a remodel permit I file now?
A complete application is considered under the building permit ordinance in effect when it is submitted (RCW 19.27.095). SDCI says its adoption of the 2024 Seattle codes is expected no sooner than May 2027, so I expect the 2021 Seattle codes to apply to an application filed now, together with the 2026 stormwater code that took effect July 1, 2026. Confirm the current editions with SDCI before you file.