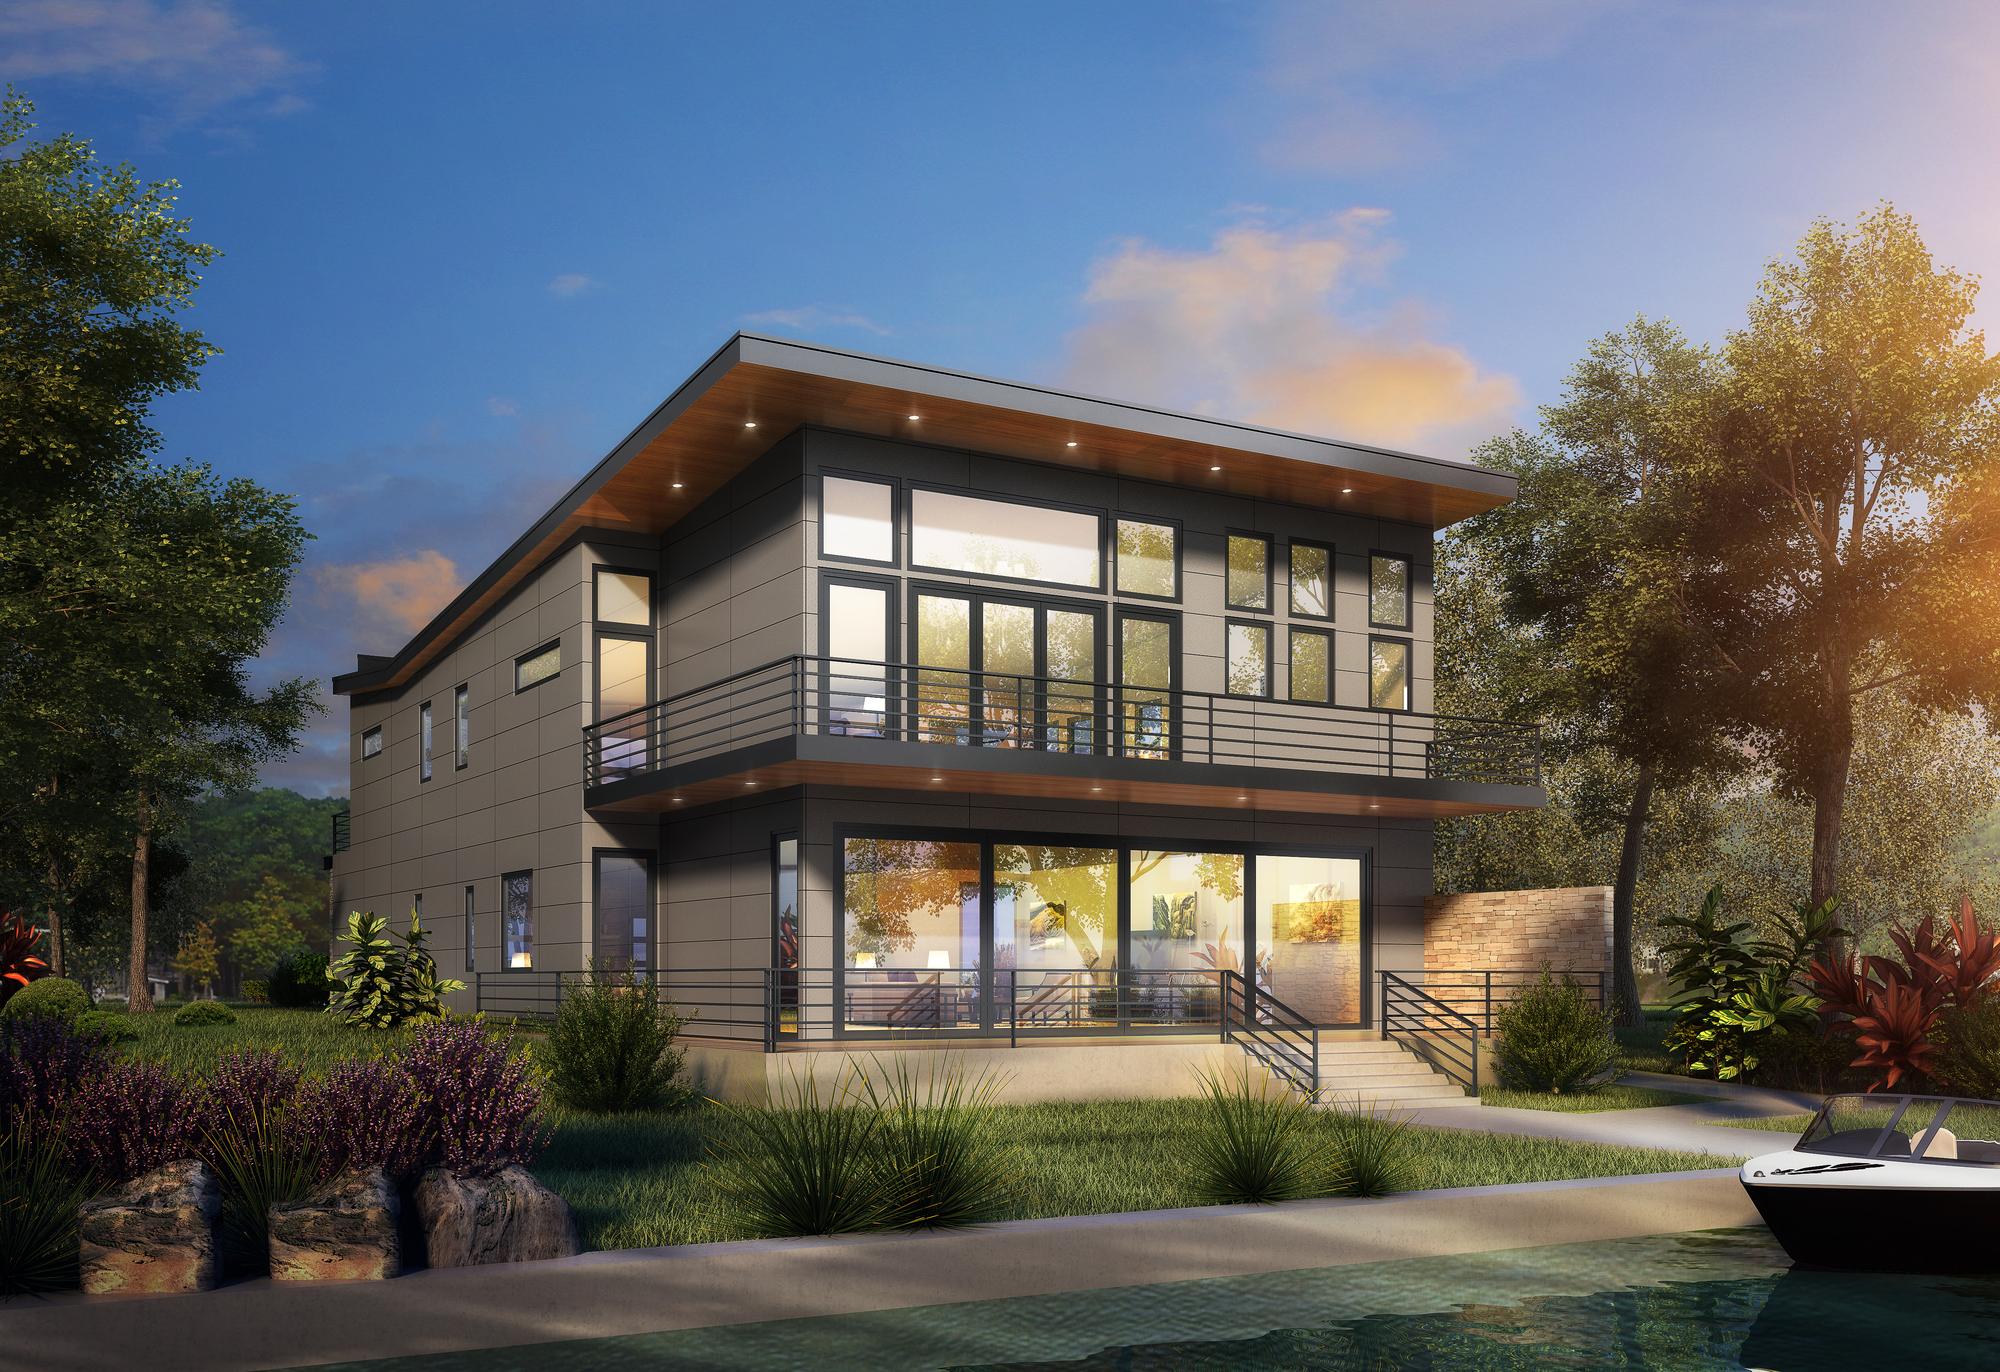
On Mercer Island, the city’s code decides how much house your lot allows before anyone draws a line: gross floor area, yards, lot coverage, trees, slopes and, on the lake, the shoreline program. I design remodels, additions and new houses, and I administer the construction; I do not build. My first basic feasibility check is free and very quick, usually about a day. An in depth analysis goes further than the first check.
Key takeaways
- The city’s pages call an addition with under 500 square feet of new footprint small, and 500 or more substantial, with a mandatory intake screening.
- In the code, adding over 500 square feet of floor area or over 100 of lot coverage makes a major building permit: neighbor notice and a 100 day decision deadline.
- Floor area is the lesser of a zone figure or 40 percent of the lot: 3,600 square feet on my 9,000 square foot lot, so a 2,600 square foot house has 1,000 of room.
- Adding over 500 square feet of floor area on a lot of 6,000 or more triggers the tree retention rule, and 12 foot ceilings count at 150 percent.
- The first basic check is free and very quick, usually about a day. An in depth analysis is $1,500, takes 2 to 3 weeks and goes further.
Who this page is for
This page is for an owner or buyer weighing a Mercer Island remodel, addition or new house. Municode (codified through Ordinance 26C-03, 3 March 2026) and the city’s pages were read on 5 November 2026. Caution: Municode lists Ordinance 25C-27, adopted 18 November 2025, and later ordinances as not yet codified, so the online code may be out of date. In the council packet for 25C-27’s second reading, which was read instead of the adopted copy, 19.02.020 appears only for its parking subsection, and the major building permit is renamed a major single-family dwelling building permit with the same 500 and 100 square foot tests, under redrawn review tables, so my table letters may change. The adopted wording could not be confirmed. Confirm every number with the city. This is general information, not legal advice.
Request your free feasibility check
Send me the address of your Mercer Island house or the one you are thinking of buying, whether you are considering a remodel, an addition or a new house, the year the house was built, and the date any inspection or feasibility period ends. The first basic feasibility check is free and very quick, usually about a day. I will reply to you personally.
Prefer to talk? Call 425 753 6452 or message David on WhatsApp.
Free feasibility check
Planning a custom home or a remodel of $750,000 or more?
Send me the address and a few lines about what you want. The first feasibility check is free and usually takes about a day.
Which review your Mercer Island project gets
The city’s pages sort residential work into three routes. The dividing line is 500 square feet.
| Route | What the city says qualifies | What it asks of you |
|---|---|---|
| Simple (over the counter) | Non-structural interior remodels, basic decks outside hazard areas, skylights, simple window or door changes, minor repairs. | Structurally complex remodels and projects needing arborist, civil engineer or critical area review go to the standard process. |
| Small addition or remodel | An addition that does not alter a critical area or buffer and adds under 500 square feet of footprint and under 500 of impervious surface. | Application and site forms, a tree inventory and a plan set. No intake screening unless a critical area or buffer is altered. |
| Substantial residential project | A new house or rebuild, an addition of 500 or more square feet of footprint, a net 500 or more of impervious surface needing stormwater review, or any critical area or buffer alteration. | The same, plus a stormwater site plan, a utility plan and a mandatory intake screening. |
MICC 19.16.010 defines a major building permit as a new dwelling on a vacant lot or replacing a building, or any change needing a building permit that raises the highest point of the building, reduces a side yard, adds more than 500 square feet of gross floor area, or adds more than 100 square feet of lot coverage. A major permit is a Type III review (MICC 19.15.030, Table C): a notice of application, a 30 day comment period and a decision due in 100 days. Other building permits are Type I, with a 65 day deadline. A pre-application meeting is required for Type III reviews (MICC 19.15.050(C)). The web page counts footprint and impervious surface, the code floor area and coverage, so ask the city which route you fall in.
One lot worked line by line
The lot is hypothetical, not a real property and not a client’s: zone R-8.4, 75 feet wide and 120 deep, which is 9,000 square feet (75 x 120), with a 6 percent slope, an interior lot, and no easements, critical areas or shoreline. It meets the R-8.4 minimums of 8,400 square feet, 60 feet of width and 80 of depth (MICC 19.02.020(A)). The house is a 1968 two story, 50 by 30 feet (1,500 square feet of footprint, including a 440 square foot garage) plus 1,100 upstairs: 2,600 square feet of gross floor area. The driveway is 540 square feet. The owner wants a two story rear addition with 500 square feet of footprint, which is 1,000 square feet of new floor.
| Rule | What the code says | On the hypothetical lot |
|---|---|---|
| Floor area, 19.02.020(D) | R-8.4: the lesser of 5,000 square feet or 40 percent of the lot. Garages and staircases count. | 9,000 x 0.40 = 3,600. Room: 3,600 to 2,600 = 1,000 square feet |
| Lot coverage, 19.02.020(F) | 40 percent of the lot on a slope under 15 percent: house, driving surfaces, accessory buildings. | 9,000 x 0.40 = 3,600. Used: 1,500 + 540 = 2,040. With the addition: 2,040 + 500 = 2,540, or 28.2 percent. Walkways and decks are capped separately at 9 percent: 810 |
| Yards, 19.02.020(C) | Front 20, rear 25. Side yards total at least 15 on a lot 90 wide or less. A side wall over 15 feet high (18 at a gable end) needs 7.5 feet beside a neighbor. | Envelope with 7.5 foot side yards: width 75 to 7.5, 7.5 = 60, depth 120 to 20, 25 = 75, so 4,500. Rear yard after the addition, with the house 25 back: 120, (25 + 30 + 25) = 40 |
| Height, 19.02.020(E) | 30 feet above the average building elevation to the highest point of the roof. | A ridge at 28.5 feet is 1.5 feet under the limit |
Coverage is not the limit: 2,540 of 3,600 leaves 1,060. Floor area is. The addition fits the 1,000 square feet of room exactly, if every ceiling is under 12 feet. A room with a ceiling of 12 to 16 feet counts at 150 percent, so a 500 square foot ground floor with a 12 foot ceiling counts 500 x 1.5 = 750, which is 250 more. Counted area becomes 2,600 + 750 + 500 = 3,850, which is 250 over. Staircases count as floor too, so a new 3 by 14 foot stair may add about 42, depending on how the city counts it. To keep 12 foot ceilings downstairs, the footprint shrinks to 400 square feet: 400 x 1.5 + 400 = 1,000. That trade is worth finding before drawings. My zoning guide covers the other zones; my teardown page works a new house.
What the existing house does to the plan
Assume the 1968 house was legal when built but its north wall sits 6 feet from the side line. A two story wall now needs 7.5 feet, so it is legally nonconforming. MICC 19.01.050(D) lets it be altered or enlarged without losing that status while no more than 40 percent of the length of its existing exterior walls is structurally altered, counted in any five year period including the five years before the permit. A wall segment counts whole once any portion is completely removed, so a 20 foot opening in the 50 foot rear wall counts 50 feet. The walls total 2 x (50 + 30) = 160 feet, so 50 / 160 = 31.25 percent, under the 40 percent line (64 feet). The code excludes attached accessory buildings from the existing walls, so if the city treats the garage that way, each percentage rises. A second opening in a 30 foot side wall makes it 80 / 160 = 50 percent, and past 40 percent the house must meet current code. The addition goes on the conforming south side. The three space parking rule at 3,000 square feet applies to remodels only where over 40 percent of the walls are intentionally structurally altered (19.02.020(G)). More in my Mercer Island remodel page and my guide to when a remodel counts as a new house.
Trees and the survey
Trees. On a lot of 6,000 square feet or more, an addition adding more than 500 square feet of gross floor area triggers tree retention (MICC 19.10.060). Ours adds 1,000, so at least 30 percent of trees 10 inches or larger must stay over a rolling five years. With 9 such trees, 9 x 0.30 = 2.7, and a fraction of 0.50 or above rounds up (19.10.120), so 3 stay. Exceptional trees of 24 inches or more stay unless a narrow case applies, including that keeping one would limit buildable floor area to under 85 percent of the maximum: 0.85 x 3,600 = 3,060. Removed trees are replaced at 1, 2, 3 or 6 each by size (19.10.070). Cut nothing before the city answers.
Survey. Plan sets list a topographic survey for small and substantial projects alike, and the city’s “Do I Need a Survey?” handout (January 2021) separates a licensed survey from the site information always required. Our addition creates more than 120 square feet of new floor area, so the chart continues; the slope and the site pass its next two tests, but the 28.5 foot ridge is within 2 feet of the 30 foot limit, so a topographic survey is typically required. The handout is a guideline; the city makes the call.
Slopes and the lake, in brief
Slopes. The city asks for a geotechnical report from a Washington licensed geotechnical, geological or structural engineer when a site is in a hazard area; its mapping tool shows the layers by address. The survey handout describes a critical slope as a 12 foot rise in any 30 foot run, which is 40 percent (12 / 30), and a steep slope buffer equals the slope’s height, up to 75 feet (MICC 19.07.160). Clearing, grading, filling and foundation work in a landslide hazard area, or in an erosion hazard area when 2,000 square feet or more is disturbed, is not permitted from October 1 to April 1 unless the code official grants a waiver backed by a critical area study.
The lake. The city’s shoreline permitting applies to work within 200 feet of the ordinary high water mark of Lake Washington. Structures stay 25 feet from the mark in addition to the yards, hardscape and coverage are capped at 10 percent from 0 to 25 feet and 30 percent from 25 to 50 feet, and height tops out at 35 feet above average building elevation (MICC 19.13.050, Table C). An owner’s own single family house landward of the mark and up to 35 feet above average grade is exempt from the state substantial development permit, but not from the local program (WAC 173-27-040(2)(g)). See my Lake Washington waterfront page and shoreline exemption guide.
How the city reviews it, and how long
Our addition is a major building permit: 1,000 square feet of floor area is over 500, and 500 of coverage is over 100. Within 14 days of the determination of completeness the city issues a notice of application, mailed to owners within 300 feet and posted on the site, with a comment period of at least 30 days (MICC 19.15.090). The decision is due within 100 days of the determination of completeness, with the clock stopped while the city waits for your answers (19.15.040), and 10 percent of the permit fee is refunded for a decision on days 101 to 120 and 20 percent after.
The city’s published targets, which it calls estimates, are 2 weeks for an intake screening, 1 week for routing, 4 weeks for the first review of a major building permit, 2 weeks for each later review and 1 week to issue the permit. With one round of corrections, my arithmetic is 2 + 1 + 4 + 2 + 1 = 10 weeks, before your time answering the city.
Design review. No design review step for a single family house was found: the code’s regulated improvements exclude single family dwellings, and MICC 19.15.010 describes the Design Commission’s role as signs, commercial and multiple-family applications. Ask the city, since Ordinance 25C-27 may touch this. My permit guide has the steps, and my permit fee guide works the city’s charges.
What to ask any Mercer Island architect
- Which route will my project take, and how are you counting footprint, floor area and coverage?
- Will you show me the floor area count, with ceilings and stairs, before schematic design?
- How will the city count my existing walls under the 40 percent rule, and what does it do to parking?
- Do my trees trigger retention, and when will an arborist survey the lot?
- Is my parcel in a mapped hazard area, and what does that do to the schedule?
- Who administers construction, and does your firm build?
See also existing conditions drawings.
How it works with me
First comes the free basic feasibility check, very quick, usually about a day. If you want more, an in depth analysis is $1,500, takes 2 to 3 weeks and goes further. Then I quote a fixed fee for design and permit, set by project budget and location and agreed before design starts, and design to permit submission typically takes 2 to 4 months. After the permit I administer construction. I do not build. For a new house, see my custom home page.
What it costs
The first basic check is free, the in depth analysis is $1,500, and my design and permit fee is fixed and agreed before design starts. City fees are separate. I give no per square foot construction price here; my cost guide covers new houses.
I have been an architect since 1996, and I am a member of the AIA (since 1992) and NCARB (since 1996).
Before you hire an architect
Ask for the free first feasibility check
Send me the address and what you are considering through the request form above, or call or message me on WhatsApp. The first basic feasibility check is free and very quick, usually about a day.
Questions
How much can I add to my Mercer Island house?
Gross floor area is capped at the lesser of a zone figure (5,000 square feet in R-8.4, 8,000 in R-9.6, 10,000 in R-12, 12,000 in R-15) or 40 percent of the lot, and everything already built counts. On a 9,000 square foot R-8.4 lot the cap is 3,600 (9,000 x 0.40), so a 2,600 square foot house has 1,000 square feet of room. Garages and staircases count, ceilings of 12 to 16 feet count 150 percent and over 16 feet 200 percent. Lots of 7,500 square feet or less have a separate allowance. Source: MICC 19.02.020(D), as read on 5 November 2026; confirm with the city.
Does a Mercer Island addition need a building permit, and what review does it get?
Adding floor area needs a building permit. The city’s pages treat an addition under 500 square feet of new footprint as a small project and 500 or more as a substantial residential project with a mandatory intake screening. The code calls a change that adds more than 500 square feet of floor area or more than 100 of lot coverage a major building permit, a Type III review with neighbor notice and a 100 day decision deadline. Ask the city which test it applies to your drawings.
Do I need a survey for a Mercer Island addition?
Site boundary and topographic information are always required, but a licensed survey may not be. The city’s Do I Need a Survey handout says a topographic survey is typically required when the work creates over 120 square feet of new floor area, coverage or hardscape and the building comes within 2 feet of the 30 foot height limit, the site touches Lake Washington or a critical area, or the slope is within 2 percent of a coverage threshold. A property line survey applies near a yard line. It is a guideline; the city decides.
Do I have to keep trees when I add on to my Mercer Island house?
If the addition adds more than 500 square feet of gross floor area on a lot of 6,000 square feet or more, at least 30 percent of trees 10 inches or larger must be retained over a rolling five years, and exceptional trees of 24 inches or more stay unless a narrow exception applies. With 9 large trees, 3 stay (9 x 0.30 = 2.7, rounded up). Removed trees are replaced at 1, 2, 3 or 6 each. Do not cut before the city answers. Source: MICC 19.10.060, 19.10.070 and 19.10.120.
How long does Mercer Island take to review a house permit?
The city’s published targets, which it calls estimates, are 2 weeks for an intake screening, 1 week for routing, 4 weeks for the first review of a major building permit and 2 weeks for each later review. The code sets a decision deadline of 100 days from the determination of completeness for a major permit, with the clock stopped while the city waits for your answers, and a comment period of at least 30 days. Actual times vary with the project and with how quickly you answer corrections.
Does Mercer Island require design review for a single family house?
None was found in the code as codified. The design standards chapter covers regulated improvements, a term the code defines to exclude single family dwellings, and the Design Commission’s role is described as signs, commercial and multiple-family applications (MICC 19.15.010). Ordinance 25C-27, adopted 18 November 2025, is not yet codified; only the council packet for its second reading was read, not the adopted copy, so ask the city before you rely on this.
Do I need an architect for a Mercer Island remodel or new house, and do you build?
Washington’s architect licensing law does not require an architect to design a house of up to four dwelling units: RCW 18.08.410(5) exempts design work on such a residential building, including preparing construction contract documents and administering the construction contract. Whether you hire one is your choice. I design the house and administer construction for you; I do not build.
What does the free feasibility check cost, and what comes after it?
The first basic feasibility check is free and very quick, usually about a day. An in depth analysis is $1,500, takes 2 to 3 weeks and goes further. If you go ahead, I quote a fixed fee for design and permit, agreed before design starts, and design to permit submission typically takes 2 to 4 months.