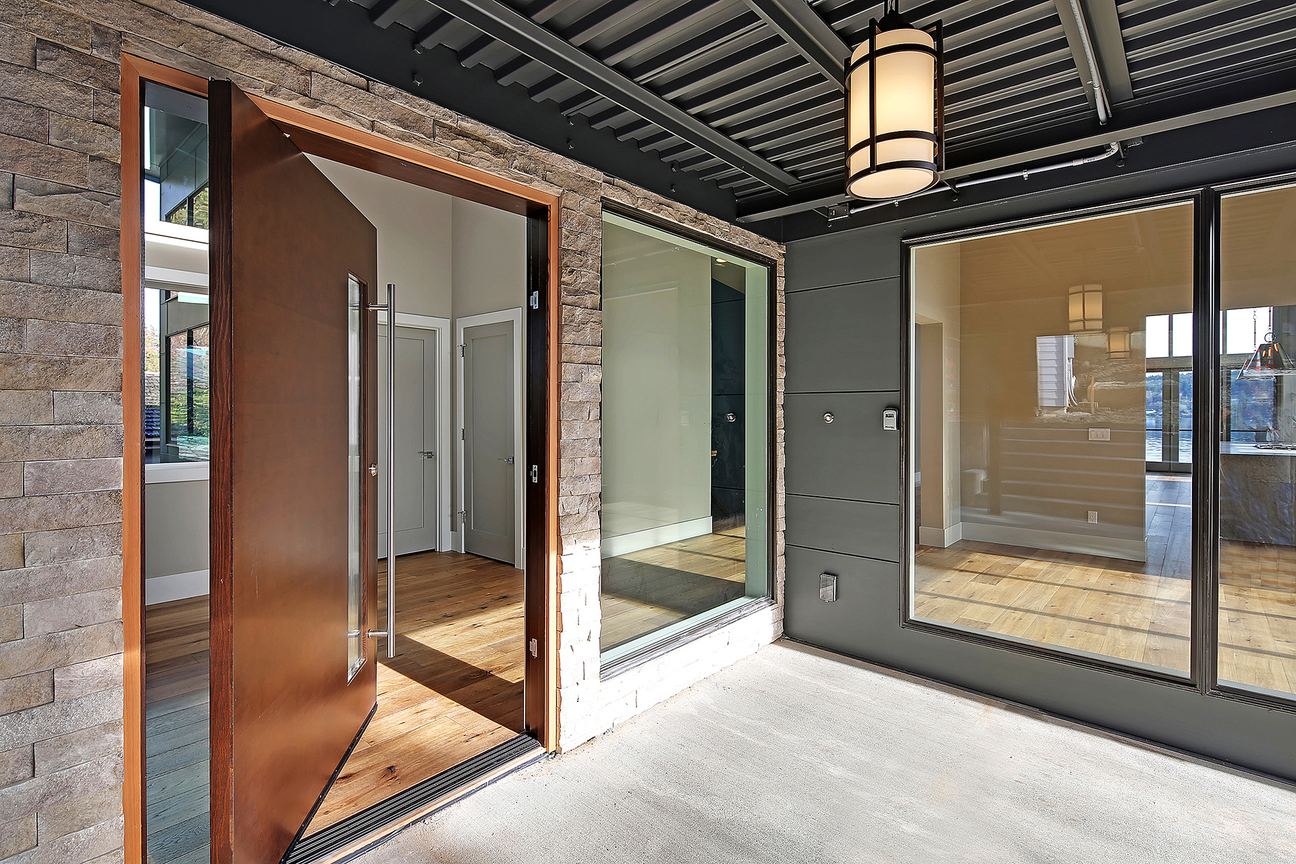
The city’s code decides a Mercer Island teardown and rebuild. It sets how large the new house may be, ends any nonconforming status the old house had, and attaches permits and fees to the replacement. Testing a lot against those rules before you commit money is the point of a feasibility check. My first basic feasibility check is free and very quick, usually about a day. Below is one hypothetical lot worked line by line, with each rule taken from the Mercer Island City Code (MICC) or the city’s own pages.
Key takeaways
- Floor area is the lesser of 40 percent of the lot or a zone cap, and garages and tall rooms count: 4,000 square feet on my hypothetical lot.
- A teardown by choice ends the old house’s nonconforming status. The old shape can return only after a catastrophic loss.
- Demolition needs a permit, asbestos compliance and a 10 day wait after notice to the Puget Sound Clean Air Agency.
- A replacement house escapes the city’s impact fees only if a complete building permit is filed within 12 months of demolition. The two fees total $10,632.32 per unit.
- The first basic check is free and very quick, usually about a day. An in depth analysis is $1,500, takes 2 to 3 weeks and goes further.
Who this page is for
This page is for an owner or buyer of an older Mercer Island house on a lot worth rebuilding on, with a project budget of $750,000 or more. I design the house and administer construction; we do not build. I read the rules on 31 October 2026 in the code on Municode (codified through Ordinance 26C-03, 3 March 2026), on the city’s pages and 2026 fee schedule, and at state sources. Caution: Municode lists Ordinance 25C-27, adopted 18 November 2025, as not yet codified. It amends 44 sections, including MICC 19.01.050, 19.02.020, 19.10.060, 19.15.030, 19.15.040 and 19.16.010, and I could not read its text, so those numbers may differ. Confirm every number with the city. This is general information, not legal advice.
Request your free feasibility check
Send me the address of the Mercer Island house you are thinking of buying or tearing down, what you are considering building, the date any inspection or feasibility period ends, and a rough budget. The first basic feasibility check is free and very quick, usually about a day. I will reply to you personally.
Prefer to talk? Call 425 753 6452 or message David on WhatsApp.
Free feasibility check
Planning a custom home or a remodel of $750,000 or more?
Send me the address and a few lines about what you want. The first feasibility check is free and usually takes about a day.
Mercer Island teardown: what the new house may be
The lot is hypothetical, not a real property and not a client’s: zone R-9.6, 80 feet wide and 125 deep, which is 10,000 square feet (80 x 125), flat (slope under 15 percent), an interior lot with no easements, critical areas or shoreline. R-9.6 needs 9,600 square feet, 75 feet of width and 80 of depth (MICC 19.02.020(A)), so it qualifies. Height and the other zones are in my Mercer Island zoning guide.
| Rule | What the code says | On the hypothetical lot |
|---|---|---|
| Floor area, 19.02.020(D) | The lesser of 8,000 square feet (R-9.6) or 40 percent of the lot. Garages count. | 10,000 x 0.40 = 4,000 square feet |
| Yards, 19.02.020(C) | Front 20 feet, rear 25. Side yards total at least 15 feet on a lot 90 feet wide or less. A side wall over 15 feet high (18 at a gable end) needs 7.5 feet beside a neighbor, and over 25 feet needs 10. | Depth 125 to 20, 25 = 80. Width 80 to 7.5, 7.5 = 65. Envelope 65 x 80 = 5,200 square feet |
| Lot coverage, 19.02.020(F) | 40 percent of net lot area below a 15 percent slope: house, driveway and accessory buildings. | 10,000 x 0.40 = 4,000 square feet |
| Parking, 19.02.020(G) | Three spaces at 3,000 square feet or more, two below. A garage is not required. | Three spaces for 3,800 square feet |
Say you want 3,800 square feet on two floors: 2,000 down, including a 600 square foot garage, and 1,800 up. The 2,000 square foot footprint fits the 5,200 envelope, and with a 20 by 40 foot driveway (800) it uses 2,800 of the 4,000 coverage. Now count the tall rooms: ceilings of 12 to 16 feet count 150 percent and over 16 feet count 200 percent (MICC 19.02.020(D)(2)). A 20 by 20 foot great room (400) with a 14 foot ceiling counts 400 x 1.5 = 600, which is 200 more. A 10 by 12 foot foyer (120) with an 18 foot ceiling counts 120 x 2 = 240, which is 120 more. Counted floor area is 3,800 + 200 + 120 = 4,120, which is 120 over the cap.
What the old house gives up
An old house can stand where today’s code would not allow it. MICC 19.01.050(D)(1)(b) lets a legally nonconforming detached house keep that status while no more than 40 percent of its existing exterior wall length is structurally altered, counted cumulatively over five years, including the five before the permit. A full teardown is 100 percent. The one way back to the old shape is a catastrophic loss, with a complete permit application inside 12 months (19.01.050(D)(1)(a)). A nonconforming structure empty for 12 months or more also loses its status unless it is actively marketed or has a viable reoccupancy plan (19.01.050(E)).
Take a 1962 one story rambler, 60 by 34 feet (2,040 square feet), legal when built, with 22 feet to the rear line and 5 feet to a side line (my assumptions).
| Item | Old house | New house on the same lot |
|---|---|---|
| Floor area | 2,040 square feet | Up to 4,000, which is 1,960 more |
| Rear yard | 22 feet | 25 required, so 3 feet short |
| Side yard | 5 feet beside a one story wall | 7.5 feet beside a wall over 15 feet |
Could you keep part of it? The walls total 2 x (60 + 34) = 188 feet, and 40 percent is 188 x 0.40 = 75.2 feet. One 60 foot wall is 60 / 188 = 31.9 percent. A 60 foot wall and a 34 foot wall together are 94 / 188 = 50 percent, over the line. The code’s formula counts a whole wall segment as demolished once any portion is completely removed, while an earlier sentence counts “any portion of the length” altered, so ask the city how it reads them together. A house kept this way is a remodel; see when a remodel counts as a new house and my Mercer Island remodel page. A new house must also sit in a building pad at least 20 feet across, outside the yards and, with a narrow geologic hazard exception, outside critical areas and their buffers (MICC 19.09.090).
Demolishing the old house: permit, asbestos, utilities
Permit. MICC 17.14.010, section 105.1, requires a permit to construct, alter or demolish. The city’s application lists Demolition as its own permit type. Section 105.9 says a separate demolition permit, where one is required, will not issue before the building permit, except that the building official may issue it earlier after considering the circumstances; otherwise they issue together. My demolition permit guide compares the cities.
Asbestos. The city’s policy (February 2019) requires proof of compliance with asbestos abatement rules before it issues a demolition permit. The Puget Sound Clean Air Agency, a regional agency, says advance notification is required for a structure with a roof area over 120 square feet, you wait 10 days after submitting it, and an AHERA Building Inspector must do the survey; a homeowner may not survey their own house for a demolition.
Sewer and water. A side sewer permit is separate, and the city’s sewer page does not say whether an old sewer must be capped for a demolition, so ask. The city’s 2026 water worksheet adds a connection charge when the new service is larger than the old one: $4,965 from a 3/4 or 5/8 inch meter to a 1 inch meter, with $0 from Seattle Public Utilities for that step. With the $1,572 permit and inspection fee, my arithmetic is $1,572 + $4,965 = $6,537, before an installation deposit ($2,750 for a 1 inch tap and meter drop). The city requires a Water Meter Sizing Worksheet with a new house application.
Trees, slopes, drainage and the lake
Trees. A new house on a lot of 6,000 square feet or more must keep at least 30 percent of trees 10 inches or larger, counted over the five years before your application, and exceptional trees of 24 inches or more stay unless a narrow exception applies (MICC 19.10.060). With 11 such trees, 11 x 0.30 = 3.3, which rounds down to 3 (19.10.120). If the 8 removed trees each measure 10 to under 24 inches, replacement is 2 each, 8 x 2 = 16 (19.10.070); eight or more trees in one continuous canopy are a grove, which counts as exceptional and raises replacement to six each. A lot that removed over 70 percent of its large trees in the prior five years cannot be approved until it complies, so cut nothing before the city answers.
Drainage. The city’s drainage review applies at 2,000 square feet of new plus replaced hard surface, 7,000 of land disturbance, or a net 500 of new impervious surface. An exterior wall removed to the foundation and replaced makes the supporting roof replaced surface; here a roof the size of the footprint plus the driveway is 2,000 + 800 = 2,800.
Slopes. A steep slope is 40 percent or more over any 30 foot run, and its buffer equals its height, up to 75 feet (MICC 19.16.010, 19.07.160(C)). Clearing, grading, filling and foundation work in a landslide hazard area, or in an erosion hazard area when 2,000 square feet or more is disturbed, is barred from October 1 to April 1 unless the city grants a waiver backed by a critical area study (19.07.160(F)(2)). The city asks for a geotechnical report from a Washington licensed engineer, and a permit issued in October on a hazard lot can mean excavation waits for April.
The lake. Shorelands reach 200 feet landward of Lake Washington’s ordinary high water mark (MICC 19.16.010). Structures stay 25 feet back in addition to the yards, with hardscape and coverage at 10 percent from 0 to 25 feet and 30 percent from 25 to 50 feet (19.13.050, Table C). An owner’s own single family house up to 35 feet above average grade is exempt from the state shoreline substantial development permit (WAC 173-27-040(2)(g)), though the city’s program still applies. A legal structure within 25 feet of the mark may be completely replaced if its nonconformance does not increase (19.13.020(A)). See my Lake Washington waterfront page and shoreline exemption guide.
What the city charges a replacement house
MICC 19.18.070(B) and 19.19.070(B) exempt a house “replacing demolished legally established building(s)” from parks and transportation impact fees if a complete building permit is submitted within 12 months of the demolition and no additional dwelling unit is created. The 2026 schedule lists $4,318.02 for transportation, $6,314.30 for parks and $0 for school per single family unit. Miss the 12 months and, as I read it, the fees are $4,318.02 + $6,314.30 = $10,632.32. A two unit rebuild changes this.
These lines are in the 2nd Revised 2026 Fee Schedule, effective August 1, 2026, section 8 (Resolution 1698). Which apply depends on the lot, so I do not total them.
| Line | 2026 fee | Applies to |
|---|---|---|
| Demolition, single family | $430 | The old house |
| Intake screening | $903 | A new house |
| Side sewer disconnect; side sewer connection | $342 each | Old and new connections |
| Water service abandonment; water service order | $525; $1,572 | Old and new services |
| Arborist review of construction permit | $427 | Where trees are involved |
The building permit fee, plan check and combination fee follow the value of the work; my Mercer Island permit fee guide works the method. Water connection charges and critical area review come on top.
How the city reviews a new house
A major building permit includes a new dwelling that replaces an existing or demolished building (MICC 19.16.010), which makes a rebuild a Type III review (19.15.030, Table C). The city’s page calls an intake screening mandatory, says a complete survey is always required, and calls a pre-application meeting recommended; the code lists one for Type III, waivable by the code official. Ask for one. A construction management plan is required above 6,000 square feet of overall floor area or 3,000 added; here 3,800 total and 1,760 added (3,800 to 2,040).
Neighbors are notified. Within 14 days of completeness the city issues a notice of application, mailed to owners within 300 feet, posted on the site and printed in the weekly bulletin, with a comment period of at least 30 days (MICC 19.15.090). The city’s estimated targets are 4 weeks for the first review and 2 weeks for each later one. The code sets a decision deadline of 100 days from completeness, not counting time you spend answering the city (19.15.040), and refunds 10 percent of the permit fee for a decision on days 101 to 120 and 20 percent after day 120. My Mercer Island permit guide has the steps.
What to settle before you buy or demolish
Within the dates in your purchase contract, which your agent or attorney will read:
- Ask the city in writing for the zone, any hazard or shoreland mapping, how it counts floor area on your lot, whether demolition and the new house issue together, and how it reads the wall count.
- Ask the seller for any survey, permit history, the year built and any asbestos survey, and order a survey that shows the lot lines, easements and every large tree.
- Watch both 12 month clocks: the empty house and the permit application after demolition.
- Send me the address and what you learn, and I will reply to you personally.
How it works with me, your Mercer Island new home architect
First comes the free basic feasibility check, very quick, usually about a day. If you want more, an in depth analysis is $1,500, takes 2 to 3 weeks and goes further. Then I quote a fixed fee for design and permit, set by project budget and location, and design to permit submission typically takes 2 to 4 months. After the permit I administer construction. I do not build.
What it costs
My fixed fee for design and permit is about $10,000 to $200,000, depending on scope. For the house I use planning ranges: new custom home construction at $400 to $900 per square foot, so 4,000 square feet is $1,600,000 to $3,600,000 (4,000 x $400 and 4,000 x $900), plus demolition, typically $20,000 to $50,000. City fees are separate from mine.
I have been an architect since 1996, and I am a member of the AIA (since 1992) and NCARB (since 1996).
Before you buy or demolish
Ask for the free first feasibility check
Send me the address and what you are considering through the request form above, or call or message me on WhatsApp. The first basic feasibility check is free and very quick, usually about a day.
Questions
How big a house can I build after a Mercer Island teardown?
Gross floor area is the lesser of a zone figure (5,000 square feet in R-8.4, 8,000 in R-9.6, 10,000 in R-12, 12,000 in R-15) or 40 percent of the lot. A 10,000 square foot lot in R-9.6 allows 4,000 (10,000 x 0.40). Lots of 7,500 square feet or less and lots with an attached accessory dwelling unit have separate allowances. Garages and staircases count, and ceilings of 12 to 16 feet count 150 percent and over 16 feet 200 percent. Yards, lot coverage, trees and any critical area can limit the house further. Source: MICC 19.02.020, as read on 31 October 2026; confirm with the city.
Can I rebuild on the same footprint after a Mercer Island teardown?
Only if the footprint meets today’s rules. A legally nonconforming house keeps its status only while 40 percent or less of its exterior wall length is structurally altered, so a deliberate teardown ends it. The code allows reconstruction of the old configuration after a catastrophic loss if a complete building permit application reaches the city within 12 months of the loss. Source: MICC 19.01.050(D)(1).
What does a Mercer Island demolition permit require?
A building permit to demolish (MICC 17.14.010), proof of compliance with asbestos abatement rules before the permit issues, and a notice to the Puget Sound Clean Air Agency, which asks for an AHERA Building Inspector’s survey and a 10 day wait after notification. The 2026 city fee schedule lists a single family demolition at $430. The code issues a separate demolition permit together with the building permit unless the building official allows it earlier.
Do I pay impact fees when I rebuild a house on Mercer Island?
A replacement house is exempt from the city’s parks and transportation impact fees if a complete building permit is submitted within 12 months of the demolition and no additional dwelling unit is created (MICC 19.18.070(B), 19.19.070(B)). Otherwise the 2026 schedule lists $4,318.02 for transportation, $6,314.30 for parks and $0 for school per single family unit, $10,632.32 in all, by my reading. Ask the city how it will treat your project.
Do I have to keep trees when I tear down and rebuild on Mercer Island?
On a lot of 6,000 square feet or more, a new house must keep at least 30 percent of the trees 10 inches or larger over a rolling five years, and exceptional trees of 24 inches or more stay unless one of the code’s exceptions applies. With 11 large trees, 3 stay (11 x 0.30 = 3.3, rounded down). Removed trees are replaced at 1, 2, 3 or 6 each by size. Do not cut before the city’s answer. Source: MICC 19.10.060 and 19.10.070.
How long does Mercer Island take to review a new house permit?
The city’s published targets, which it calls estimates, are 4 weeks for the first review of a major building permit and 2 weeks for each later review. The code sets a decision deadline of 100 days from the determination of completeness, not counting time you spend responding, and a notice of application with a comment period of at least 30 days applies. I found no published time for actual new house permits.
What does a Mercer Island new home architect do on a teardown?
A teardown starts with what the city’s rules let the new house be: floor area and tall rooms, yards, coverage, trees, slopes, the lake and the demolition steps. I design the house for a fixed fee, from design to permit submission, and administer construction for you. My first basic feasibility check is free and usually takes about a day; an in depth analysis is $1,500 and takes 2 to 3 weeks.
How much does a teardown feasibility check cost?
The first basic feasibility check is free and very quick, usually about a day. An in depth analysis is $1,500, takes 2 to 3 weeks and goes further. If you go ahead, I quote a fixed fee for design and permit, about $10,000 to $200,000 depending on scope.
Do I need an architect for a new Mercer Island house, and do you build it?
Washington does not require an architect for a house. RCW 18.08.410 exempts design work, including administration of the construction contract, on a residential building of up to four dwelling units. I design the house and administer construction for you; I do not build.