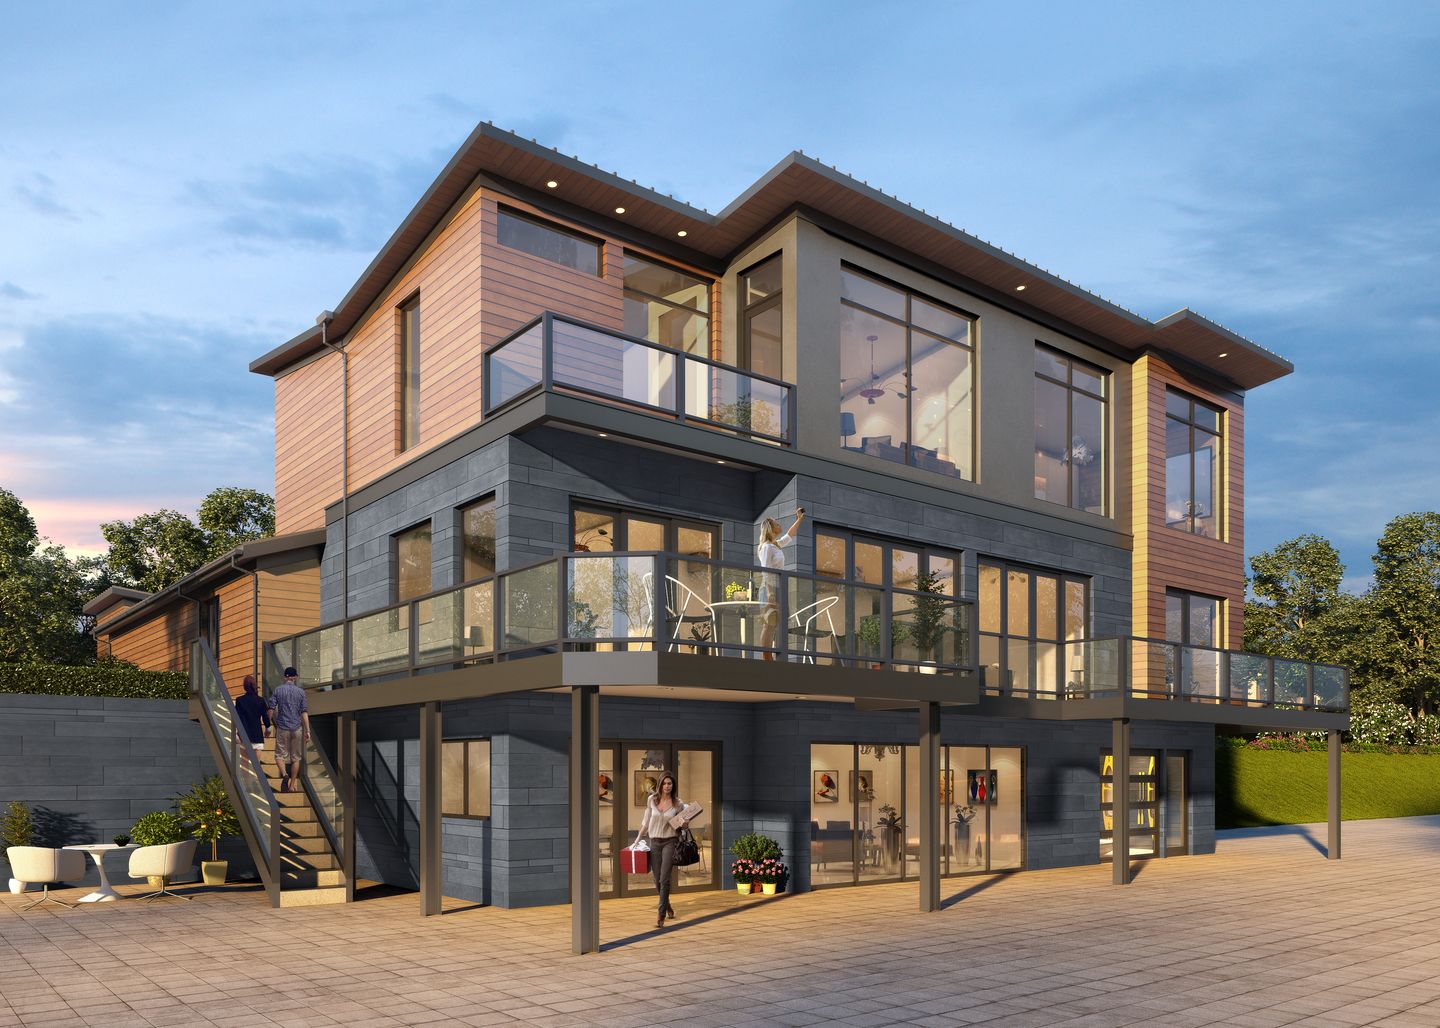
A Bellevue home project is decided by your lot and by which permit the city puts the work under, long before anyone picks finishes. The city’s Land Use Code caps floor area, coverage and hard surface, and a lot that looks generous can run out of room on one of them first. Which limit binds on your lot, and what your house already keeps, are worth knowing before you spend on drawings. My first basic feasibility check is free and very quick, usually about a day. Below is the arithmetic on one hypothetical Bellevue lot, with each rule taken from the city’s own ordinances and pages.
Key takeaways
- On my hypothetical lot (80 by 130 feet, 10,400 square feet, zone SR-2) one house may have up to 5,120 square feet of floor area (0.5 x 10,000 plus 0.3 x 400) and a footprint of up to 3,640 square feet (10,400 x 0.35).
- Which limit binds depends on the plan. A 1,200 square foot ground floor addition brings the footprint to 3,600, 40 under the cap. The same 1,200 square feet as a second floor leaves the footprint at 2,400.
- The city puts your project under one of its permit lines: remodel (BU), addition under 3,000 square feet (BR), new house or larger addition (BS). Its report for 2 November 2025 to 2 November 2026 shows medians of 13, 75 and 176 days.
- The council text the city posted for its nonconforming rule lets an existing house remain but ties new development and large alterations to today’s code. Ask for the permit history.
- The first basic check is free and very quick, usually about a day. An in depth analysis is $1,500, takes 2 to 3 weeks and goes further.
Who this page is for
This page is for an owner, or a buyer, of a house or lot in Bellevue who is choosing an architect for a remodel, an addition or a new house. I design and administer construction and I do not build. Each rule below comes from the city’s pages or the ordinance copies it posts, read on 5 November 2026. Bellevue’s municipal code site was not read; where a code section was not read, the page says so. Numbers move, so confirm with the city. This is general information, not legal advice.
Request your free feasibility check
Send me the address, what you want to do (remodel, addition or new house), the date your inspection or feasibility period ends if you are buying, and any survey or old plans you have. I will reply to you personally.
Prefer to talk? Call 425 753 6452 or message David on WhatsApp.
Free feasibility check
Planning a custom home or a remodel of $750,000 or more?
Send me the address and a few lines about what you want. The first feasibility check is free and usually takes about a day.
Which Bellevue permit your project falls under
The city’s residential permit page sorts one and two family work into lines, and the line sets the documents and the review. You apply through MyBuildingPermit. The page describes a remodel with structural work as BU, a remodel without structural work as BT (it says this usually needs no plan review and can be issued the same day), an addition under 3,000 square feet as BR, a new house or an addition over 3,000 square feet of new and replaced floor area as BS, and demolition as BE.
The documents differ by line. For a BR addition the city lists, as the minimum, an architectural plan, a boundary and topographic survey, a residential site plan, structural plans and calculations, and stormwater documents. A BS permit adds an arborist report, civil plans and a shoring plan, and the city says a geotechnical report or a critical areas or shoreline permit may be requested in review. The BS page does not say how the city counts replaced floor area, so I would ask.
| Permit line | City first review target | Completed 2 Nov 2025 to 2 Nov 2026 | Median | Average |
|---|---|---|---|---|
| Remodel plan review (BU) | 14 days, 10 per revision | 174 | 13 days | 34 days |
| Single family addition (BR), addition to existing structure | 14 days, 10 per revision | 165 | 75 days | 153 days |
| Single family new (BS), new structure | 21 days, 14 per revision | 263 | 176 days | 283 days |
| Structure demolition (BE) | 14 days, 10 per revision | 48 | 81 days | 127 days |
The targets come from the city’s Permit Review Timelines page, which says actual review times will vary, and the rest from its Processing Days report. The report does not say how it counts days, and its window rolls forward, so my other pages show slightly different medians. My Bellevue permit guide has the application steps.
What your Bellevue lot decides: a worked example
The worked example is one hypothetical lot, not a real property and not a client’s: 80 feet wide and 130 deep, 10,400 square feet (80 x 130), flat, no critical areas, zone SR-2, the name Bellevue’s 2025 rename gave the old R-3.5 (my Bellevue zoning guide has the name table). The limits are from Ordinance 6851, adopted June 24, 2025, in the unsigned copy on the city’s Legistar site: Chart 20.20.010 and Table 20.20.390.B.1. That copy omits the chart’s unamended footnotes, so ask the city whether any applies.
| Rule | What the ordinance says | On the hypothetical lot |
|---|---|---|
| Floor area ratio (LUC 20.20.390) | 0.5 for one dwelling unit on the first 10,000 square feet of a lot, and 0.3 on the square footage above that; a detached accessory dwelling unit counts as a unit. It counts the ground floor and every other story of every building, garages included. Spaces 18 feet or taller count twice. Carports, porches, decks, unfinished and nonhabitable attics and lower levels less than 5 feet above finished grade are left out. | 0.5 x 10,000 = 5,000; 0.3 x 400 = 120; total 5,120 square feet (whole lot used: no critical areas) |
| Coverage by structures | 35 percent in SR-2. | 10,400 x 0.35 = 3,640 square feet |
| Impervious and hard surface | 45 percent and 75 percent in SR-2 (the chart also lists an alternative 50 percent impervious figure, conditions not read). The limits are independent, and the footprint counts inside the impervious total (exceptions in LUC 20.20.460 not read). | 10,400 x 0.45 = 4,680 and 10,400 x 0.75 = 7,800 square feet |
| Yards | Front 20 feet, rear 25, each side at least 5, the two sides at least 15 together. | Width 80 minus 15 = 65; depth 130 minus 20 minus 25 = 85; 65 x 85 = 5,525 square feet |
| Height | 30 feet to a flat roof or 35 to the ridge of a pitched roof, from the average elevation of the existing grade. No single facade of a new house or an addition may exceed 40 feet from existing grade at its wall. | 35 feet to a pitched ridge on flat ground. A slope changes the average; see the worked method on my existing conditions page. |
Now put a house on it: one story, 2,400 square feet including a 480 square foot garage, so a footprint of 2,400 (2,400 / 10,400 is about 23 percent). The city applies the floor area ratio to an addition to an existing detached house that raises gross square feet by 20 percent or more (20.20.390.A.2). The line here is 2,400 x 0.20 = 480 square feet. Ordinance 6931, the 2026 omnibus ordinance, in an unsigned Legistar copy, rewords that test and its adoption is unconfirmed, so ask the city which version governs.
Suppose you want 1,200 more square feet. That is 50 percent of 2,400 (1,200 / 2,400), well over the line, so the ratio applies. Total floor area is 2,400 + 1,200 = 3,600, under the 5,120 cap with 1,520 to spare. If the 1,200 is a ground floor addition, the footprint is 3,600, which squeaks under the 3,640 cap by 40 square feet, and impervious surface leaves 1,080 (4,680 minus 3,600) for the driveway and walks. If the same 1,200 is a second floor, the footprint stays 2,400 and coverage is not the problem; height and the existing walls are, and my second story page works them. Footprints include decks over 30 inches above grade, so a deck would eat into the 40. Floor area did not bind in either plan; in the ground floor plan, coverage came within 40 square feet of its cap. That is worth finding before drawings begin.
For a new house the same table sets the cap at 5,120 square feet of floor area, and my Bellevue teardown page and new home page work that case. The tree rule adds a count. Table 20.20.900.E.1 sets 2 tree credits per 1,000 square feet in SR-2 for one dwelling unit (the March 2026 Ordinance 6906 text repeats the table), and a fraction of 0.5 or more rounds up. Here that is 10,400 / 1,000 = 10.4; 10.4 x 2 = 20.8; so 21 credits, met by trees you keep, trees you plant, or both. The count uses the Tree Canopy Site Area, which excludes critical areas, buffers, rights of way and utility easements.
What the existing house keeps
Bellevue rewrote its nonconforming rule in Ordinance 6906; the city says council approved it on March 17, 2026. The posted council text says it takes effect five days after legal publication; the codified section was not read. The text says a nonconforming structure may remain unless the section limits it, and four points matter to an owner. First, alterations must conform to the development rules. Second, new development in a single phase on a nonconforming site stays outside the text’s proportional compliance rule only if the site is brought into compliance and every structure conforms. Third, in the SR districts, alterations over the preceding three years that exceed the replacement value of all primary structures on the site require improvements up to full compliance of the house and site; my remodel threshold page covers that line. Fourth, you must show the structure was permitted when built and maintained since; the text’s examples include permits, utility bills and dated aerial photos. The section does not apply to nonconformity with the shoreline rules (LUC 20.25E), and the critical areas rules control where they conflict with it.
The fourth point matters before you buy: ask the seller for the permit history and the Permit Center for its records. For a whole house remodel, see my Bellevue whole house remodel page, and for a ground level addition my Bellevue addition page.
Trees, critical areas and the lake
Trees. The city’s tree page says minimum tree density requirements apply to new homes and to alterations and additions to existing structures, met by keeping trees, planting trees or both. The residential site plan page asks you to show every tree with its species and diameter, mark proposed removals and give a tree credit calculation. Confirm the current rate with the city.
Critical areas. The same site plan page lists streams, wetlands, areas of special flood hazard and steep slopes greater than 40 percent among the critical areas to show with their buffers and structure setbacks. It says lot coverage is figured on the lot area less critical areas and stream buffers. If 1,000 square feet of the hypothetical lot were steep slope and buffer, the footprint cap would be (10,400 minus 1,000) x 0.35 = 3,290 square feet, 350 less. The BS page says a critical areas or shoreline permit may be requested during review. LUC 20.25H was not read for this page, so it gives no buffer distances.
The lake. The city’s Shoreline Exemption page says some proposals are exempt from a substantial shoreline development permit but the city still reviews them and issues an exemption, and it asks for a boundary and topographic survey and a landscape plan. LUC 20.25E was not read for this page, so for shoreline numbers see my lakefront lot feasibility page and my shoreline exemption guide.
What the city’s own feasibility service does
Bellevue offers its own service for this. Its Predevelopment Services page describes it as a way to get ongoing, detailed feedback and help from land use staff on a development concept before you apply, and to explore the feasibility of a project. You apply through MyBuildingPermit under Land Use (activity Preapplication Services, scope Predevelopment), and the page says the timeline depends on the complexity of the assistance and that the information staff provide is not a formal approval or permit.
My first basic feasibility check is free and usually takes about a day, and it is separate. You can use both.
What to ask any Bellevue architect
Ask every architect you interview, me included.
- Which limit binds on my lot? Floor area, coverage, impervious surface, yards or height, with the arithmetic shown, as above.
- Which permit line is my project? BU, BR or BS, and what the city’s own report shows for that line.
- What does my existing house keep? Ask how the permit history and the nonconforming rule apply, and what you must send.
- Who orders and pays for the survey, and who coordinates the engineer? Get it in writing.
- How is the fee set, and is it agreed before design starts?
- Who administers construction, and does the firm build? I administer construction and do not build.
- Is the license current? Look it up on the state’s lookup; my guide to checking an architect’s license shows how.
Washington’s architect licensing law exempts design work on a residential building of up to four dwelling units (RCW 18.08.410). Hiring one is the owner’s choice, and the city still asks for structural plans and calculations on additions and new houses.
How it works with me
First comes the free basic feasibility check, very quick, usually about a day. If you want more, an in depth analysis is $1,500, takes 2 to 3 weeks and goes further. Then I agree a fixed fee for design and permit with you before design starts. Design to permit submission typically takes 2 to 4 months. After the permit I administer construction for you. I do not build. For the order of the work on a whole project, see my feasibility study page.
What it costs
The first basic check is free. The in depth analysis is $1,500. My fee for design and permit is fixed and agreed before design starts. This page gives no city fee figure because the fee schedule was not read for it; my Bellevue fee guide works it. This page gives no construction price; my cost guide has the planning figures, and a builder’s bid on finished drawings is the real number.
I have been an architect since 1996, and I am a member of the AIA (since 1992) and NCARB (since 1996).
Before you commit
Ask for the free first feasibility check
Send me the address and what you want to do through the request form above, or call or message me on WhatsApp. The first basic check is free and usually takes about a day.
Questions
How do I choose an architect for a home project in Bellevue?
Ask each one which limit binds on your lot (floor area, coverage, impervious surface, yards or height), which permit line your project falls under, what your existing house keeps, how the fee is set, and who administers construction. I administer construction and do not build. My first basic feasibility check is free and usually takes about a day.
What can I build on my lot in Bellevue?
It depends on your zone and lot. For one dwelling unit, Ordinance 6851 caps floor area at 0.5 of the first 10,000 square feet of a lot and 0.3 above that, so a 10,400 square foot lot allows 5,120. In SR-2 coverage by structures is 35 percent, which is 3,640 square feet on that lot. Yards, height, trees and critical areas also apply. Confirm with the city.
Which permit does my Bellevue project need?
The city’s residential permit page lists BU for a remodel with structural work, BT for a remodel without structural work, BR for an addition under 3,000 square feet, BS for a new house or an addition over 3,000 square feet of new and replaced floor area, and BE for demolition. You apply through MyBuildingPermit.
How long does Bellevue take to review a home permit?
For permits completed 2 November 2025 to 2 November 2026 the city’s report shows a median of 13 days for a remodel (BU), 75 for an addition to an existing structure (BR) and 176 for a new house (BS). The report does not say how it counts days, and the city says actual review times will vary.
Does a Bellevue addition have to meet the floor area limit?
The ordinance applies the floor area ratio to an addition to an existing detached house that raises gross square feet by 20 percent or more. On a 2,400 square foot house that is 480 square feet. The 2026 omnibus text (Ordinance 6931), unsigned in the copy read for this page, rewords the test, so ask the city which version governs.
What happens to my old house’s nonconforming setbacks if I remodel?
In the council text the city posted for Ordinance 6906, a nonconforming structure may remain, but alterations must conform and, in the SR districts, alterations over three years worth more than the replacement value of all primary structures require improvements up to full compliance of the house and site. The codified section was not read for this page, so ask the city in writing.
Does Bellevue have its own feasibility service?
Yes. The city’s Predevelopment Services lets you get feedback from land use staff on a concept before you apply, through MyBuildingPermit. The city says the information is not a formal approval or permit. My first basic check is separate and free, and you can use both.
Do I need an architect for a Bellevue house?
Washington’s architect licensing law exempts design work on a residential building of up to four dwelling units (RCW 18.08.410), so the choice is yours. Some owners hire one for the rules above, for the permit set and for construction administration. The city still asks for structural plans and calculations on additions and new houses.
How much does the feasibility check cost?
The first basic feasibility check is free and very quick, usually about a day. An in depth analysis is $1,500, takes 2 to 3 weeks and goes further. If you go ahead, I agree a fixed fee for design and permit before design starts.