TL;DR: Building a custom home in Bellevue means navigating a layered permit process, strict tree retention rules, and construction costs running $475 to $950+ per square foot. A licensed AIA architect, not just a builder, is your best protection against code surprises, permit delays, and budget drift. This post covers everything Bellevue homeowners ask us before they commit.
Why Bellevue Homeowners Need a Licensed Architect, Not Just a Builder
A design-build contractor can hand you a floor plan. What they cannot do is serve as your independent advocate throughout the project.
A licensed AIA architect operates under a separate contract from the builder (typically AIA B101-2017). That independence matters: when a subcontractor installs the wrong window assembly or the framing deviates from the permitted documents, it’s your architect, not the builder’s in-house designer, who flags it and holds the project accountable.
We’ve written more about this distinction at /design-build-vs-architect-seattle/. The short version: for a Bellevue custom home at $1.4M, $2.85M in construction cost, the architect fee is real money, and so is the risk of skipping one.
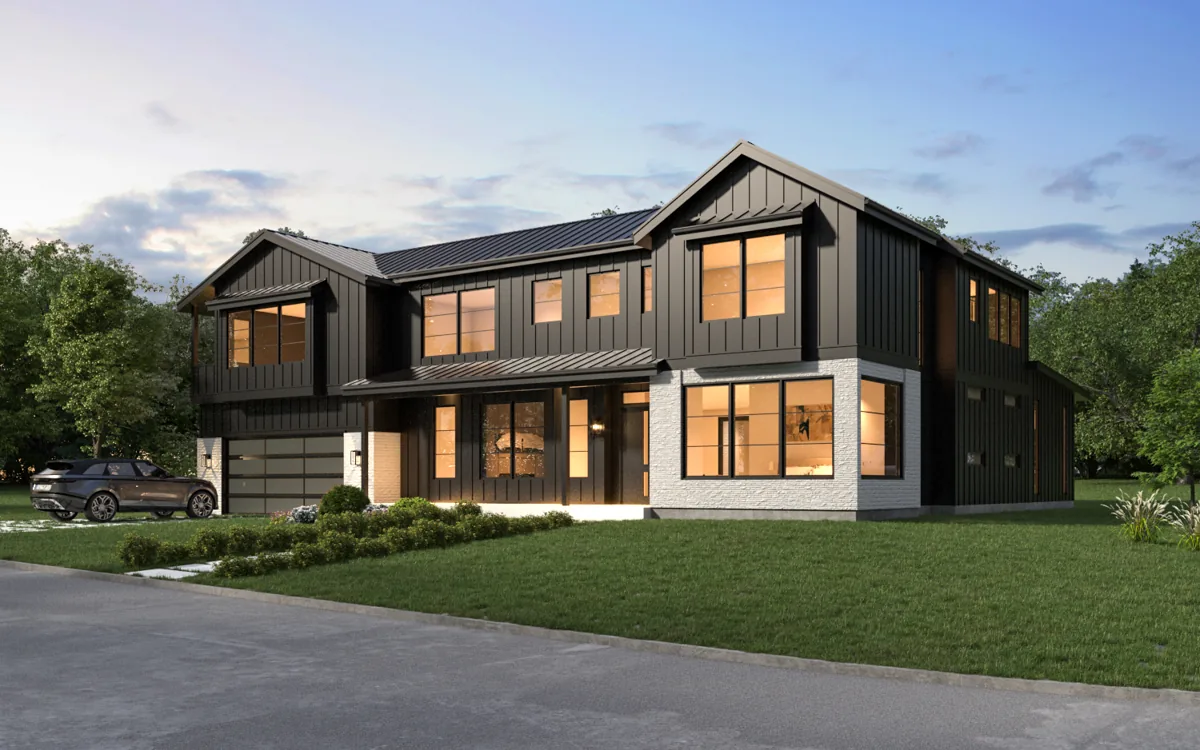
Understanding Bellevue’s Custom Home Permitting Process
All residential permits in Bellevue are submitted electronically through MyBuildingPermit.com, 100% paperless. The permitting authority is Bellevue Development Services, located at 450 110th Ave NE, Bellevue, WA 98004 (425-452-6875), open Monday, Friday, 10 a.m., 3 p.m.
For a straightforward new single-family home, plan for:
First review cycle:
6 to 12 weeks (simple projects may come back in 4 to 6 weeks under Bellevue’s consolidated review process)
Critical areas or shoreline overlay:
add weeks to months
Permit fees:
approximately $5,000 to $32,000+ depending on construction value; the city’s fee estimator at permitfeeestimator.bellevuewa.gov gives project-specific estimates
Bellevue’s permitting is generally more predictable than Seattle’s. That said, the city implemented a new consolidated review process in late 2025, and separate Critical Areas Ordinance amendments (Ordinance 6894, April 2026; Ordinance 6906, May 2026) are still being absorbed by the development community. Working with an architect current on Bellevue code isn’t optional, it’s the difference between a clean first submittal and a correction cycle that costs you six weeks.
Planning a project?
Working out what your lot will allow, and what it will cost?
Send David the address and a few lines about what you want. The first feasibility check is free and usually takes about a day: what the site and the code are likely to allow, and what to check first.
Architect since 1996. Three Masonry Excellence Awards for commercial projects; the Carr residence was featured in Above The Lake and Lux magazines.
Bellevue’s Tree Retention Code and Critical Areas: What Your Lot Triggers Before Design Starts
This is the question most competitor pages skip entirely. It shouldn’t be.
Under Bellevue Land Use Code 20.20.900, any tree 6 inches DBH (diameter at breast height, measured 4.5 feet above grade) is a Significant Tree and triggers retention and replacement requirements. Trees 24 inches DBH or larger are Landmark Trees, the highest protection tier. Any tree inside a steep slope, wetland, stream, or shoreline buffer is a Critical Area Tree, protected regardless of size.
Development activity, including new home construction, requires a mandatory tree retention and replacement plan prepared by a qualified tree professional. That plan must accompany your permit application.
The Critical Areas Overlay District (LUC Part 20.25H) governs steep slopes, wetlands, streams, and shoreline buffers. If your lot touches any of these, expect additional review and a longer permit timeline.
The April, May 2026 ordinance amendments updated canopy code requirements. If you had a pre-application meeting with Bellevue Development Services before spring 2026, your architect needs to re-confirm which rules apply to your project under the current code.
Neighborhood by Neighborhood: Design and Zoning Considerations
Bellevue isn’t one market. Lot conditions vary significantly by neighborhood.
West Bellevue (north of downtown): Large single-family lots, among the highest land values on the Eastside. Lots near Lake Washington may hit the Shoreline Management Act overlay, triggering a separate shoreline substantial development permit. Budget additional time and review fees if your site is within 200 feet of the ordinary high water mark.
Bridle Trails: The largest lots in Bellevue, heavily wooded. Tree retention complexity here is high, expect a significant tree survey, a detailed protection plan, and replacement calculations that can affect your buildable footprint. The large lots offer substantial coverage potential, but the tree plan process adds real time and cost.
Southeast Bellevue (Factoria-adjacent): Primarily standard R zones for residential use. Clients asking about southeast Bellevue should confirm their parcel’s zone via data.bellevuewa.gov/datasets/zoning before making any assumptions about what’s buildable.
We do similar neighborhood-level analysis for Clyde Hill and Medina projects and across the broader Seattle Eastside luxury market.
How Much Does a Custom Home Architect Cost in Bellevue? (Honest 2025 to 2026 Numbers)
Here are real numbers, not national averages:
Construction cost per square foot (Bellevue, 2025 to 2026):
- Standard custom home: $475 to $650/sq ft
- High-end finishes, complex site: $650 to $950+/sq ft
Modeled example, 3,000 sq ft custom home:
- Construction cost: $1.4M, $2.85M
- Architect fee at a percentage-priced 8 to 15%: $112,000 to $428,000
- Permit fees: $5,000 to $32,000+ (use Bellevue’s fee estimator)
AIA contract structure (B101-2017): Fees are tied to the owner’s stated budget at contract signing, not the final construction cost. This matters, if construction costs rise during the project, your architect’s compensation is based on the original agreement, not the escalated number.
For comparison, our Kirkland custom home projects run similar construction costs but with different zone nomenclature and a slightly different permit review structure.
The Custom Home Design Process: Phase by Phase
From first conversation to move-in, a Bellevue custom home typically takes 18 to 30 months. Here’s how that breaks down:
- Pre-design / Site analysis (4 to 8 weeks): zoning verification, lot constraints, tree survey, utility connections, neighborhood character
- Schematic design (6 to 10 weeks): massing, floor plan options, preliminary cost check
- Design development (6 to 10 weeks): refined plans, exterior design, major system decisions
- Construction documents (8 to 14 weeks): permit-ready drawings, specifications
- Permitting (6 to 12 weeks for first review; longer with critical areas): submittal, response to corrections, approval
- Bidding and contractor selection (4 to 8 weeks)
- Construction (12 to 18 months for a full custom home)
- Construction administration / closeout (runs concurrent with construction through certificate of occupancy)
We stay involved through construction administration. Site visits, RFI responses, and submittal reviews are not optional add-ons, they’re how you protect a $2M+ investment.
How Bellevue Permitting Differs from Kirkland, and Why It Matters
Both cities use MyBuildingPermit.com for electronic submittal. The similarities end there.
| Bellevue | Kirkland | |
|---|---|---|
| Zone nomenclature | R-1 through R-30 (density-based) | RSA-4, RSA-6, RSA-8 (lot-size-based) |
| First review (simple project) | 4 to 6 weeks | 4 to 8 weeks |
| Critical areas ordinance | Recently amended (Ord. 6894, 6906) | Separate CAO; less recent amendment activity |
| Consolidated review | Yes (implemented late 2025) | Parallel review model |
Eastside builder sites and national directories treat Bellevue and Kirkland as interchangeable. They are not. Zone lookup, setback calculations, and tree code interpretation differ in ways that affect your buildable area and timeline.
Why Piper Cole Architects: Eastside Experience, AIA Credentials, Bellevue Permit Knowledge
David Meade, AIA, NCARB has practiced architecture on the Seattle Eastside, with residential projects in Bellevue, Kirkland, Clyde Hill, and surrounding communities. AIA membership and NCARB certification reflect ongoing professional education and licensure standards, not just a credential on a business card.
We know Bellevue Development Services. We know the tree code. We know what a first submittal needs to look like to move through consolidated review cleanly.
If you’re weighing your options, these are the questions to ask any architect before you hire, and we’re prepared to answer all of them.
Frequently Asked Questions
How much does a custom home architect cost in Bellevue, WA?
Architect fees for a custom home typically run 8 to 15% of construction cost at percentage-priced firms (Piper Cole quotes a fixed fee). On a 3,000 sq ft Bellevue home with construction costs of $1.4M, $2.85M, expect architect fees of $112,000 to $428,000. Fees are structured under AIA B101-2017 and tied to your stated budget at contract signing.
How long does it take to get a building permit for a new home in Bellevue?
Bellevue Development Services typically completes a first review cycle in 6 to 12 weeks for new single-family construction. Simple projects may come back in 4 to 6 weeks under the consolidated review process. Projects involving critical areas, tree retention complexity, or shoreline overlay take longer.
Do I need an architect or can I use a design-build contractor for my Bellevue custom home?
You can use either, but they serve different functions. A licensed AIA architect contracts directly with you and acts as an independent advocate during construction. For a project at Bellevue price points, that independence has real financial value.
What is Bellevue’s tree retention code and how does it affect my project?
Under LUC 20.20.900, any tree 6 inches DBH or larger is a Significant Tree requiring a retention and replacement plan. Landmark Trees (24 inches DBH+) have the highest protection. Recent ordinance amendments (April, May 2026) updated canopy requirements.
How does Bellevue’s zoning work for a new custom home?
Bellevue uses residential zone designations R-1 through R-30, based on density. Each zone sets setbacks, height limits, and maximum lot coverage under LUC 20.20.010.
Schedule a Free Feasibility Check
Ready to talk through your Bellevue project? We offer a free feasibility check to review your lot, discuss your program, and give you an honest read on what the permitting and design process will involve.
Schedule online: Contact Piper Cole Architects
Piper Cole Architects serves Bellevue, Kirkland, Clyde Hill, Medina, and the broader Seattle Eastside. David Meade, AIA, NCARB is licensed in Washington State.
Sources
- City of Bellevue, Residential Building Permits (bellevuewa.gov)
- City of Bellevue, Critical Areas Ordinance Update (Ordinances 6894 & 6906, 2026)
- Bellevue Municipal Code, LUC 20.20.900 Tree Retention and Replacement
- MyBuildingPermit.com, Regional permit portal
- Piper Cole Architects, design-build vs architect guide