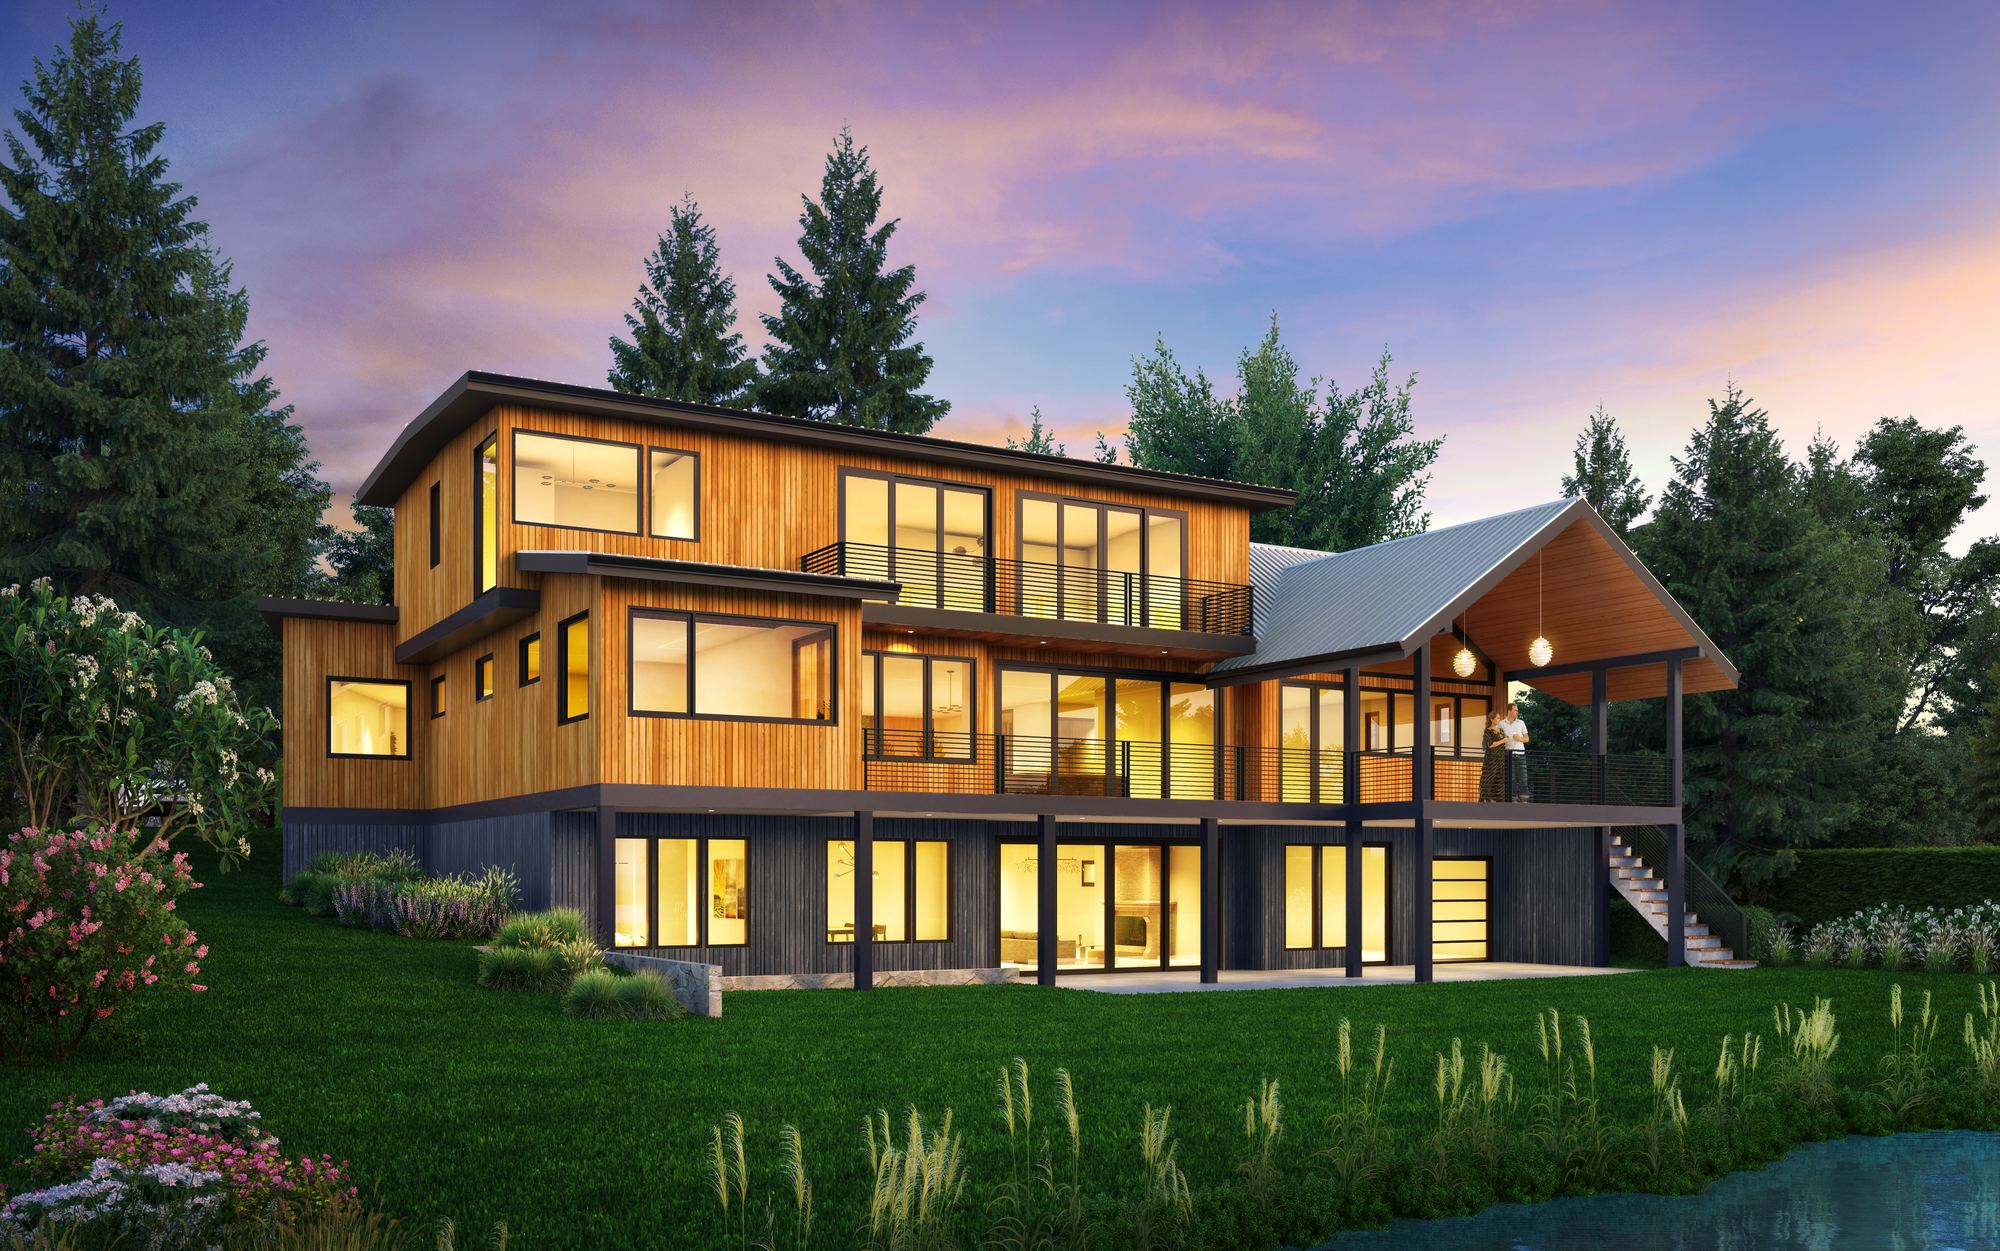
A builder’s number for a custom home is only as good as the house it describes, and the lot’s rules decide what that house can be. Before anyone prices it, test the house you picture against the city’s adopted rules for your lot: how large it may be, how much of the lot it may cover and where it may sit. My first basic feasibility check is free and very quick, usually about a day. Below, one hypothetical Seattle lot shows how a house priced at one size can turn out to be allowed at another.
Key takeaways
- Until there are drawings, any build figure is a budget that can move. A price belongs to a specific set of drawings.
- The lot sets the size and shape of the house. On my hypothetical 6,000 square foot Seattle lot, counted floor area is capped at 6,000 x 0.6 = 3,600 square feet, so a plan with 4,600 counted square feet is 1,000 over.
- The order that works: feasibility check, design, permit set, a price on those drawings, then construction.
- Two times I confirm: design to permit submission typically takes 2 to 4 months, and a new house permit in Seattle takes 6 to 10 months.
- The first basic check is free and very quick, usually about a day. An in depth analysis is $1,500 and takes 2 to 3 weeks. I design and administer construction; I do not build.
Who this page is for
This page is for an owner who is asking builders what a custom home would cost, and for a buyer weighing a lot or an old house to replace in Seattle or on the Eastside. I design the house and administer construction. I do not build, and this page names no builder and gives no builder price. The Seattle rules were read on 5 November 2026 in Ordinance 127376 as adopted, in the City’s January 2026 summary and on SDCI’s own pages and tips. The Municode site was not used. The City’s One Seattle Plan page says draft clean up legislation was released on 26 October 2026 with comments open until 9 November 2026, so a number can change; confirm each one with SDCI. This is general information, not legal advice.
Request your free feasibility check
Send me the address of the lot or house you are considering, what you picture building (size, floors, a lower level), anything a builder has told you and what it was based on, and the date any inspection period ends. The first basic feasibility check is free and very quick, usually about a day. I will reply to you personally.
Prefer to talk? Call 425 753 6452 or message David on WhatsApp.
Free feasibility check
Planning a custom home or a remodel of $750,000 or more?
Send me the address and a few lines about what you want. The first feasibility check is free and usually takes about a day.
What a builder needs before a number means anything
A builder’s price for a house is built from what is drawn and chosen: how many square feet on how many floors, how the structure is framed, what the site needs (grading, retaining, drainage, utilities), the systems, and the finishes and fixtures with their allowances. A conversation can produce a budget before any of that exists. It cannot yet produce a price, because there is nothing fixed to price. The size is the first thing to settle, since most other lines scale from it, and the size is the thing the city’s rules may change.
My page on reading a builder’s estimate covers the kinds of estimate, contract structures and allowances once you have a number. This page is the step before it. For what a new house costs, see my cost guide, and for choosing a builder, my page on hiring a general contractor. I give no per square foot figure here, because a number is only useful against a size the lot allows.
The house you price may not be the house the lot allows
The lot below is hypothetical, not a real property and not a client’s: 50 feet wide and 120 deep, which is 6,000 square feet (50 x 120), flat, an interior lot with no alley, no easements, no environmentally critical area, one house and no accessory unit. It sits in a Seattle Neighborhood Residential zone under the rules in force since 21 January 2026. At one unit on 6,000 square feet the density is below one unit per 4,000 square feet, so the floor area ratio is 0.6 (SMC 23.44.050, Table A). My Seattle zoning guide and lot coverage and floor area guide explain the terms. The rules changed on 21 January 2026, so where an older guide’s figure differs from the ordinance quoted here, go by the ordinance and confirm with SDCI.
| Rule | What the ordinance says | On the hypothetical lot |
|---|---|---|
| Yards, SMC 23.44.090 | Front 15 feet for one or two dwelling units. Rear 15 feet where there is no alley. Side 5 feet average, 3 feet minimum. | I draw 5 feet each side. Width 50 to 5, 5 = 40. Depth 120 to 15, 15 = 90. Envelope 40 x 90 = 3,600 square feet |
| Lot coverage, 23.44.080 | 50 percent for structures. Underground structures, decks 36 inches or less above grade and the first 36 inches of eaves do not count. | 6,000 x 0.50 = 3,000 square feet |
| Floor area, 23.44.050 | A ratio of 0.6, counted across all structures. Exempt: underground stories, and portions of a story no more than 4 feet above existing or finished grade, whichever is lower. | 6,000 x 0.6 = 3,600 square feet counted |
| Height, 23.44.070 | 32 feet. The ridge of a pitched roof (not a shed or butterfly roof) may rise 5 feet more at 4:12 or steeper. The limit is 42 feet where the lot keeps a Tier 1 or Tier 2 tree or earns a tree point score through planting or preserving trees that reach 10 percent canopy at maturity. | 32 + 5 = 37 feet at the ridge |
Now a plan a builder might be asked to price. Plan A has two floors above ground of 2,300 square feet each, the main floor including a 600 square foot garage, plus a 1,000 square foot finished lower level that sits fully underground. That is 2,300 + 2,300 + 1,000 = 5,600 square feet in all. The footprint of 2,300 fits inside the 3,600 envelope and is 700 under the 3,000 coverage cap (3,000 to 2,300), so coverage is fine. Floor area is the trouble. The lower level is exempt, but the two floors above ground count: 2,300 + 2,300 = 4,600, which is 1,000 over the 3,600 cap (4,600 to 3,600). That is 1,000 / 4,600, about 22 percent of the counted area.
I counted the garage. No garage exemption was found in 23.44.050.C, and the code’s definitions of chargeable floor area and of an underground story were not read, so ask SDCI how it counts your garage and your lower level. On those assumptions, a number built on Plan A prices a house the city would not permit as drawn.
Plan B fits. Two floors of 1,800 square feet each count 1,800 + 1,800 = 3,600, exactly the cap. The footprint of 1,800 is 1,800 / 6,000 = 30 percent of the lot, under the 50 percent limit. A lower level of 1,800 square feet underground does not count, and the ordinance lets underground structures sit within the yards (SMC 23.44.090.D), though drainage, soils and any easement can still limit them. Total built area is 1,800 x 3 = 5,400, which is 200 under Plan A. Yet 1,800 is 800 more underground than Plan A’s 1,000, and 1,000 less above ground. A floor below grade and a floor above it are different construction, so a number given for Plan A does not carry over to Plan B. It has to be redone.
Eastside cities set their own numbers. Mercer Island’s zoning page lists maximum gross floor area for single family zones at 40 percent of net lot area, and Sammamish’s 2023 handout limits single family homes to a 50 percent floor area ratio. Neither is a Seattle rule, and both can change, so confirm with the city. My zoning guides to Kirkland, Bellevue, Mercer Island and Redmond are a place to start.
What the city asks about the site before anyone can price it
For a new house in Seattle, SDCI’s page says: “All new single family or duplex projects require a PASV” (a pre-application site visit). The preliminary report that follows covers “whether you need Design Review, SEPA, or street improvements.” If street work is needed, SDOT may ask for plans at least 5 days before your intake appointment, and the page says the city will not accept your project at intake if SDOT does not accept your plans.
SDCI Tip 103, updated 20 August 2025, says: “We require an enhanced site plan for more complex projects, such as construction of a new single-family, multifamily, or commercial project.” Beyond the basic plan, the enhanced one adds easements, and contour lines at 2 foot intervals on sloping sites or where grading is proposed. Where the tree protection chapter applies, the plan shows each Tier 1 to Tier 4 tree by location, species and diameter, including off site trees whose canopies or roots reach the lot.
If the site has an environmentally critical area, SDCI says a topographic survey is required for a steep slope or known slide, and a geotechnical report for a steep slope, potential or known slide, liquefaction, landfill or peat settlement prone area, with a waiver possible on request. It adds that “We may require a drainage review of your project” and that, without an approved modification to the submittal requirements, the city “may reject your application if it is missing required documents.” Each of these can change how the house is built, which is why a price can move until they are known. My tree ordinance guide and stormwater guide cover two of them.
The order that works
| Step | What happens | How long |
|---|---|---|
| 1. Feasibility check | You send me the address and what you picture building. | The first basic check is free and usually takes about a day. An in depth analysis is $1,500 and takes 2 to 3 weeks. |
| 2. Design | The house is designed to a permit set. | Design to permit submission typically takes 2 to 4 months. |
| 3. Permit set | The design is drawn as a permit set and submitted, and the city reviews it and sends corrections. | A new house permit in Seattle takes 6 to 10 months. |
| 4. Price | Builders you choose price the permit set drawings by bid or by negotiation. | Ask each builder for a written schedule. |
| 5. Construction | The builder builds and I administer construction. | Set by the builder’s schedule. |
SDCI’s page says it tries to finish its initial review of “a simple building (such as a typical new home) in about 2 weeks” and of a large or structurally complex one in about 8, and that your project “may require multiple correction rounds before our reviews are complete.” Those are the city’s figures for its first review. My figure for a new house permit in Seattle is 6 to 10 months. The sequence matters because each step feeds the next: the check tests the size, the design fixes it on paper, the permit set puts it in front of the city, and complete drawings give a builder something fixed to price. My custom home timeline and site selection guide cover the phases and the choice of lot.
What I do while you collect prices
Washington does not require an architect for a house. RCW 18.08.410(5) lets anyone do design work on a residential building of up to four dwelling units, regardless of size, so hiring me is your choice. If you do, I design the house and administer construction for you, and I do not build. RCW 18.08.320 defines administration of the construction contract as “the periodic observation of materials and work to observe the general compliance with the construction contract documents,” and says it does not include responsibility for supervising construction methods, site conditions, personnel or safety on the worksite. Those are not part of my role; the construction contract decides who carries them.
The drawings builders price are the drawings that come out of the steps above. An owner who has already been quoted a figure can bring it to the free check, along with what it was based on. The city’s rules decide what the lot allows, and you can set that beside the size the figure assumes.
What to ask a builder who gives you a number early
An early figure can still be a useful budget conversation. These questions show what it rests on:
- What is it based on? Drawings, a sketch or a square footage, and what size does it assume?
- What does it count? The lower level, the garage, decks and porches, and how each is measured.
- What does it assume about the site? Grading, retaining, drainage, utilities, tree protection and street work.
- What finish level and allowances? Ask for them as a list.
- What is left out? Land, design fees, city fees and charges, landscaping, furnishings.
- When does it become a price? Ask what would have to be drawn first.
- Has anyone checked the city’s size limits against it? Ask for that in writing, or send it to me.
How it works with me
First comes the free basic feasibility check, very quick, usually about a day. If you want more, an in depth analysis is $1,500, takes 2 to 3 weeks and goes further. If you go ahead, the fee for design and permit is fixed and agreed before design starts, and design to permit submission typically takes 2 to 4 months. After the permit I administer construction. I do not build.
Send me the address or listing, what you picture, any figure you have been given and what it covered, any survey or permit records you hold, and the date any inspection or feasibility period ends. I will reply to you personally.
What the check and the fee cost
The first basic check is free. The in depth analysis is $1,500. The fee for design and permit is fixed and agreed before design starts, and it is separate from construction cost. A builder’s price on complete drawings is the number to plan construction around, and my cost guide is the place to start for a budget.
I have been an architect since 1996, and I am a member of the AIA (since 1992) and NCARB (since 1996).
Before you collect another number
Ask for the free first feasibility check
Send me the address and what you are considering through the request form above, or call or message me on WhatsApp. The first basic feasibility check is free and very quick, usually about a day.
Questions
Can a builder give me a custom home estimate before I have drawings?
A builder can give you a rough budget, but a price needs something fixed to price: the size, the floors, the structure, the site work and the finishes. Until those are drawn or chosen, a figure is a budget that can move. A feasibility check comes first because the city’s rules can change the size of the house, and the size drives most other lines.
Should I hire an architect before I ask for a custom home estimate?
It is your choice, because Washington does not require an architect for a house of up to four dwelling units (RCW 18.08.410(5)). The case for going first is the size. The city’s rules decide what the house can be, so a number is worth more when it describes a house the lot’s rules allow. I design and administer construction; I do not build.
How do I get a custom home cost estimate on the Eastside?
Start with what the lot allows, because Eastside cities set their own size caps and coverage or impervious limits, and a number moves when the rule does. Then get the house drawn to a permit set, and have builders you choose price those drawings with the same scope and the same allowances written down. My zoning guides to Kirkland, Bellevue, Mercer Island and Redmond are a place to start; confirm each number with the city.
Why would a custom home estimate change after the design?
Because the first figure rested on assumptions about size, site and finishes, and the design replaces each assumption with a decision. A city rule can also change the size. On my hypothetical 6,000 square foot Seattle lot, a plan with 4,600 counted square feet is 1,000 over the 3,600 cap (6,000 x 0.6), so the house changes and the price has to be redone.
How long does it take to get a permit for a new house in Seattle?
My figure for a new house permit in Seattle is 6 to 10 months, and design to permit submission typically takes 2 to 4 months. SDCI’s page says it tries to finish its initial review of a typical new home in about 2 weeks and of a large or structurally complex one in about 8, and that your project may need multiple correction rounds.
How big a house can I build on a 6,000 square foot lot in Seattle?
Under the Neighborhood Residential rules in force since 21 January 2026, one house with no accessory unit has a floor area ratio of 0.6, so 6,000 x 0.6 = 3,600 counted square feet, and lot coverage is 50 percent, so 3,000 square feet. The ordinance exempts stories that are underground. The code’s definitions of chargeable floor area and of an underground story were not read, so ask SDCI how it counts a garage and a lower level. Zoning, critical areas, trees and easements can all reduce the result.
What does the free feasibility check cost, and what comes after it?
The first basic feasibility check is free and very quick, usually about a day. An in depth analysis is $1,500, takes 2 to 3 weeks and goes further. If you go ahead, the fee for design and permit is fixed and agreed before design starts.
Do you build the house or price it for me?
No. I design the house and administer construction, which RCW 18.08.320 defines as periodic observation of materials and work to observe general compliance with the construction documents. I do not build and I give no construction prices on this page. Builders you choose price the drawings.