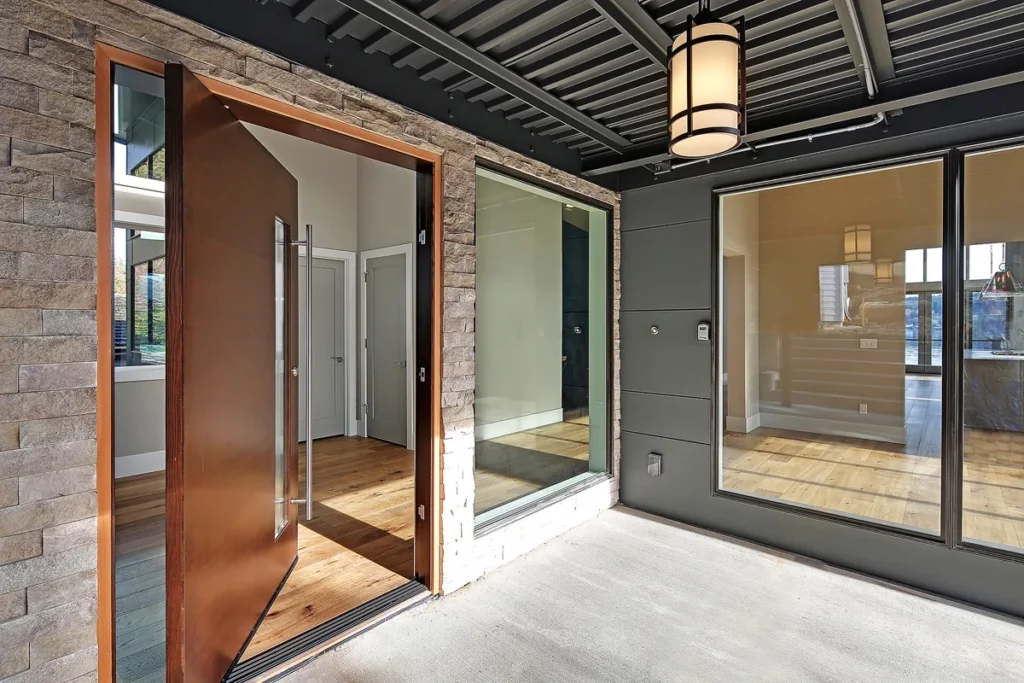
A foyer is the entry room or vestibule at the front of a home, the transitional space between the exterior and the main living areas. In American residential architecture, the foyer ranges from a simple landing inside the front door to a dramatic double-height entry hall that sets the tone for the entire home. In Seattle’s climate and culture, entry design has specific functional demands that shape the architecture of this important space.
What Makes a Foyer Different from a Front Door
A foyer is a defined room, not just a door. Its key qualities:
Transition
The foyer marks the shift from public to private, outdoor to indoor, visitor to resident
Storage
In Seattle’s rain culture, the entry must accommodate coats, umbrellas, wet shoes, and outdoor gear
Orientation
The foyer orients visitors and residents alike, it reveals the organization of the home and previews what is to come
First impression
The foyer is often the space that determines a visitor’s first impression of the home’s quality and character
Foyer Design in Seattle Homes
The Seattle Climate Requirement
Seattle homes get wet. A good Seattle foyer is a genuine mud room as much as a formal entry, it needs a place to remove and store wet shoes (a bench with storage below), hooks or a closet for wet coats and umbrellas, and durable, easy-to-clean flooring that can handle tracked-in mud and water. Stone, porcelain tile, or sealed concrete are preferred over hardwood at the entry threshold in Seattle’s climate.
Size and Proportion
A foyer that is too small, a narrow landing with barely enough room to open the door, feels unwelcoming and creates bottlenecks when multiple people are arriving or departing. A foyer that is too large, a vast marble hall with nothing to do in it, feels pretentious and wastes square footage. The ideal foyer is large enough to feel generous without being wasteful: typically 80 to 150 sq ft in a custom home, depending on the home’s overall size and character.
Double-Height Entries
A double-height foyer, with the ceiling rising to the second floor above, is a powerful architectural move that makes even a modestly sized entry feel grand. The vertical volume, combined with a well-designed stair and generous natural light from above, sets an elevated tone for the entire home. Double-height entries are most appropriate in traditional and transitional homes; in contemporary homes, the effect is often achieved through vaulted or cathedral ceilings that continue from the entry into adjacent living spaces.
Connection to the Home
The foyer’s relationship to adjacent spaces shapes the experience of the home. A foyer that opens directly onto a long view through the house, perhaps toward a garden or a view, creates a dramatic moment of arrival. A foyer that reveals the stair and nothing else keeps the home’s interior private from visitors. These are intentional design decisions, not accidents of layout.
Planning a project?
Working out what your lot will allow, and what it will cost?
Send David the address and a few lines about what you want. The first feasibility check is free and usually takes about a day: what the site and the code are likely to allow, and what to check first.
Architect since 1996, member of the AIA and NCARB. Three Masonry Excellence Awards for commercial projects; the Carr residence was featured in Above The Lake and Lux magazines.
Foyer Design for Seattle’s Architectural Styles
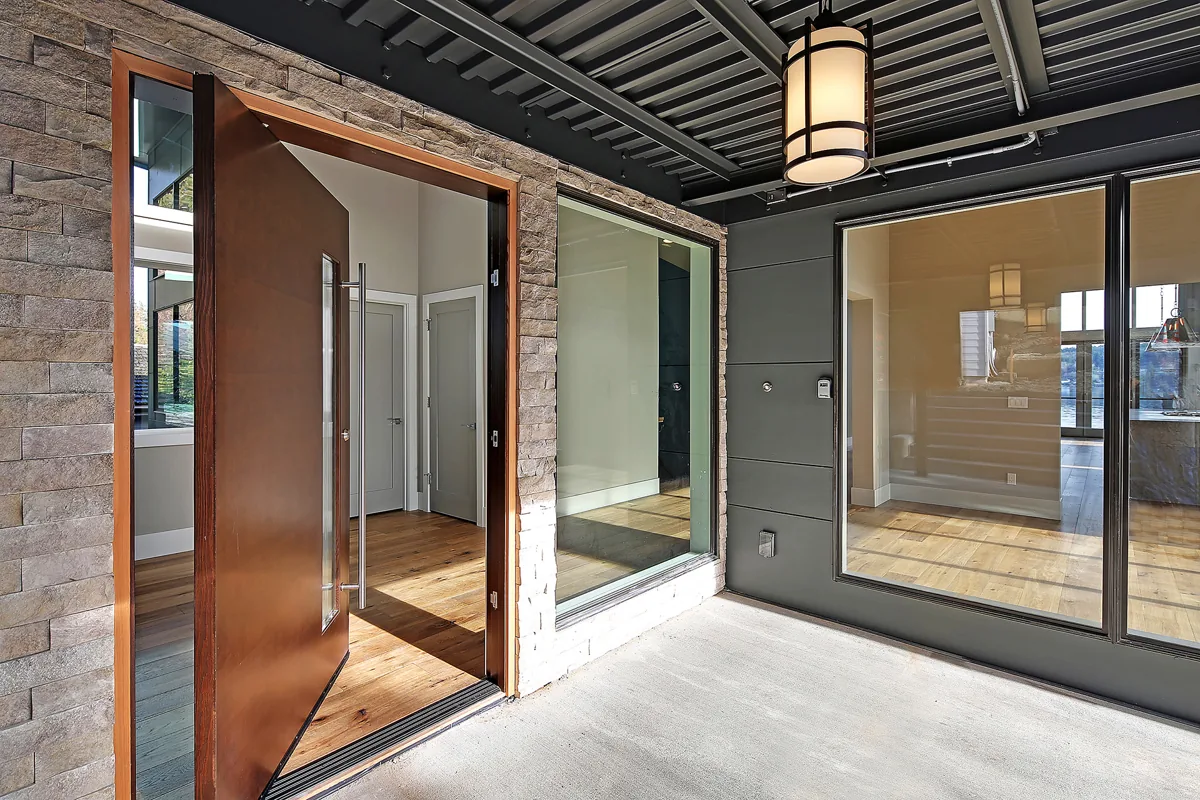
In the craftsman and arts-and-crafts homes common in older Seattle neighborhoods, the entry typically features a covered porch, a front door with sidelights, built-in coat hooks and bench, and a clear connection to the living room that preserves privacy from the dining room. In contemporary homes, the entry is often defined by a change in ceiling height or material rather than walls, creating spatial separation without visual enclosure.
Working With an Architect on Entry Design
Entry design is part of the whole-house design problem, it cannot be resolved in isolation from the floor plan, the stair, and the home’s circulation system. Our residential architecture and interior architecture services address entry design as part of the complete home. We serve clients in Seattle, Kirkland, Bellevue, and across the Seattle Eastside. See our design process to understand how we approach interior design within the architectural whole.