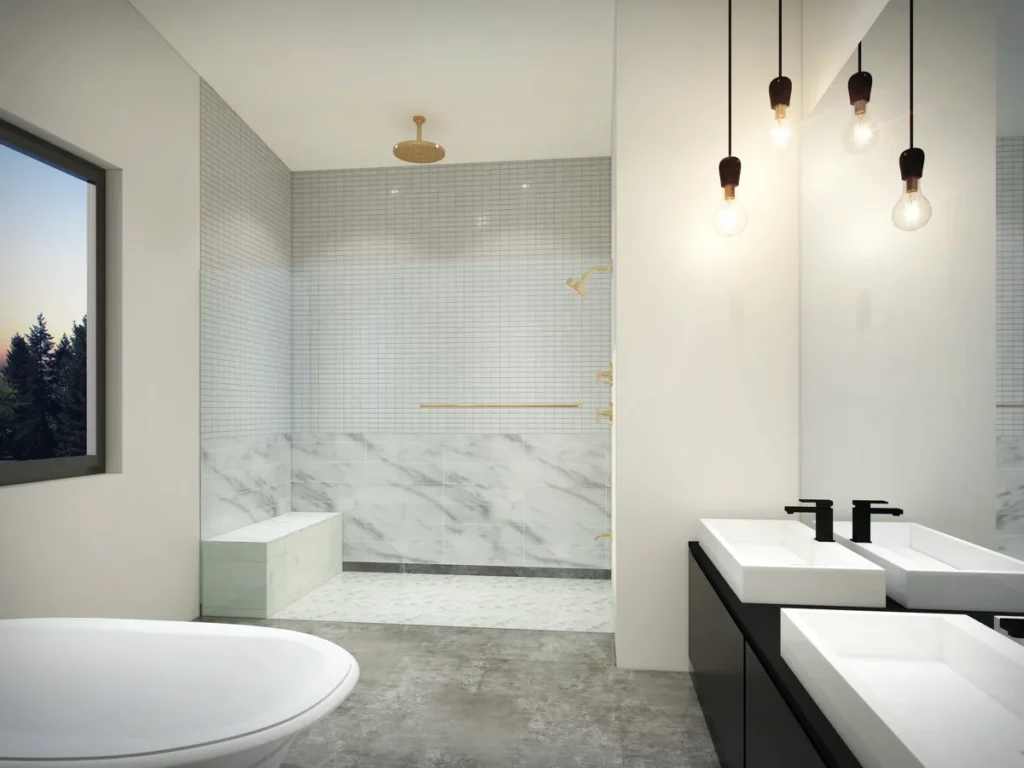
Bathroom size is one of the most common planning surprises in home renovation, what feels like a spacious bathroom on paper can feel cramped with fixtures installed. Understanding standard bathroom dimensions, clearance requirements, and how size affects layout options is essential before committing to any renovation design. This guide gives you the numbers your architect works from.
Bathroom Size Categories
Half Bath (Powder Room)
Contains only a toilet and sink. Minimum functional size: 18 sq ft (approximately 3 ft x 6 ft). Comfortable powder room: 20 to 25 sq ft. Code requires minimum clear space in front of the toilet (21 inches by code in Washington; 30 inches is more comfortable) and clear space beside and in front of the sink. Even small powder rooms benefit from design attention, they are the room guests use most often.
Three-Quarter Bath
Contains toilet, sink, and shower but no bathtub. Minimum functional size: 35 to 40 sq ft. A three-quarter bath works well for guest rooms, ADUs, and secondary bathrooms where a tub is not a priority. The shower can be as small as 32″ x 32″ by code, though 36″ x 36″ is more comfortable and 36″ x 48″ allows turning around easily.
Full Bath
Contains toilet, sink, tub (or tub-shower), and often a separate shower. Standard full bath: 40 to 50 sq ft. A 5 ft x 8 ft full bath (the most common configuration in Seattle homes built between 1950 and 1980) fits toilet, vanity, and tub-shower in a tight but functional layout. Most homeowners renovating these bathrooms choose to expand to 50 to 70 sq ft when structurally possible.
Primary Suite Bathroom
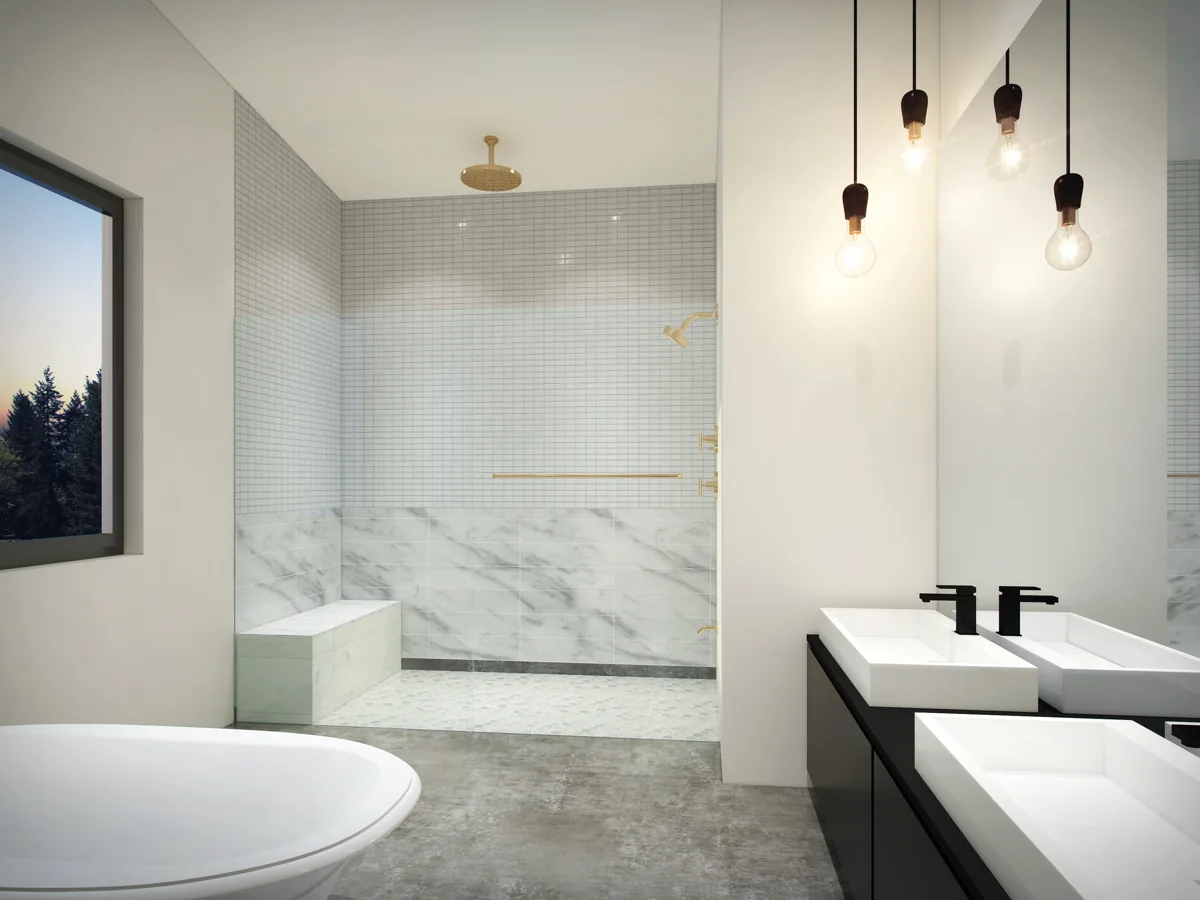
A well-appointed primary bathroom: 80 to 120 sq ft. This size accommodates double vanity, walk-in shower (36″ x 60″ or larger), soaking tub, water closet (separate toilet enclosure), and adequate circulation. Luxury primary bathrooms in high-end Seattle custom homes often run 120 to 200+ sq ft with heated floors, steam showers, and dedicated dressing areas.
Key Clearance Requirements
Washington State Building Code (based on IRC) sets minimum clearances that shape every bathroom layout:
| Element | Code Minimum | Comfortable |
|---|---|---|
| In front of toilet | 21 inches | 30 inches |
| Beside toilet (to wall) | 15 inches from centerline | 18 inches |
| In front of sink | 21 inches | 30 inches |
| Shower minimum dimension | 32 inches x 32 inches | 36 x 48 inches minimum |
| Doorway clear width | 32 inches | 36 inches |
Planning a project?
Want a number for your addition?
Send David the address and a few lines about what you want. The first feasibility check is free and usually takes about a day: what the site and the code are likely to allow, and what to check first.
Architect since 1996. Three Masonry Excellence Awards for commercial projects; the Carr residence was featured in Above The Lake and Lux magazines.
ADA / Accessibility Considerations
If you have aging family members or plan for long-term occupancy, designing for accessibility is worth considering during renovation, adding blocking for grab bars, specifying curbless showers, and ensuring adequate clear floor space for potential wheelchair access. A curbless (zero-threshold) shower requires careful waterproofing detailing but is increasingly standard in new construction and renovation.
How Bathroom Size Affects Renovation Cost
Bathrooms are the most expensive rooms to renovate per square foot in Seattle, typically $400 to $800/sq ft fully renovated including tile, fixtures, vanity, and labor. A full primary bathroom renovation at 80 sq ft runs $32,000 to $64,000. Expanding the footprint requires structural work (moving bearing walls, adjusting framing) that adds significantly to cost but may be the best investment if the existing size is genuinely inadequate.
Our renovation and restoration practice covers bathroom renovations as part of whole-home projects and as standalone scopes. Our interior architecture service covers fixture selection, tile design, and interior finish coordination. We serve homeowners across Seattle, Kirkland, Bellevue, and the Eastside.