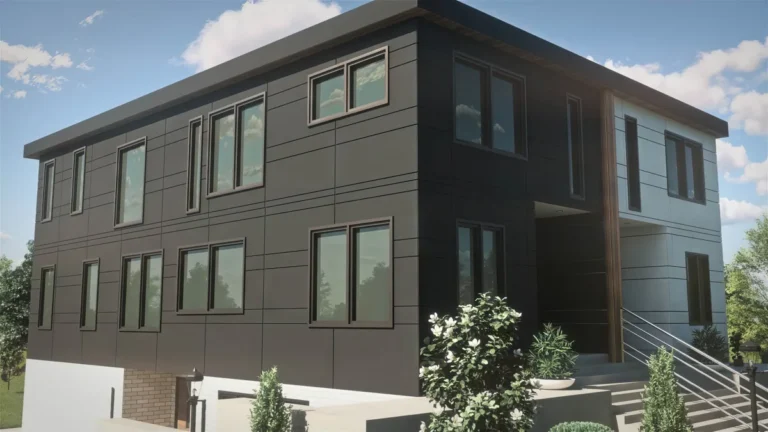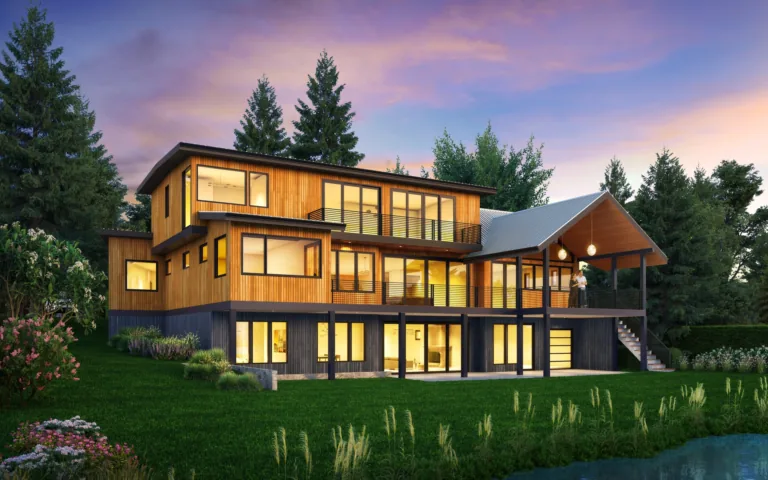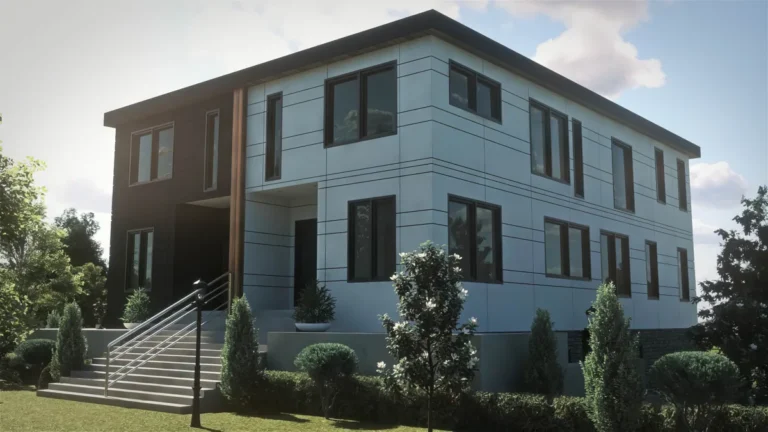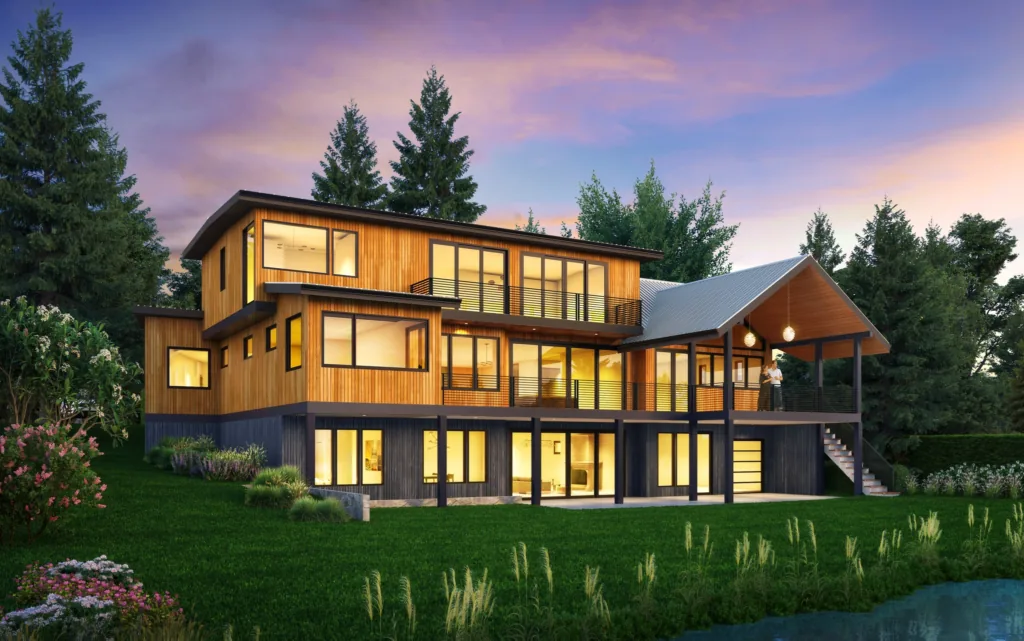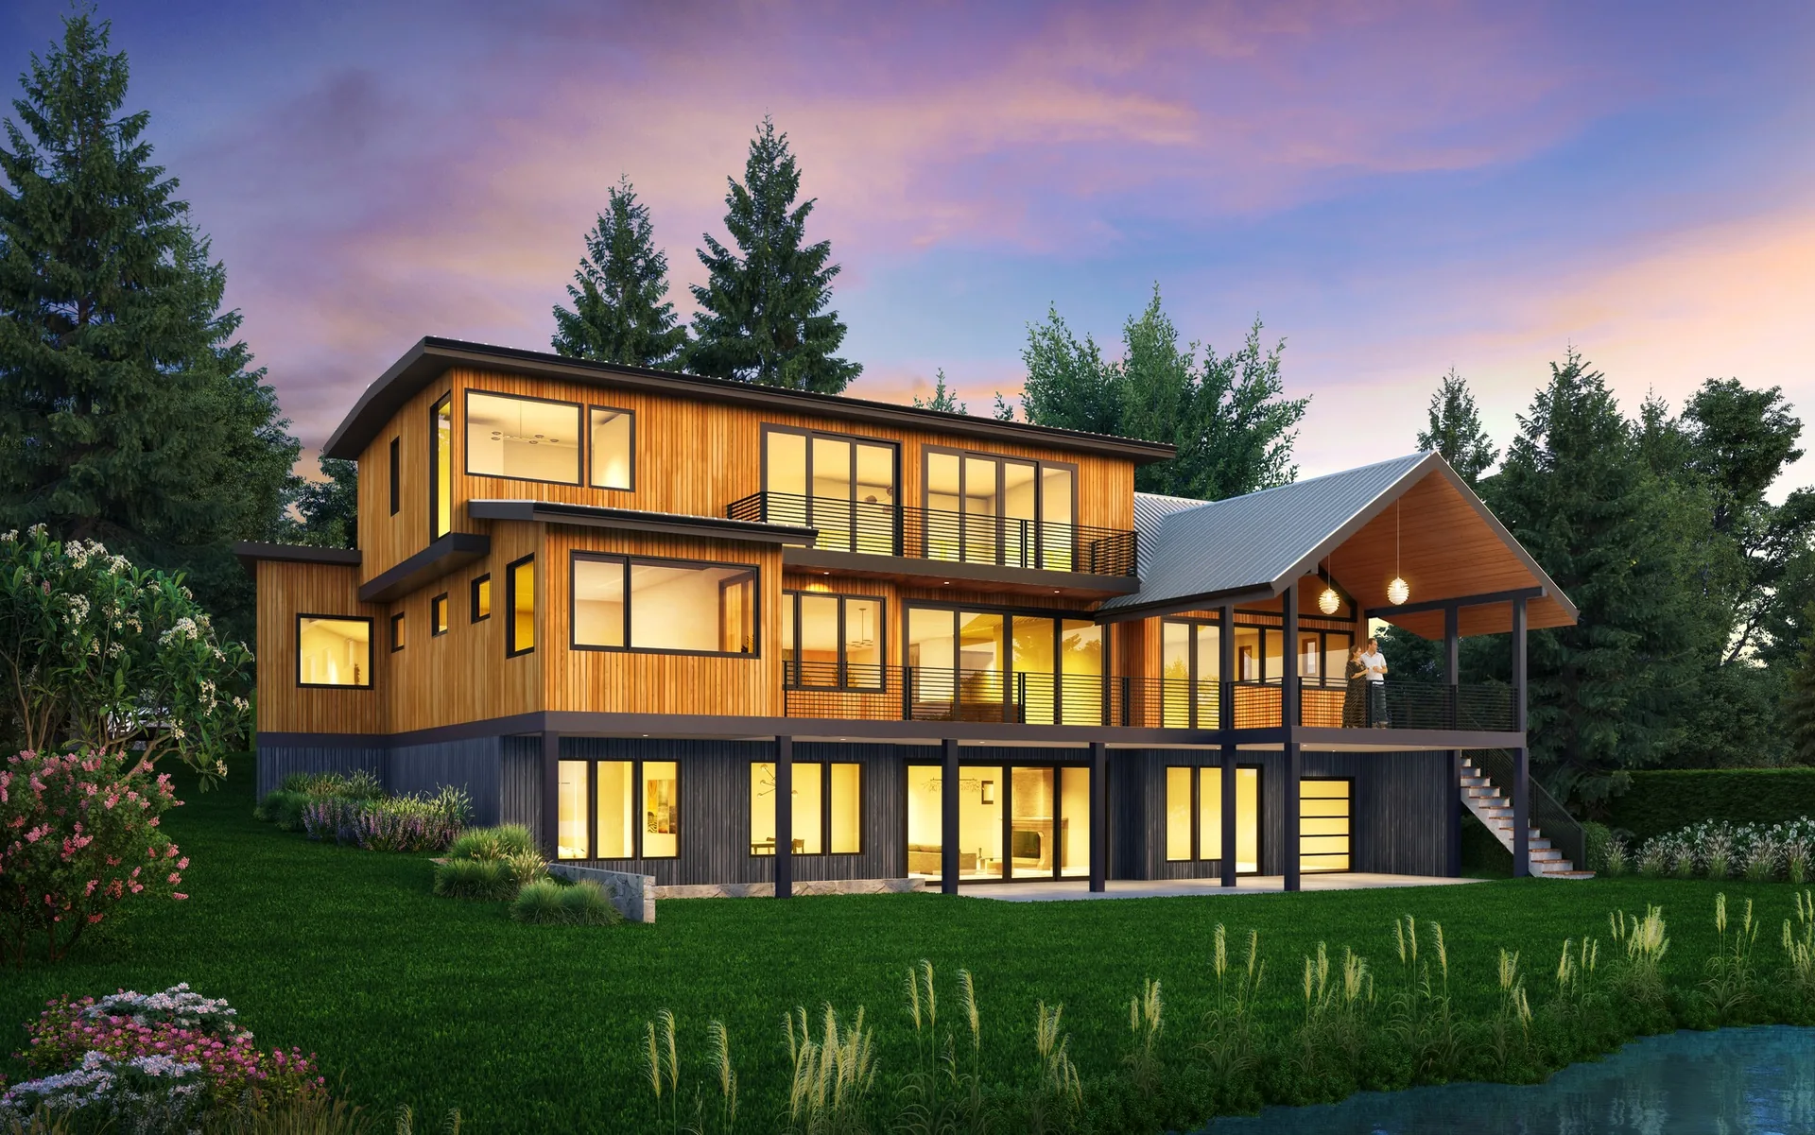
When people search for an architect, one of the first questions they face is whether they need a residential architect or a commercial architect. The distinction matters, the two disciplines involve different codes, different processes, different structural requirements, and different design vocabularies. This guide explains the key differences clearly.
What Is Residential Architecture?
Residential architecture focuses on the design of homes, single-family residences, townhomes, accessory dwelling units (ADUs), and multi-family housing up to a certain occupancy threshold. Residential architects work within the International Residential Code (IRC) in most US jurisdictions, which has different requirements from the International Building Code (IBC) that governs commercial work.
Residential projects tend to be highly personal. The design conversation revolves around how the family lives, what the site allows, what the neighborhood requires, and what the client’s aesthetic vision is. Residential architects are skilled at translating lifestyle into built form, understanding, for example, how a kitchen’s relationship to the backyard changes family life, or how ceiling height affects the feeling of a living space.
What Is Commercial Architecture?
Commercial architecture covers non-residential buildings: offices, retail spaces, restaurants, warehouses, medical facilities, schools, hospitality properties, and mixed-use developments. These projects are governed by the International Building Code (IBC) and local amendments, and they involve additional layers of regulatory complexity including ADA accessibility requirements, occupancy load calculations, fire suppression systems, and commercial mechanical and electrical coordination.
Commercial architecture is often more technically demanding in terms of structural systems, egress planning, and coordination with engineers. The design conversation centers on operational efficiency, brand expression, customer experience, and code compliance.
Planning a project?
Working out what your lot will allow, and what it will cost?
Send David the address and a few lines about what you want. The first feasibility check is free and usually takes about a day: what the site and the code are likely to allow, and what to check first.
Architect since 1996. Three Masonry Excellence Awards for commercial projects; the Carr residence was featured in Above The Lake and Lux magazines.
Key Differences at a Glance
| Factor | Residential | Commercial |
|---|---|---|
| Governing code | International Residential Code (IRC) | International Building Code (IBC) |
| ADA requirements | Generally not applicable | Required for public spaces |
| Structural complexity | Wood frame, typical spans | Steel, concrete, longer spans |
| Permit timeline (Seattle) | 4 to 18 months | 6 to 24 months |
| Project value | $200K, $5M+ | $500K, $50M+ |
| Design driver | Lifestyle, personal vision | Operations, brand, code |
Can One Architect Do Both?
Yes, and at Piper Cole Architects, we do. Many of our clients have both residential and commercial needs: a business owner building a new office who also wants to renovate their home, or a developer building mixed-use residential and retail. Having a single firm that understands both reduces coordination friction and produces more cohesive results.
That said, architects do tend to develop particular depth in one area over time. At Piper Cole, our portfolio spans both residential and commercial work across the Seattle metro area, and we bring the same standard of design excellence to both.
Which Do You Need?
The answer depends on your project:
Home, addition, or renovation
→ Residential architect
Office, retail, restaurant, or mixed-use building
→ Commercial architect
Multi-family housing (4+ units, depending on jurisdiction)
→ Commercial architect (IBC governs)
ADU or backyard cottage
→ Residential architect
Not sure?
→ Contact us. We will tell you honestly which type of expertise your project requires and whether we are the right fit.
Talk to Piper Cole Architects
With over 25 years and across both residential and commercial architecture in the Seattle area, we can advise you on exactly what your project requires. Schedule a free feasibility check today.
More From Our Blog
- ADU Design in Seattle and Kirkland: A Complete Guide (2026)
- How to Choose the Right Architect in the Seattle Area
- Home Addition Ideas: Expanding Your Seattle Area Home
- Sustainable Architecture in Seattle: Green Building Guide
- Architect in Kirkland WA: Your Complete Local Guide
- Commercial Office Design in Seattle: What Businesses Need to Know
- What Does an Architect Do? Understanding Architecture Services
- Architect in Bellevue WA: Design and Building Guide
- Architect in Redmond WA: Residential and Commercial Design Guide
- Modern Home Architecture Trends in Seattle for 2026