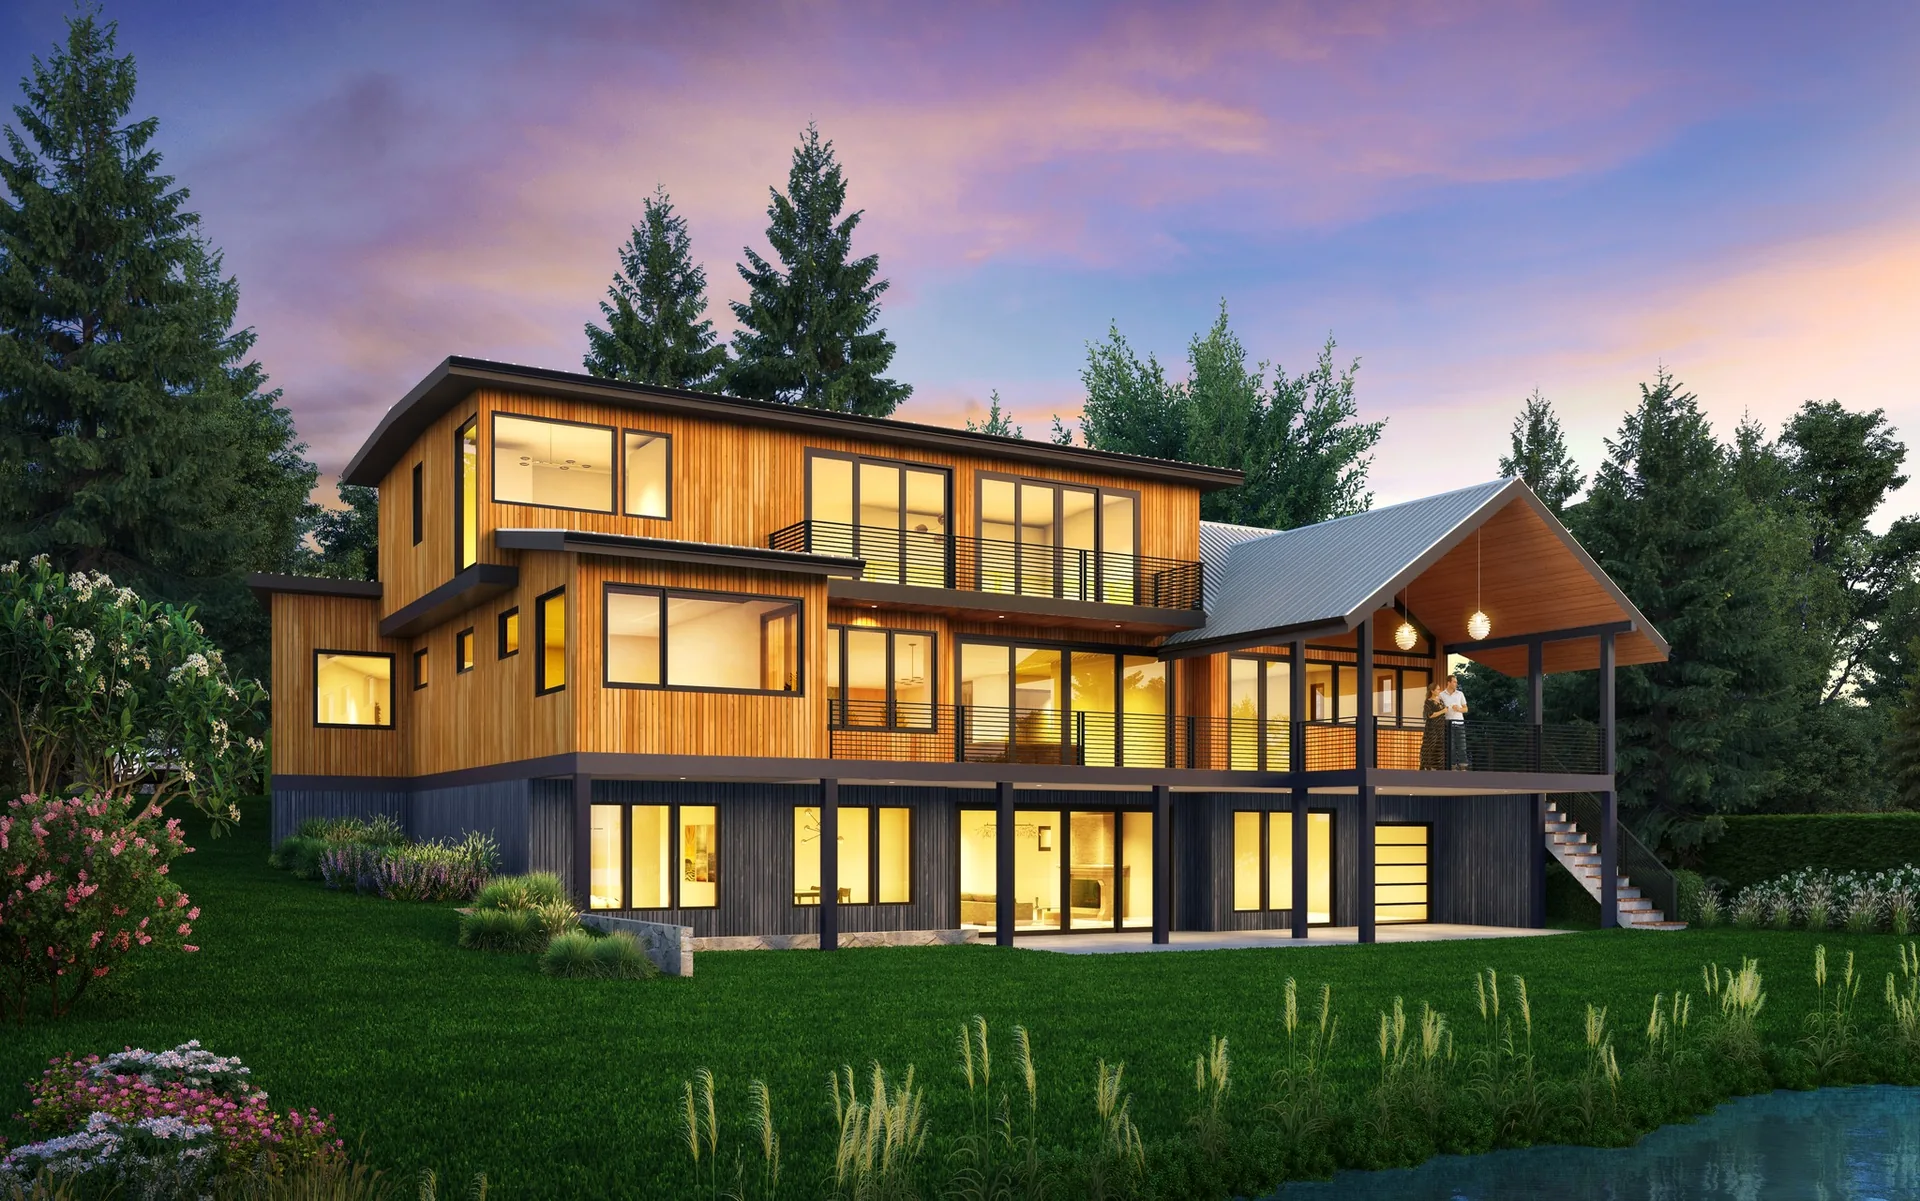
Washington State’s HB 1110 and Seattle’s comprehensive plan updates have made duplexes legal on most residential lots that were previously single-family only. For homeowners and investors, this opens significant new development potential. Here is what you need to know.
What the New Zoning Allows
Under the Missing Middle Housing legislation, most Seattle residential lots can now have at minimum a duplex. Lots near frequent transit may allow up to four or six units. This applies to lots formerly zoned single-family.
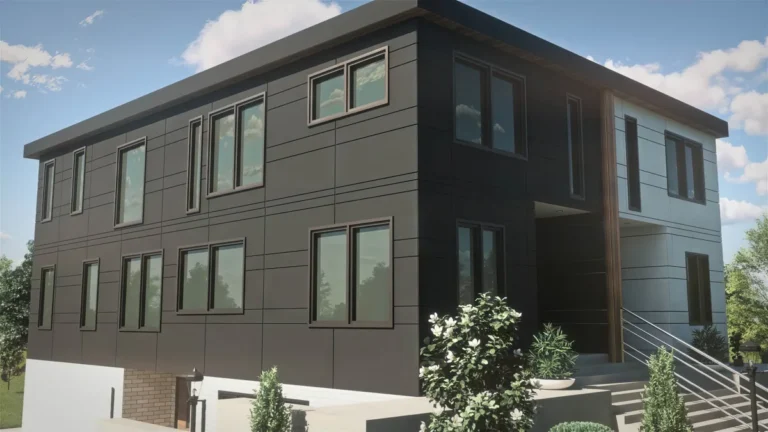
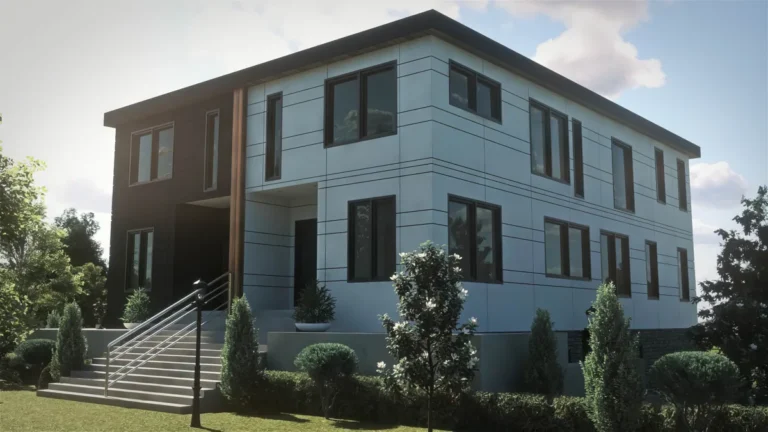
Duplex Design Approaches
Side-by-side:
Two units sharing a common wall, each with its own entrance and yard.
Stacked:
One unit over another, efficient on narrow lots.
Front-and-back:
Two units with one behind the other, often used with a shared driveway.
Planning a project?
Working out what your lot will allow, and what it will cost?
Send David the address and a few lines about what you want. The first basic feasibility check is free and usually takes about a day.
Architect since 1996, member of the AIA and NCARB. Three Masonry Excellence Awards for commercial projects; the Carr residence was featured in Above The Lake and Lux magazines.
Duplex Construction Costs in Seattle (2026)
- New duplex construction: $400 to $650 per square foot
- A 2,400 sq ft duplex (two 1,200 sq ft units): $960,000 to $1.56M
- Architect fees: roughly 8% to 15% of construction cost at percentage-priced firms
The Investment Case
Duplexes generate two rental incomes or owner-occupant-plus-rental scenarios. In Seattle’s strong rental market, a well-located duplex can produce $4,000 to $6,000 in combined monthly rent.
How an Architect Helps
Duplex design under the new rules involves careful zoning analysis, parking strategy, and unit layout optimization. Piper Cole Architects stays current on Seattle’s evolving Missing Middle rules. See also our guide to ADUs on multifamily lots.
Related guide: Triplex & Fourplex Design Under HB 1110.