
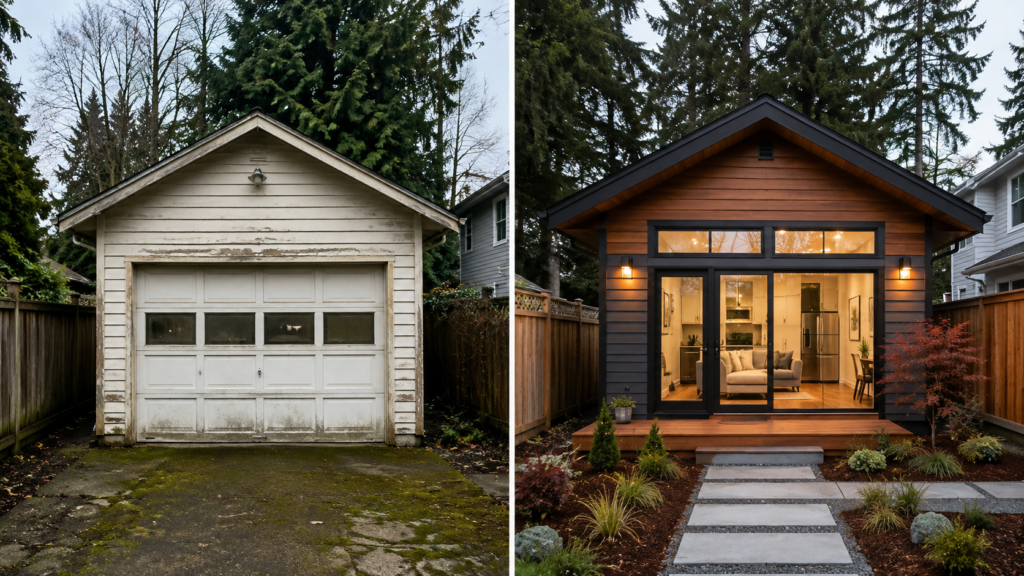
Converting an existing detached garage into finished living space or a backyard cottage is one of the most cost-effective ways to add usable square footage to a Seattle property. Because the structure and foundation are already in place, a conversion typically costs less than building a new detached ADU from scratch, but it also comes with a distinct set of structural, utility, and permitting considerations that a ground-up build does not. This guide walks Seattle homeowners through what a detached garage conversion actually involves, what it costs, and how the permitting works.
Conversion vs. new build: why the difference matters
A conversion reuses an existing detached garage, keeping its footprint, foundation, and often its roof and walls. A new build replaces or adds a structure from the ground up. The distinction drives everything that follows: budget, timeline, permit path, and which parts of current code your project must meet. If you are weighing building a new structure instead, see our guide to detached garage and DADU design in Seattle; this article focuses specifically on converting a garage you already have.
Structural and utility challenges unique to conversions
Older detached garages were rarely built to house people, so a conversion usually needs upgrades in several areas:
Foundation:
Many older garage slabs lack the footings or frost depth required for a habitable structure and may need reinforcement or replacement.
Utilities:
Adding a kitchen or bathroom means trenching new water and sewer lines from the main house or street, plus upgrading the electrical service and running a dedicated panel.
Insulation and weatherproofing:
Walls, roof, and floor typically need to be insulated to meet the Washington State Energy Code, along with proper vapor barriers and ventilation.
Egress and light:
Habitable rooms require code-compliant windows for light, ventilation, and emergency egress.
A thorough feasibility review early in the process identifies which of these apply to your specific garage before you commit to a budget.
Seattle permit requirements for a detached garage conversion
Converting a detached garage to living space requires a building permit from Seattle SDCI, and typically separate electrical, plumbing, and mechanical permits. If the converted space becomes a detached accessory dwelling unit (DADU) — with its own kitchen, bathroom, and entrance — additional land-use review may apply, and the project must meet Seattle’s ADU rules for size, height, and setbacks. Seattle’s ADU regulations are among the most flexible in the region, which makes many detached conversions feasible. For the current rules, see our Seattle DADU rules guide.
How much does a detached garage conversion cost in Seattle?
A detached garage conversion in Seattle typically runs $80,000 to $180,000, depending on the condition of the existing structure and whether you are creating a simple heated room or a fully self-contained DADU with a kitchen and bathroom. The largest cost drivers are foundation work, utility trenching, and finish level. Converting is generally more affordable than a new detached build because the shell already exists.
Timeline: what to expect
Plan on roughly 2–4 weeks for design, 6–12 weeks for permitting, and 8–16 weeks for construction — about 4 to 8 months end to end, depending on scope and city review times. Complete, well-prepared drawings are the single biggest factor in avoiding permit delays.
Is a detached garage conversion worth it?
For many Seattle homeowners, yes. A permitted conversion adds legal living space at a lower cost per square foot than a ground-up addition, and as a DADU it can generate rental income and increase resale value. The trade-offs are losing the garage as parking or storage and the up-front permit and code work — which is exactly where working with an architect protects your return.
Frequently Asked Questions
Can any detached garage be converted in Seattle?
Most can, but feasibility depends on the existing foundation, lot setbacks, height, and lot-coverage limits. A feasibility review confirms what your specific garage and lot allow before design begins.
Do I need a permit to convert a detached garage?
Yes. A building permit is required, along with electrical, plumbing, and mechanical permits, and land-use review if the space becomes a DADU.
Is converting cheaper than building a new DADU?
Usually. Reusing the existing structure and foundation avoids much of the cost of a ground-up build, though extensive foundation or utility work can narrow the gap.
Start Here
Start Your Project
Free initial consultation, no obligation. Licensed architect serving Kirkland and the greater Seattle metro area since 2000.