Accessible design is not just for people with disabilities, it is smart design that makes homes more livable for everyone, more valuable at sale, and ready for whatever life brings. Here is what Seattle homeowners should know about aging-in-place design in 2026.
Universal Design Principles
Universal design creates spaces usable by people of all ages and abilities without special adaptation. Key principles:
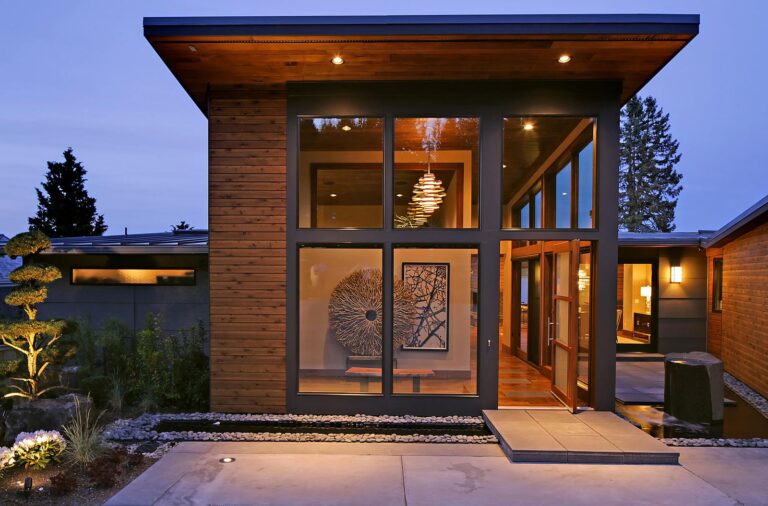
- No-step entries (at least one approach to the home without stairs)
- Wider doorways (36″ clear minimum for wheelchair access)
- Lever door handles instead of round knobs
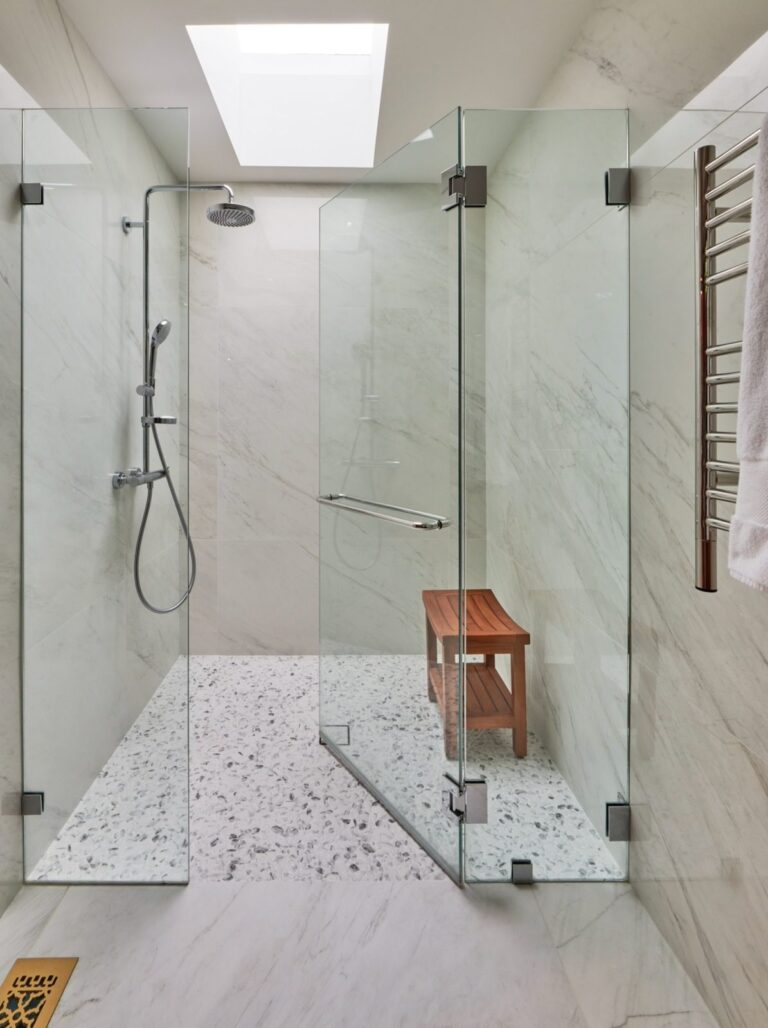
- Curbless showers with blocking for future grab bars
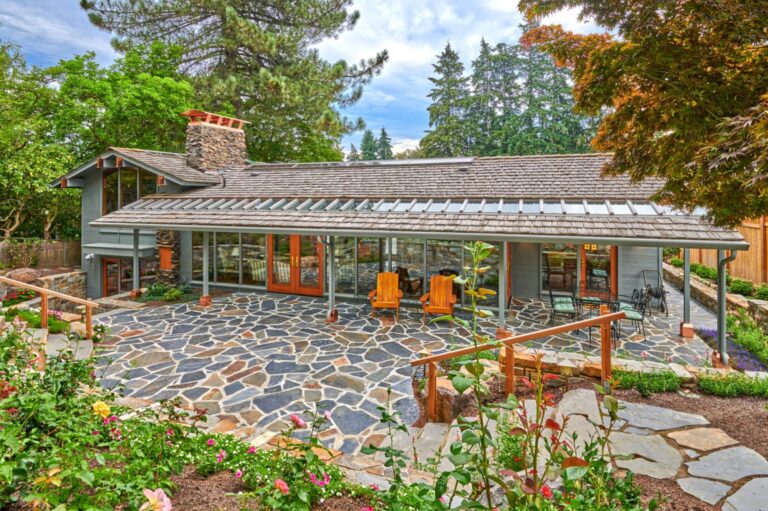
- Single-floor living option (master bedroom, laundry, kitchen all on one level)
- Adequate lighting levels, especially in stairways and kitchens
ADU as In-Law Suite
One of the most common uses of ADUs in Seattle is housing aging parents, allowing multigenerational living at close proximity without sharing the main home. A well-designed ADU for aging-in-place is single-story, no-step entry, with accessible bathroom and wide doorways. See our ADU service.
Planning a project?
Working out what your lot will allow, and what it will cost?
Send David the address and a few lines about what you want. The first feasibility check is free and usually takes about a day: what the site and the code are likely to allow, and what to check first.
Architect since 1996, member of the AIA and NCARB. Three Masonry Excellence Awards for commercial projects; the Carr residence was featured in Above The Lake and Lux magazines.
When to Plan Ahead vs. When to Renovate
The most cost-effective time to add accessibility features is during new construction or a major renovation, blocking for grab bars, widening doorways, and no-step transitions cost very little when designed in from the start. Retrofitting them later costs 3-5x more.
Cost of Accessible Renovation
- No-step entry addition: $8,000-$25,000
- Accessible bathroom renovation: $35,000-$80,000
- Full first-floor primary suite addition: $175,000-$300,000
Piper Cole Architects designs for lifelong accessibility throughout the Seattle area. free feasibility check, call 425-753-6452.