TL;DR: Biophilic design connects your home to nature, through daylight, views, natural materials, and greenery, which research links to better mood, sleep, and focus. In Seattle’s cloudy climate, smart daylighting (orientation, glazing, and reflective interiors) makes these benefits achievable even on gray days.
We’re wired to respond to nature. Biophilic design takes that instinct seriously, shaping homes around light, views, and natural materials. In the Pacific Northwest, where winters are long and skies are often overcast, these strategies aren’t just pleasant; they meaningfully improve how a home feels to live in.
What is biophilic design?
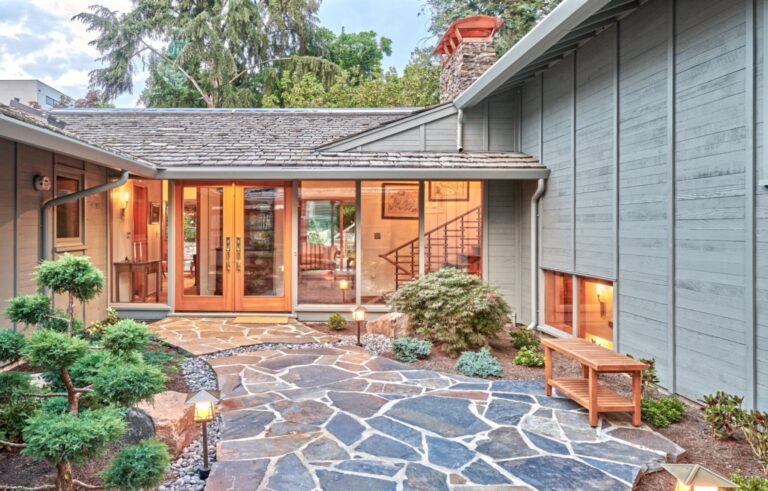
Biophilic design is an approach that strengthens the connection between people and nature inside the built environment. In a home, it shows up as abundant natural light, framed views of trees and sky, natural materials like wood and stone, indoor plants, natural ventilation, and spaces that echo natural patterns and forms. The goal is a home that feels calm, healthy, and alive rather than sealed-off and artificial.
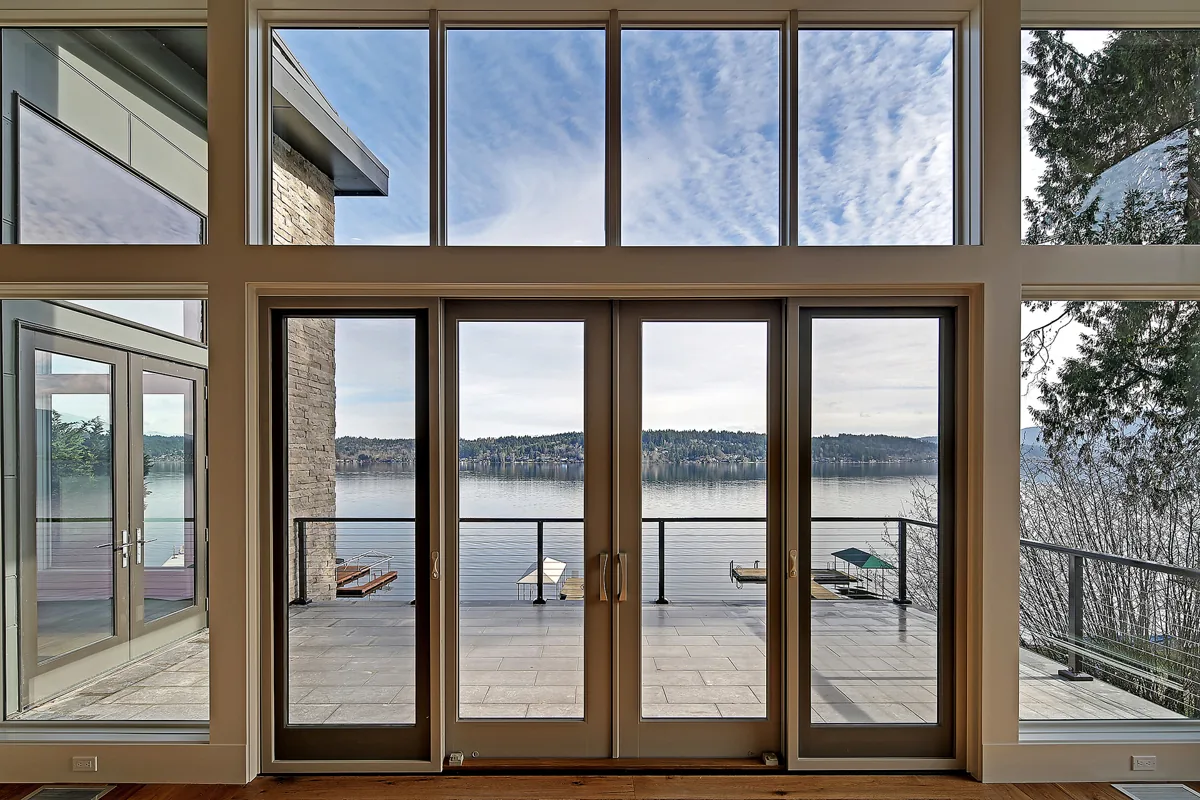
Why it matters more in the Pacific Northwest
Seattle’s overcast skies and short winter days make natural light a scarce, valuable resource. Homes that aren’t designed for it can feel dim and heavy for months. Thoughtful daylighting and biophilic strategies counteract that, pulling in what light there is, opening views to the region’s abundant greenery, and keeping interiors feeling connected to the outdoors year-round. The PNW’s natural beauty is an asset most homes underuse.
Planning a project?
Working out what your lot will allow, and what it will cost?
Send David the address and a few lines about what you want. The first feasibility check is free and usually takes about a day: what the site and the code are likely to allow, and what to check first.
Architect since 1996. Three Masonry Excellence Awards for commercial projects; the Carr residence was featured in Above The Lake and Lux magazines.
Daylighting: making the most of gray-sky light
Daylighting is the deliberate use of natural light to illuminate interiors. A few principles do most of the work:
Orientation:
Position key living spaces to capture available daylight; south-facing glazing gathers the most light over the day, while north light is soft and even.
Window placement and size:
Taller windows push light deeper into rooms; windows on two sides of a room reduce glare and balance light.
Reflective interiors:
Light-colored walls, ceilings, and floors bounce daylight further into the space.
Skylights and clerestories:
High openings bring daylight into the center of a home and into rooms that can’t have large windows.
Open sightlines:
Fewer interior walls let light travel between spaces.
Good daylighting also reduces reliance on electric lighting, which supports energy goals, a natural complement to sustainable design.
Biophilic strategies beyond windows
Light is the headline, but biophilic design is broader:
Views to nature
framing trees, water, or sky from the spaces you use most
Natural materials
wood, stone, and natural textures that age gracefully
Indoor greenery
planters, living walls, or simply room for plants to thrive
Natural ventilation
operable windows positioned for cross-breezes and fresh air
Connection to outdoor rooms
covered porches and decks that work in PNW weather
Balancing light with comfort and energy
More glass means more to manage, heat loss in winter, glare and overheating in summer, and privacy. The craft is in balance: high-performance glazing, shading, and smart placement let you enjoy light and views without comfort or energy penalties. This is exactly the kind of trade-off resolved during the design phases, where concept meets performance.
Bringing it into your project
Biophilic design isn’t a luxury add-on; it’s a set of decisions made early, orientation, window strategy, materials, and flow, that cost little to plan and a lot to retrofit. If you’re building or remodeling, raise it at the start. Explore our residential architecture approach, or talk with Piper Cole Architects about designing a brighter, nature-connected home for the Northwest climate.
Biophilic Design in Practice: Seattle Eastside Projects
Biophilic design principles are compelling in theory, but applying them in the Pacific Northwest requires working with what our climate and ecology actually give us, not importing solutions from sunnier regions. Here’s how I approach these principles in real projects on the Seattle Eastside.
Working With Seattle’s Light
Seattle receives about 37 inches of rain annually and roughly 226 cloudy days per year. That means daylighting strategy here is fundamentally different from a project in Phoenix or even Portland. My default approach on any new construction or substantial addition is to prioritize south-facing clerestory windows, high windows on the south wall that capture low winter sun at a steep angle while limiting direct summer gain. In deep floor plans where a single south wall can’t reach the interior, I use light wells or interior courtyards to bring daylight down through the building section. Skylights can work well, but placement matters: a flat skylight oriented to the south and sized correctly will collect meaningful winter light without creating the overheating problem that catches people off guard in July.
Material Choices That Belong Here
Biophilic design isn’t just about views and light, it’s about material honesty and regional connection. In the Pacific Northwest, that means a short list of materials that actually perform and age beautifully in our wet climate.
Western red cedar is my first choice for exterior siding on projects where natural weathering is desirable. Untreated, it silvers to a soft gray over two to three years. Treated with a penetrating oil, it holds its warm tone. Either way, it’s dimensionally stable in our humidity cycles and resists rot without chemical pressure treatment.
Douglas fir is structural, but I use it expressively whenever the budget and program allow. Exposed glulam beams, heavy timber ridge elements, or clear fir millwork bring the forest into the interior without resorting to veneer.
Local stone from Wilkeson or Tenino quarries grounds a project in the regional geology. Wilkeson sandstone has been quarried in Pierce County for over a century. Tenino sandstone has a lighter, cream-buff tone. Both are appropriate for accent walls, fireplace surrounds, or exterior base courses where you want geological weight without shipping stone from overseas.
Views, Courtyards, and Dense Urban Lots
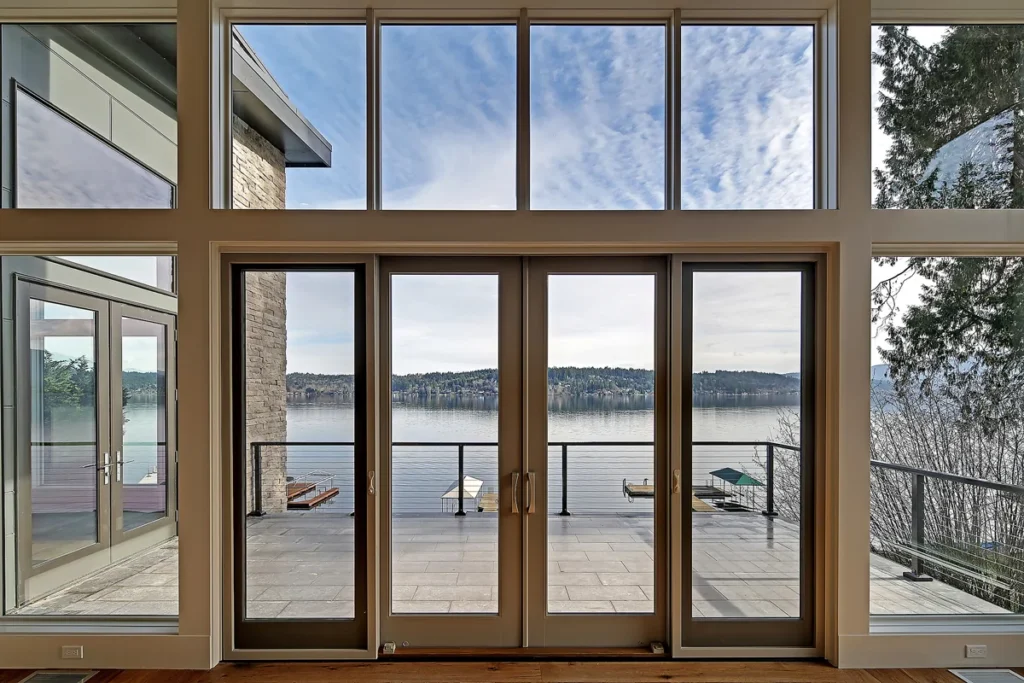
On lots with views of Lake Washington or the Cascades, framing is an architectural act, the view should be composed, not just exposed. I use window placement, ceiling height transitions, and sometimes a compressed entry sequence to create the feeling of arrival at the view rather than immediate exposure.
On dense urban infill lots where there are no distant views, I turn the design inward. A small interior courtyard, even eight by twelve feet, creates a private slice of sky, rain, and planting that reads as nature from inside the house. Green roofs work similarly on flat-roofed additions, adding insulation, managing stormwater, and giving second-floor bedrooms something worth looking at.
FAQ
What is biophilic design?
A design approach that connects people to nature indoors through daylight, views, natural materials, greenery, and ventilation, supporting wellbeing.
Does daylighting work in cloudy Seattle?
Yes. Overcast light is diffuse and even; orientation, larger and well-placed windows, skylights, and reflective interiors capture and spread it effectively.
Is biophilic design expensive?
The core decisions, orientation, window strategy, materials, flow, are mostly about planning and cost little when designed in early. Retrofitting later costs more.
Does more glass hurt energy efficiency?
It can if unmanaged, but high-performance glazing, shading, and smart placement let you gain light and views while maintaining comfort and efficiency.
Sources consulted: research summaries on biophilic design and wellbeing (e.g., daylight and circadian health literature); daylighting design principles; Piper Cole Architects residential practice in the Pacific Northwest.