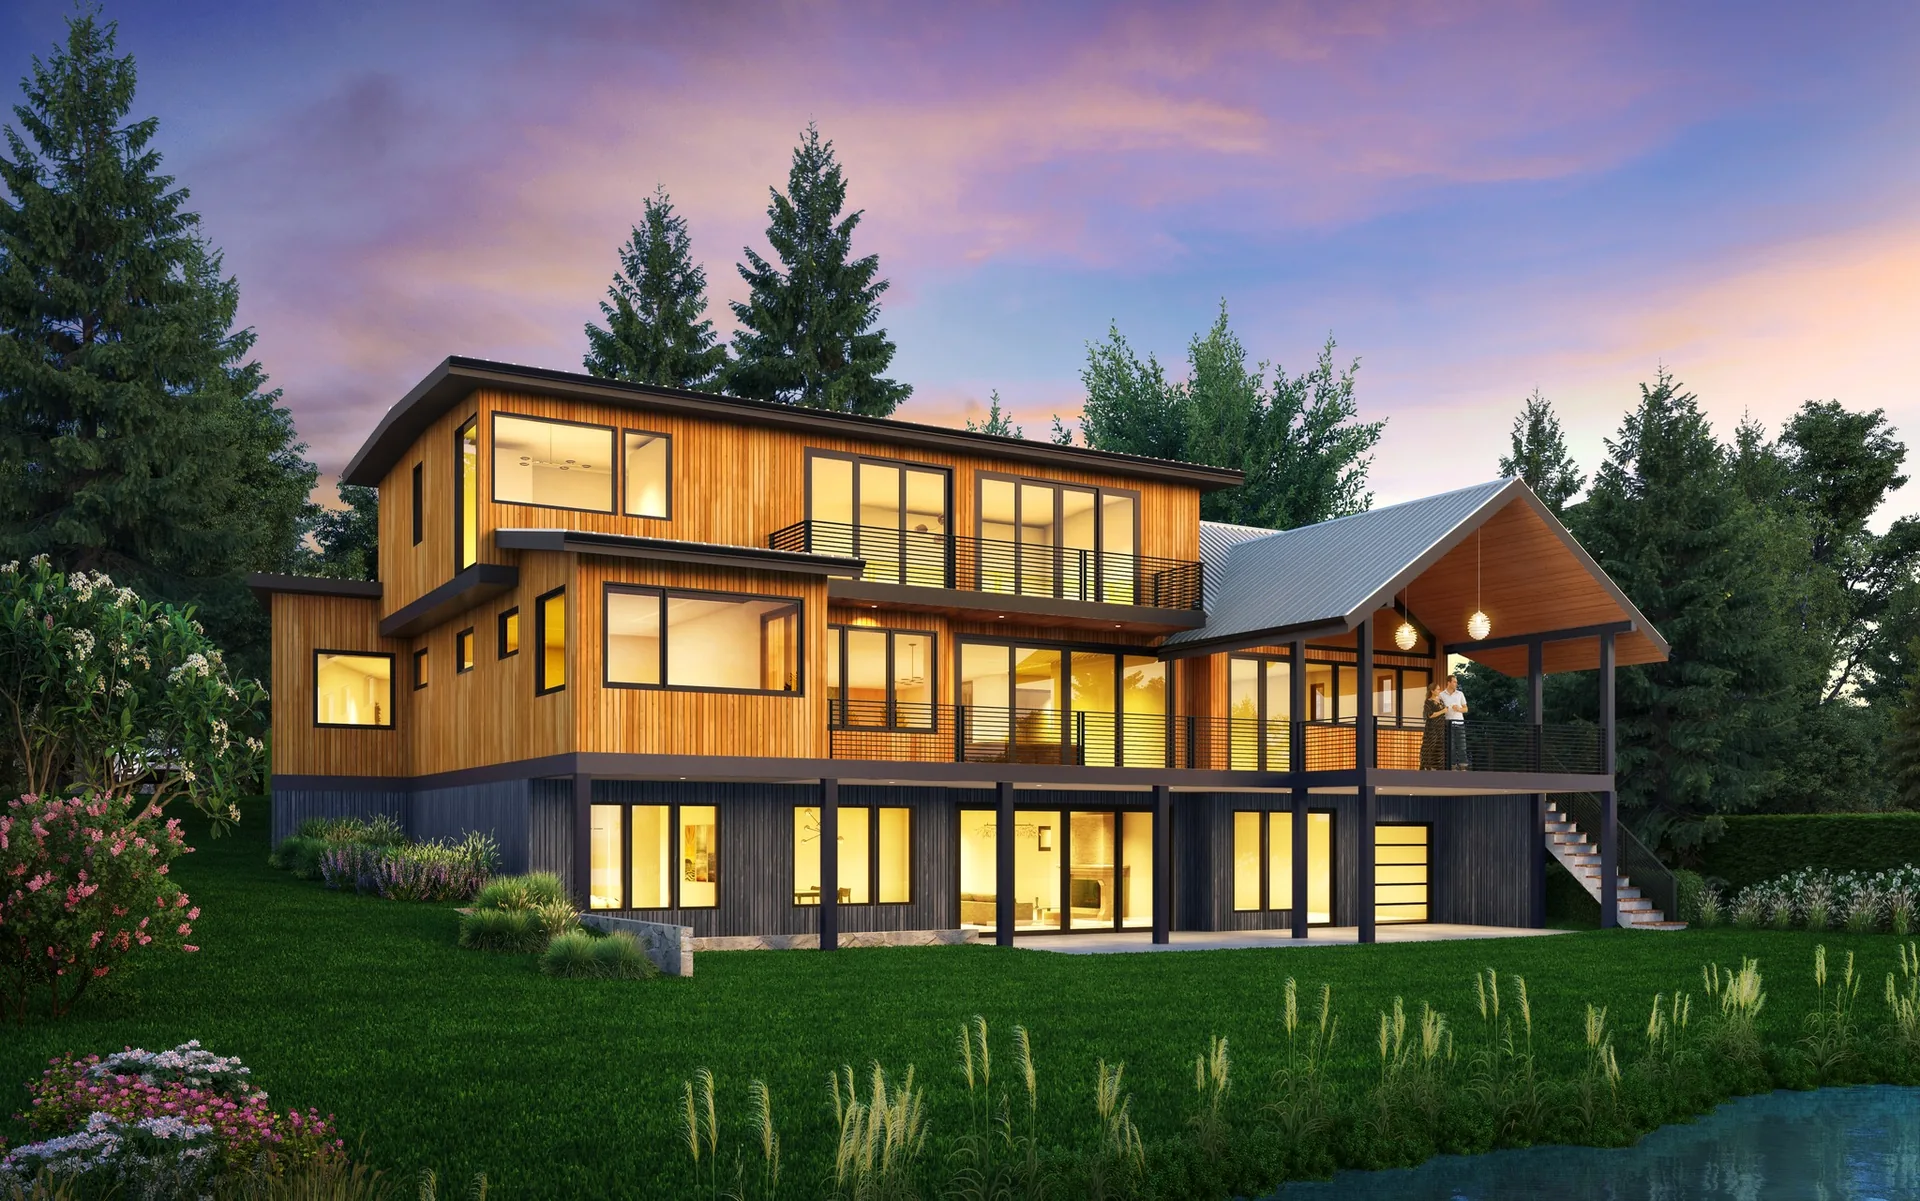
As Seattle infill development has increased, small lots, typically 3,000 to 5,000 square feet, have become more common in urban neighborhoods. Designing on a small lot requires a different set of skills than designing on a generous suburban lot: efficiency, verticality, and careful attention to zoning become central to the design problem.
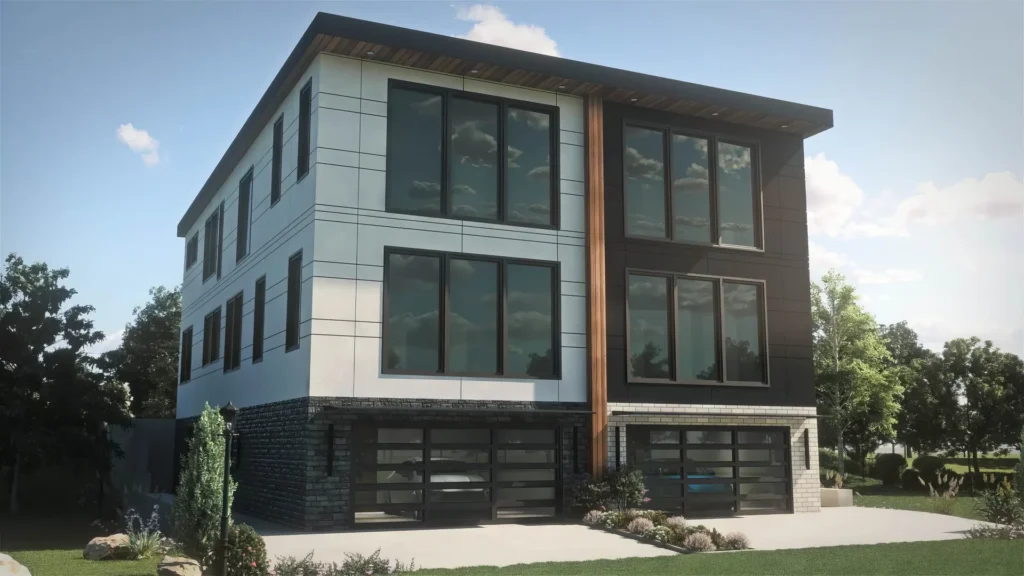
Seattle Zoning for Small Lots
Seattle’s zoning allows significant density on small lots compared to older codes. Key provisions:
Lot coverage:
Up to 35 to 40% of lot area can be covered by structures in most residential zones. On a 4,000 sq ft lot, that is 1,400 to 1,600 sq ft of footprint.
Height:
Most Seattle residential zones allow 30 to 35 feet. Three stories is achievable on a small lot.
ADUs:
Seattle allows a detached ADU on the same lot as a primary home, even on small lots. This makes small lots significantly more productive.
Setbacks:
5 feet on each side, 20 feet front, 25 feet rear, though these vary by zone and lot configuration.
Design Strategies for Small Lots
Build Vertically
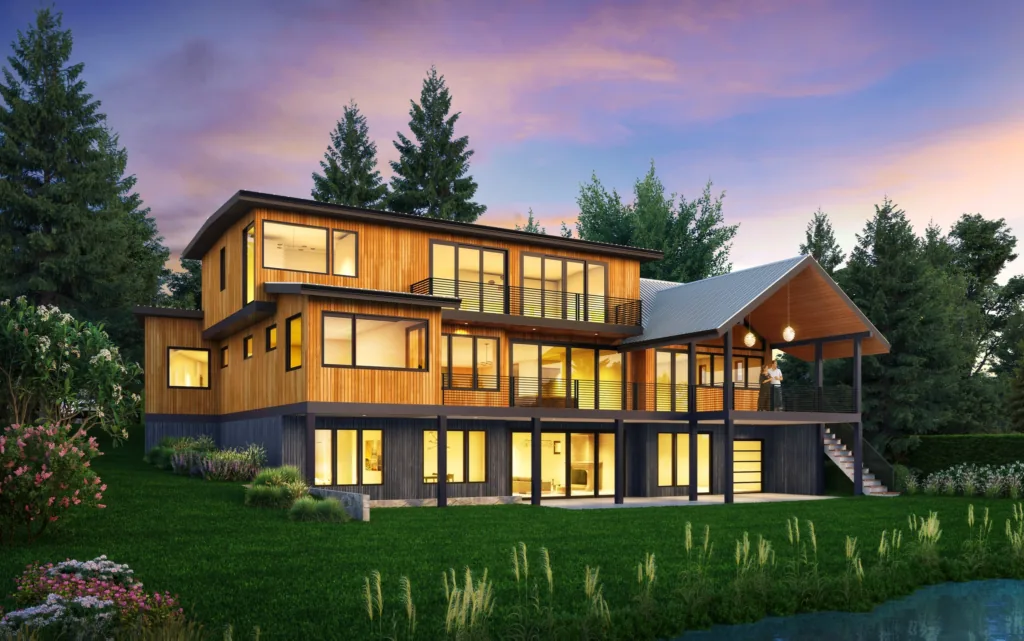
Three-story homes maximize livable area within the lot coverage limit. A 1,200 sq ft footprint can yield 3,000 to 3,500 sq ft of living space on three floors. Efficient stair placement is critical, a poorly located stair can eat 10 to 15% of each floor’s usable area.
Use the ADU Allowance
A small lot home with an attached or detached ADU creates both rental income potential and multigenerational living flexibility. Seattle’s ADU regulations allow this on most residential lots, and it significantly increases the property’s value and utility.
Outdoor Space as Extension of Interior
A small lot home benefits from treating outdoor space as an extension of the interior. A well-designed roof deck, a terraced rear yard, or a ground-floor patio that opens fully to the kitchen can make a 2,800 sq ft home live like a much larger one.
Planning a project?
Working out what your lot will allow, and what it will cost?
Send David the address and a few lines about what you want. The first feasibility check is free and usually takes about a day: what the site and the code are likely to allow, and what to check first.
Architect since 1996, member of the AIA and NCARB. Three Masonry Excellence Awards for commercial projects; the Carr residence was featured in Above The Lake and Lux magazines.
The Cost of Building on a Small Lot in Seattle
Small lots have lower land cost but higher per-square-foot construction cost than larger suburban lots. The reasons:
- Less room for staging materials and equipment, which slows construction and raises labor cost
- More complex structural systems for narrow, tall homes
- Higher cost per square foot for smaller homes generally
Budget $450 to $650 per square foot for a quality small-lot home in Seattle in 2026. See our complete guide to building a house in Seattle.