
Home / Journal / Architect in Sammamish, WA
June 1, 2026
Architect in Sammamish, WA Custom Homes, Additions & ADUs | Piper Cole
Sammamish is one of the fastest-growing and most affluent communities on the Eastside — with large residential lots, strong school districts, and a housing market that supports significant home improvement investment. Piper Cole Architects serves Sammamish homeowners with full-service residential architecture.
📄 Table of Contents
Sammamish Architecture Services
Custom Home Design
New construction on the Plateau’s generous lots
Second Story Additions
Adding upper floors to Sammamish’s prevalent single-story homes
Primary Suite Additions
Adding a primary bedroom suite to homes that lack one
ADU Design
Backyard cottages and garage conversions under City of Sammamish codes
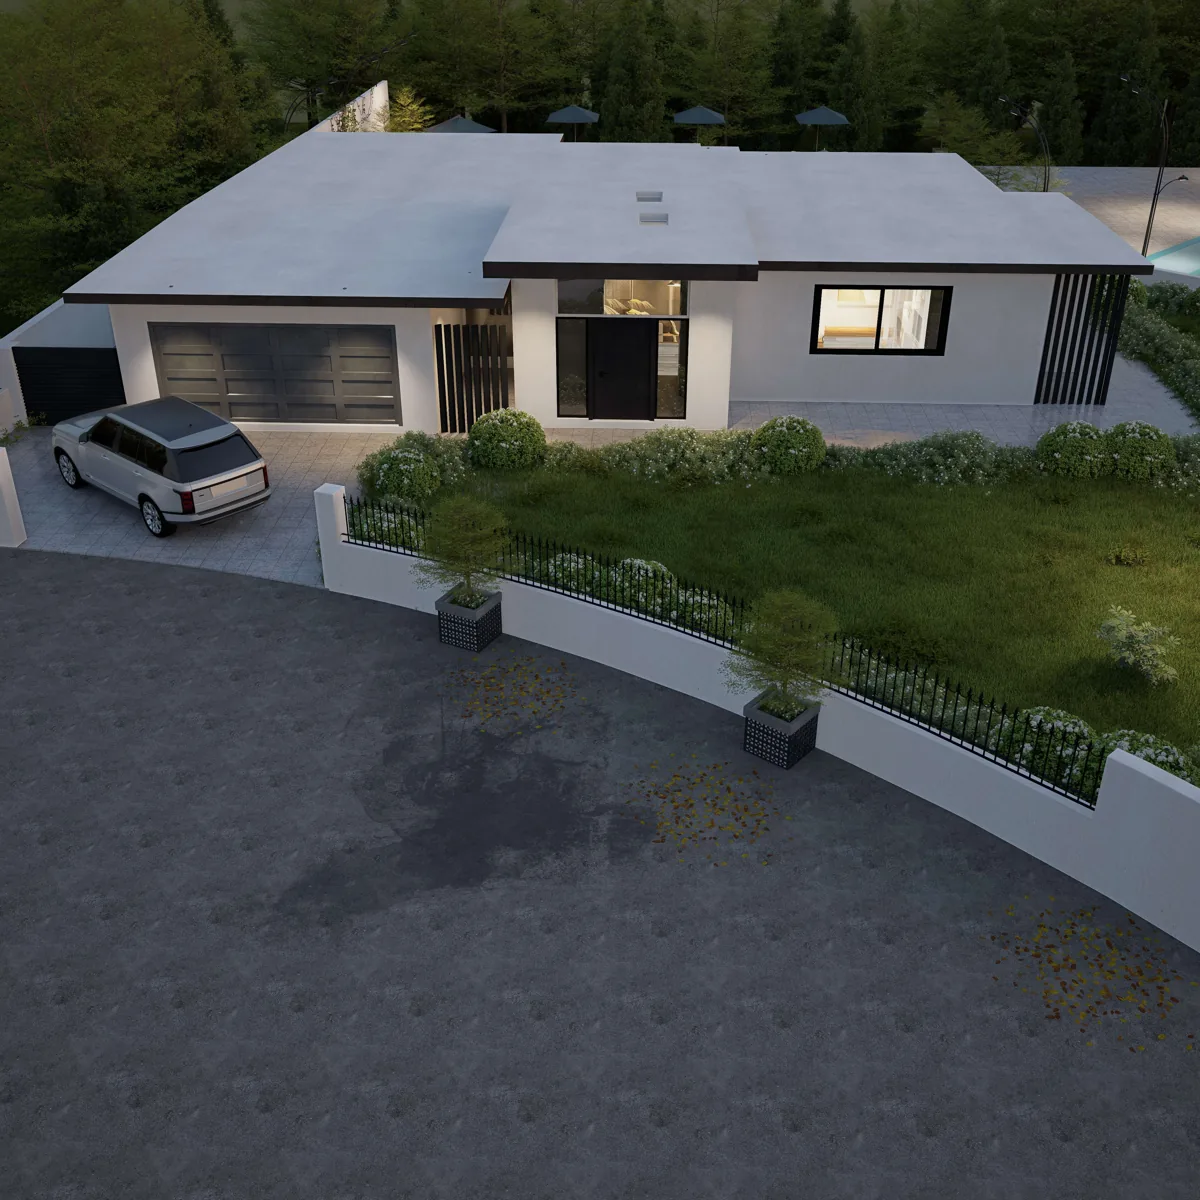
Sammamish HOA and Design Review
Many Sammamish neighborhoods have HOAs with architectural review requirements. Piper Cole Architects is familiar with common Sammamish HOA design standards and designs projects to meet those requirements upfront, reducing review delays.
Sammamish Permit Process
City of Sammamish permit review: 4-8 weeks for standard residential. Sammamish has invested in online permitting infrastructure that has improved processing times. We maintain good working relationships with Sammamish Development Services.
Frequently Asked Questions
What should I know about building in Sammamish, WA?
Sammamish is one of the more straightforward permitting jurisdictions on the Eastside — they use MyBuildingPermit.com and their review times are generally faster than Seattle DCI. Key issues I watch for in Sammamish: critical areas (wetlands, steep slopes, streams) are common and require early site assessment; the city’s stormwater regulations are strict; and many older lots have significant tree retention requirements. I always recommend a pre-application meeting with Sammamish planning before finalizing site design.
How much does a custom home cost to build in Sammamish?
In 2026, custom home construction in Sammamish runs $450–$700 per square foot depending on design complexity and finish level. A 3,000 sqft custom home typically costs $1.35M–$2.1M in construction costs, plus $150K–$300K in soft costs (architecture, engineering, permits, landscaping). Lot costs in Sammamish range widely — $400K to $1.2M+ depending on location and lot size. I prepare detailed pre-design budgets for every custom home client before we start drawing.
Do I need an architect for a home addition in Sammamish?
For any structural addition in Sammamish — second story, major room addition, ADU — you need architect-stamped and engineer-stamped drawings to pull a building permit. The city requires stamped plans for any project involving structural work or changes to the building envelope. Beyond code compliance, a licensed architect ensures your addition integrates well with the existing home structurally, aesthetically, and functionally — which protects your resale value in Sammamish’s competitive real estate market.
How long does permitting take in Sammamish for a home addition?
Sammamish typically reviews residential addition permits in 2–4 months for straightforward projects, which is faster than Seattle. Projects on critical area lots — wetland buffers, steep slopes, or near streams — take longer due to critical areas review, sometimes adding 2–4 months. I always pull the critical areas and stormwater maps before starting design to identify any site constraints early. Surprises in permitting are avoidable if you do the site homework upfront.
Start Here
Start Your Project
Free initial consultation, no obligation. Licensed architect serving Kirkland and the greater Seattle metro area since 2000.